
Jason Thomas BCom
Royal Lepage Summit Realty
2611 Ellwood Dr S.W., Edmonton, Alberta
P: 780.499.5696
F: 780.431.1600
Email
Royal Lepage Summit Realty
2611 Ellwood Dr S.W., Edmonton, Alberta
P: 780.499.5696
F: 780.431.1600
Edmonton Homes For Sale
For more information on this Edmonton area home for sale or any other please contact me.
Courtesy of Comfree.
Data was last updated 2025-06-25 at 20:18:11 GMT

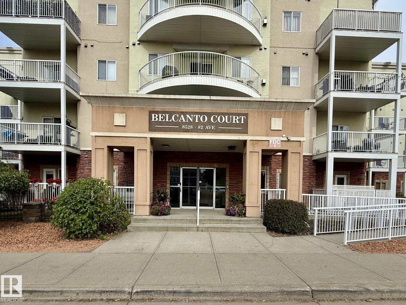
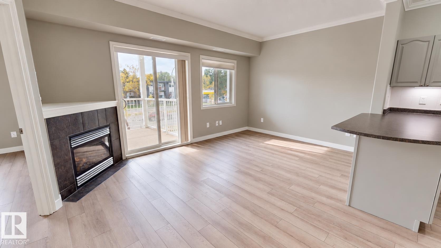
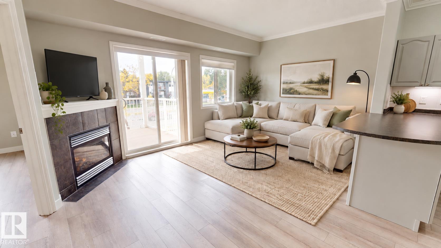
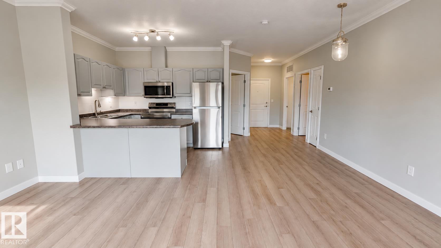
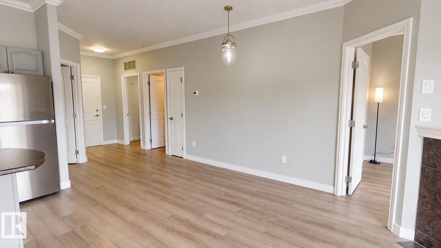
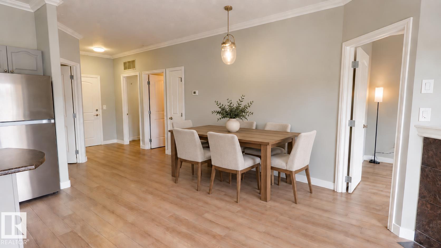
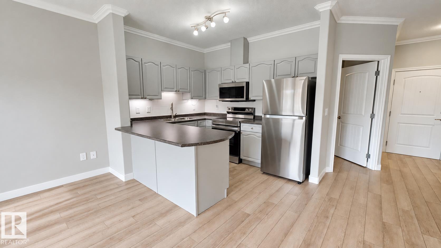
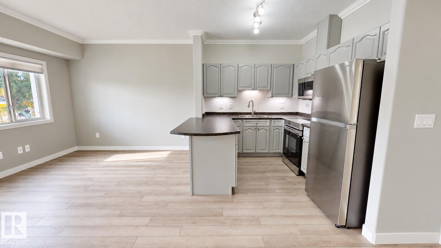
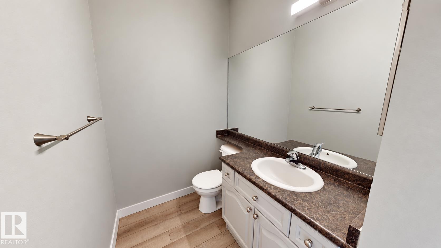
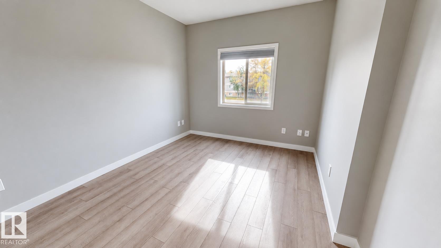
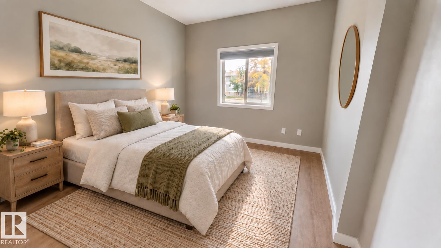
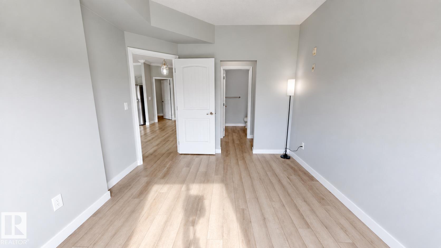
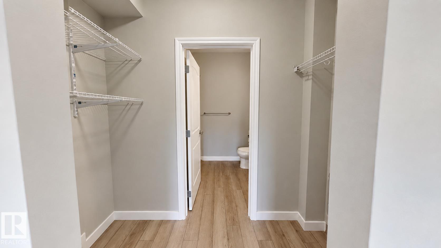
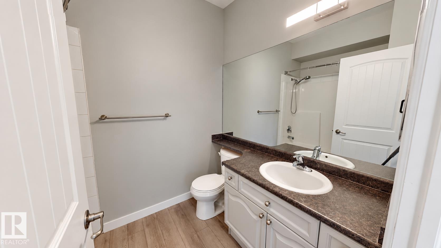
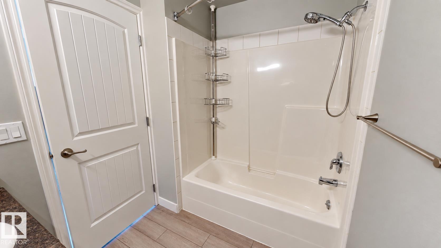
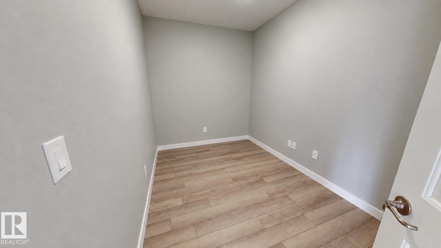
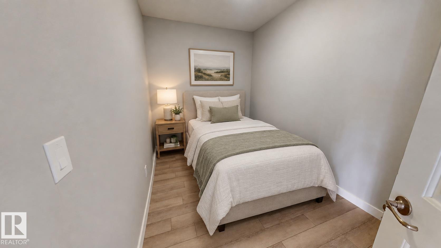
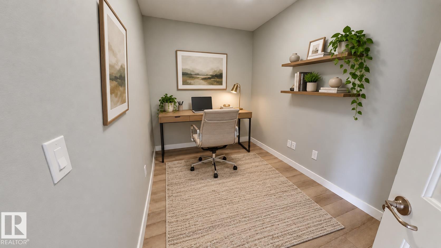
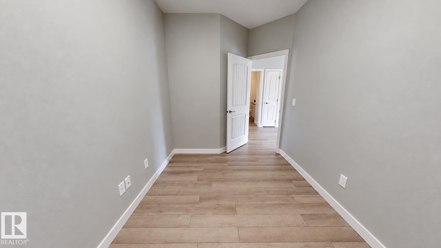
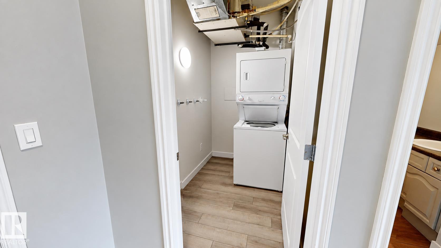
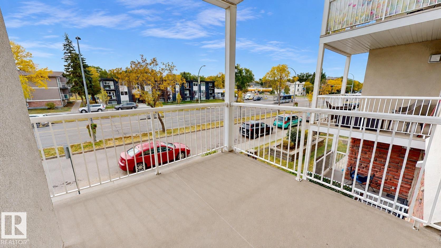
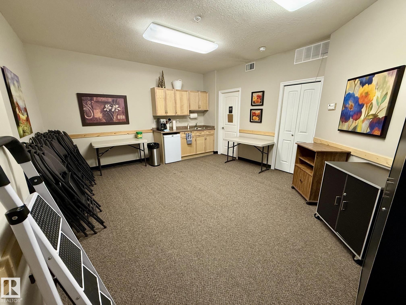
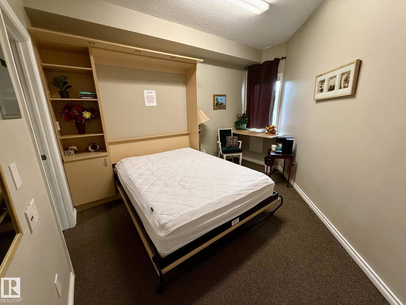
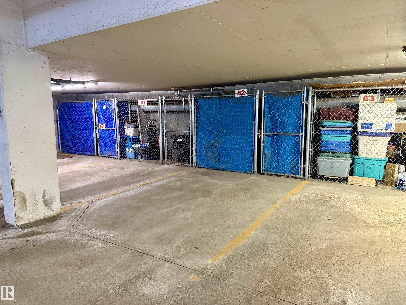
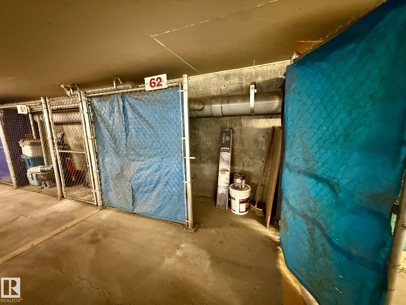
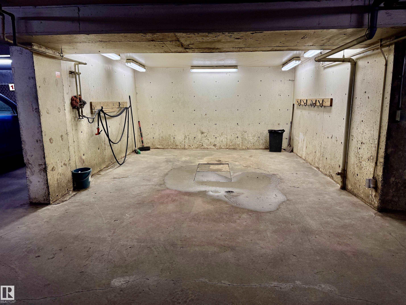
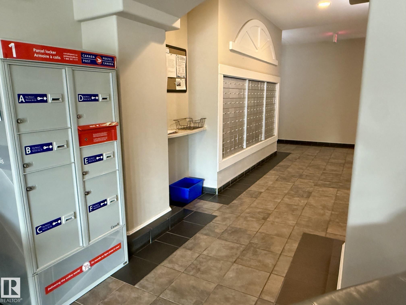
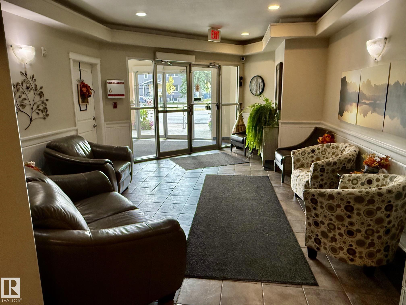
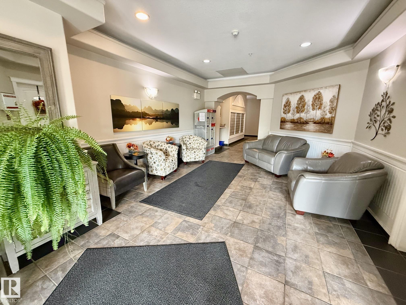
This south-facing 831 sq. ft. unit in Belcanto Court offers 1 bedroom plus a den, 1.5 bathrooms, and a bright open-concept layout enhanced by 9? ceilings. The home was refreshed in 2024 with vinyl plank flooring throughout, fresh paint, new light fixtures, outlets and switches, plus new Samsung stainless steel kitchen appliances including the refrigerator, range, dishwasher and microwave/range hood. The living area features a gas fireplace and access to the deck with a gas BBQ outlet, while the bedroom includes a blackout honeycomb blind. Additional features include central air conditioning, in-suite laundry, heated underground parking and an included storage cage. Building amenities include a social room, car wash and guest suite within a 45+ community with an active social club. Secure fob entry and security cameras provide added peace of mind. Conveniently located near Bonnie Doon Mall, Safeway, Bonnie Doon LRT Station and Mill Creek Ravine trails.
Listing Information
- Prop. Type:
- Apartment
- Property Style:
- Single Level Apartment
- Status:
- Active
- City:
- Edmonton
- MLS® Number:
- E4510500
- Bedrooms:
- 1
- Neighbourhood:
- Bonnie Doon
- Area:
- Edmonton
- Province:
- Alberta
- Listing Price:
- $165,900
General Information
- Year Built:
- 2006
- Total Square Feet:
- 831ft2
Additional Information
- Basement Dev:
- None, No Basement
- Parking:
- Heated, Parkade, Underground
VIP-Only Information
- Sign-Up or Log-in to view full listing details:
- Sign-Up / Log In
This property is listed by Comfree and provided here courtesy of
Jason Thomas BCom.
For more information or to schedule a viewing please contact Jason Thomas BCom.

Data is deemed reliable but is not guaranteed accurate by the REALTORS® Association of Edmonton.


 Office Phone:
 Fax:
Fax: Email: