
Jason Thomas BCom
Royal Lepage Summit Realty
2611 Ellwood Dr S.W., Edmonton, Alberta
P: 780.499.5696
F: 780.431.1600
Email
Royal Lepage Summit Realty
2611 Ellwood Dr S.W., Edmonton, Alberta
P: 780.499.5696
F: 780.431.1600
Edmonton Homes For Sale
For more information on this Edmonton area home for sale or any other please contact me.
Courtesy of Century 21 Masters.
Data was last updated 2025-06-25 at 20:18:11 GMT
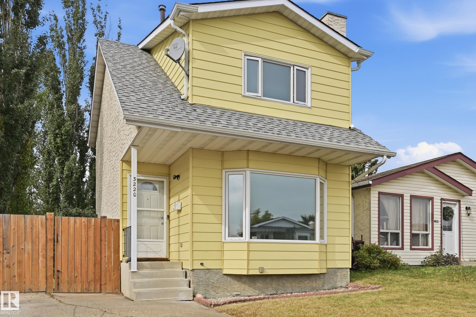
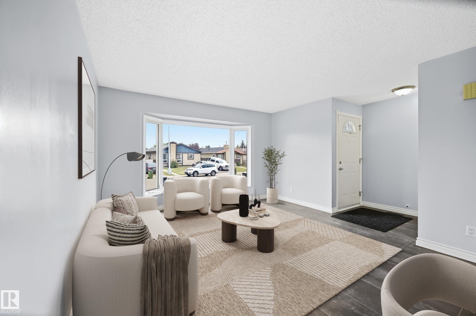
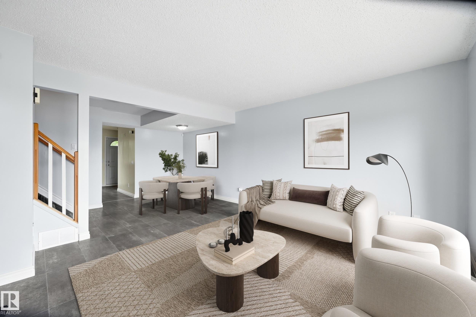
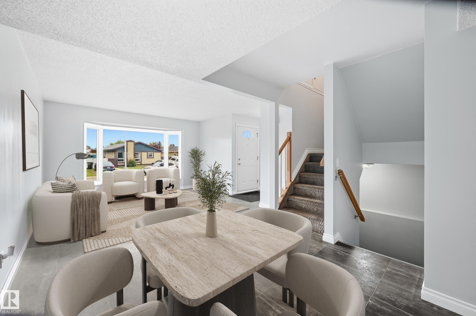
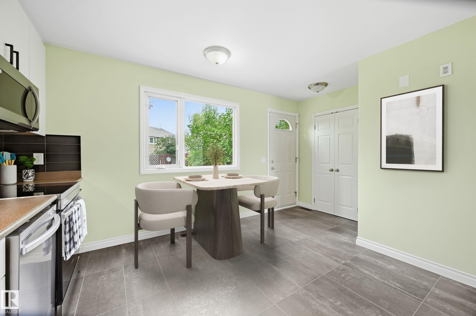
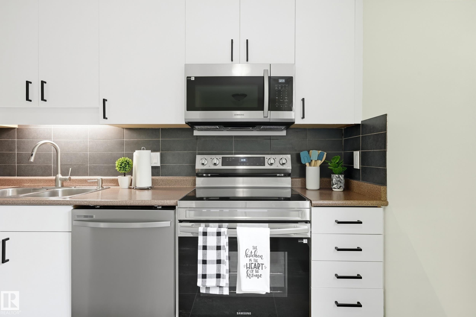
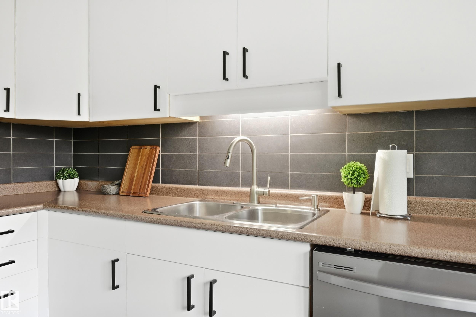
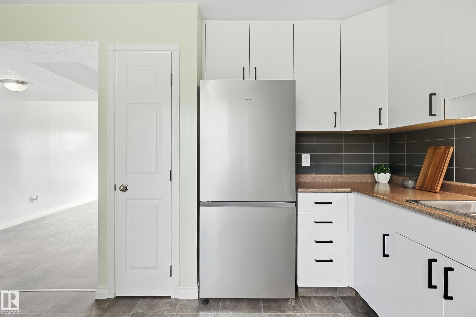
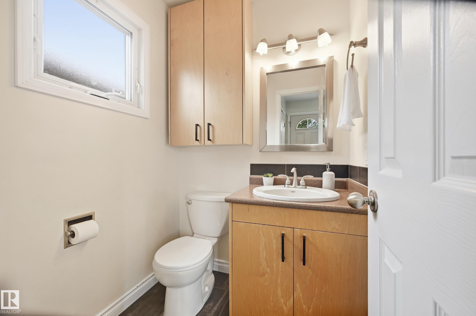
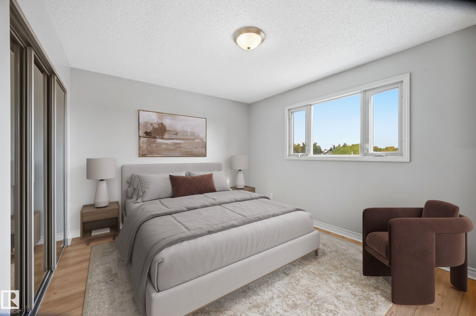
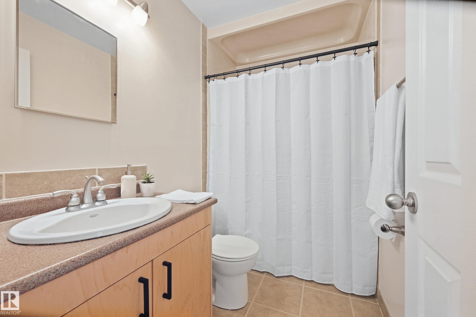
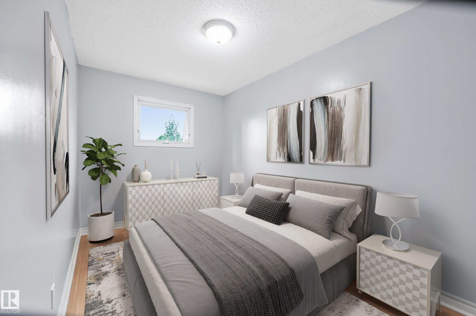
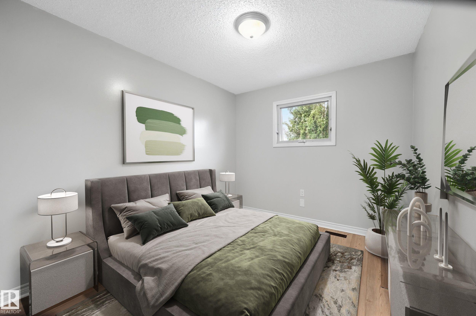
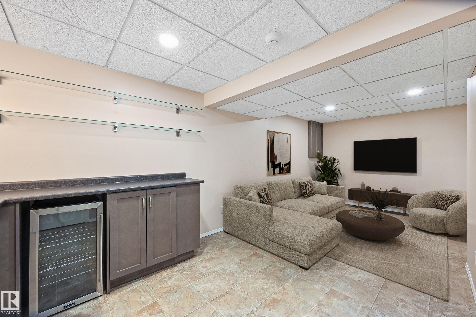
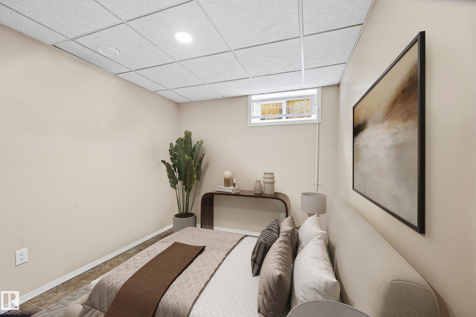
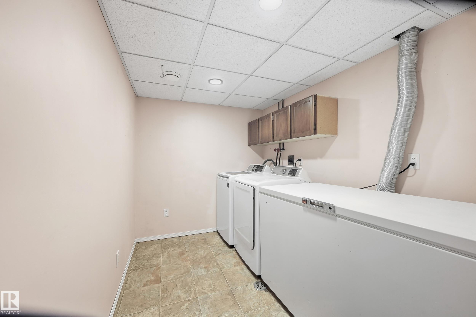
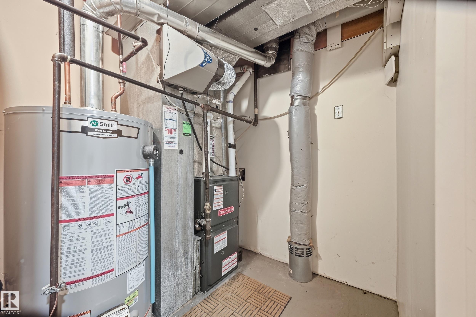
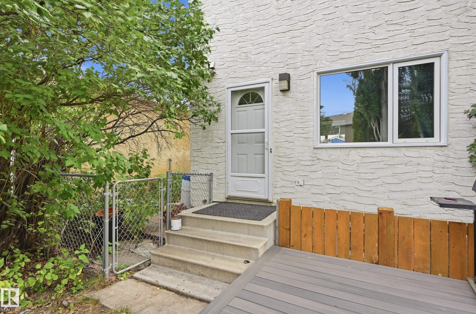
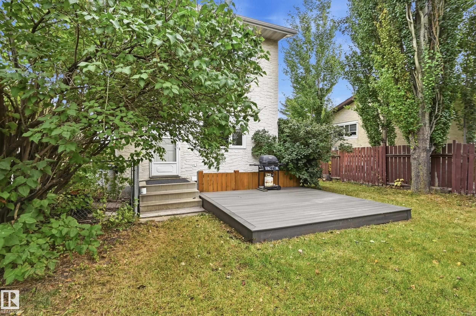
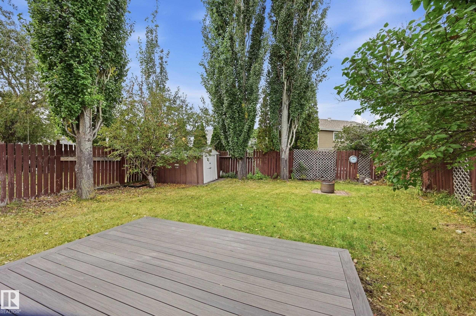
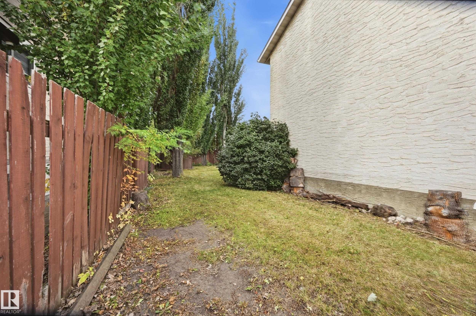
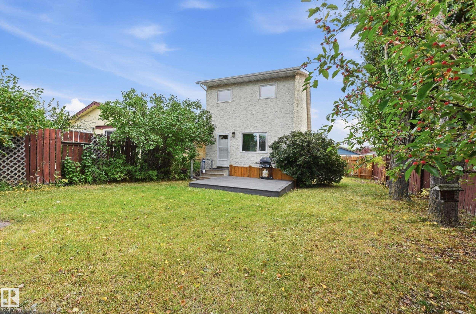
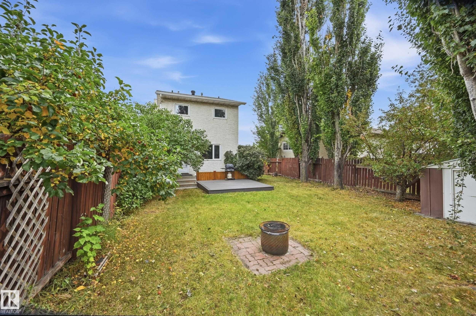
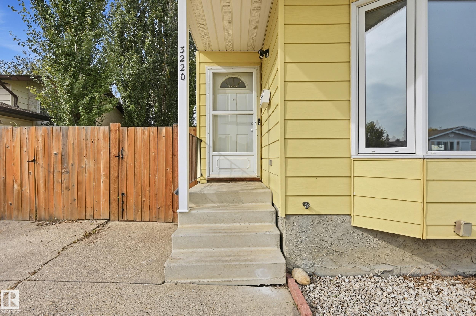
DETACHED HOME at HALF DUPLEX PRICE! Family-friendly WEINLOS neighbourhood! This EXCELLENT STARTER HOME or step-up home features fresh NEW PAINT & stunning LAMINATE TILE FLOORING throughout the cozy, bright living room, dining area, & main floor. The UPGRADED KITCHEN boasts modern cabinets, beautiful tile backsplash, BRAND NEW S-STEEL APPLIANCES, & a pantry. A handy updated 2-piece main floor bath rounds out this level. Upstairs, discover 3 SPACIOUS BEDROOMS?including a large primary bedroom?all complete with upgraded laminate flooring and MIRRORED CLOSET DOORS, plus a main bath beautifully upgraded by BATH FITTERS. The FULLY FINISHED BASEMENT offers a family room with a quaint WET BAR and bar fridge, a potential extra bedroom, and laundry. Major updates include a 2016 FURNACE, 2020 WATER TANK, updated windows, & doors. Relax outside on your updated COMPOSITE DECK, MASSIVE PRIVATE & fenced WEST-BACKING YARD. Front CONCRETE PARKING PAD, with Gate RV PARKING & nearby schools. Virtual Staged Images.
Listing Information
- Prop. Type:
- Detached Single Family
- Property Style:
- 2 Storey
- Status:
- Active
- City:
- Edmonton
- MLS® Number:
- E4510427
- Bedrooms:
- 4
- Neighbourhood:
- Weinlos
- Area:
- Edmonton
- Province:
- Alberta
- Listing Price:
- $342,800
General Information
- Year Built:
- 1983
- Total Square Feet:
- 1146ft2
Additional Information
- Basement Dev:
- Full, Finished
- Parking:
- See Remarks
VIP-Only Information
- Sign-Up or Log-in to view full listing details:
- Sign-Up / Log In
This property is listed by Century 21 Masters and provided here courtesy of
Jason Thomas BCom.
For more information or to schedule a viewing please contact Jason Thomas BCom.

Data is deemed reliable but is not guaranteed accurate by the REALTORS® Association of Edmonton.


 Office Phone:
 Fax:
 Email:
