
Jason Thomas BCom
Royal Lepage Summit Realty
2611 Ellwood Dr S.W., Edmonton, Alberta
P: 780.499.5696
F: 780.431.1600
Email
Royal Lepage Summit Realty
2611 Ellwood Dr S.W., Edmonton, Alberta
P: 780.499.5696
F: 780.431.1600
Edmonton Homes For Sale
For more information on this Edmonton area home for sale or any other please contact me.
Courtesy of RE/MAX Excellence.
Data was last updated 2025-06-25 at 20:18:11 GMT
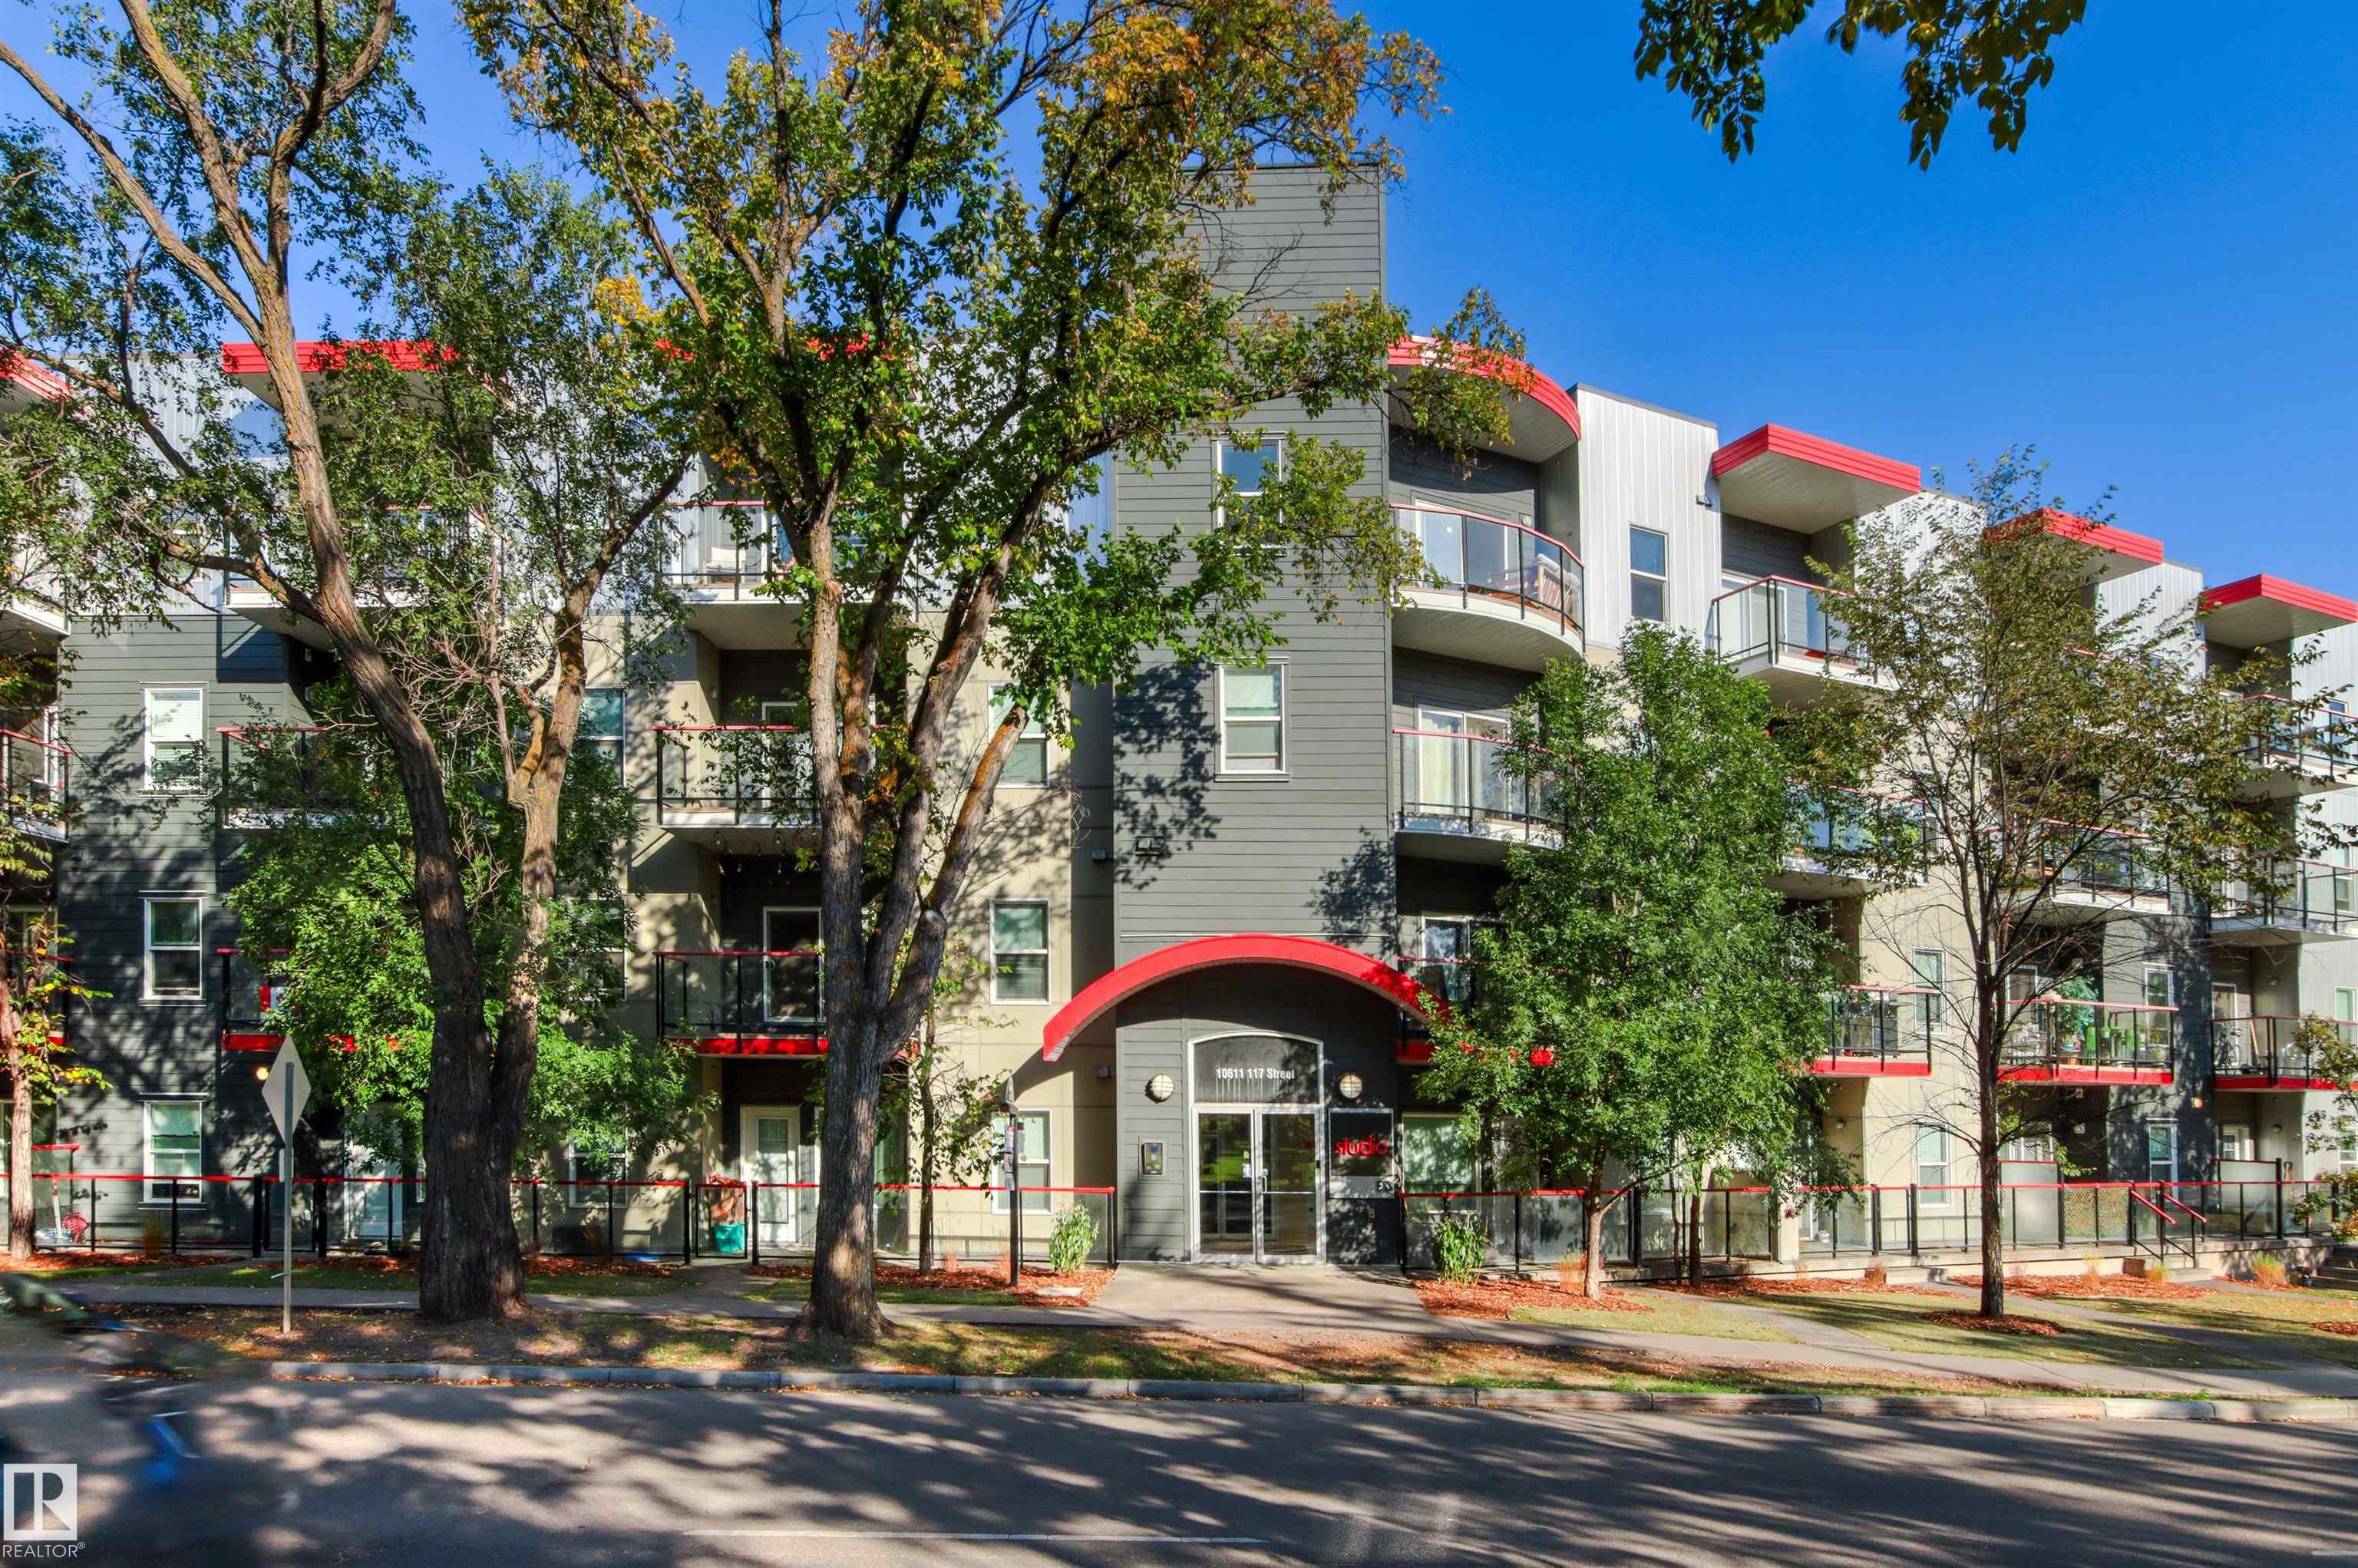


Opportunity knocks at Studio Ed! This stylish 2 BED, 2 BATH condo with 2 TITLED UNDERGROUND PARKING STALLS delivers value on the edge of Downtown, just minutes from the Brewery District, shopping, dining and essentials! Inside, the OPEN-CONCEPT layout impresses with 9 FT ceilings, abundant natural light, ceramic tile and laminate flooring. The inviting kitchen offers stainless steel appliances, mosaic tile backsplash, under-cabinet lighting, generous cabinetry and an eat-up bar overlooking the dining and living areas. Step outside to your private balcony with a gas BBQ hookup and serene views of the fenced courtyard. Both spacious bedrooms sit on opposite sides of the suite?ideal for roommates, guests or a home office. The primary retreat features a WALK-THROUGH CLOSET and private 3PC ENSUITE. A 4PC main bath plus a large in-suite laundry/storage room with stacked washer and dryer complete the package. Close to transit, green space, groceries, coffee shops and more?this is urban convenience done right!
Listing Information
- Prop. Type:
- Apartment
- Property Style:
- Single Level Apartment
- Status:
- Active
- City:
- Edmonton
- MLS® Number:
- E4510372
- Bedrooms:
- 2
- Neighbourhood:
- Queen Mary Park
- Area:
- Edmonton
- Province:
- Alberta
- Listing Price:
- $224,900
General Information
- Year Built:
- 2013
- Total Square Feet:
- 834ft2
Additional Information
- Basement Dev:
- None, No Basement
- Parking:
- Heated, Stall, Underground
VIP-Only Information
- Sign-Up or Log-in to view full listing details:
- Sign-Up / Log In
This property is listed by RE/MAX Excellence and provided here courtesy of
Jason Thomas BCom.
For more information or to schedule a viewing please contact Jason Thomas BCom.

Data is deemed reliable but is not guaranteed accurate by the REALTORS® Association of Edmonton.


 Office Phone:
 Fax:
Fax: Email: