
Jason Thomas BCom
Royal Lepage Summit Realty
2611 Ellwood Dr S.W., Edmonton, Alberta
P: 780.499.5696
F: 780.431.1600
Email
Royal Lepage Summit Realty
2611 Ellwood Dr S.W., Edmonton, Alberta
P: 780.499.5696
F: 780.431.1600
Edmonton Homes For Sale
For more information on this Edmonton area home for sale or any other please contact me.
Courtesy of Century 21 Masters.
Data was last updated 2025-06-25 at 20:18:11 GMT
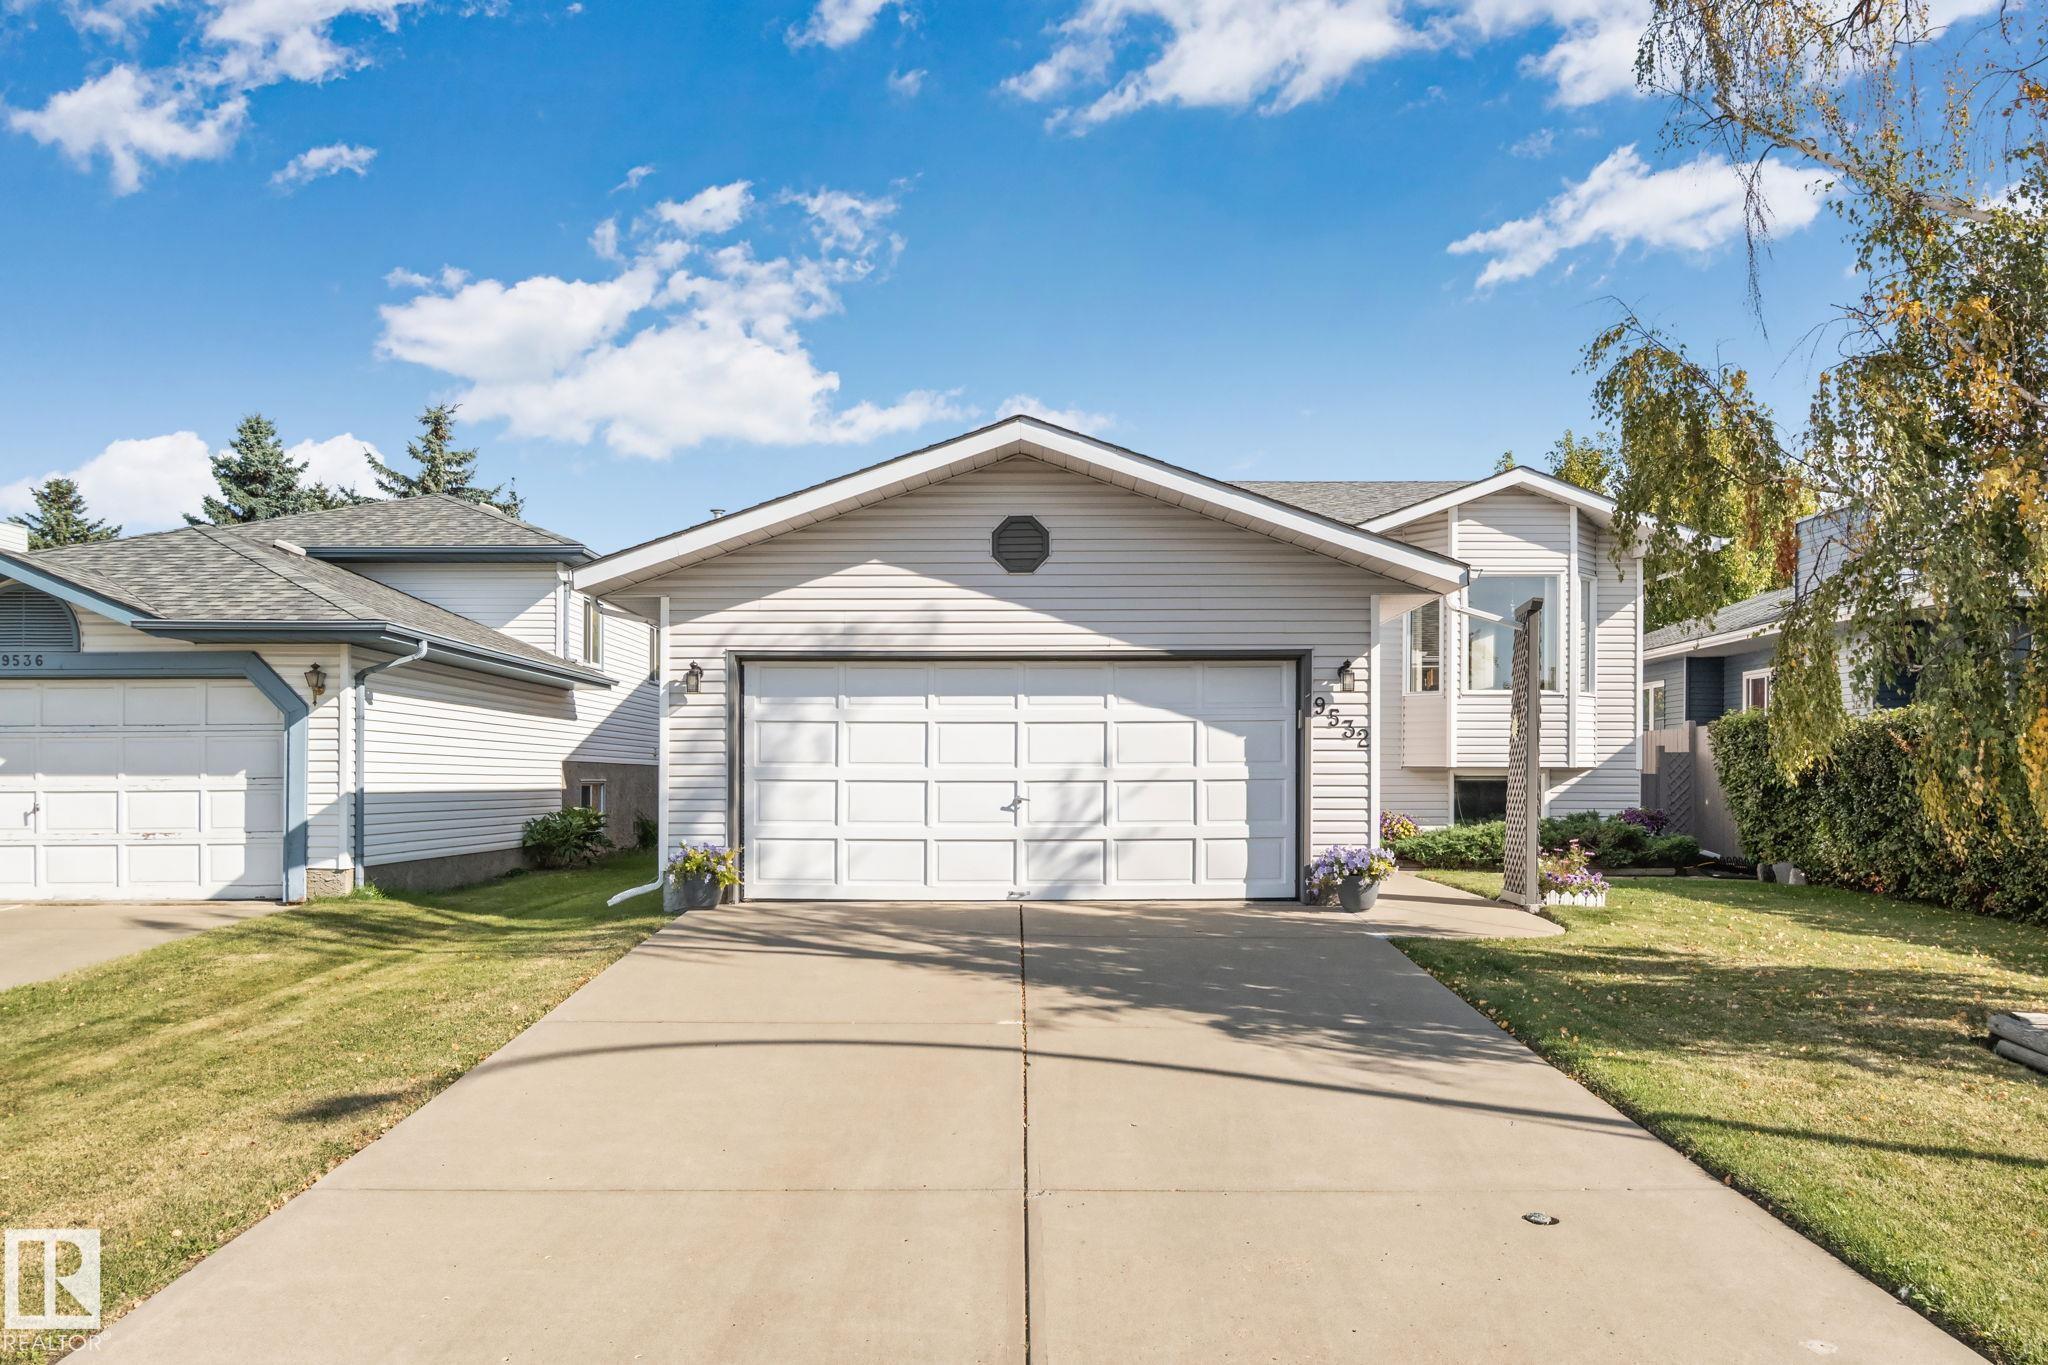


Pride of ownership shows throughout this immaculately maintained family home! This Bilevel is situated on a cul-de-sac in an established neighbourhood surrounded by mature trees AND offers added privacy backing onto green space. The bright main level features bay window, vaulted ceilings and a spacious kitchen with patio doors to an oversized deck and beautifully landscaped yard, with a powered shed for all your maintenance tools. The generous sized primary bedroom offers a walk-in closet and 3-pc ensuite, plus 2 additional bedrooms and full bath upstairs. The finished basement adds a comfortable family room w/ dry bar, gas fireplace, flexible games/office space, 4th bedroom, 4-pc bath and laundry/storage with sink. Complete with an oversized double garage with water. Updated furnace, HWT & A/C in 2021. Don't forget convenient access to schools, amenities, transit, CFB Edmonton & Anthony Henday?this exceptionally cared-for home suited to many lifestyles is ready for move in! Virtual Tour Available.
Listing Information
- Prop. Type:
- Detached Single Family
- Property Style:
- Bi-Level
- Status:
- Active
- City:
- Edmonton
- MLS® Number:
- E4510371
- Bedrooms:
- 4
- Neighbourhood:
- Lago Lindo
- Area:
- Edmonton
- Province:
- Alberta
- Listing Price:
- $465,000
General Information
- Year Built:
- 1991
- Total Square Feet:
- 1177ft2
Additional Information
- Basement Dev:
- Full, Finished
- Parking:
- Double Garage Attached
VIP-Only Information
- Sign-Up or Log-in to view full listing details:
- Sign-Up / Log In
This property is listed by Century 21 Masters and provided here courtesy of
Jason Thomas BCom.
For more information or to schedule a viewing please contact Jason Thomas BCom.

Data is deemed reliable but is not guaranteed accurate by the REALTORS® Association of Edmonton.


 Office Phone:
 Fax:
 Email:
