
Jason Thomas BCom
Royal Lepage Summit Realty
2611 Ellwood Dr S.W., Edmonton, Alberta
P: 780.499.5696
F: 780.431.1600
Email
Royal Lepage Summit Realty
2611 Ellwood Dr S.W., Edmonton, Alberta
P: 780.499.5696
F: 780.431.1600
Edmonton Homes For Sale
For more information on this Edmonton area home for sale or any other please contact me.
Courtesy of Royal Lepage Prestige Realty.
Data was last updated 2025-06-25 at 20:18:11 GMT
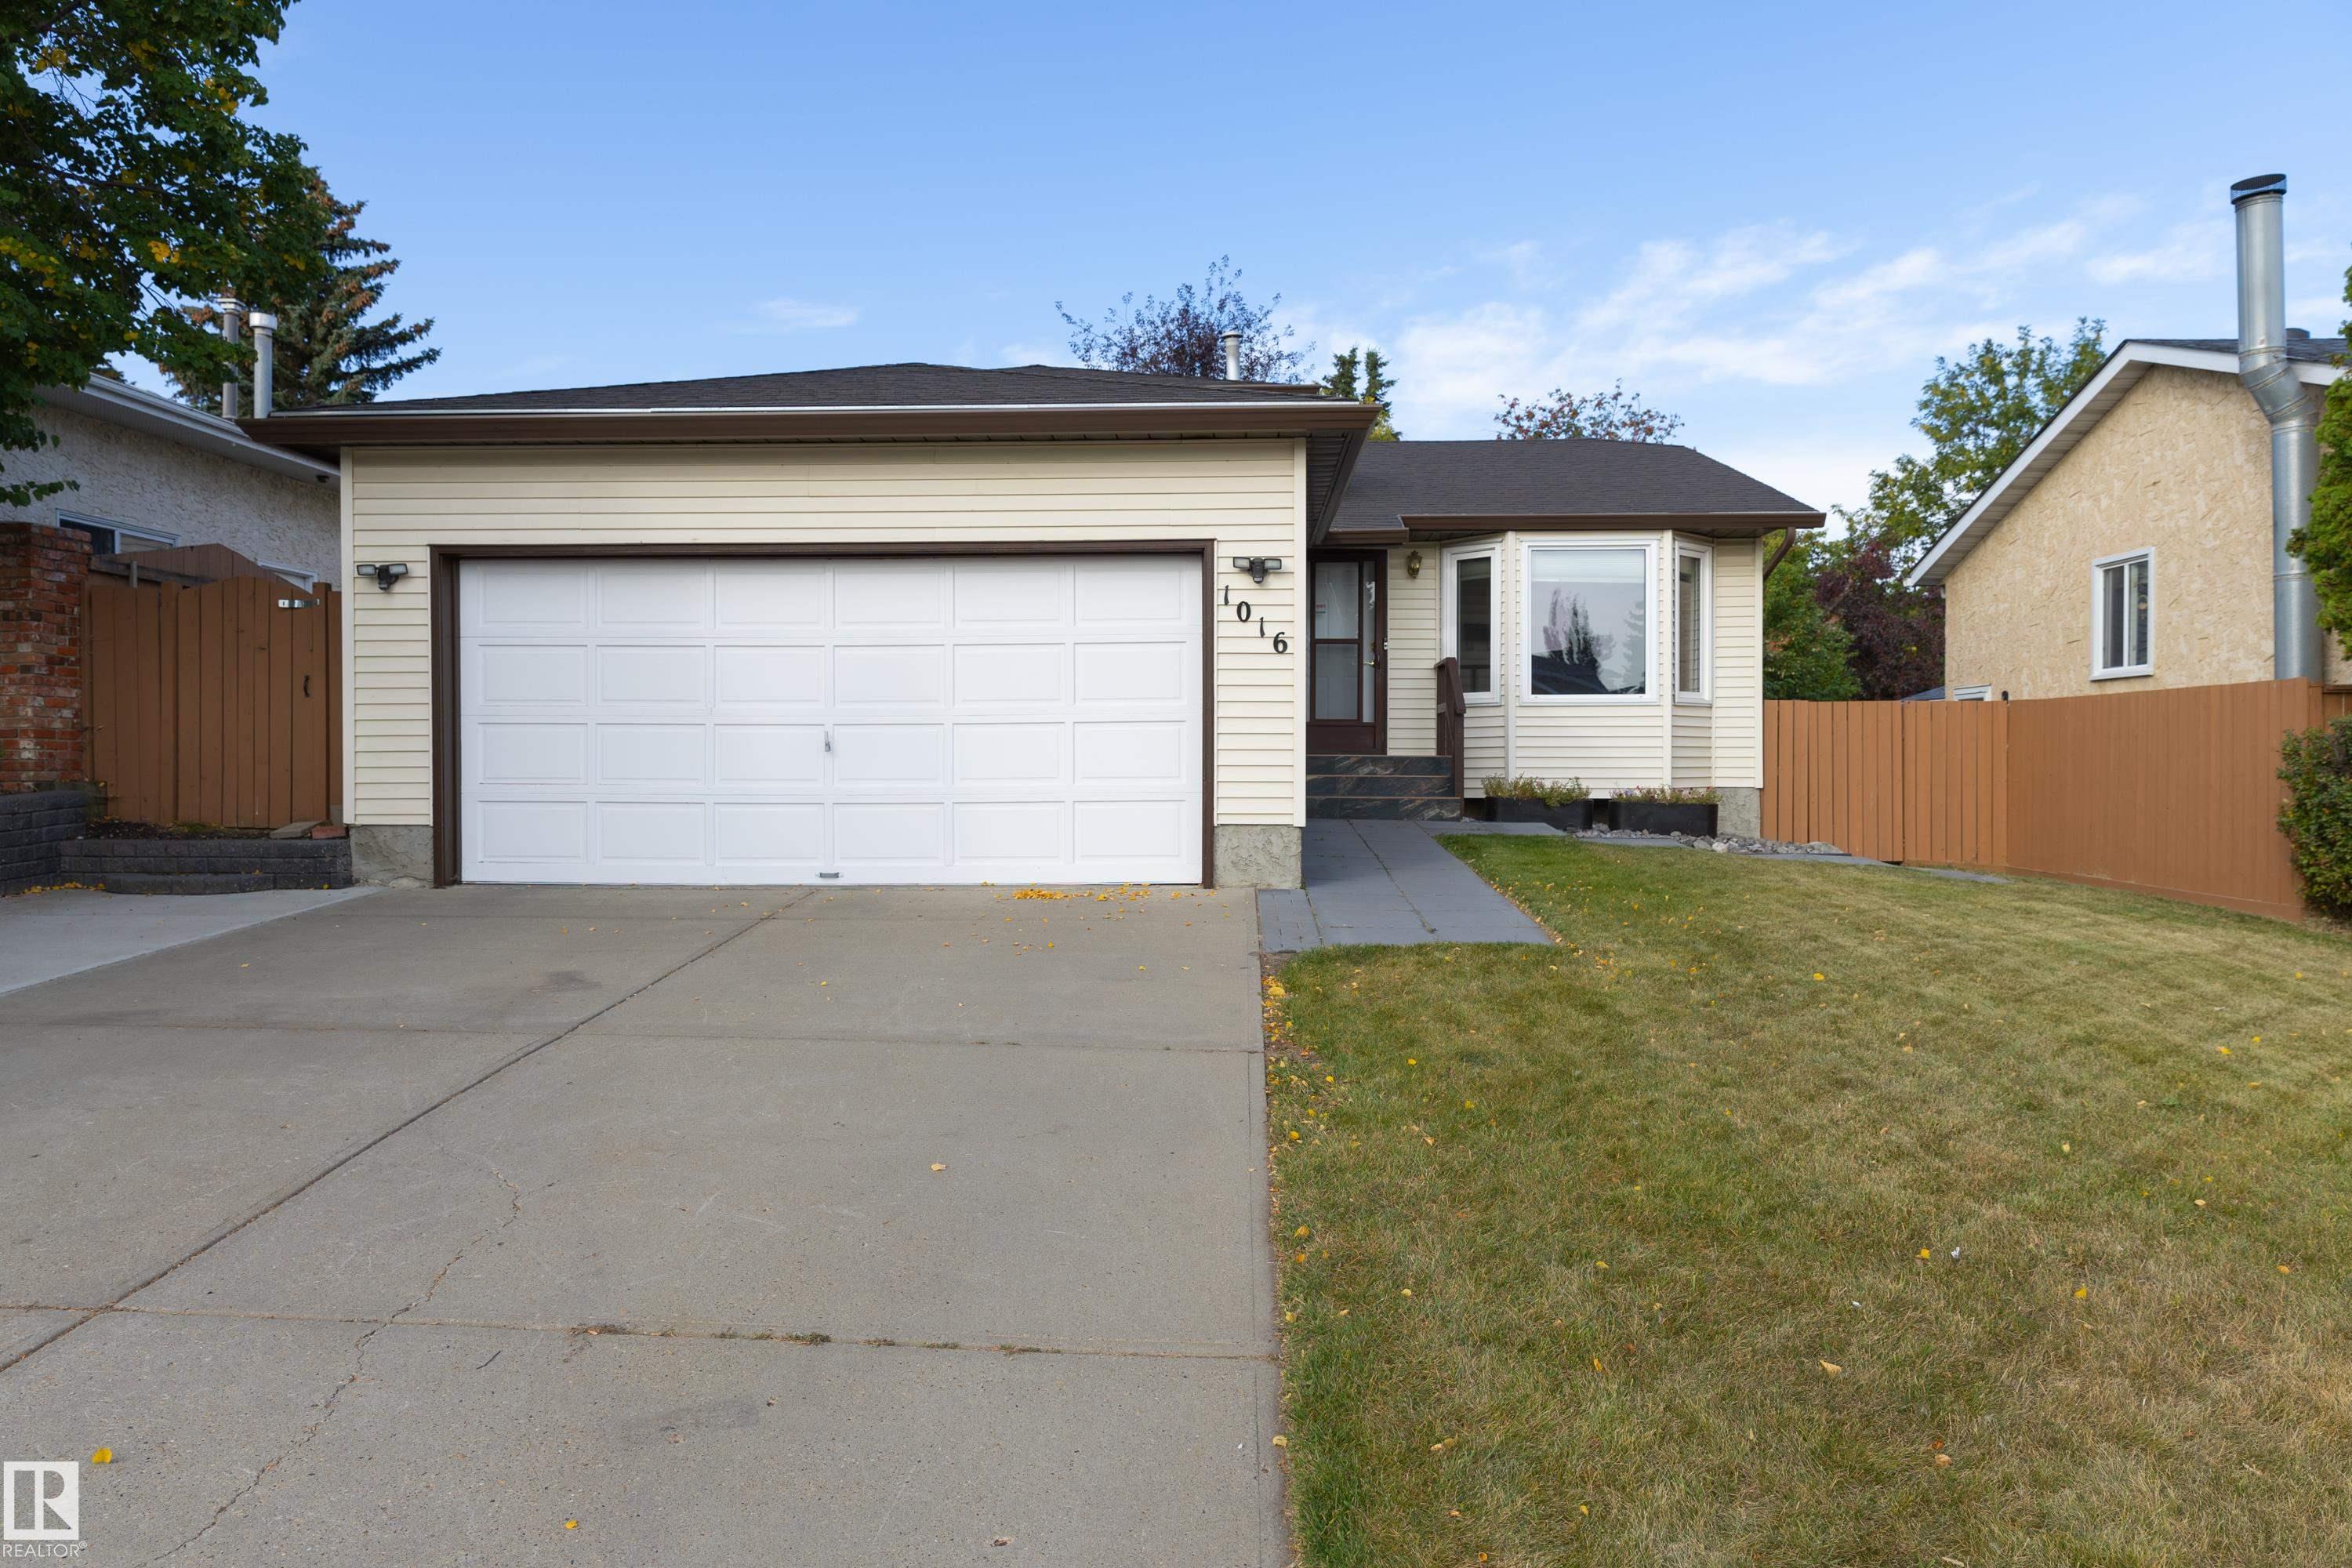


Welcome to this exceptionally clean and meticulously maintained 1,100 sq. ft. four-level split in a quiet, secluded section of Crawford Plains. This move-in-ready home offers a welcoming layout. The main floor features a nicely renovated kitchen with a full pantry wall, stainless steel appliances and newer flooring, while the living and dining areas showcase beautiful laminate floors and vaulted ceilings. Upstairs are three bedrooms, including a spacious primary with access to a four-piece ensuite that also connects to the four-piece main bathroom, plus two additional bedrooms. The lower level offers a family room with a wood-burning fireplace, a renovated three-piece bathroom and a fourth bedroom. Outside, enjoy a private, west-facing backyard with a covered deck, pergola and large storage shed. The double attached garage provides great convenience. Situated in a peaceful setting close to schools, parks and shopping, and transit nearby. This spotless family home is truly move-in ready and ready to enjoy.
Listing Information
- Prop. Type:
- Detached Single Family
- Property Style:
- 4 Level Split
- Status:
- Active
- City:
- Edmonton
- MLS® Number:
- E4510252
- Bedrooms:
- 4
- Neighbourhood:
- Crawford Plains
- Area:
- Edmonton
- Province:
- Alberta
- Listing Price:
- $429,900
General Information
- Year Built:
- 1988
- Total Square Feet:
- 1109ft2
Additional Information
- Basement Dev:
- Full, Unfinished
- Parking:
- Double Garage Attached
VIP-Only Information
- Sign-Up or Log-in to view full listing details:
- Sign-Up / Log In
This property is listed by Royal Lepage Prestige Realty and provided here courtesy of
Jason Thomas BCom.
For more information or to schedule a viewing please contact Jason Thomas BCom.

Data is deemed reliable but is not guaranteed accurate by the REALTORS® Association of Edmonton.


 Office Phone:
 Fax:
Fax: Email: