
Jason Thomas BCom
Royal Lepage Summit Realty
2611 Ellwood Dr S.W., Edmonton, Alberta
P: 780.499.5696
F: 780.431.1600
Email
Royal Lepage Summit Realty
2611 Ellwood Dr S.W., Edmonton, Alberta
P: 780.499.5696
F: 780.431.1600
Edmonton Homes For Sale
For more information on this Edmonton area home for sale or any other please contact me.
Courtesy of RE/MAX Excellence.
Data was last updated 2025-06-25 at 20:18:11 GMT
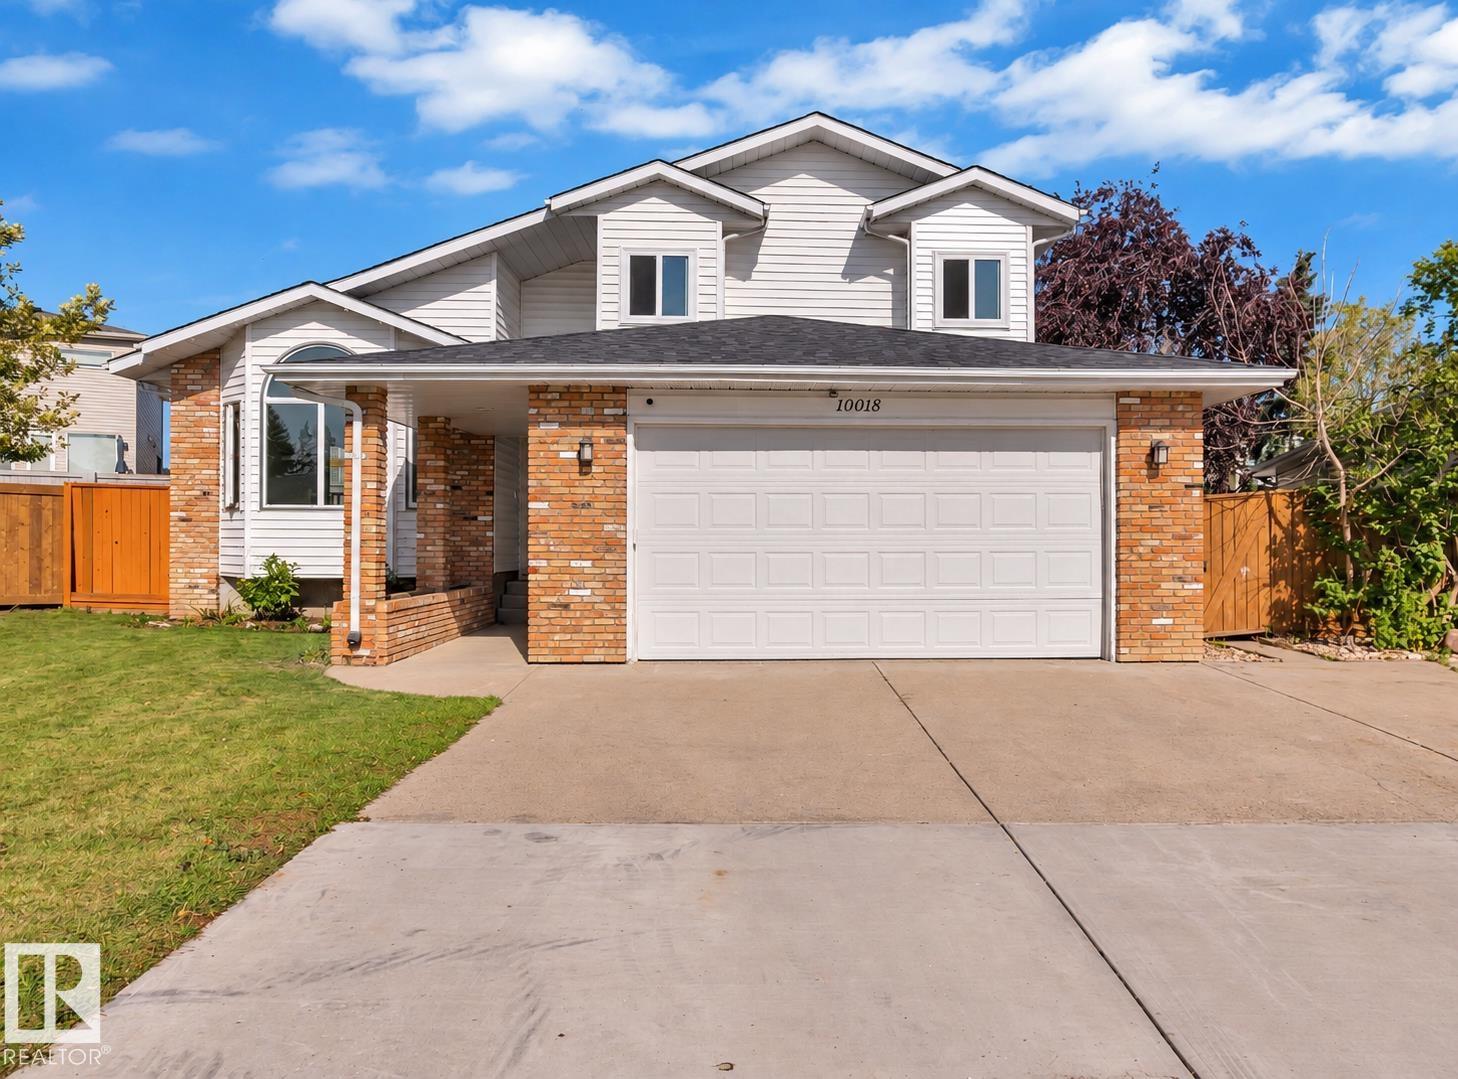


Welcome to this FULLY RENOVATED home on a quiet cul-de-sac in the FAMILY-FRIENDLY community of BATURYN! Situated on a massive 7917 sq.ft (735.49 sq. mt.) PIE-SHAPED LOT, this spacious property offers over 3300 sq.ft. of total living space. The main floor features a bright NEW KITCHEN with ample cabinetry, QUARTZ countertops and stainless-steel appliances, along with TWO separate LIVING AREAS with a gas fireplace, a MAIN-FLOOR BEDROOM, and dedicated family & guest dining spaces. Step outside to the expansive yard with a LARGE DECK, mature trees & underground SPRINKLERS. Upstairs, you?ll find 3 bedrooms, including the spacious PRIMARY RETREAT with a private raised loft, and ensuite. The FULLY FINISHED BASEMENT offers 3 additional bedrooms, a large rec room, storage and a full bathroom. Additional notable upgrades include a NEW ROOF, NEW WINDOWS, NEWER HWT, GARAGE HEATER & NEWER APPLIANCES. Oversized double attached garage (22'1" x 21'4"). An exceptional family home with space for everyone!
Listing Information
- Prop. Type:
- Detached Single Family
- Property Style:
- 2 Storey
- Status:
- Active
- City:
- Edmonton
- MLS® Number:
- E4510135
- Bedrooms:
- 7
- Neighbourhood:
- Baturyn
- Area:
- Edmonton
- Province:
- Alberta
- Listing Price:
- $559,000
General Information
- Year Built:
- 1989
- Total Square Feet:
- 2189ft2
Additional Information
- Basement Dev:
- Full, Finished
- Parking:
- Double Garage Attached
VIP-Only Information
- Sign-Up or Log-in to view full listing details:
- Sign-Up / Log In
This property is listed by RE/MAX Excellence and provided here courtesy of
Jason Thomas BCom.
For more information or to schedule a viewing please contact Jason Thomas BCom.

Data is deemed reliable but is not guaranteed accurate by the REALTORS® Association of Edmonton.


 Office Phone:
 Fax:
Fax: Email: