
Jason Thomas BCom
Royal Lepage Summit Realty
2611 Ellwood Dr S.W., Edmonton, Alberta
P: 780.499.5696
F: 780.431.1600
Email
Royal Lepage Summit Realty
2611 Ellwood Dr S.W., Edmonton, Alberta
P: 780.499.5696
F: 780.431.1600
Edmonton Homes For Sale
For more information on this Edmonton area home for sale or any other please contact me.
Courtesy of Realty Unleashed Inc.
Data was last updated 2025-06-25 at 20:18:11 GMT
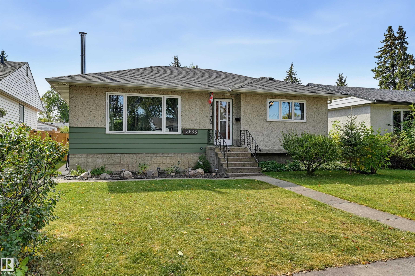
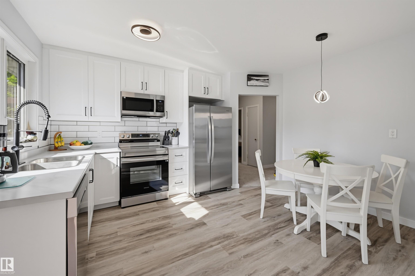
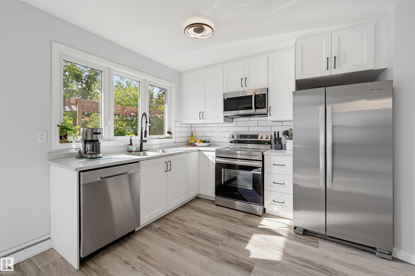
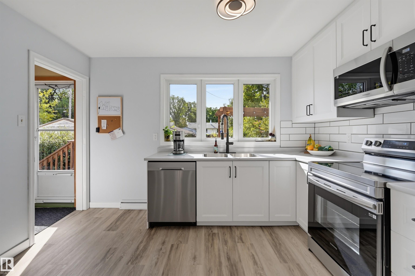

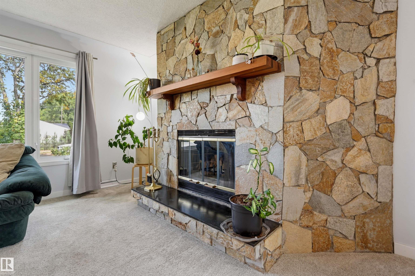
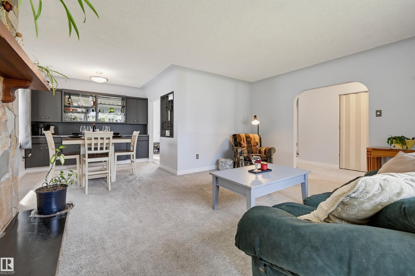
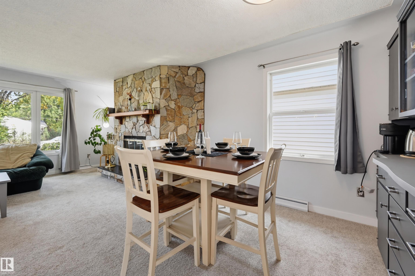
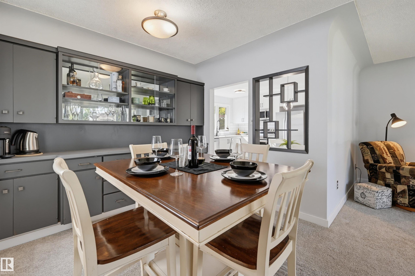

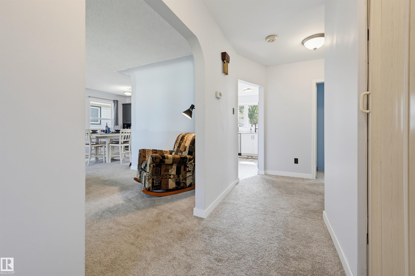
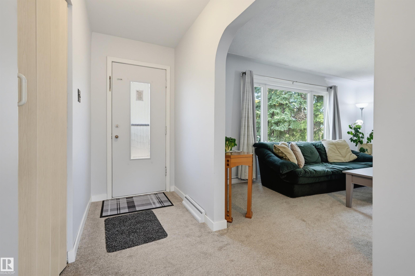
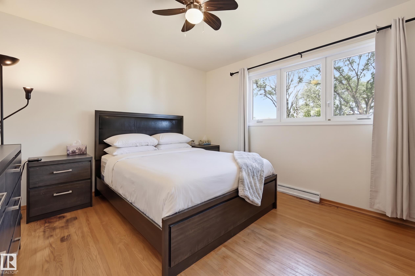
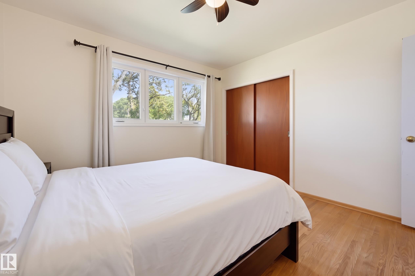
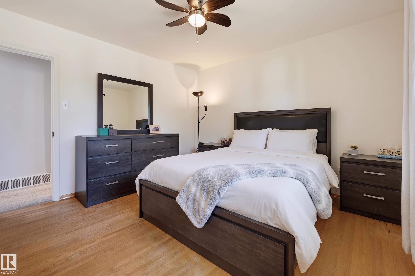
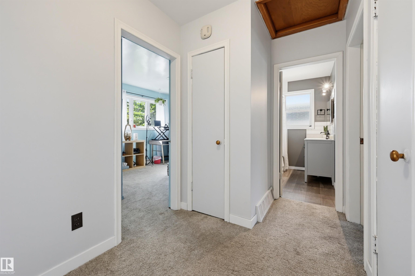
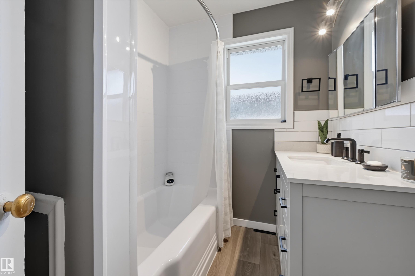

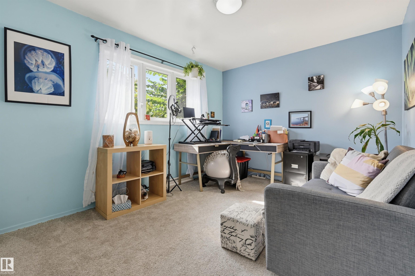
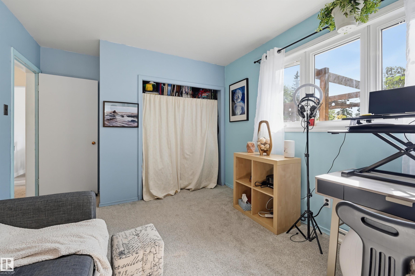
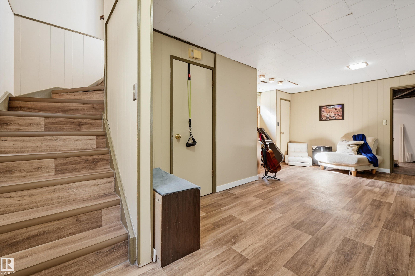

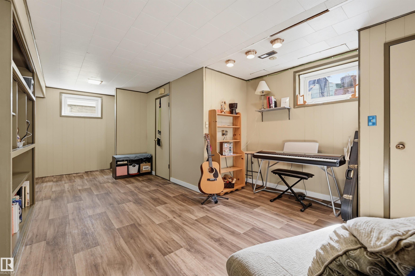
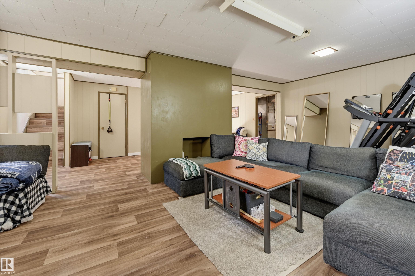
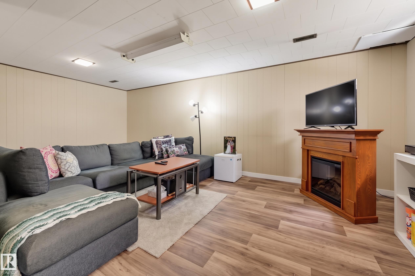
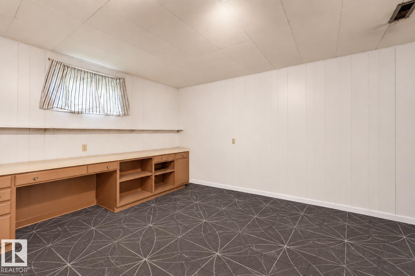

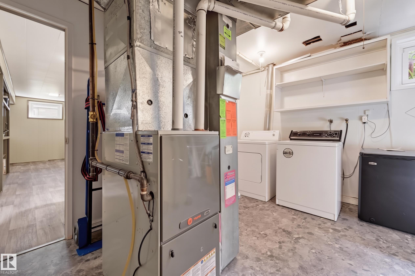
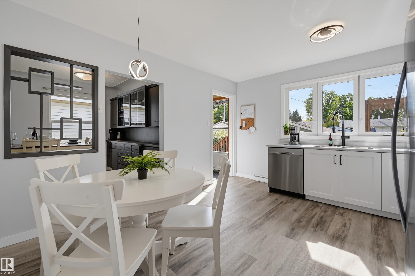


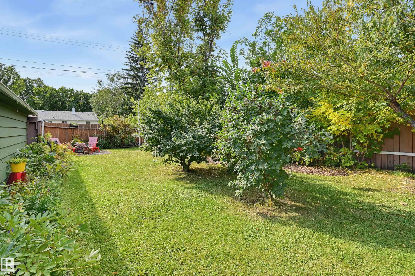
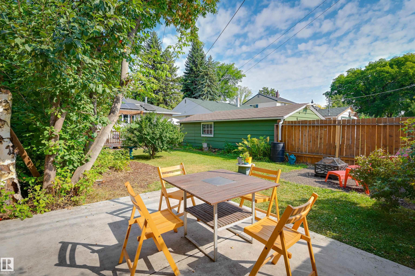
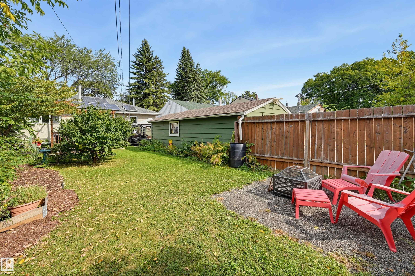
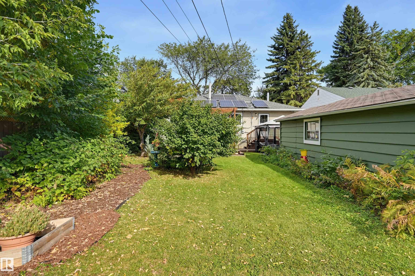
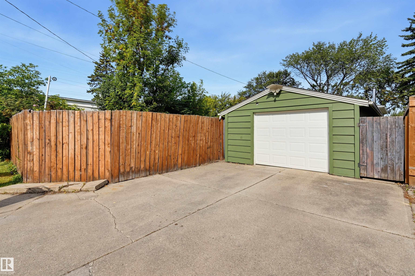
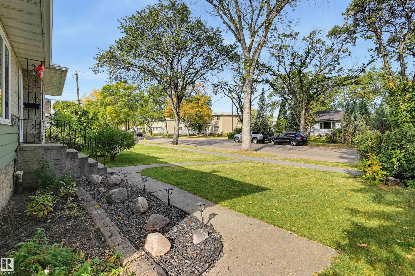
Set on a notably quiet street in Dovercourt, this carefully looked after bungalow gives you two bedrooms and a full bathroom up, with a third bedroom, second full bathroom and extra living space in the finished basement, so family and guests each get a level of their own. Mid century character runs through the main floor: a cove ceiling in the living room, archways, large windows that fill the rooms with light, and a built in hutch in the dining room. The newly redone kitchen means the room you use most is already finished, and the wood burning fireplace draws everyone into the living room on a cold night. The roof and upstairs windows are newer, and the solar panels will have you earning credits on the power bill every month. Outside, the beautiful established backyard is great for outdoor living: southwest facing and fenced, with a firepit for summer nights and a single detached garage that keeps the car out of the snow.
Listing Information
- Prop. Type:
- Detached Single Family
- Property Style:
- Bungalow
- Status:
- Active
- City:
- Edmonton
- MLS® Number:
- E4510058
- Bedrooms:
- 3
- Neighbourhood:
- Dovercourt
- Area:
- Edmonton
- Province:
- Alberta
- Listing Price:
- $424,900
General Information
- Year Built:
- 1954
- Total Square Feet:
- 1095ft2
Additional Information
- Basement Dev:
- Full, Finished
- Parking:
- Single Garage Detached
VIP-Only Information
- Sign-Up or Log-in to view full listing details:
- Sign-Up / Log In
This property is listed by Realty Unleashed Inc and provided here courtesy of
Jason Thomas BCom.
For more information or to schedule a viewing please contact Jason Thomas BCom.

Data is deemed reliable but is not guaranteed accurate by the REALTORS® Association of Edmonton.


 Office Phone:
 Fax:
Fax: Email: