
Jason Thomas BCom
Royal Lepage Summit Realty
2611 Ellwood Dr S.W., Edmonton, Alberta
P: 780.499.5696
F: 780.431.1600
Email
Royal Lepage Summit Realty
2611 Ellwood Dr S.W., Edmonton, Alberta
P: 780.499.5696
F: 780.431.1600
Edmonton Homes For Sale
For more information on this Edmonton area home for sale or any other please contact me.
Courtesy of Sterling Real Estate.
Data was last updated 2025-06-25 at 20:18:11 GMT
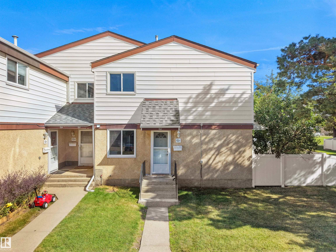
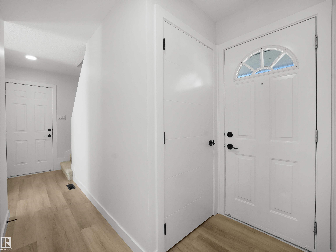
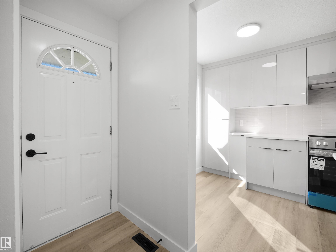
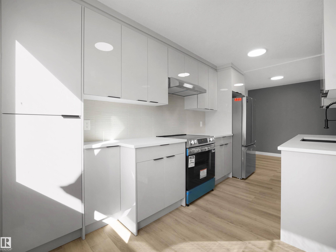
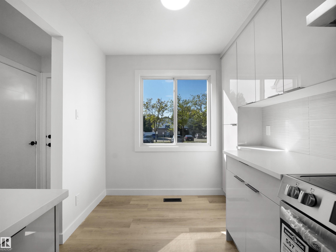
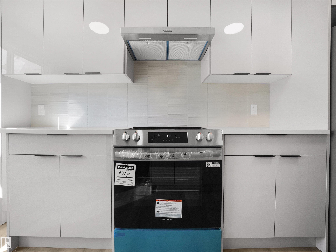
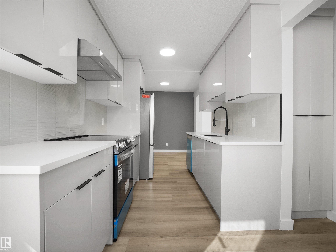
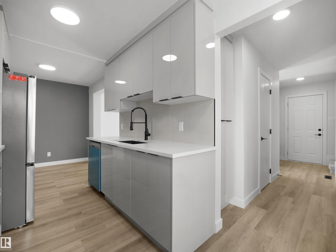
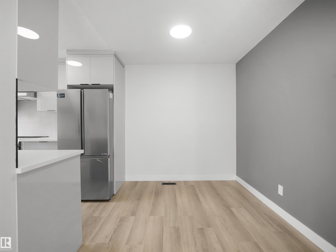
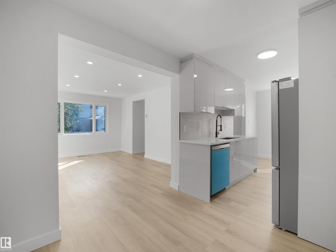
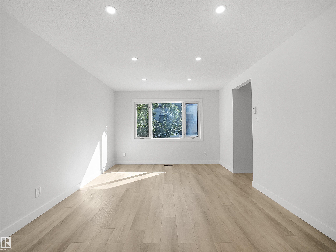
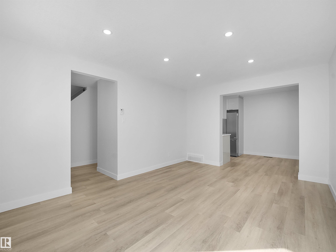
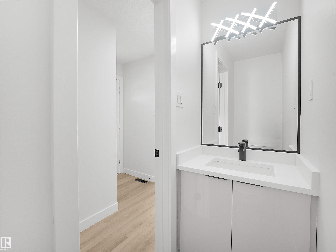
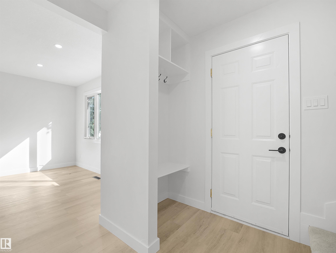
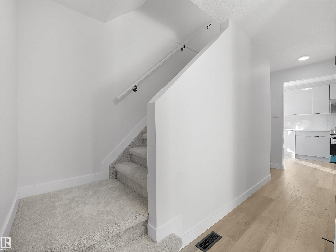
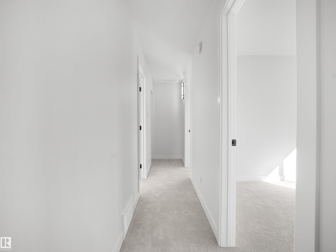
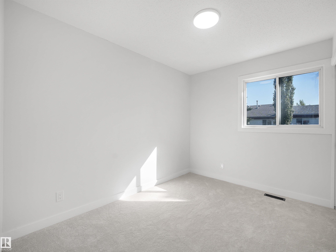
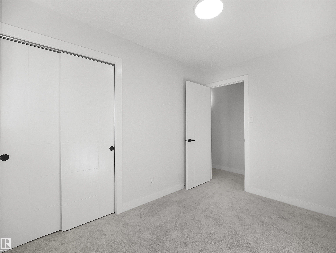
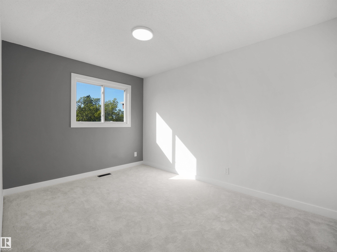
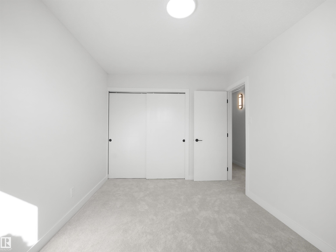
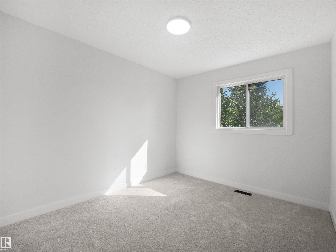
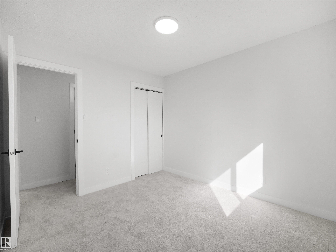
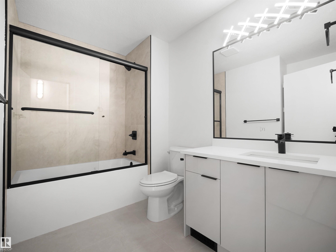
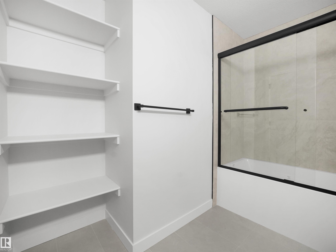
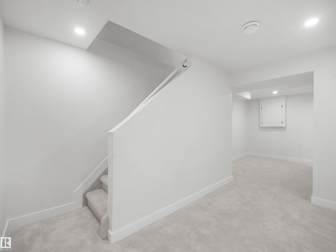
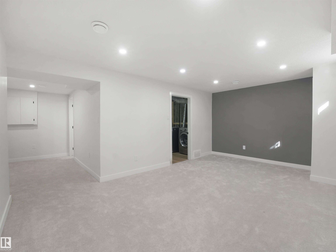
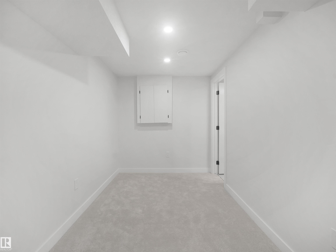
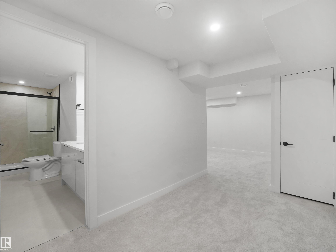
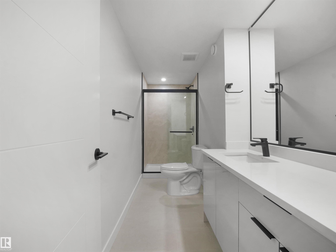
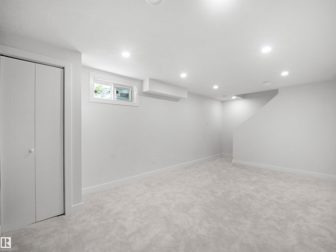
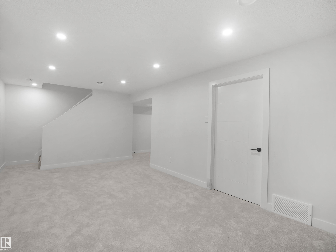
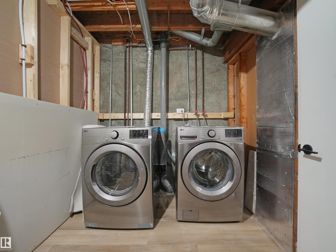
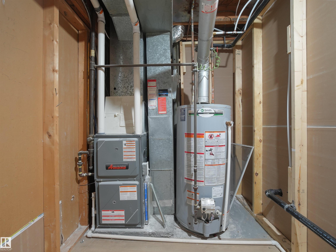
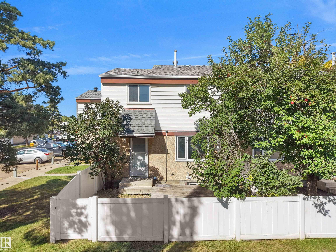
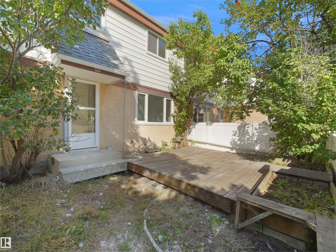
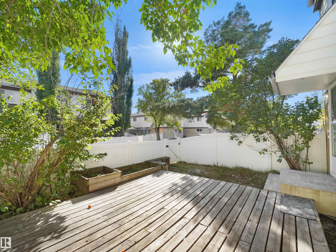
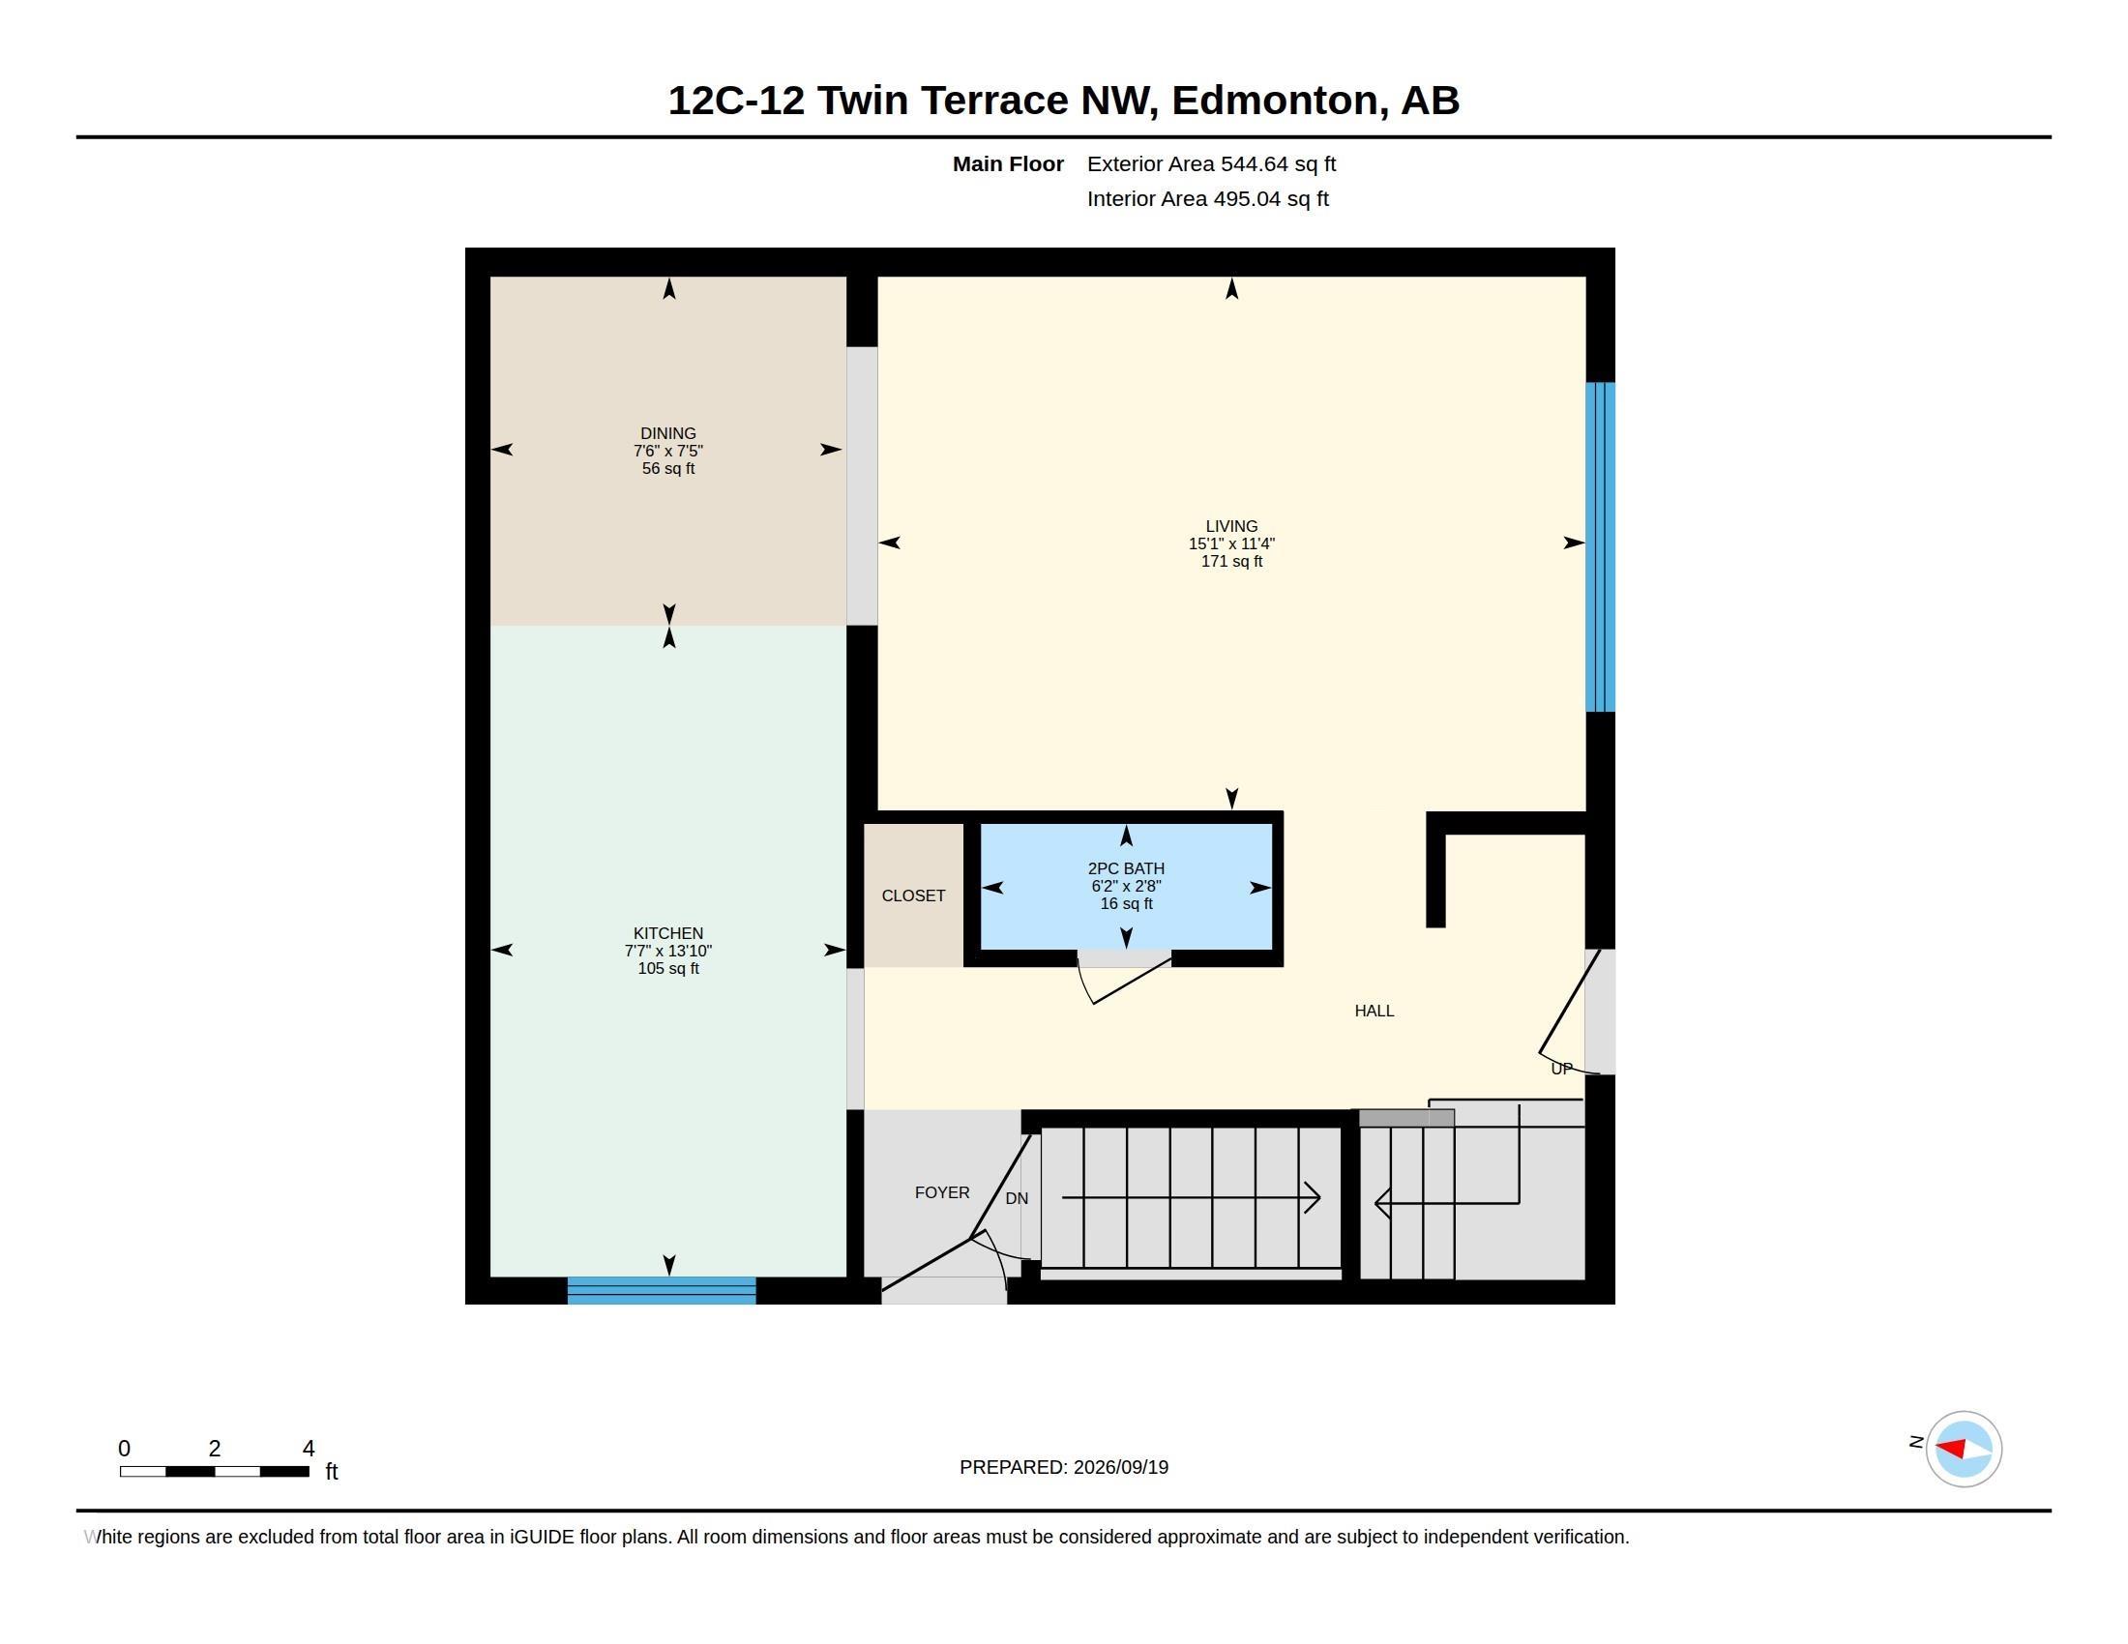
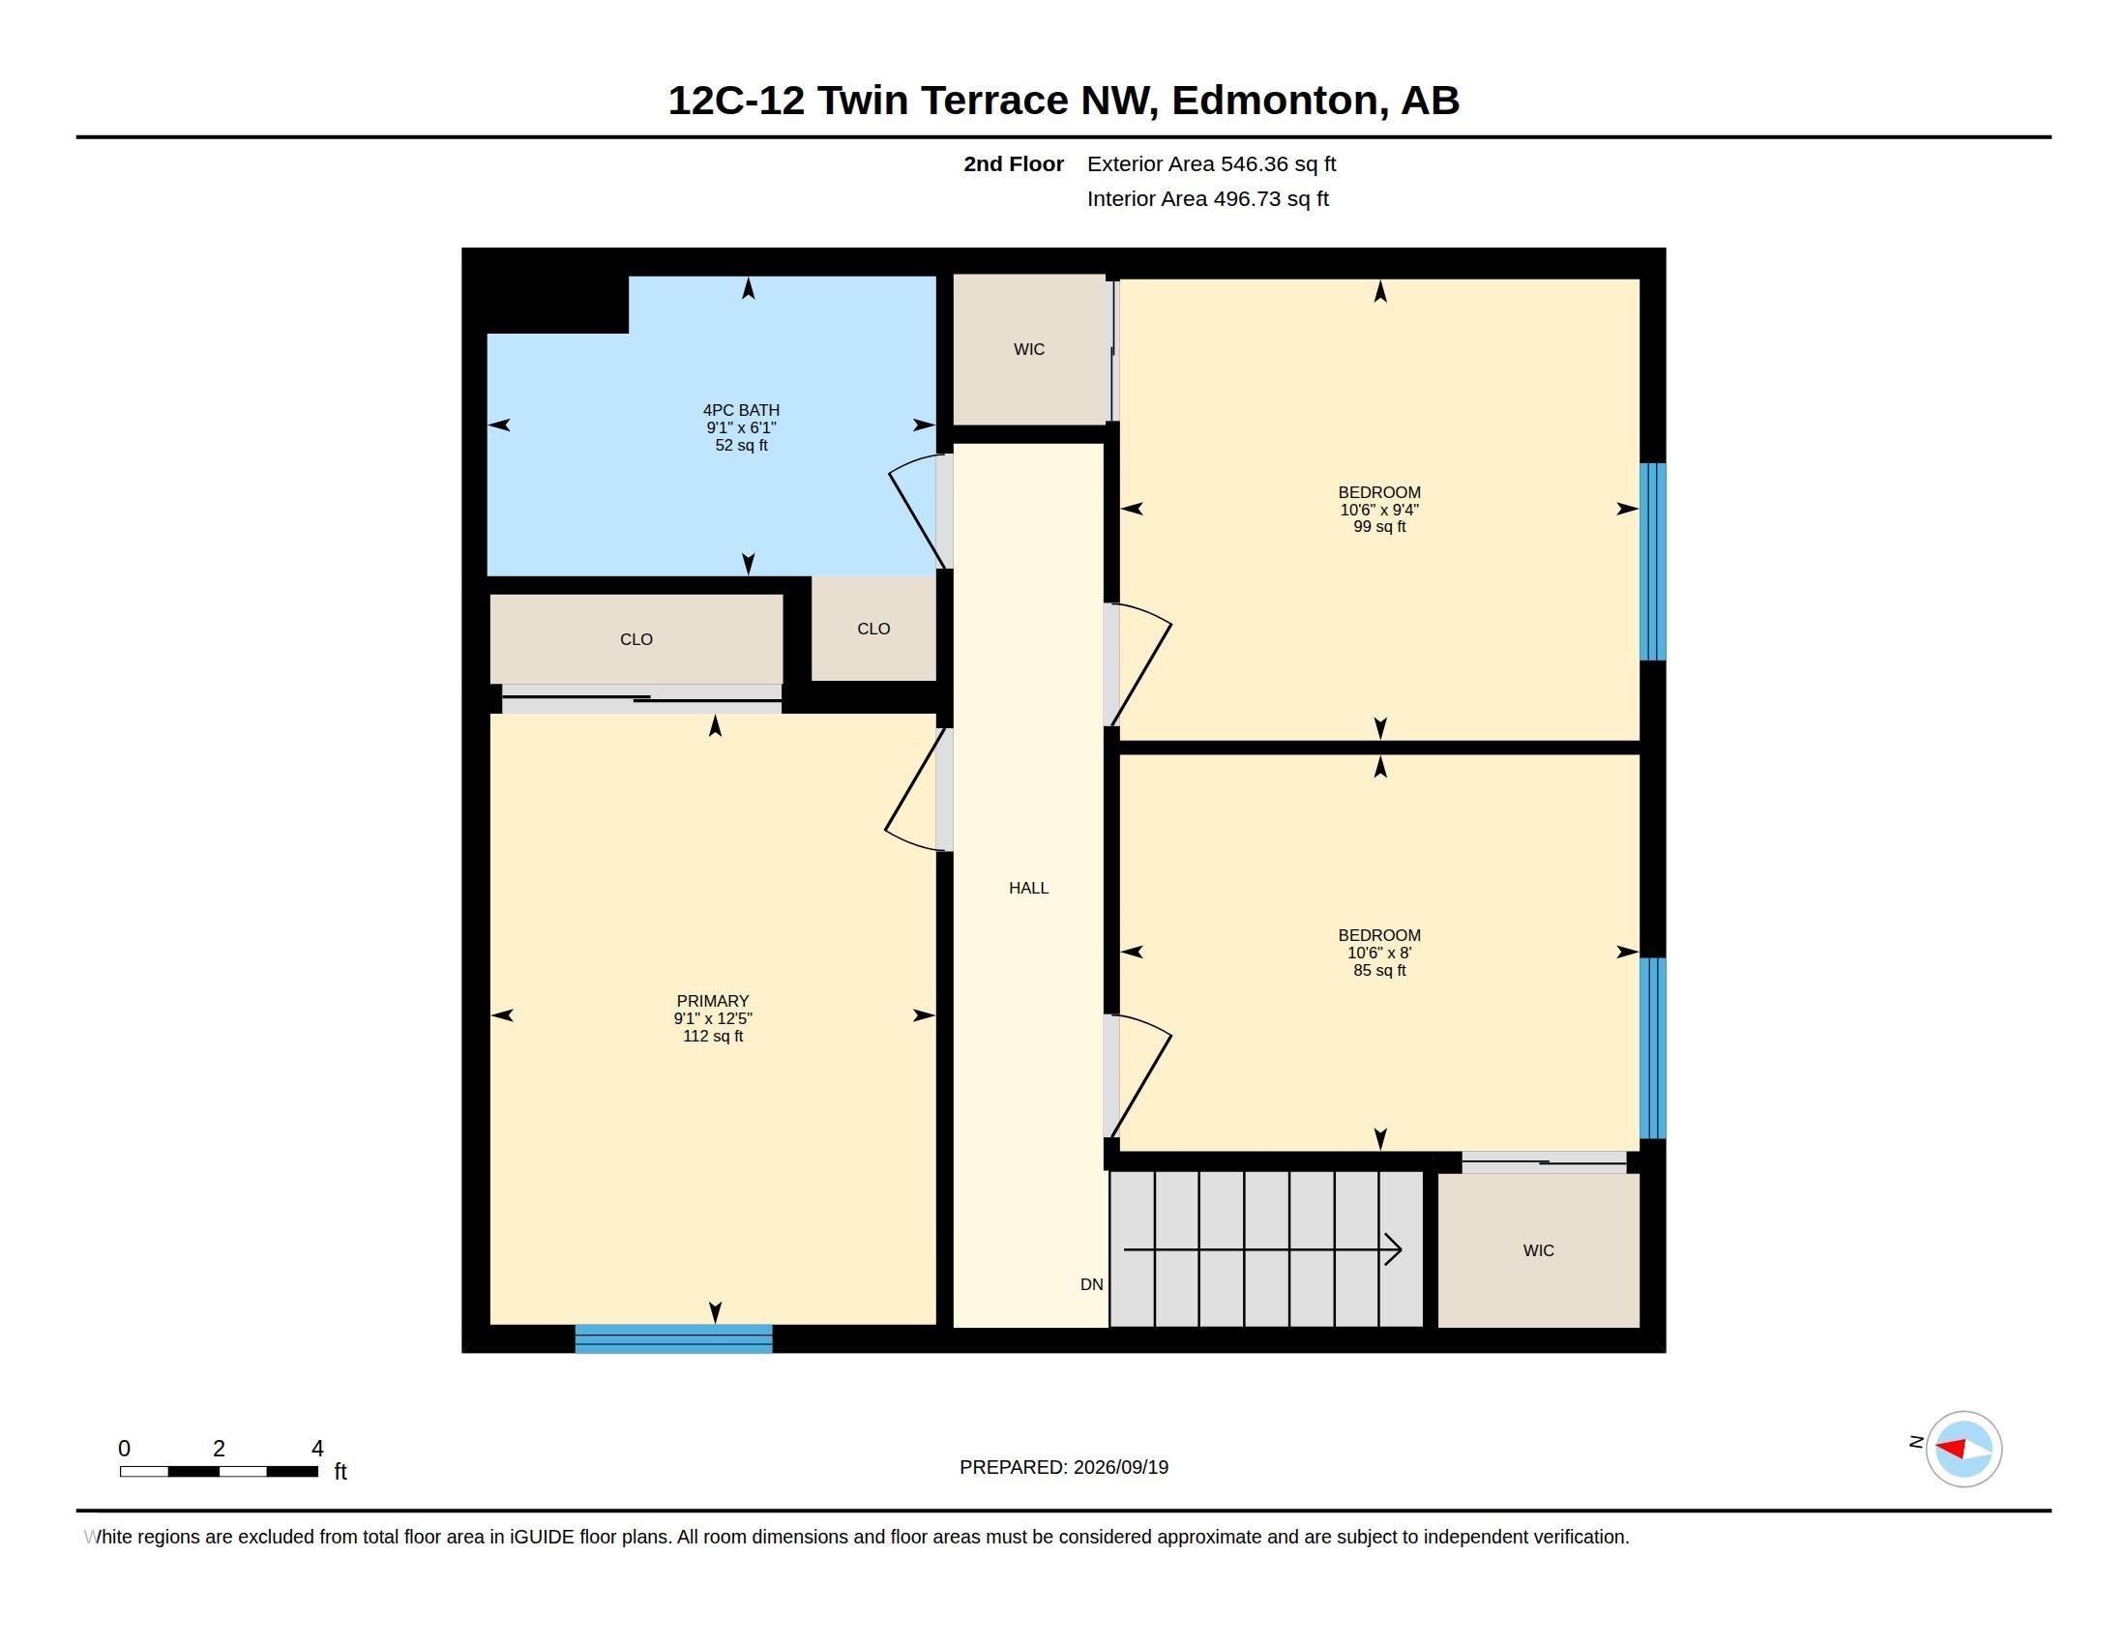
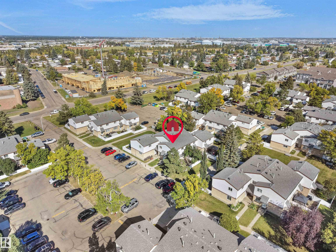
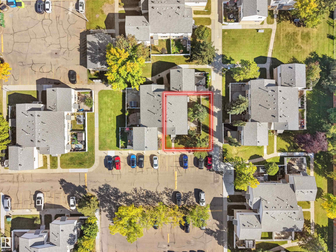
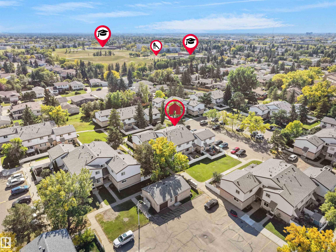
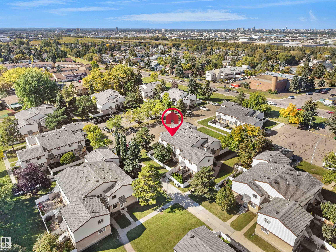
Welcome to 12C Twin Terrace, a beautifully reimagined residence where sophisticated design meets modern comfort. Fully renovated from top to bottom, this stunning 3-bedroom, 2.5-bathroom home showcases elevated finishes and thoughtful details throughout. The redesigned kitchen creates a striking focal point, complemented by beautifully updated bathrooms, new flooring, contemporary fixtures, and refined finishes that flow seamlessly from room to room. Every detail has been carefully considered to create a polished, cohesive interior that feels both luxurious and comfortable. The fully finished basement adds another beautifully designed level of living space, complete with a stylish 3-piece bathroom and plenty of flexibility for a family room, entertainment space, home office, or guest retreat. Completely move-in ready, this exceptional home offers the opportunity to enjoy the look and feel of a brand-new residence without the wait.
Listing Information
- Prop. Type:
- Townhouse
- Property Style:
- 2 Storey
- Status:
- Active
- City:
- Edmonton
- MLS® Number:
- E4509921
- Bedrooms:
- 3
- Neighbourhood:
- Tweddle Place
- Area:
- Edmonton
- Province:
- Alberta
- Listing Price:
- $274,000
General Information
- Year Built:
- 1975
- Total Square Feet:
- 1091ft2
Additional Information
- Basement Dev:
- Full, Finished
- Parking:
- Stall
VIP-Only Information
- Sign-Up or Log-in to view full listing details:
- Sign-Up / Log In
This property is listed by Sterling Real Estate and provided here courtesy of
Jason Thomas BCom.
For more information or to schedule a viewing please contact Jason Thomas BCom.

Data is deemed reliable but is not guaranteed accurate by the REALTORS® Association of Edmonton.


 Office Phone:
 Fax:
 Email:
