
Jason Thomas BCom
Royal Lepage Summit Realty
2611 Ellwood Dr S.W., Edmonton, Alberta
P: 780.499.5696
F: 780.431.1600
Email
Royal Lepage Summit Realty
2611 Ellwood Dr S.W., Edmonton, Alberta
P: 780.499.5696
F: 780.431.1600
Edmonton Homes For Sale
For more information on this Edmonton area home for sale or any other please contact me.
Courtesy of RE/MAX Excellence.
Data was last updated 2025-06-25 at 20:18:11 GMT
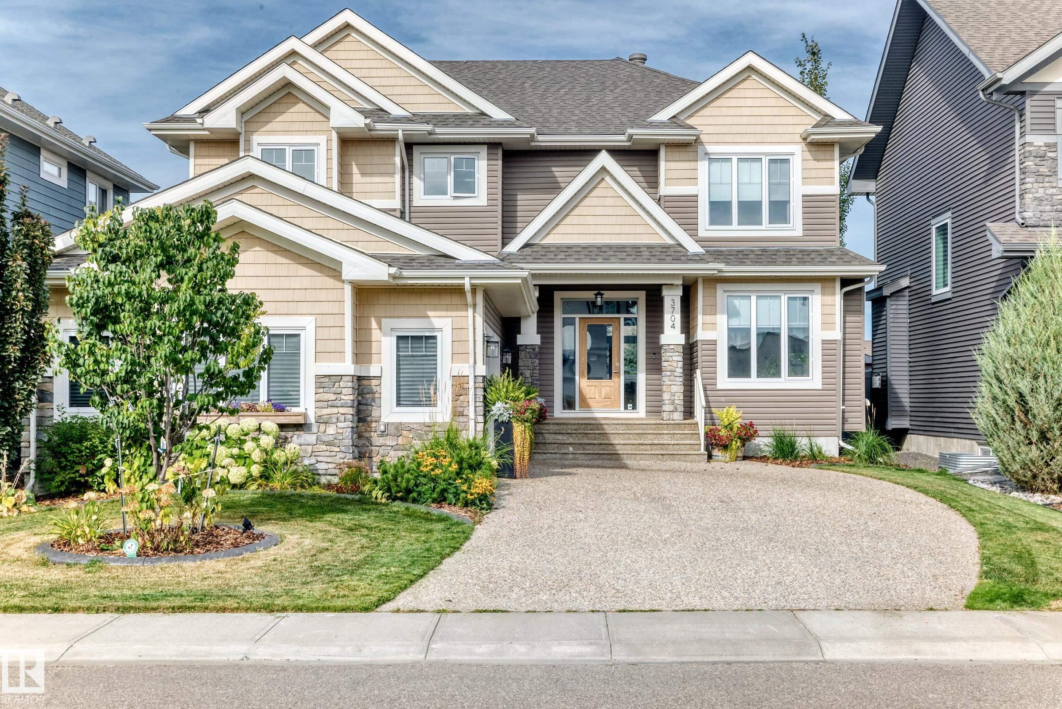
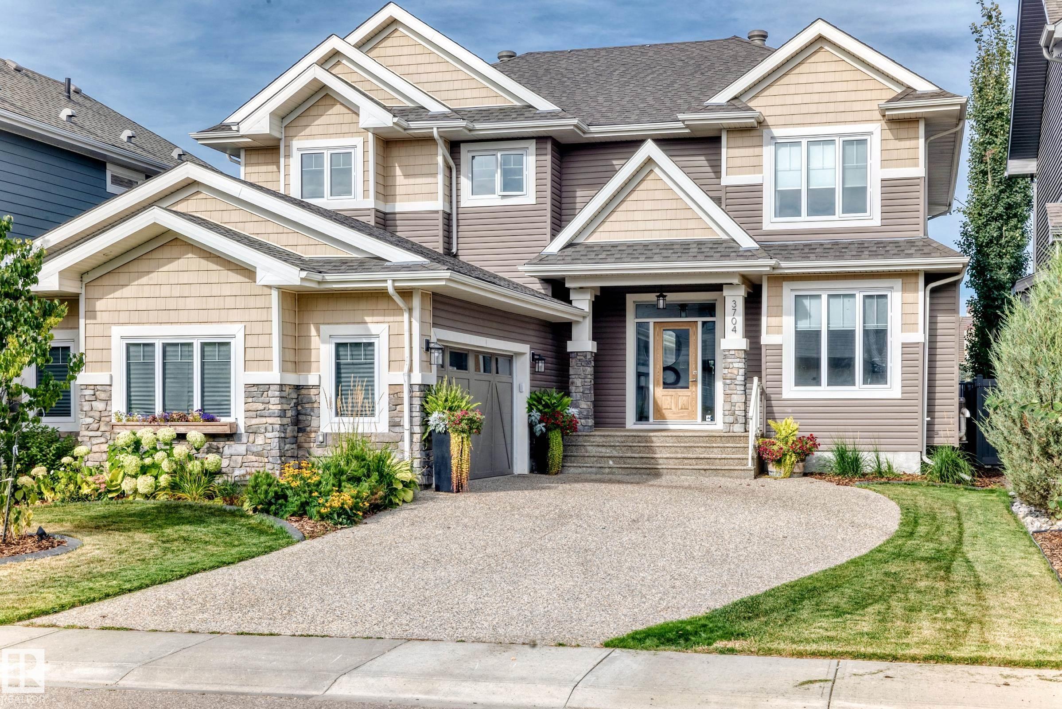
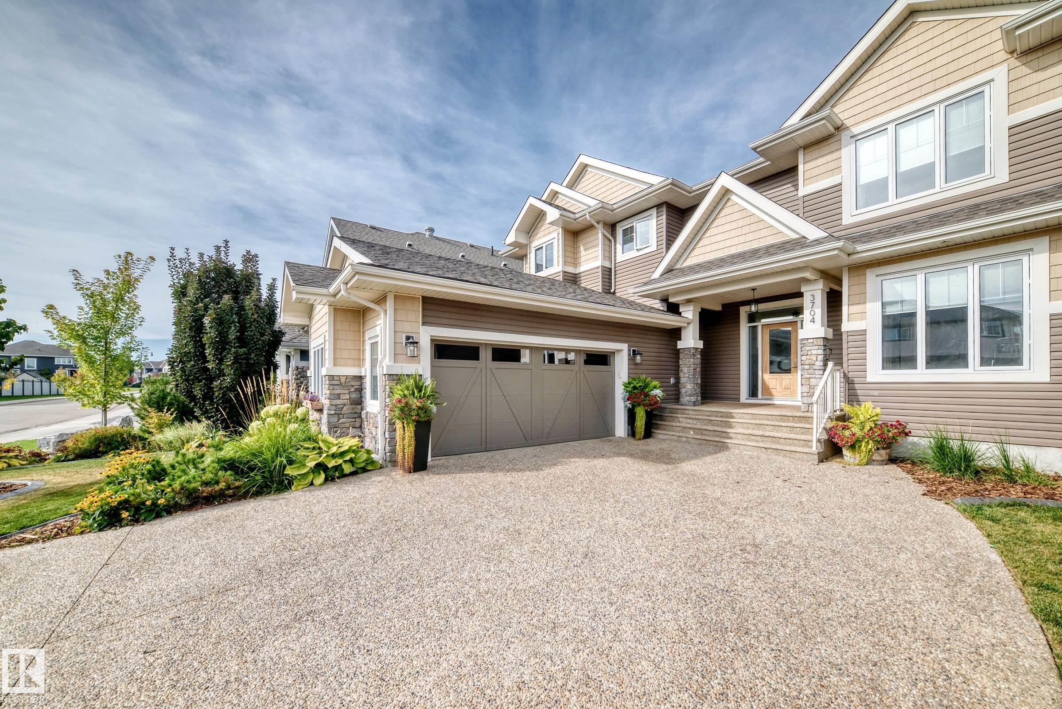
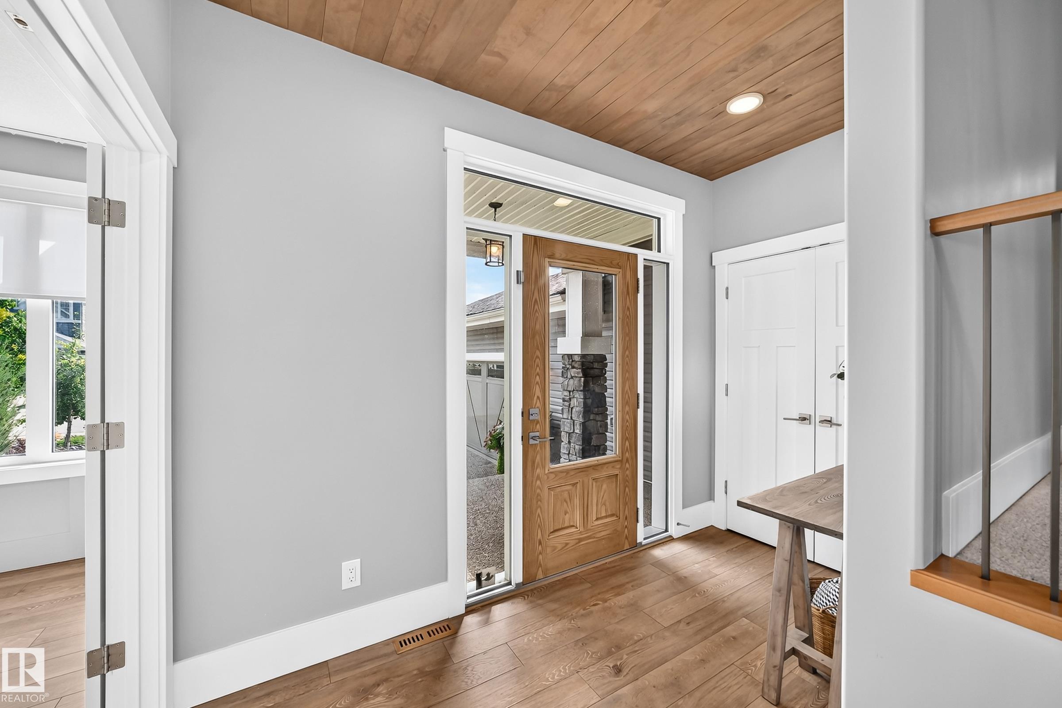
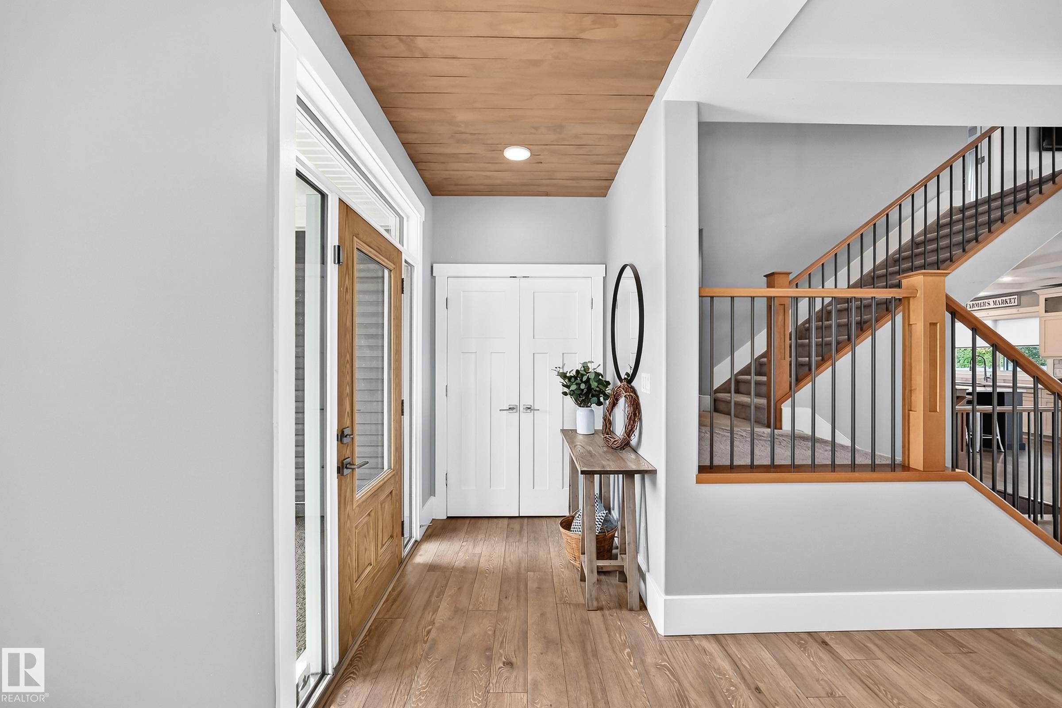


Discover this beautifully designed 3,020 sq ft 4 Bedroom home, built in 2017, in an incredible Windermere location! Charming appeal inside and out, a unique, functional layout and upgraded features abound. The main floor offers a spacious den, gorgeous kitchen with massive island, gas cooktop, wall oven and walk-through pantry connecting to a fantastic mudroom with built in lockers. A large dining area with adjacent wet bar and beverage centre overlooks the inviting family room, perfect for entertaining! Upstairs, the spacious primary retreat features a stunning ensuite with freestanding tub, makeup vanity and oversized walk-in; generous bonus room and large (2nd) laundry. Outside, enjoy the beautifully landscaped backyard with expansive deck, pergola, lush gardens and wonderful open views with no home directly behind. Oversized, heated attached garage, air conditioning, Kinetico system, Audio system and more! An exceptional home combining thoughtful design, quality finishes and an incredible location!
Listing Information
- Prop. Type:
- Detached Single Family
- Property Style:
- 2 Storey
- Status:
- Active
- City:
- Edmonton
- MLS® Number:
- E4509898
- Bedrooms:
- 4
- Neighbourhood:
- Windermere
- Area:
- Edmonton
- Province:
- Alberta
- Listing Price:
- $999,000
General Information
- Year Built:
- 2017
- Total Square Feet:
- 3020ft2
Additional Information
- Basement Dev:
- Full, Unfinished
- Parking:
- Double Garage Attached, Front Drive Access, Heated, Insulated, Over Sized
VIP-Only Information
- Sign-Up or Log-in to view full listing details:
- Sign-Up / Log In
This property is listed by RE/MAX Excellence and provided here courtesy of
Jason Thomas BCom.
For more information or to schedule a viewing please contact Jason Thomas BCom.

Data is deemed reliable but is not guaranteed accurate by the REALTORS® Association of Edmonton.


 Office Phone:
 Fax:
Fax: Email: