
Jason Thomas BCom
Royal Lepage Summit Realty
2611 Ellwood Dr S.W., Edmonton, Alberta
P: 780.499.5696
F: 780.431.1600
Email
Royal Lepage Summit Realty
2611 Ellwood Dr S.W., Edmonton, Alberta
P: 780.499.5696
F: 780.431.1600
Edmonton Homes For Sale
For more information on this Edmonton area home for sale or any other please contact me.
Courtesy of Century 21 Quantum Realty.
Data was last updated 2025-06-25 at 20:18:11 GMT
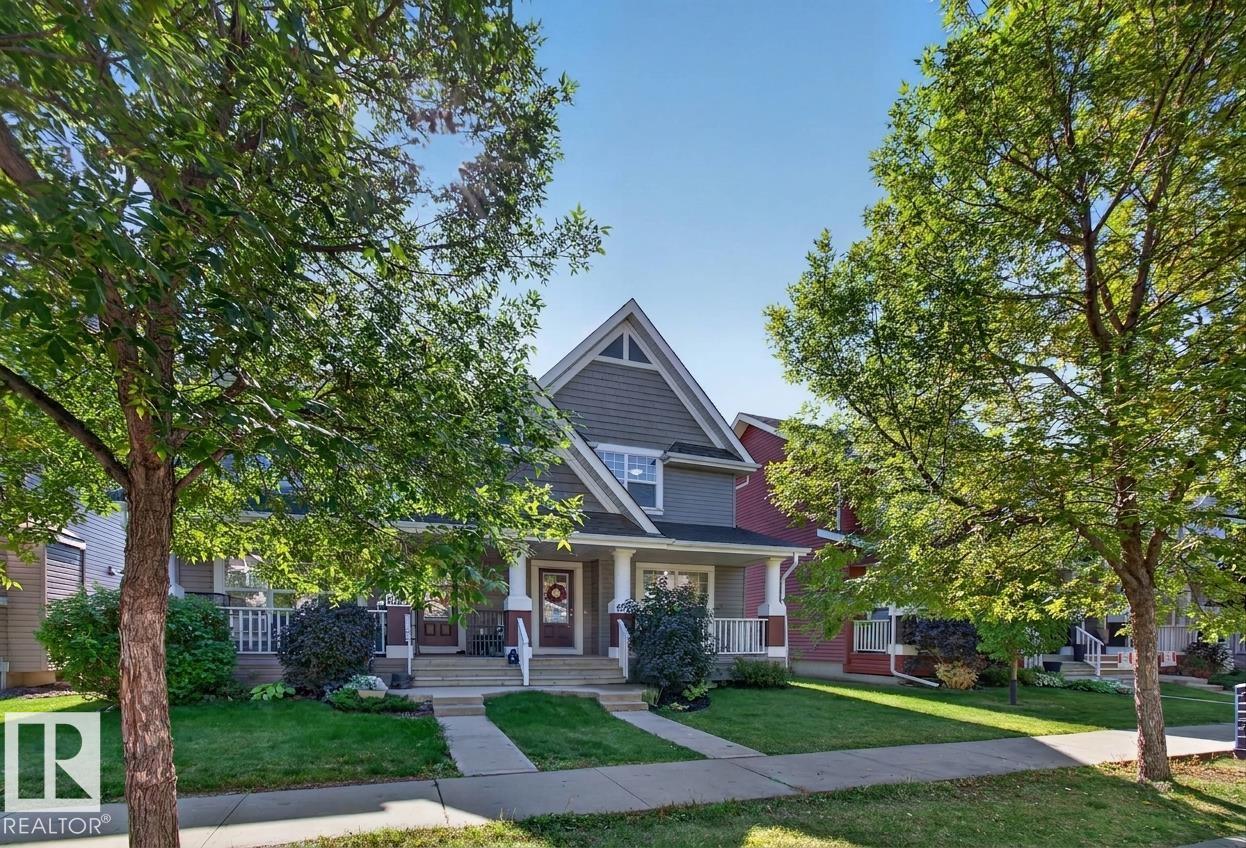


Discover fresh updates and the Summerside lifestyle in this inviting half duplex! Featuring 3 bedrooms, 2.5 bathrooms, fresh paint and brand-new appliances, this home offers comfortable living with room to grow. The bright, open-concept main floor is ideal for gathering, with a gas fireplace for cozy evenings. Upstairs, the primary bedroom includes a private 3-piece ensuite. The unfinished basement offers space for future development to suit your needs. Enjoy afternoon sunshine in the west-facing backyard, complete with a large deck and lawn. A double garage and concrete parking pad provide convenient parking, while a replaced hot water tank adds to the updates. Lake Summerside access offers swimming, kayaking, paddleboarding and fishing, plus seasonal skating. Tennis, pickleball and beach volleyball add even more ways to enjoy the community. With schools and walking trails nearby, this home brings together everyday convenience and recreation.
Listing Information
- Prop. Type:
- Duplex
- Property Style:
- 2 Storey
- Status:
- Active
- Condo/HOA Fee:
- $475.67
- City:
- Edmonton
- MLS® Number:
- E4509895
- Bedrooms:
- 3
- Neighbourhood:
- Summerside
- Area:
- Edmonton
- Province:
- Alberta
- Listing Price:
- $399,900
General Information
- Year Built:
- 2013
- Total Square Feet:
- 1276ft2
Additional Information
- Basement Dev:
- Full, Unfinished
- Parking:
- Double Garage Detached
VIP-Only Information
- Sign-Up or Log-in to view full listing details:
- Sign-Up / Log In
This property is listed by Century 21 Quantum Realty and provided here courtesy of
Jason Thomas BCom.
For more information or to schedule a viewing please contact Jason Thomas BCom.

Data is deemed reliable but is not guaranteed accurate by the REALTORS® Association of Edmonton.


 Office Phone:
 Fax:
Fax: Email: