
Jason Thomas BCom
Royal Lepage Summit Realty
2611 Ellwood Dr S.W., Edmonton, Alberta
P: 780.499.5696
F: 780.431.1600
Email
Royal Lepage Summit Realty
2611 Ellwood Dr S.W., Edmonton, Alberta
P: 780.499.5696
F: 780.431.1600
Edmonton Homes For Sale
For more information on this Edmonton area home for sale or any other please contact me.
Courtesy of Remax River City.
Data was last updated 2025-06-25 at 20:18:11 GMT
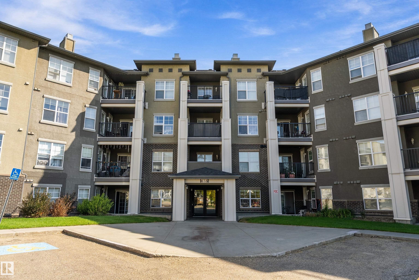
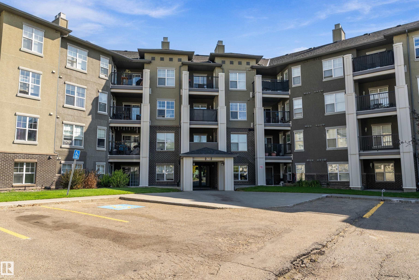
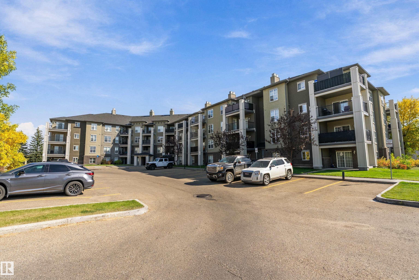
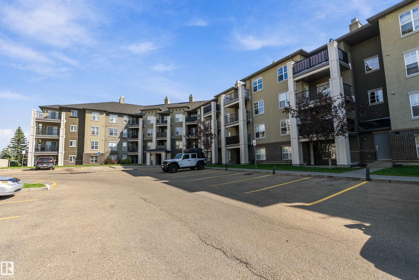
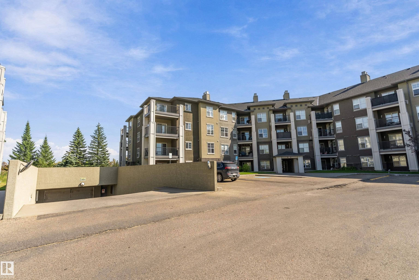
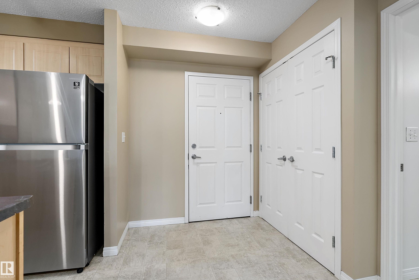
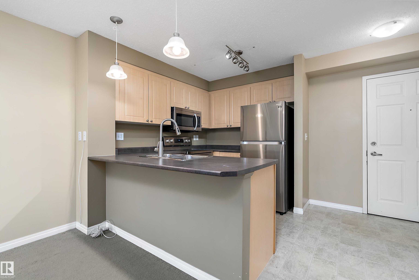
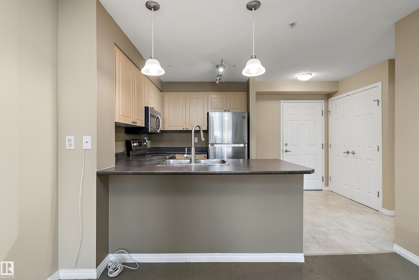
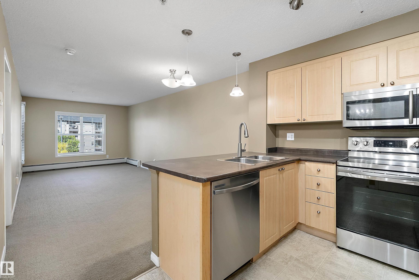
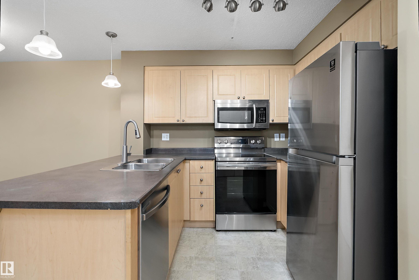
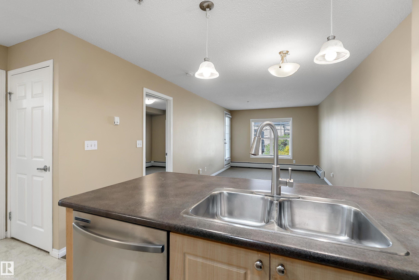
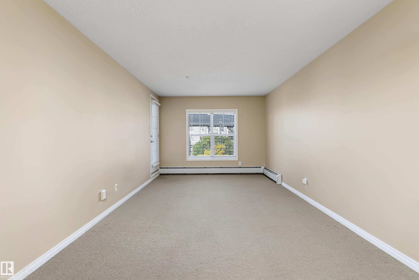
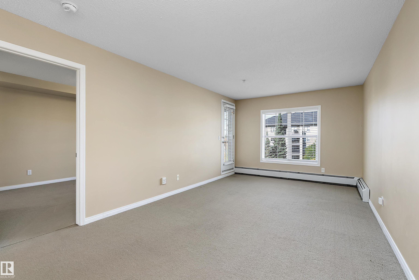
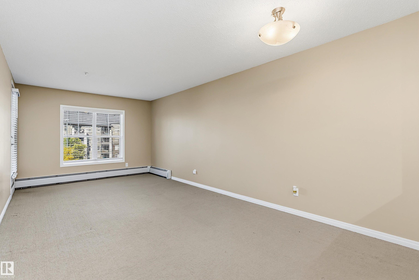
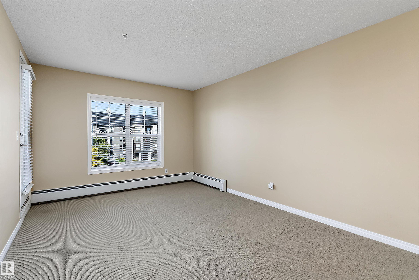
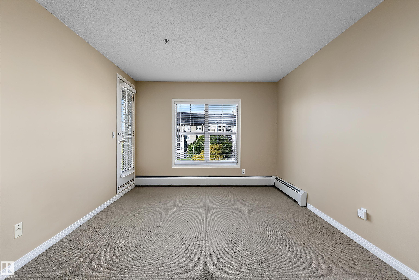
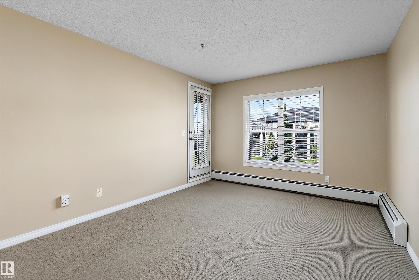
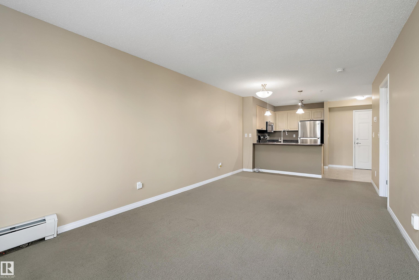
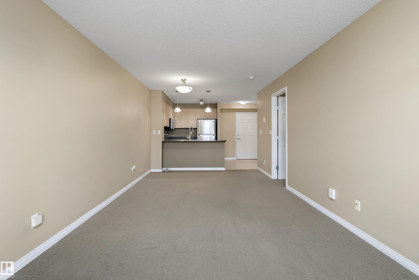
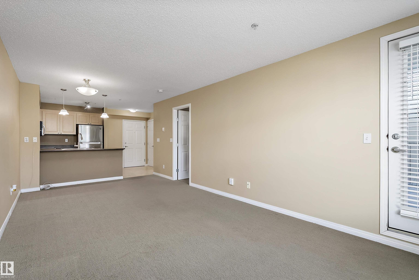
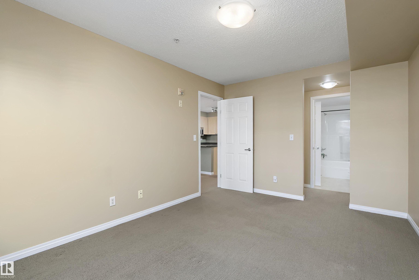
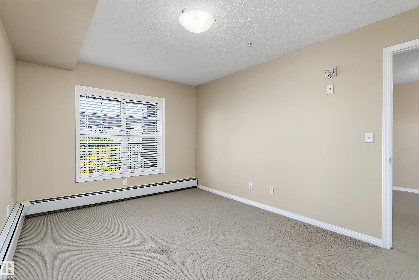
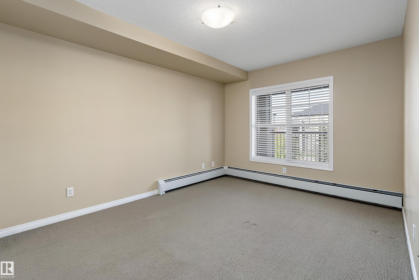
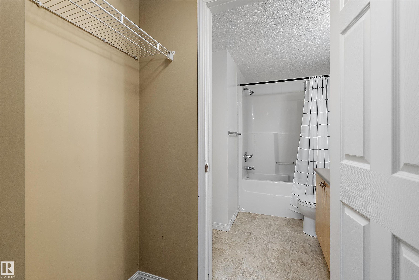
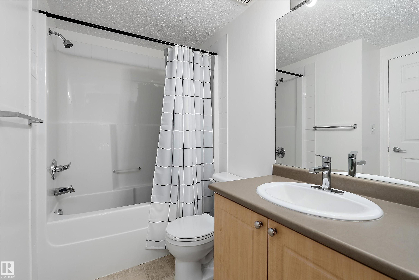
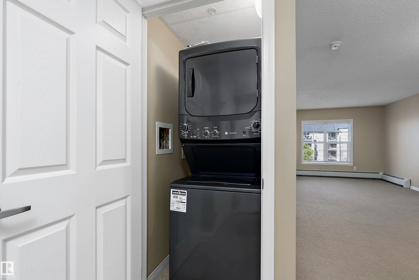
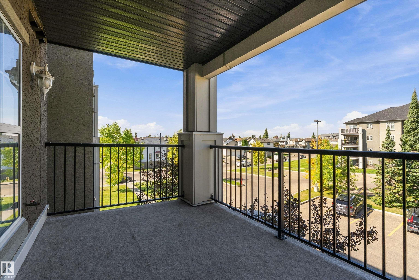
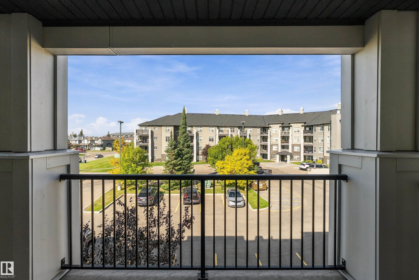
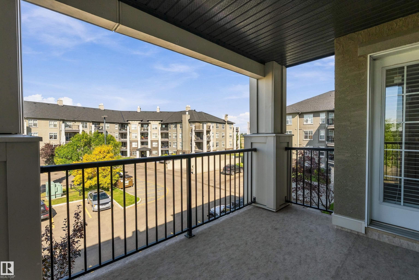
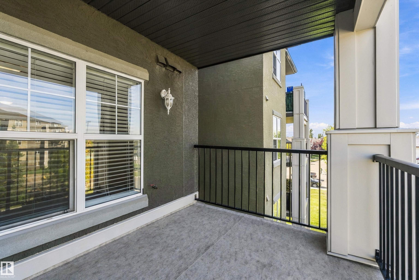
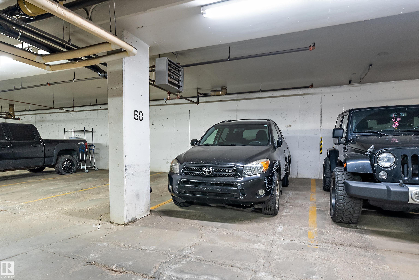
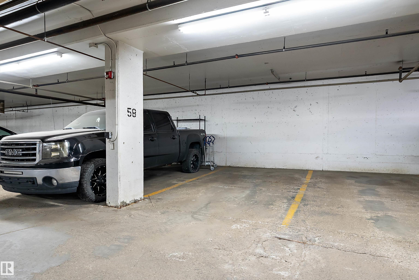
Here?s the thing about this home: it makes a lot of the little hassles of everyday life disappear. Need to do laundry? It?s in-suite. Winter morning? Your car is warm and snow-free in the heated underground parkade. Worried about the utility bills? Heat, water AND electricity are included in the condo fees. Have a four-legged roommate? They?re welcome too. And when you?re ready to relax, the bright open-concept layout gives you a kitchen with maple cabinetry, stainless steel appliances and an eat-at bar that opens into the dining and living space with access to your private balcony perfect for summer evenings. The primary bedroom features a walk-through closet and 4-piece cheater ensuite with door for guests from kitchen. Located in MacEwan Village with easy access to Anthony Henday, Ellerslie shopping and transit, this is a home that doesn?t just check boxes?it makes day-to-day living remarkably convenient. Come have a look. Your future self might thank you.
Listing Information
- Prop. Type:
- Apartment
- Property Style:
- Single Level Apartment
- Status:
- Active
- City:
- Edmonton
- MLS® Number:
- E4509876
- Bedrooms:
- 1
- Neighbourhood:
- Macewan
- Area:
- Edmonton
- Province:
- Alberta
- Listing Price:
- $139,786
General Information
- Year Built:
- 2003
- Total Square Feet:
- 597ft2
Additional Information
- Basement Dev:
- None, No Basement
- Parking:
- Heated, Underground
VIP-Only Information
- Sign-Up or Log-in to view full listing details:
- Sign-Up / Log In
This property is listed by Remax River City and provided here courtesy of
Jason Thomas BCom.
For more information or to schedule a viewing please contact Jason Thomas BCom.

Data is deemed reliable but is not guaranteed accurate by the REALTORS® Association of Edmonton.


 Office Phone:
 Fax:
 Email:
