
Jason Thomas BCom
Royal Lepage Summit Realty
2611 Ellwood Dr S.W., Edmonton, Alberta
P: 780.499.5696
F: 780.431.1600
Email
Royal Lepage Summit Realty
2611 Ellwood Dr S.W., Edmonton, Alberta
P: 780.499.5696
F: 780.431.1600
Edmonton Homes For Sale
For more information on this Edmonton area home for sale or any other please contact me.
Courtesy of Sutton Premiere Real Estate.
Data was last updated 2025-06-25 at 20:18:11 GMT
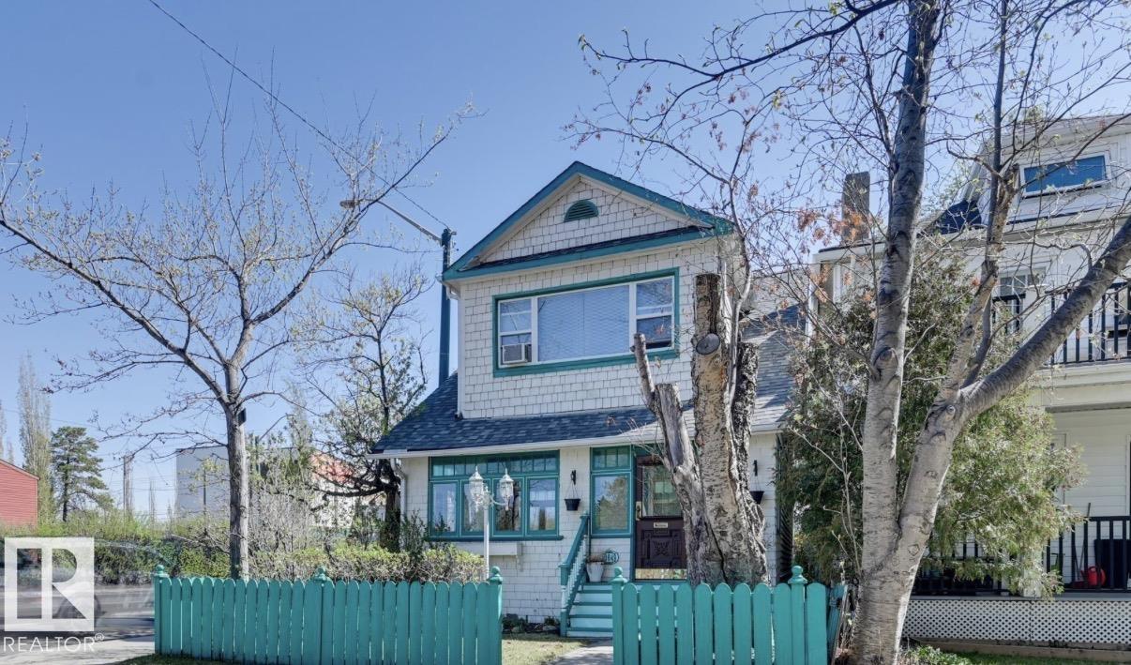
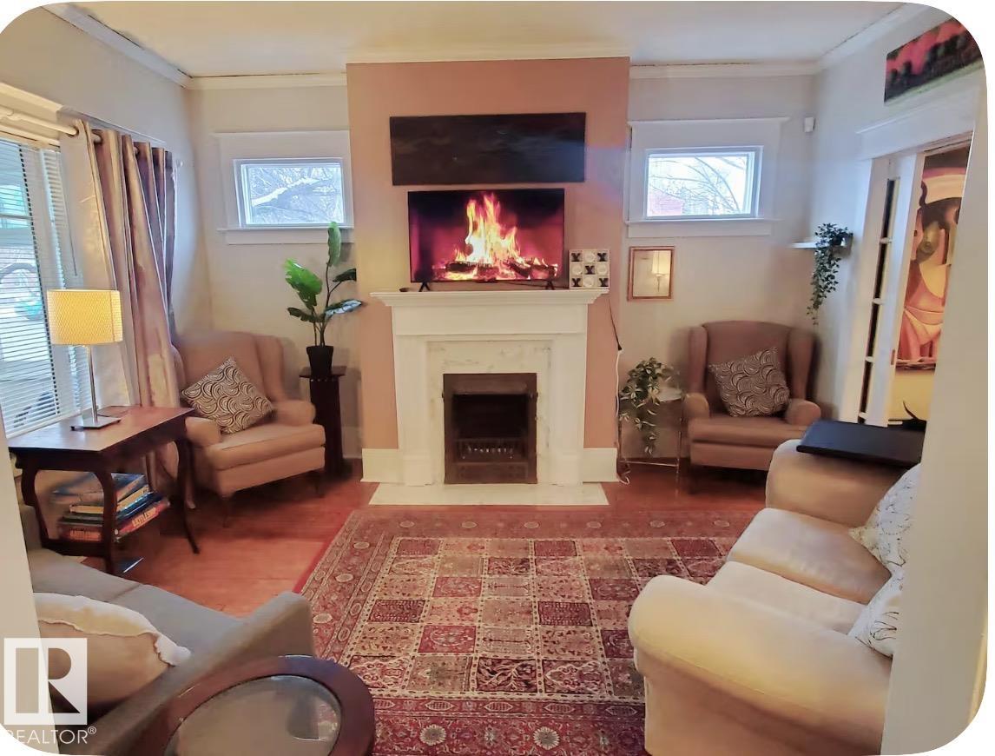
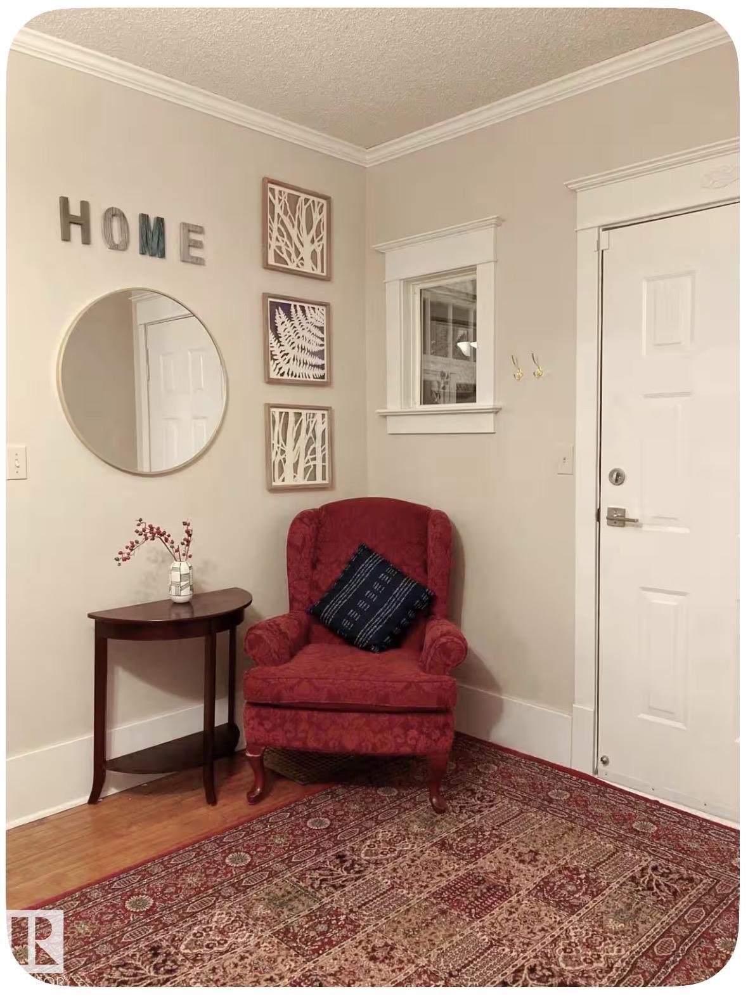
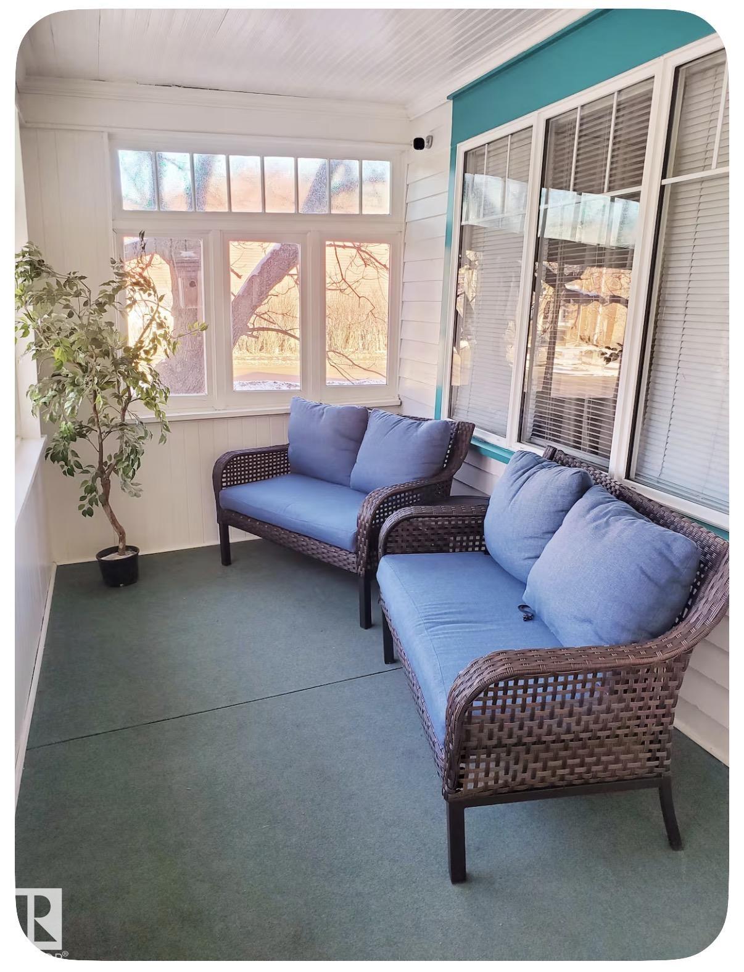
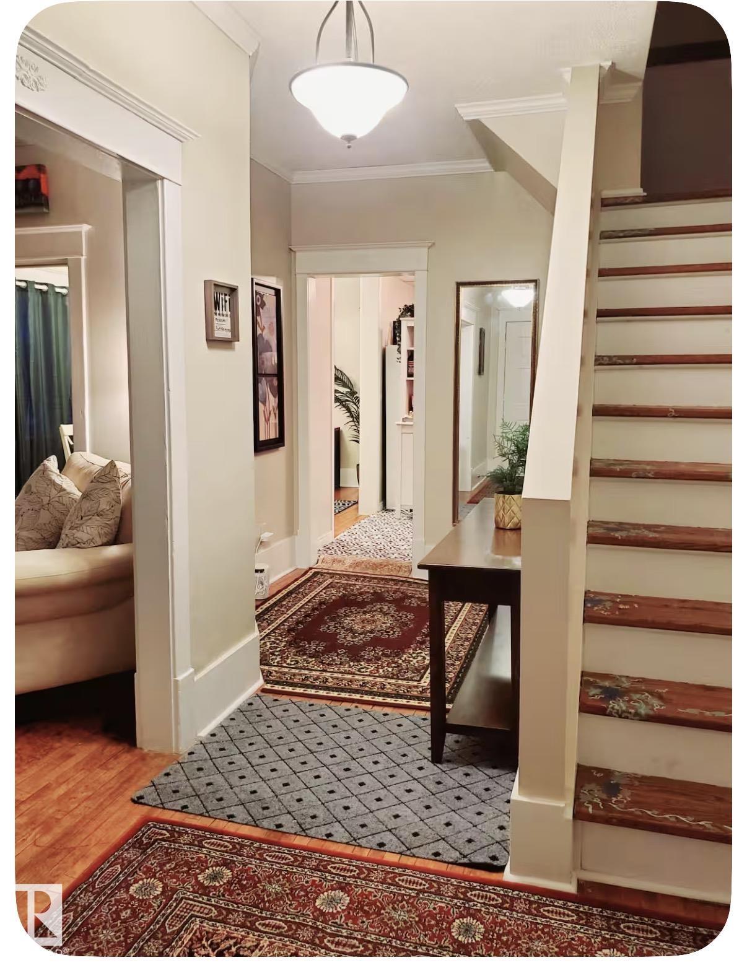


RARE OPPORTUNITY IN WESTMOUNT!Step into the charm and character of this beautifully furnished 2-storey home in one of Edmonton?s most desirable neighbourhoods. Featuring timeless vintage finishes blended with comfortable living spaces, this home offers a warm and inviting atmosphere throughout.The main floor showcases impressive 9?10 foot ceilings, hardwood flooring, a spacious dining room and generous living area, creating an elegant yet welcoming floor plan. The kitchen features custom cabinetry, while the living room is highlighted by a distinctive decorative antique fireplace that adds character and personality to the space.Upstairs, you?ll find three bedrooms, an upgraded bathroom and convenient upper-level laundry. The spacious primary bedroom includes a walk-in closet, while new flooring throughout the upper level adds a fresh, updated feel.The property also offers excellent flexibility for a home-based business, investment property or comfortable family residence. Don?t let this one go !
Listing Information
- Prop. Type:
- Detached Single Family
- Property Style:
- 2 Storey
- Status:
- Active
- City:
- Edmonton
- MLS® Number:
- E4509743
- Bedrooms:
- 3
- Neighbourhood:
- Westmount
- Area:
- Edmonton
- Province:
- Alberta
- Listing Price:
- $450,000
General Information
- Year Built:
- 1915
- Total Square Feet:
- 1346ft2
Additional Information
- Basement Dev:
- Partial, Unfinished
- Parking:
- Parking Pad Cement/Paved
VIP-Only Information
- Sign-Up or Log-in to view full listing details:
- Sign-Up / Log In
This property is listed by Sutton Premiere Real Estate and provided here courtesy of
Jason Thomas BCom.
For more information or to schedule a viewing please contact Jason Thomas BCom.

Data is deemed reliable but is not guaranteed accurate by the REALTORS® Association of Edmonton.


 Office Phone:
 Fax:
Fax: Email: