
Jason Thomas BCom
Royal Lepage Summit Realty
2611 Ellwood Dr S.W., Edmonton, Alberta
P: 780.499.5696
F: 780.431.1600
Email
Royal Lepage Summit Realty
2611 Ellwood Dr S.W., Edmonton, Alberta
P: 780.499.5696
F: 780.431.1600
Edmonton Homes For Sale
For more information on this Edmonton area home for sale or any other please contact me.
Courtesy of MaxWell Challenge Realty.
Data was last updated 2025-06-25 at 20:18:11 GMT
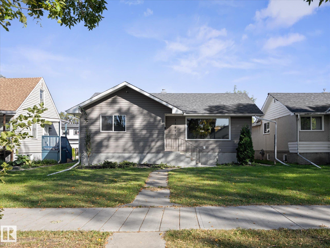
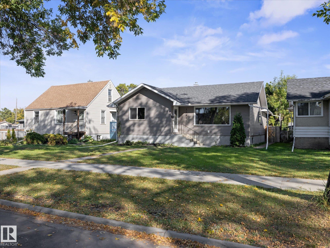
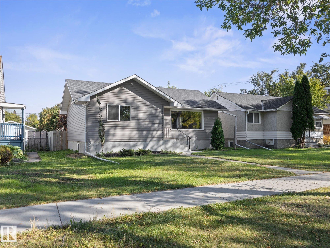
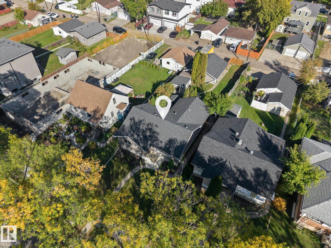
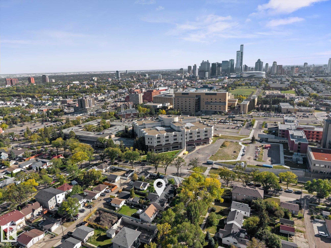
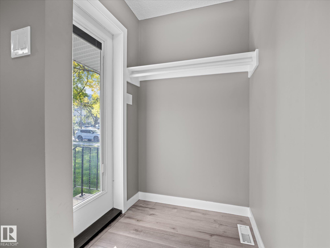
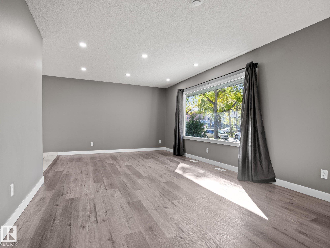
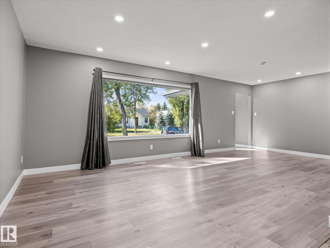
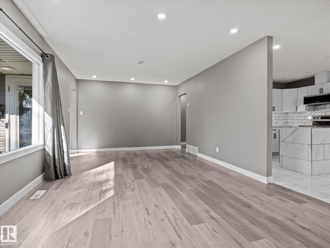
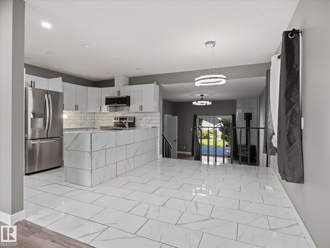
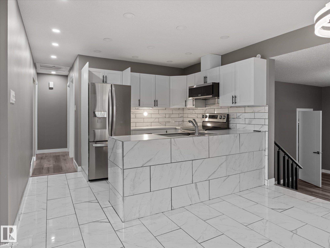
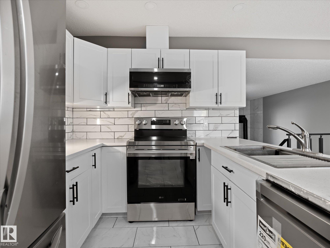
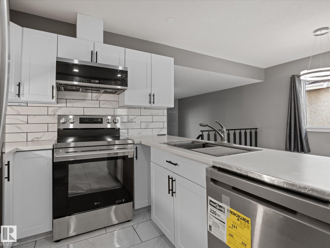

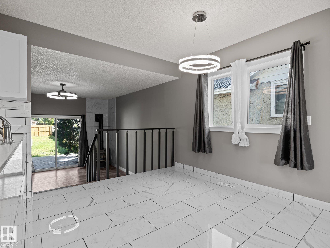


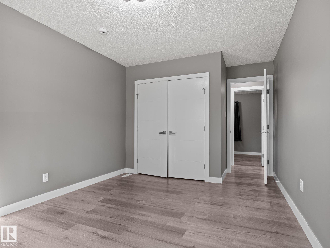
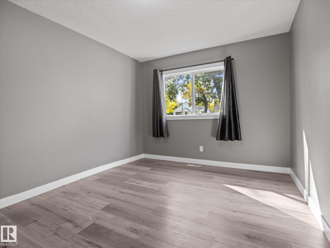

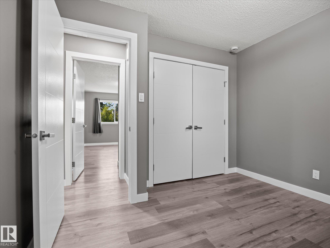

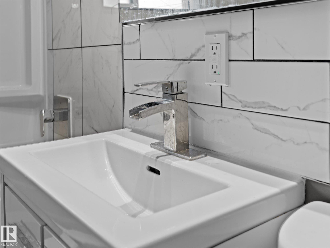
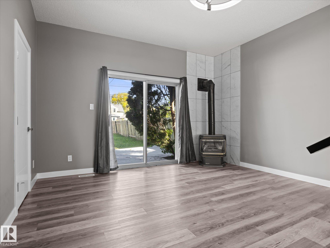
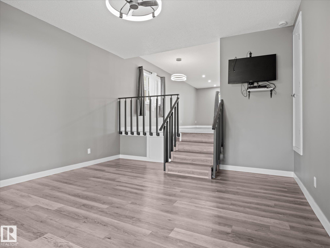
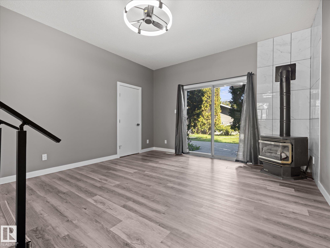
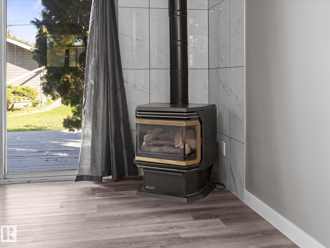

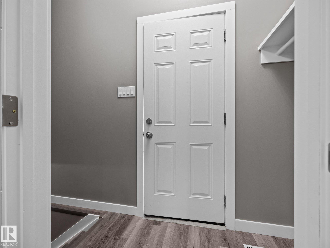
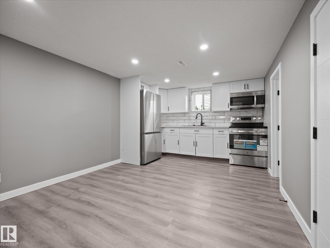
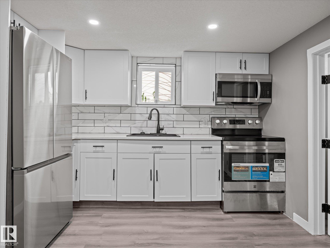
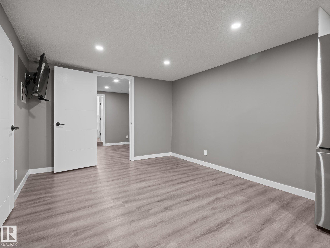
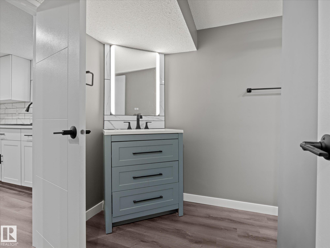
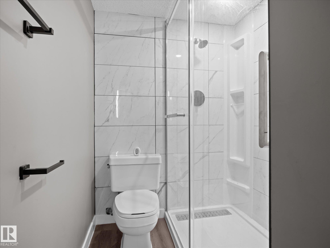

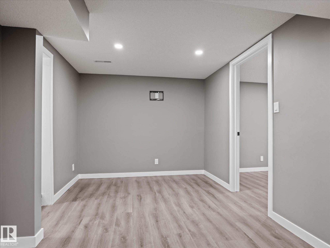
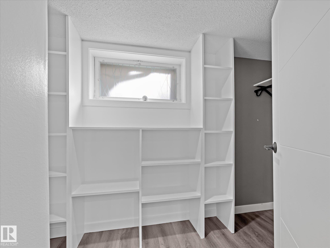

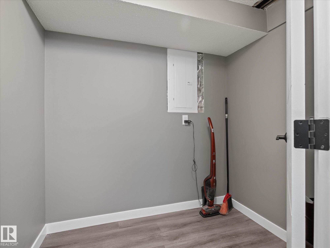

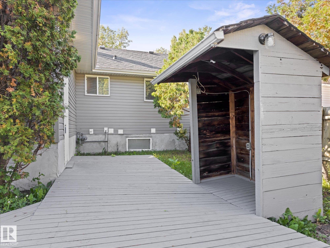
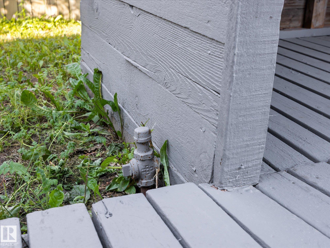
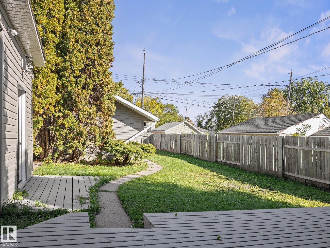
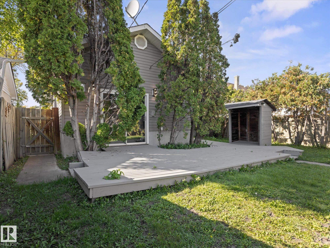
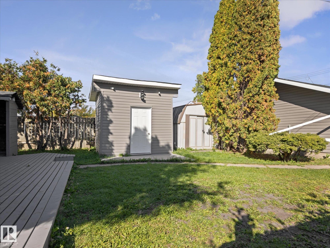
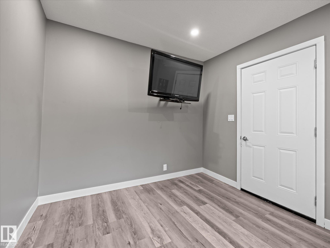
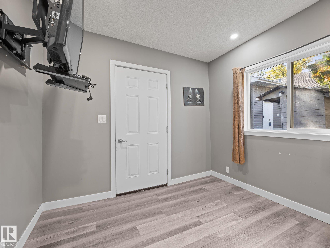


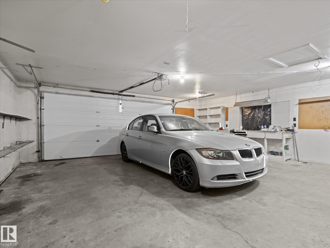

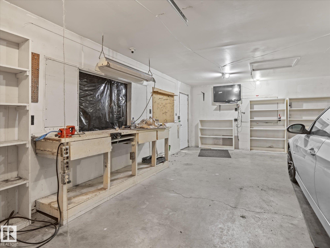

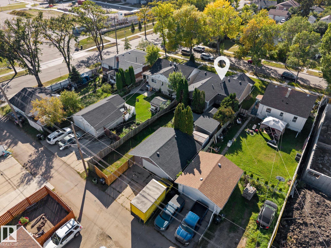
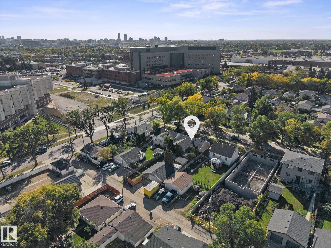


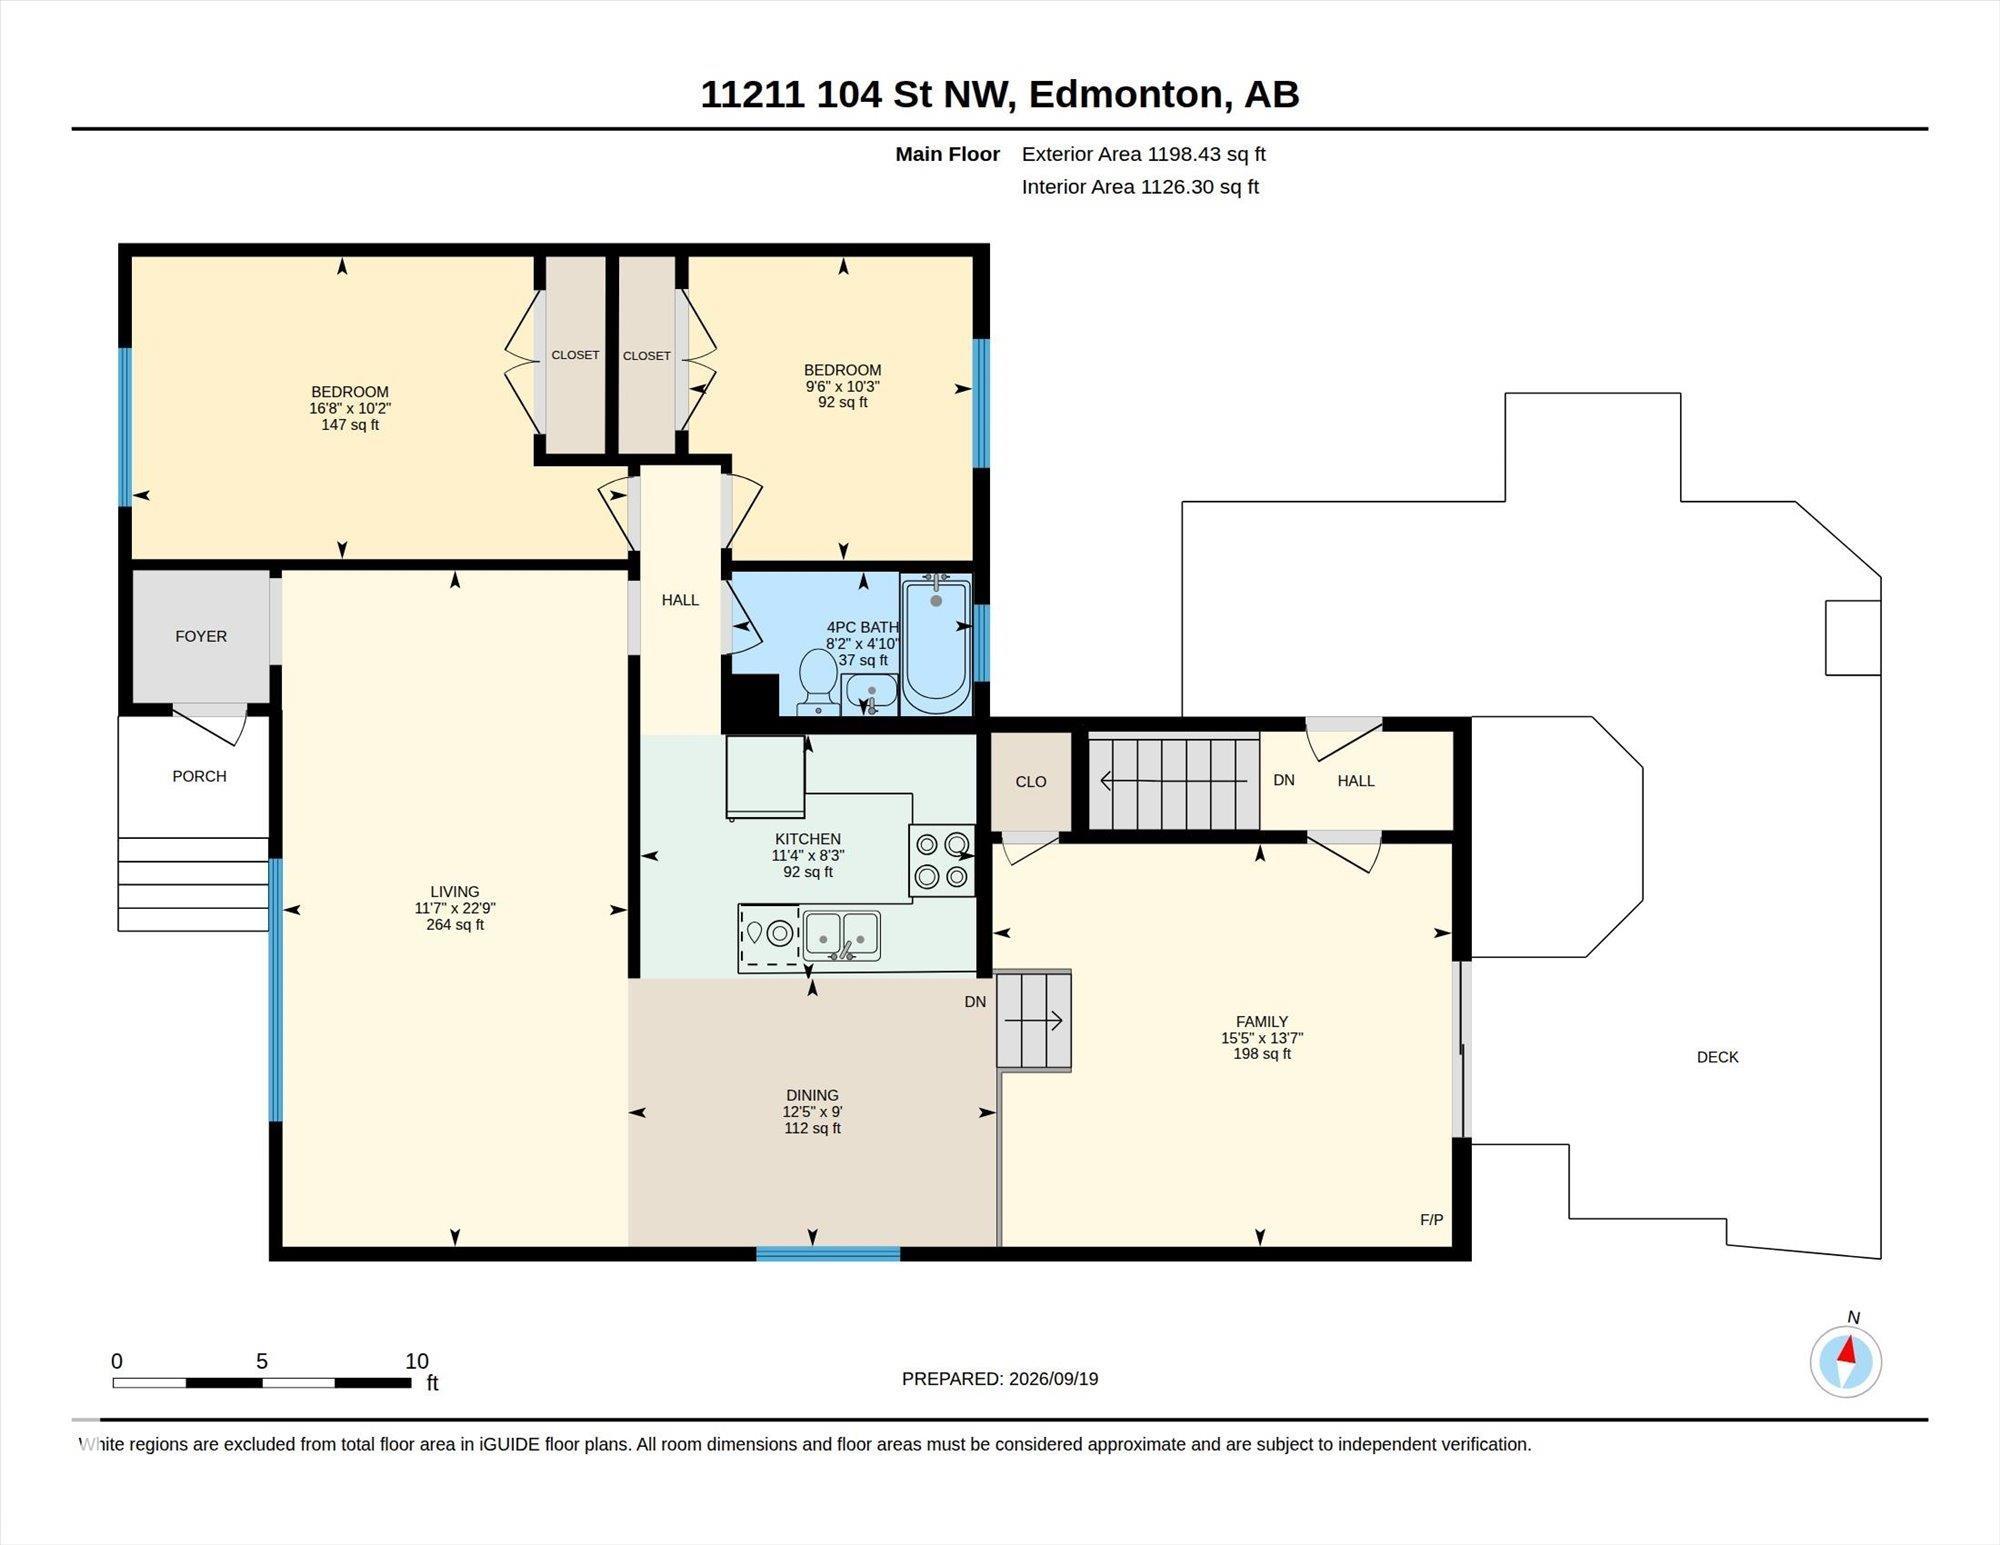
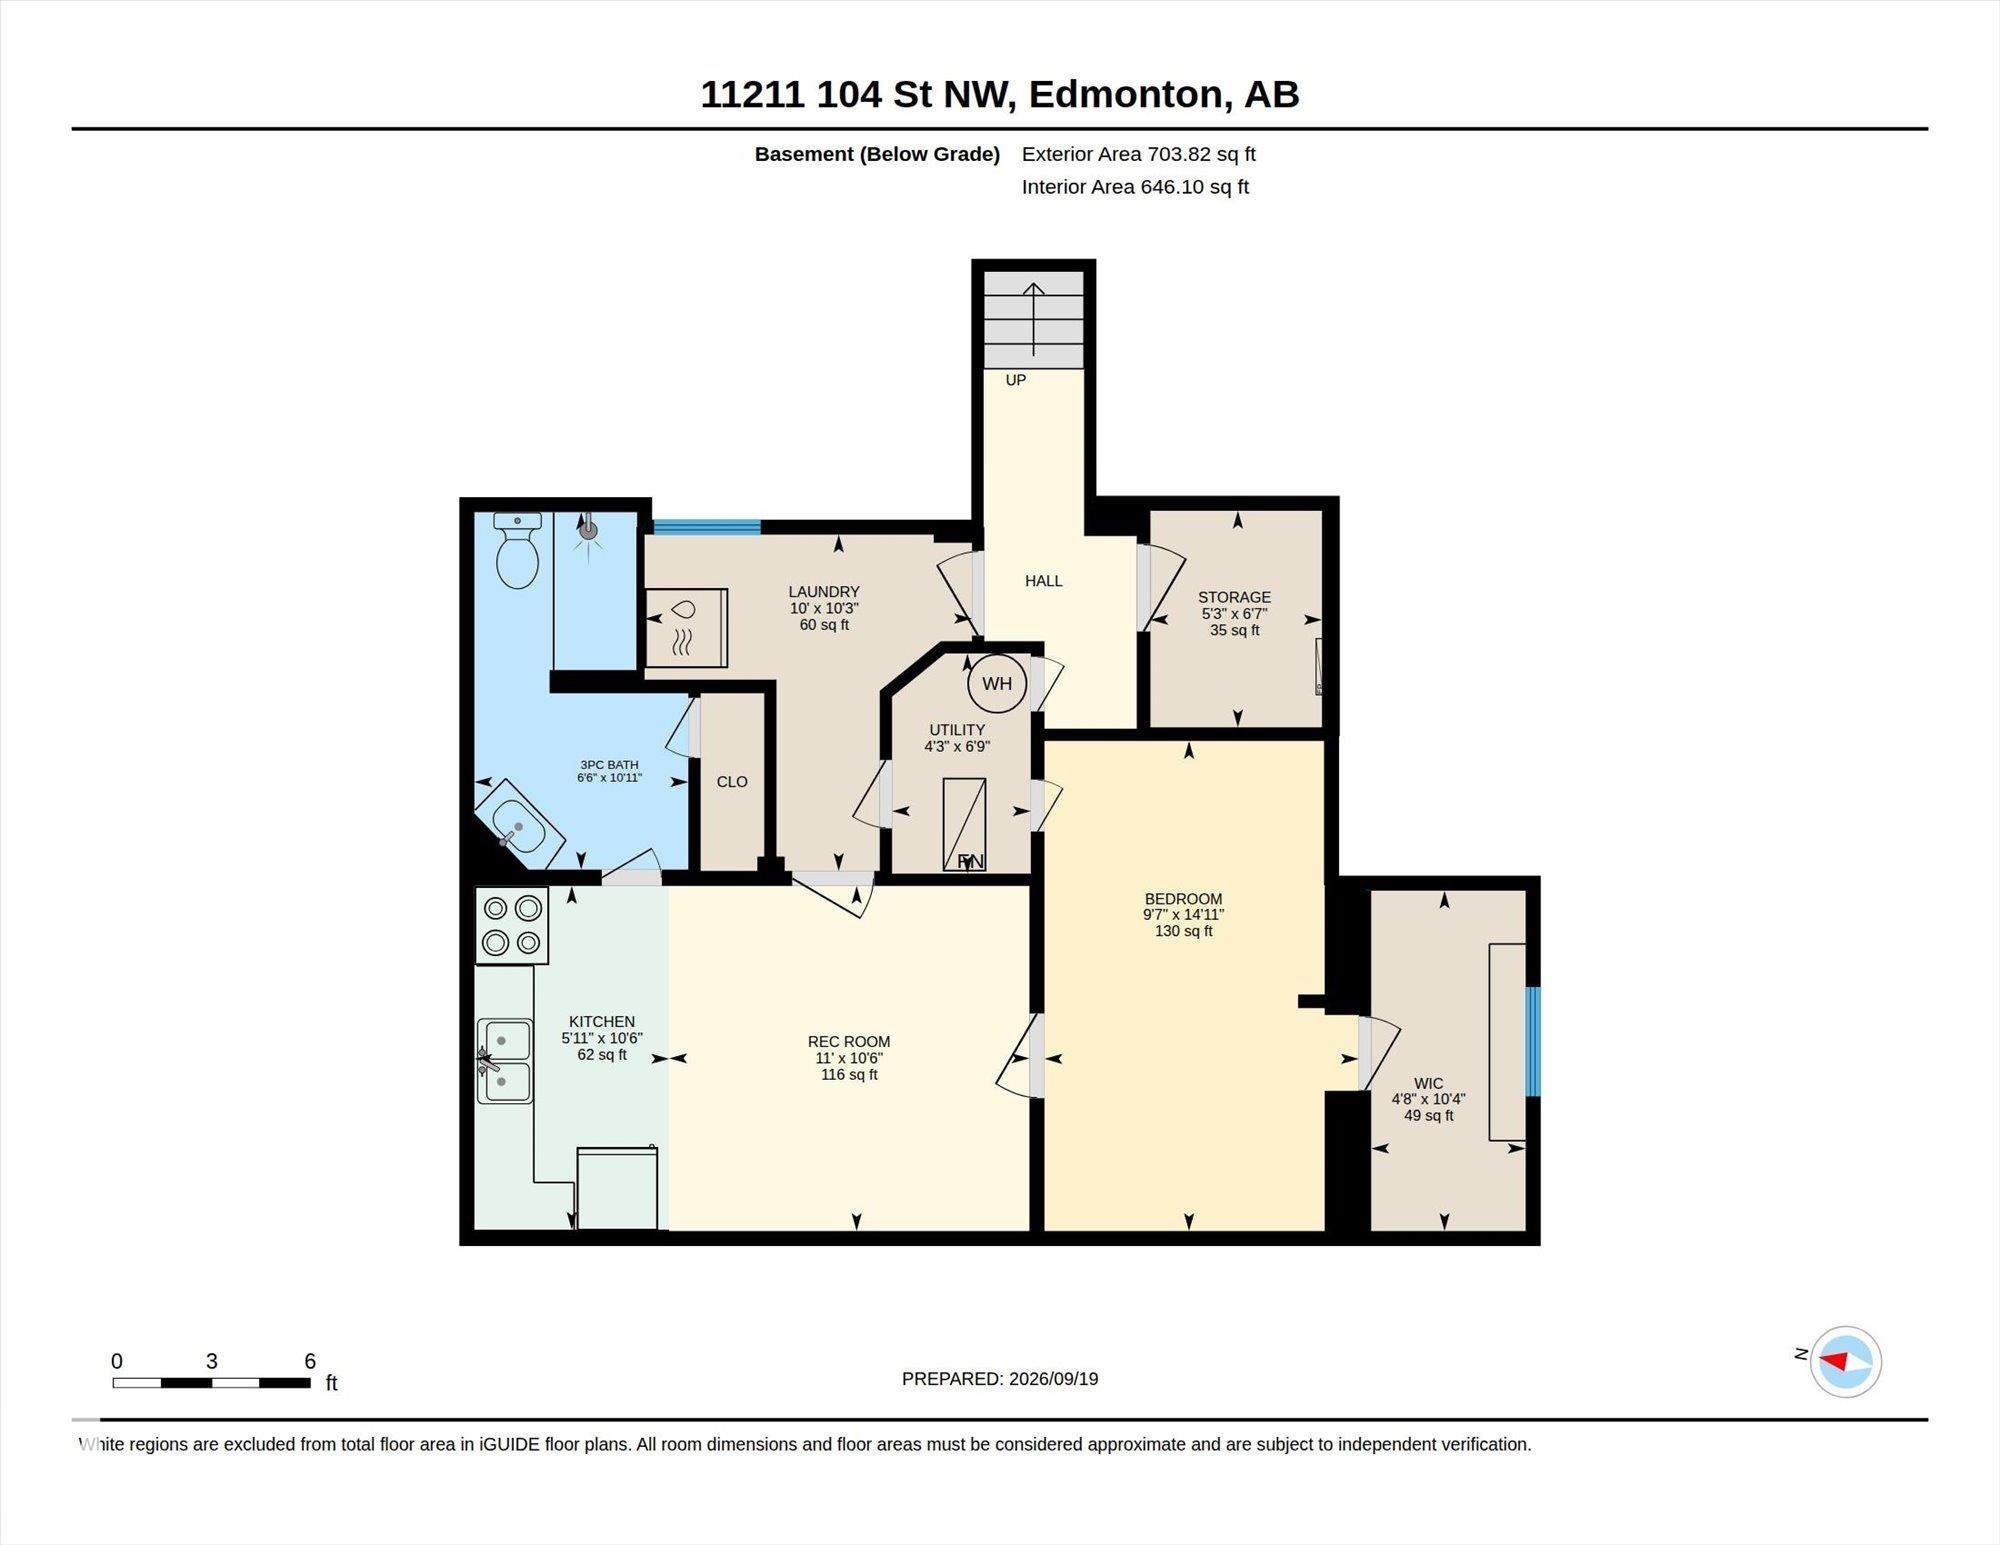
~AMAZING REVENUE GENERATING INVESTMENT PROPERTY, PREVIOUSLY RENTED FOR $3200 PER MONTH ~ LOCATED in SPRUCE AVENUE CLOSE TO: GLENROSE HOSPITAL, NAIT, ROYAL ALEC HOSPITAL, KINGSWAY MALL, LRT STATIONS, GENE ZWODESKY CENTRE, VICTORIA SCHOOL of the ARTS and more ~ OVERSIZED DOUBLE 24' x 24' GARAGE with gas hook-up ~ RV Parking with huge access gate ~ Huge rear driveway with parking for 4 cars ~ BBQ hut with gas line ~ Man Cave shed with electricity ~ Upgrades include: New Kitchen Cabinets and Countertops, New Appliances, New Ceramic/Marble style flooring in kitchen and dining room, New Paint, New Luxury Vinyl Plank flooring, Newer Windows, New Pot Lights, Ceilings, Doors and Casings, Newer siding, soffits and facia, Surveillance system for full exterior and garage (Stand Alone no fee), Family room with free standing gas fireplace ~ Renovated basement with a kitchen (BRAND NEW APPLIANCES), bedroom, bathroom, living room, laundry, and storage ~ Massive 44' x 160' LOT, FULLY FENCED and LANDSCAPED ~
Listing Information
- Prop. Type:
- Detached Single Family
- Property Style:
- Bungalow
- Status:
- Active
- City:
- Edmonton
- MLS® Number:
- E4509662
- Bedrooms:
- 3
- Neighbourhood:
- Spruce Avenue
- Area:
- Edmonton
- Province:
- Alberta
- Listing Price:
- $485,000
General Information
- Year Built:
- 1948
- Total Square Feet:
- 1211ft2
Additional Information
- Basement Dev:
- Full, Finished
- Parking:
- Double Garage Detached, Insulated, Over Sized, RV Parking
VIP-Only Information
- Sign-Up or Log-in to view full listing details:
- Sign-Up / Log In
This property is listed by MaxWell Challenge Realty and provided here courtesy of
Jason Thomas BCom.
For more information or to schedule a viewing please contact Jason Thomas BCom.

Data is deemed reliable but is not guaranteed accurate by the REALTORS® Association of Edmonton.


 Office Phone:
 Fax:
Fax: Email: