
Jason Thomas BCom
Royal Lepage Summit Realty
2611 Ellwood Dr S.W., Edmonton, Alberta
P: 780.499.5696
F: 780.431.1600
Email
Royal Lepage Summit Realty
2611 Ellwood Dr S.W., Edmonton, Alberta
P: 780.499.5696
F: 780.431.1600
Edmonton Homes For Sale
For more information on this Edmonton area home for sale or any other please contact me.
Courtesy of Remax River City.
Data was last updated 2025-06-25 at 20:18:11 GMT
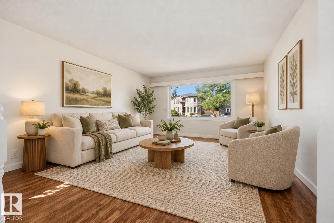
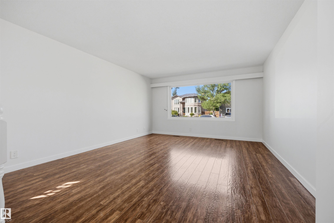
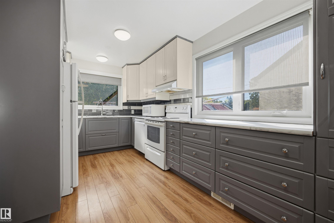
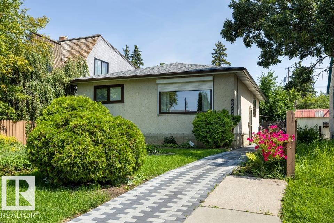
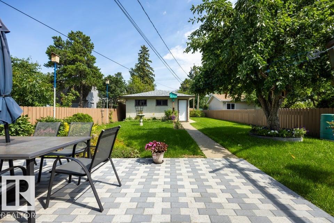
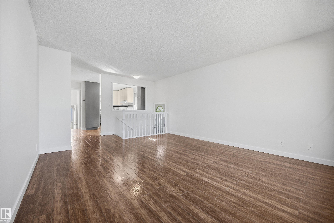
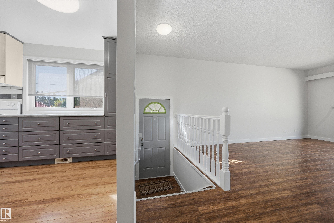
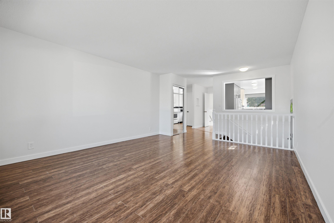
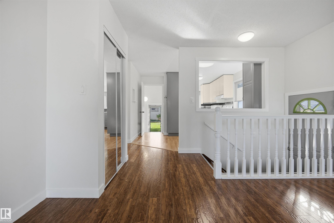
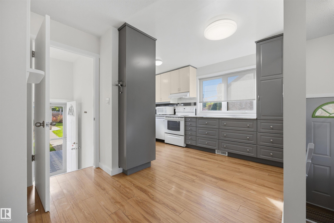
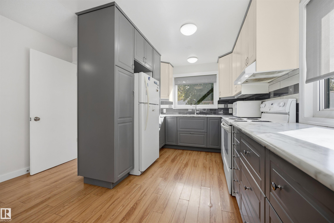
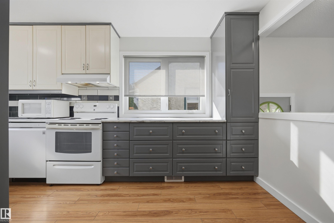
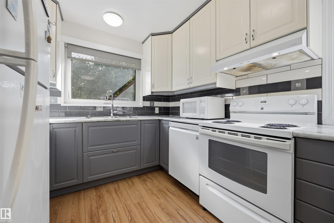
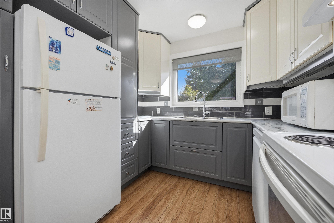
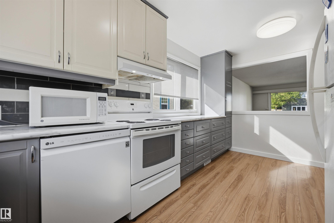
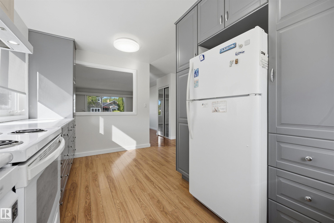
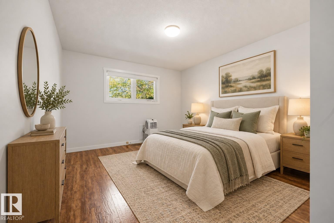
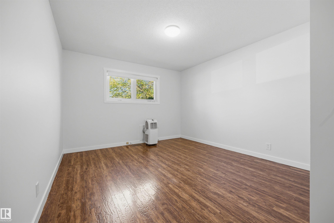
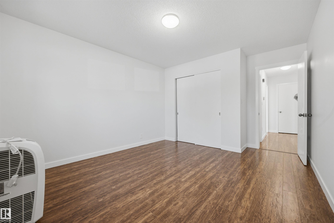
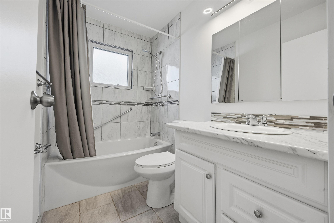
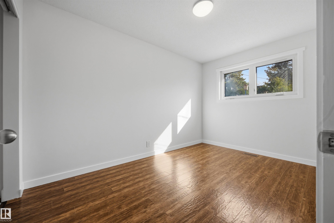
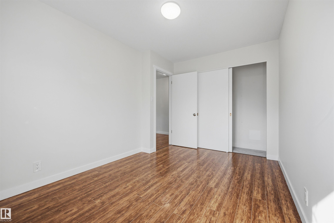
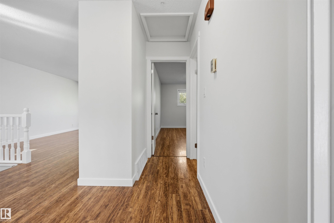
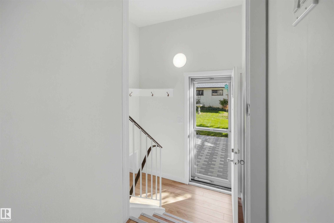
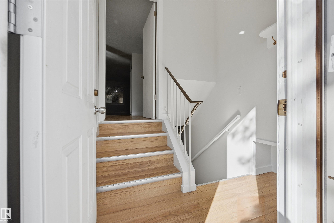
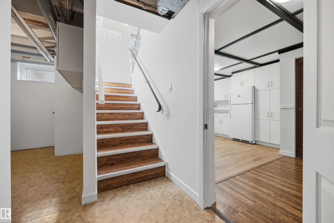
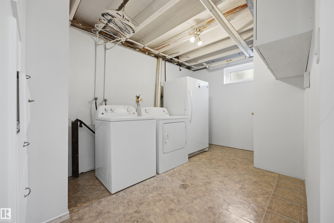
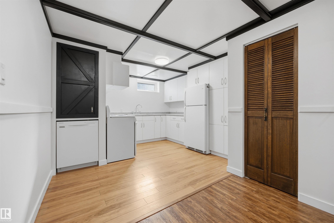
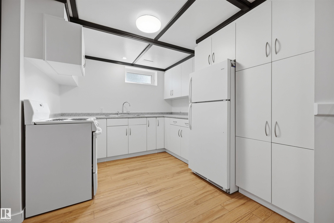
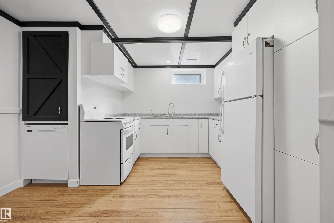
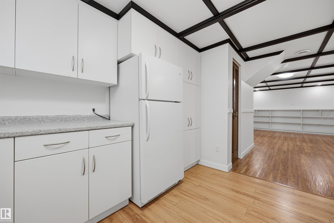
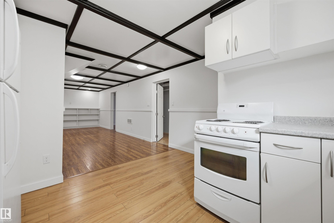
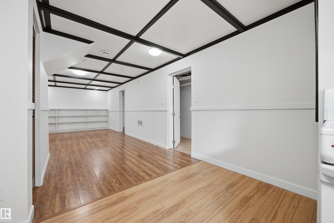
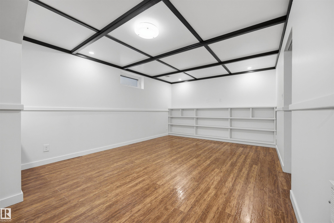
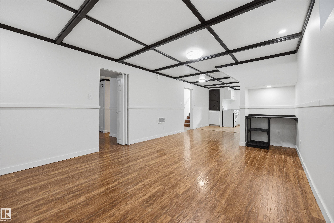
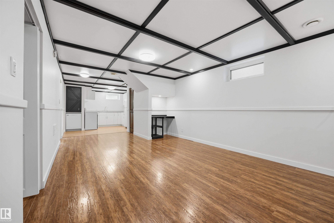
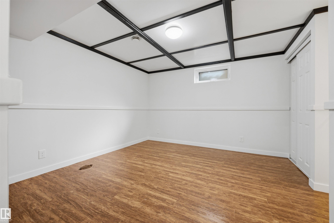
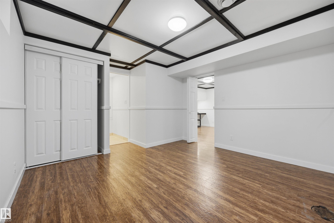
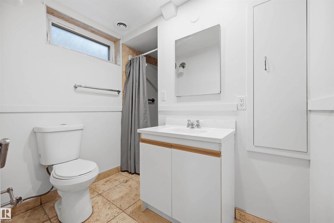
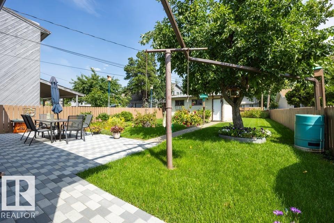
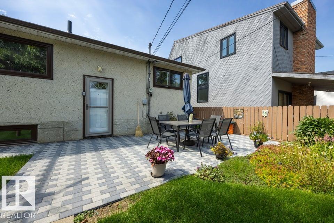
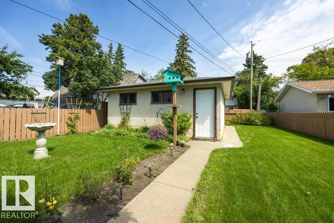
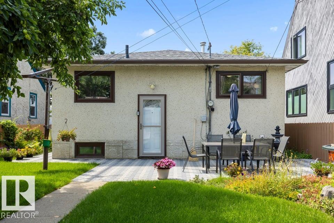
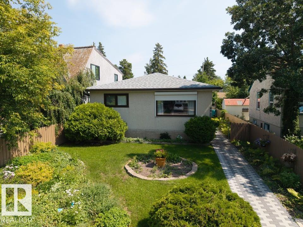
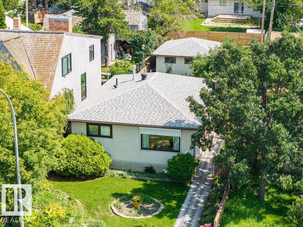
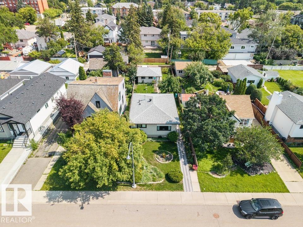
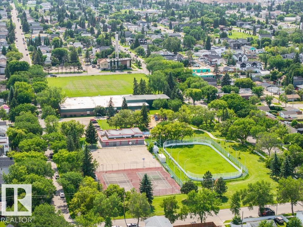
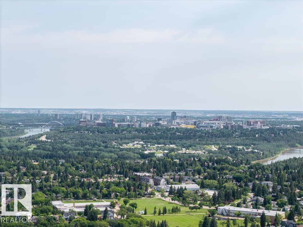
West Edmonton GEM, FRESHLY PAINTED THROUGHOUT! 15mins to DT, 10mins to WEM, walkable to future LRT. Beautifully maintained bungalow w/ 961sqft, 2+1 bedrooms, 2 full baths, separate entrance, 2nd kitchen & DBL detached garage! Step inside to bright main floor featuring refreshed kitchen w/ dual tone & ample cabinetry, spacious living room, updated bathroom & 2 generous bedrooms. The basement offers 880sqft of incredible flexibility w/ separate entrance, lg bedroom w/ ensuite, 2nd kitchen & spacious living area! Outside, you'll fall in love w/ the backyard oasis w/ gorgeous patio, mature apple tree, lush landscaping. Many upgrades completed w/n 15 years incld: paint(26), concrete paver sidewalk & patio(24/25), roof(24), HWT(18), Windows(13), Kitchen(16), laminate throughout, main bath(15). *Potential to convert into a rental subject to the buyer conducting their due diligence to ascertain zoning permissibility in addition to obtaining all required approvals & permits in order to comply w/ municipal bylaws*
Listing Information
- Prop. Type:
- Detached Single Family
- Property Style:
- Bungalow
- Status:
- Active
- City:
- Edmonton
- MLS® Number:
- E4509569
- Bedrooms:
- 3
- Neighbourhood:
- West Jasper Place
- Area:
- Edmonton
- Province:
- Alberta
- Listing Price:
- $429,900
General Information
- Year Built:
- 1972
- Total Square Feet:
- 962ft2
Additional Information
- Basement Dev:
- Full, Finished
- Parking:
- Double Garage Detached
VIP-Only Information
- Sign-Up or Log-in to view full listing details:
- Sign-Up / Log In
This property is listed by Remax River City and provided here courtesy of
Jason Thomas BCom.
For more information or to schedule a viewing please contact Jason Thomas BCom.

Data is deemed reliable but is not guaranteed accurate by the REALTORS® Association of Edmonton.


 Office Phone:
 Fax:
Fax: Email: