
Jason Thomas BCom
Royal Lepage Summit Realty
2611 Ellwood Dr S.W., Edmonton, Alberta
P: 780.499.5696
F: 780.431.1600
Email
Royal Lepage Summit Realty
2611 Ellwood Dr S.W., Edmonton, Alberta
P: 780.499.5696
F: 780.431.1600
Edmonton Homes For Sale
For more information on this Edmonton area home for sale or any other please contact me.
Courtesy of RE/MAX Real Estate.
Data was last updated 2025-06-25 at 20:18:11 GMT
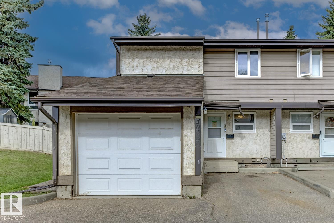
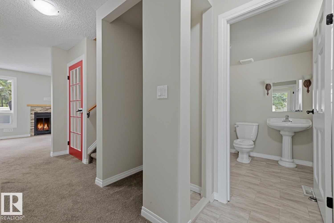
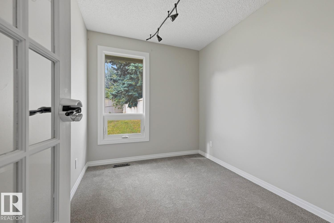
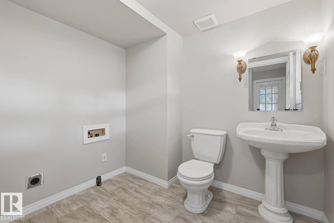
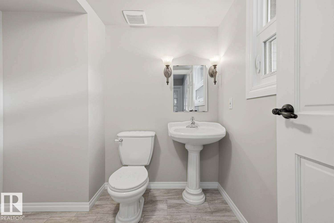
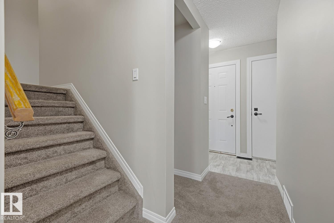
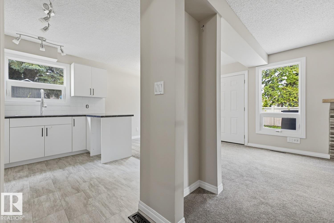
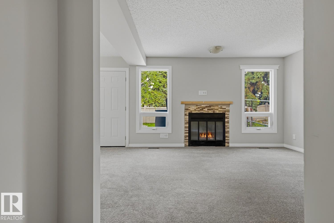
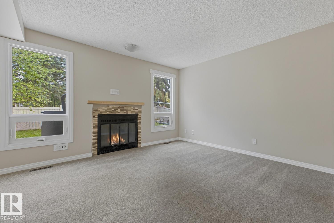
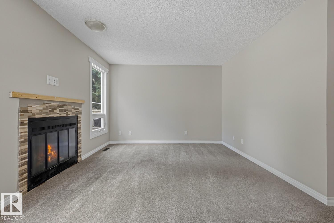
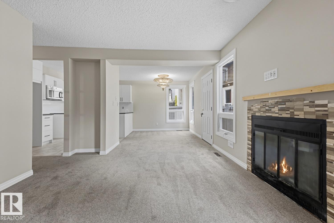
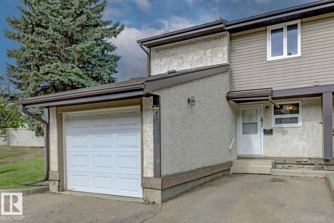
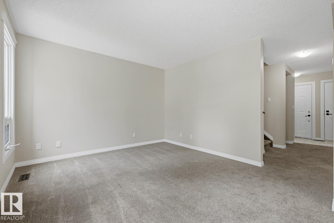
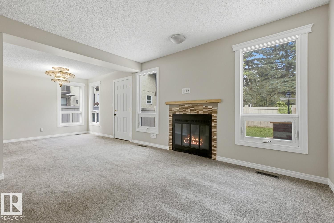
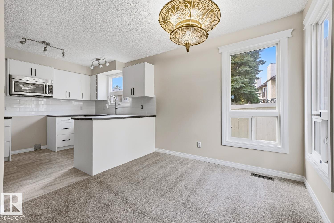
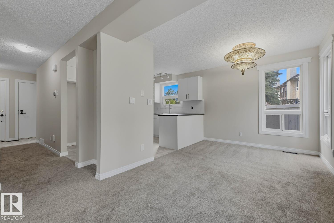
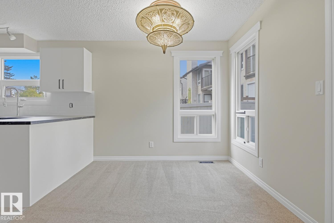
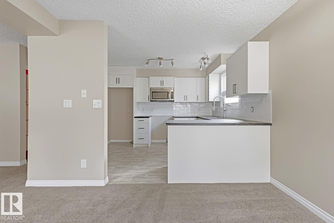
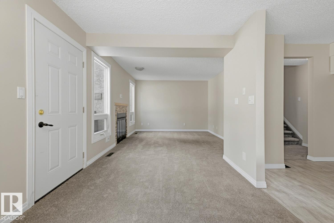
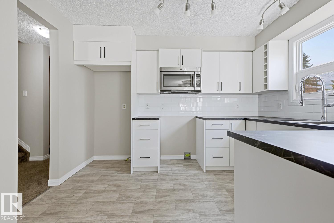
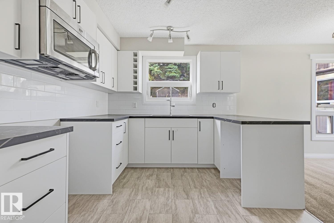
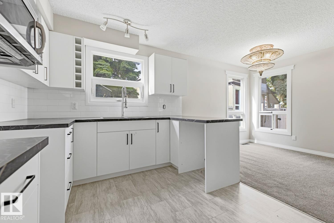
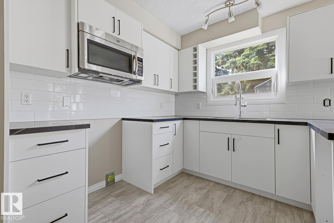
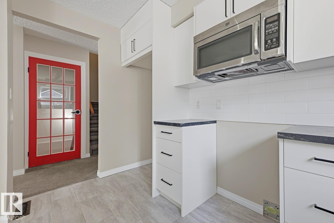
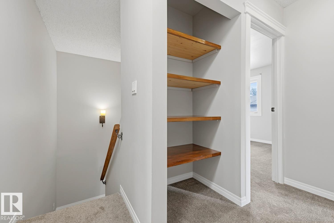
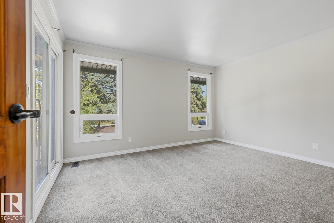
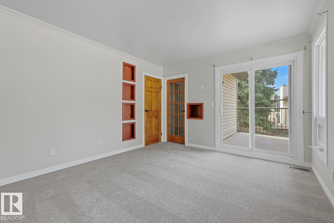
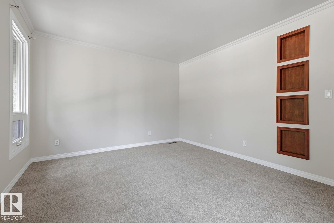
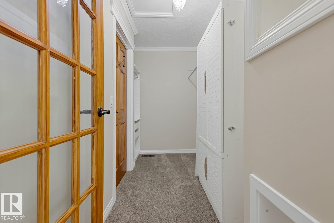
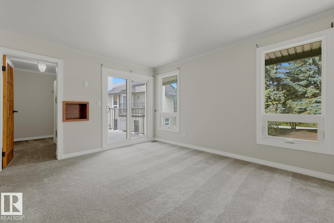
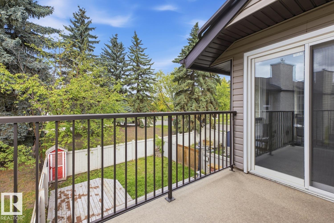
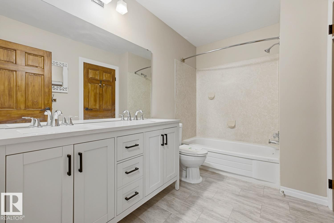
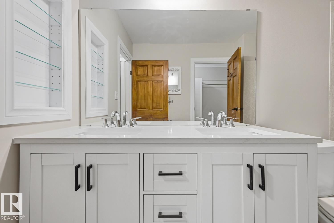
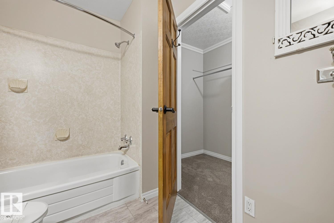
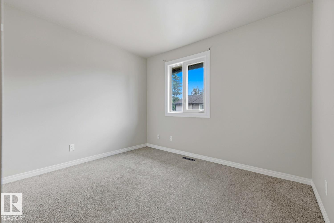
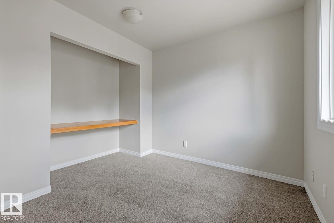
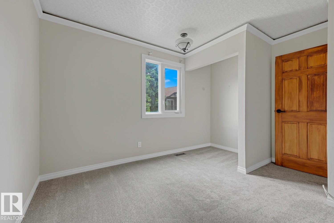
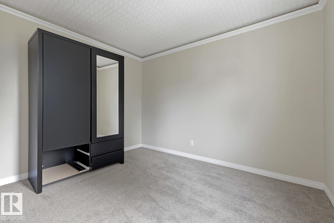
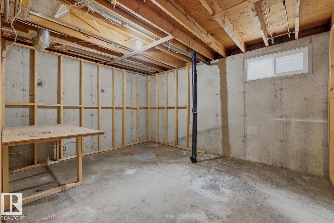
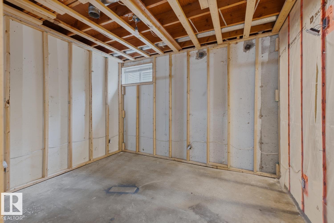
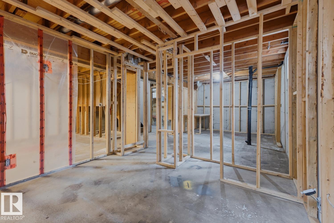
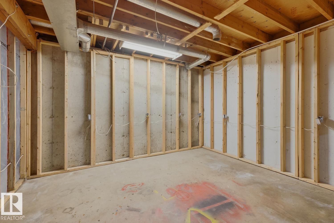
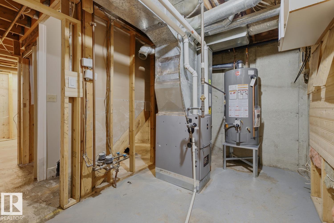
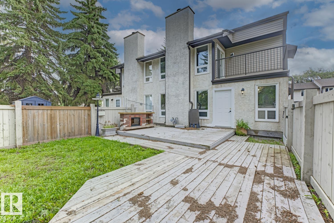
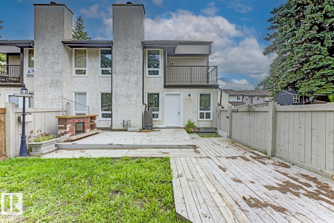
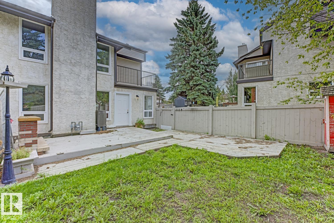
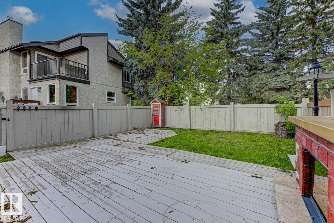
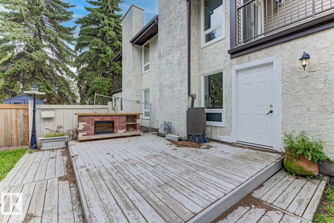
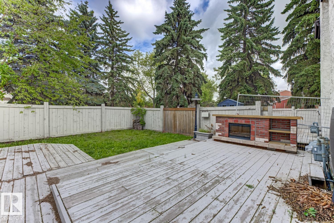
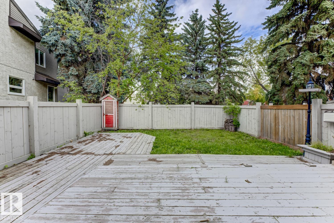
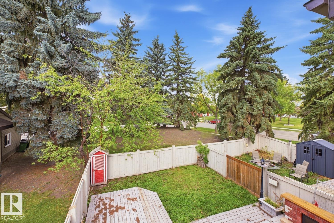
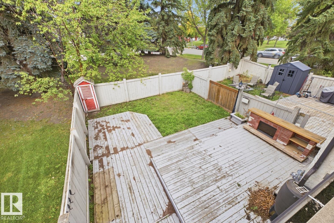
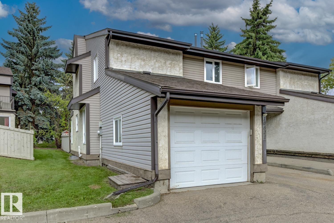
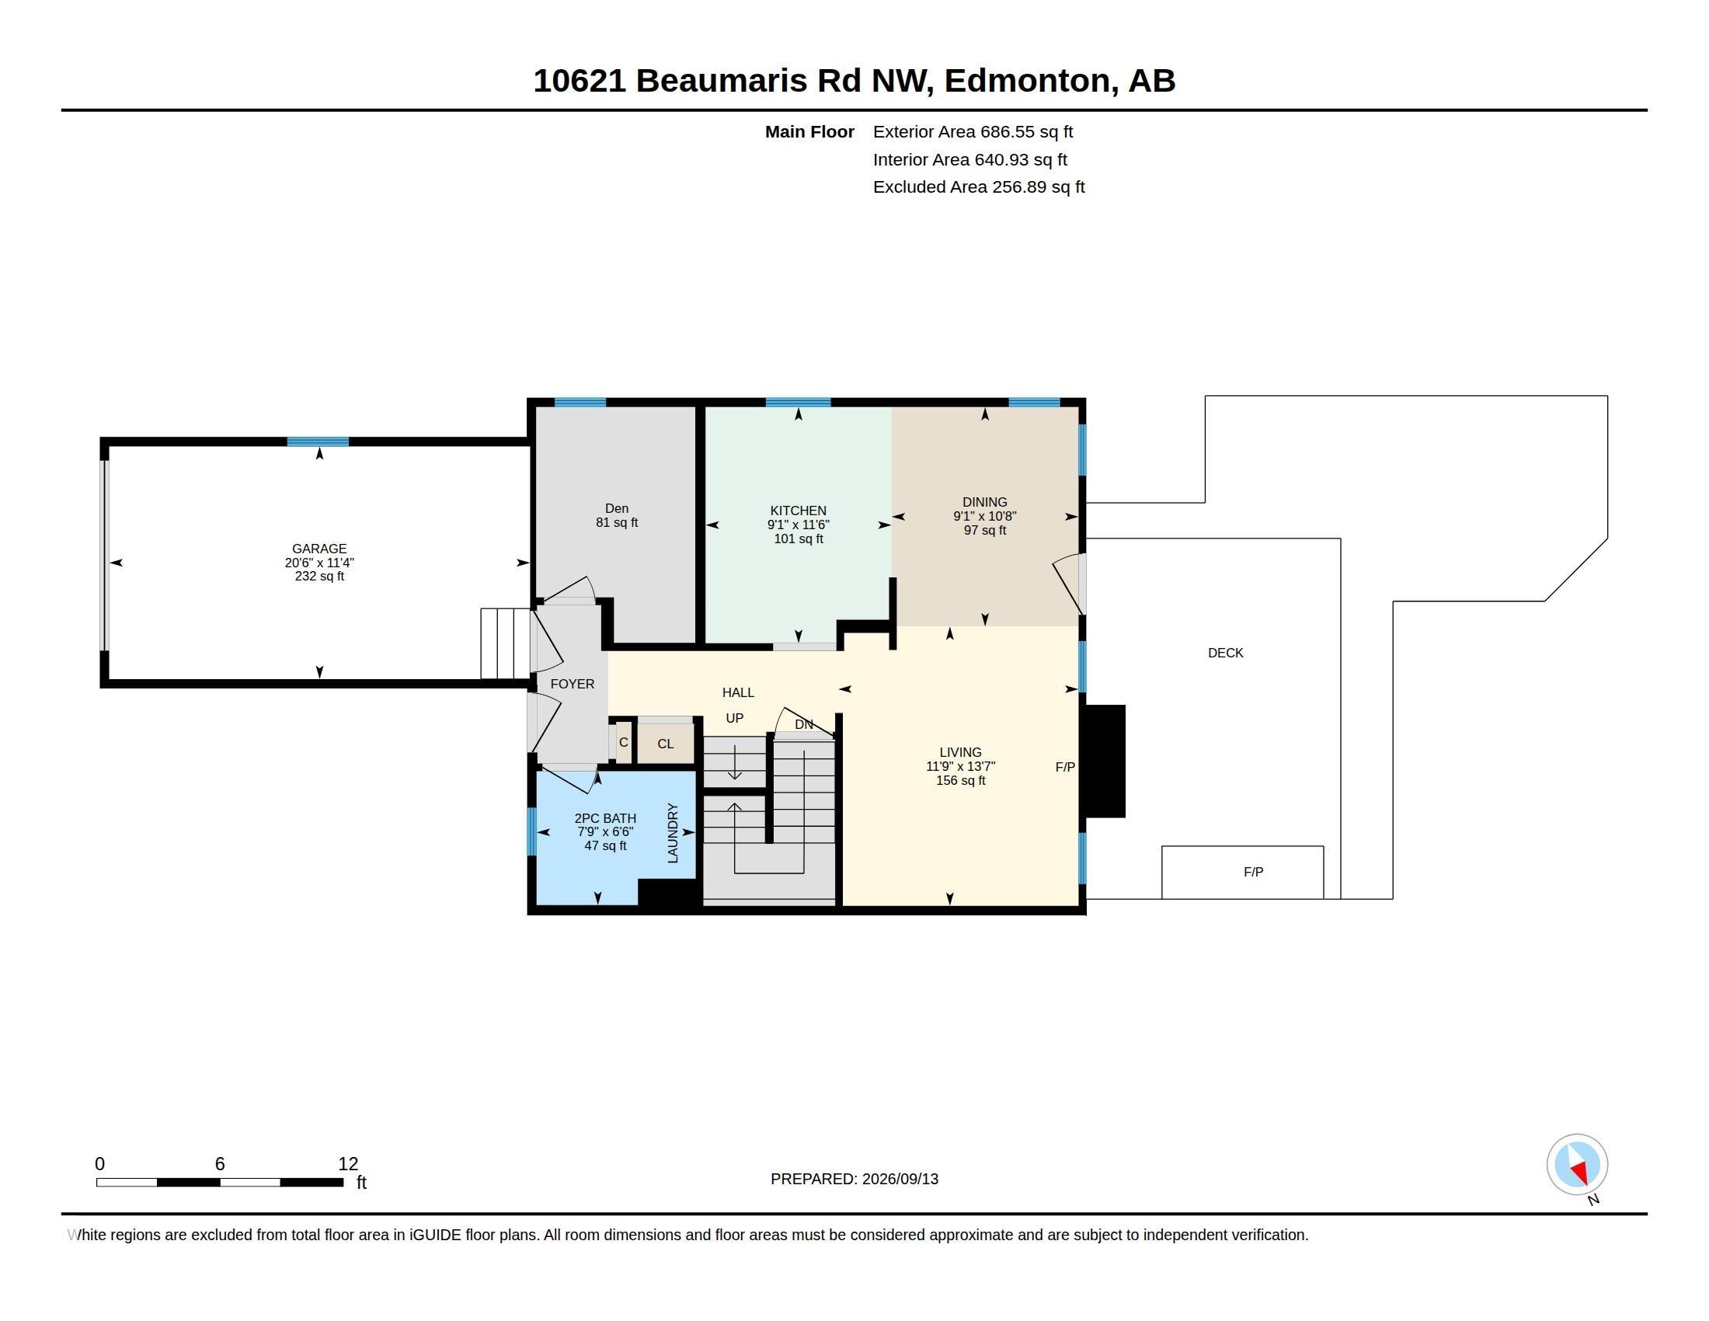
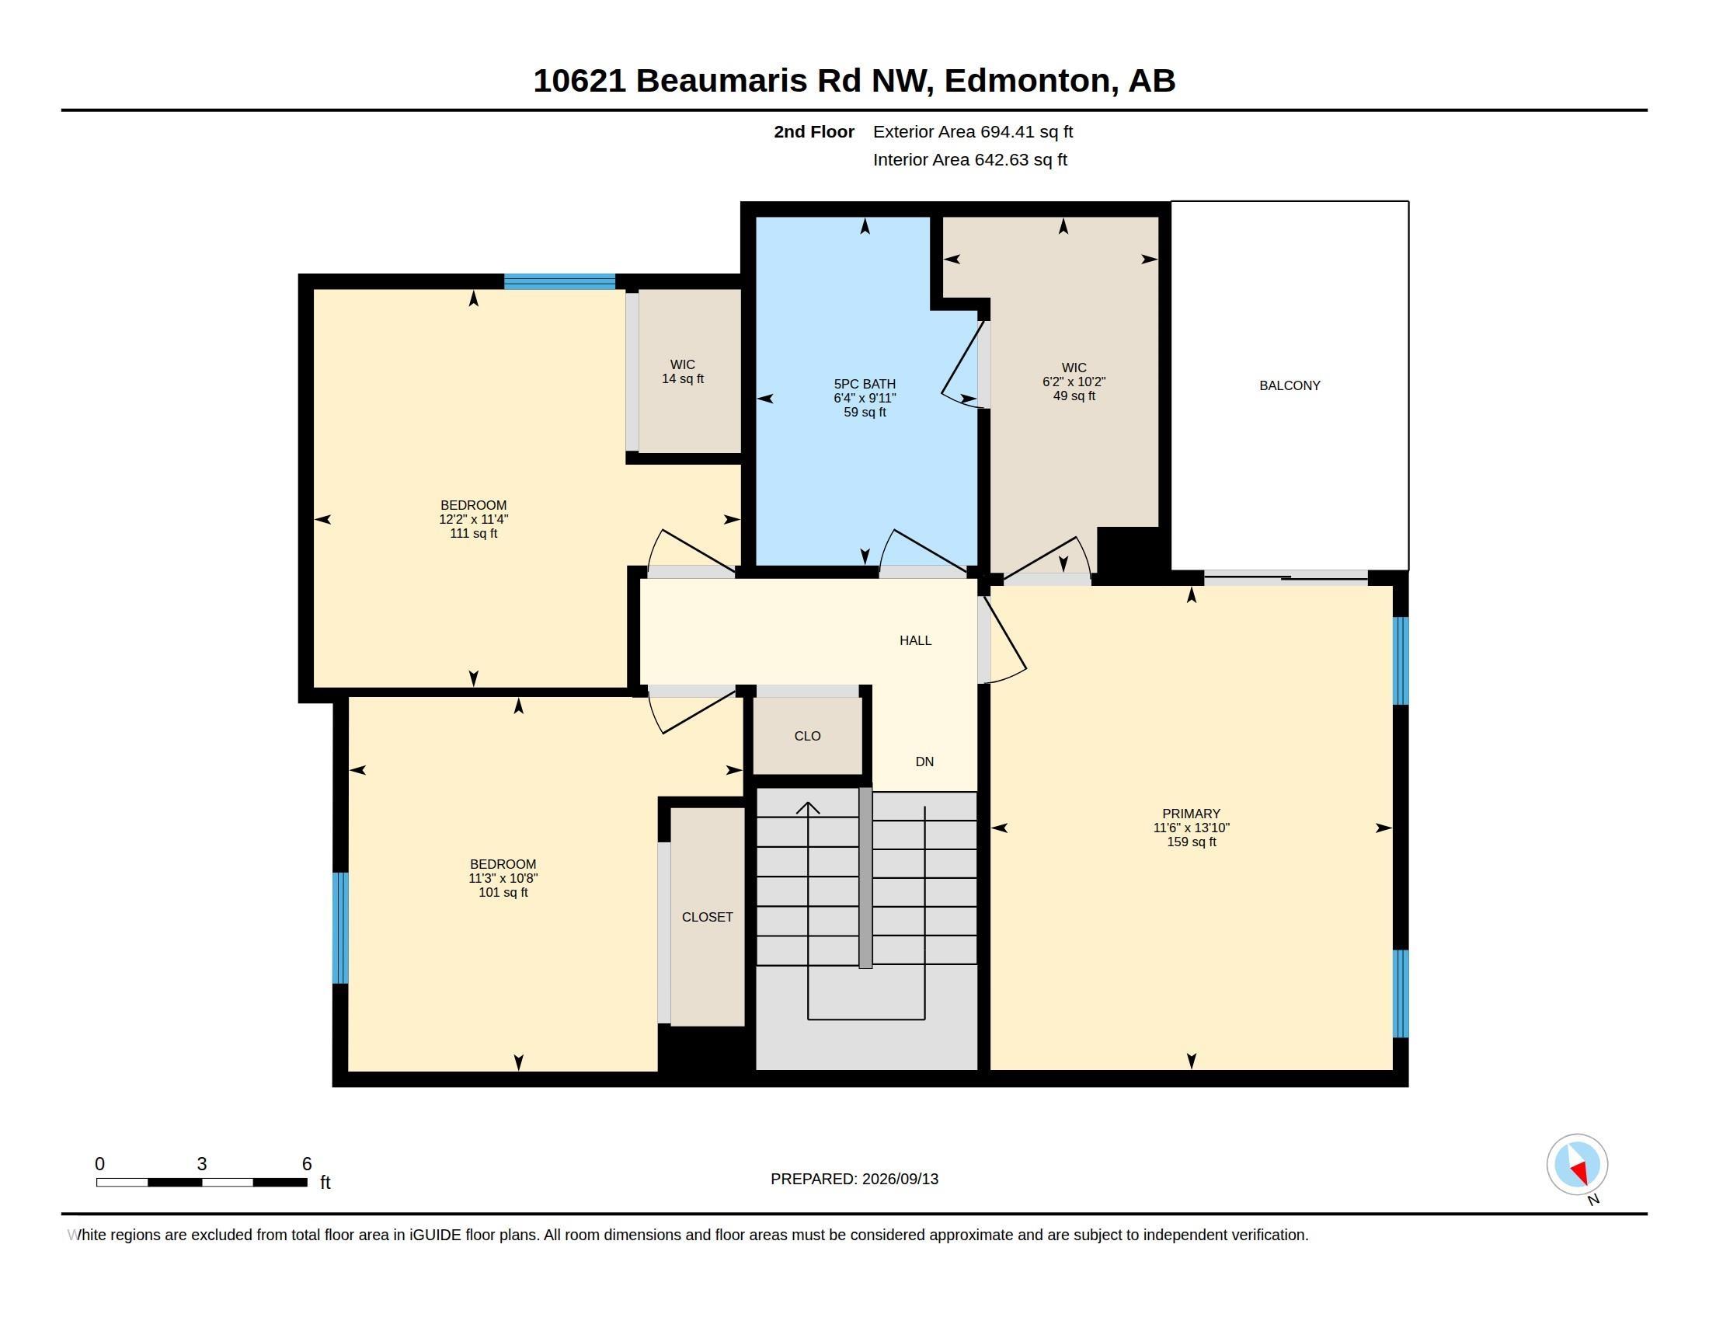
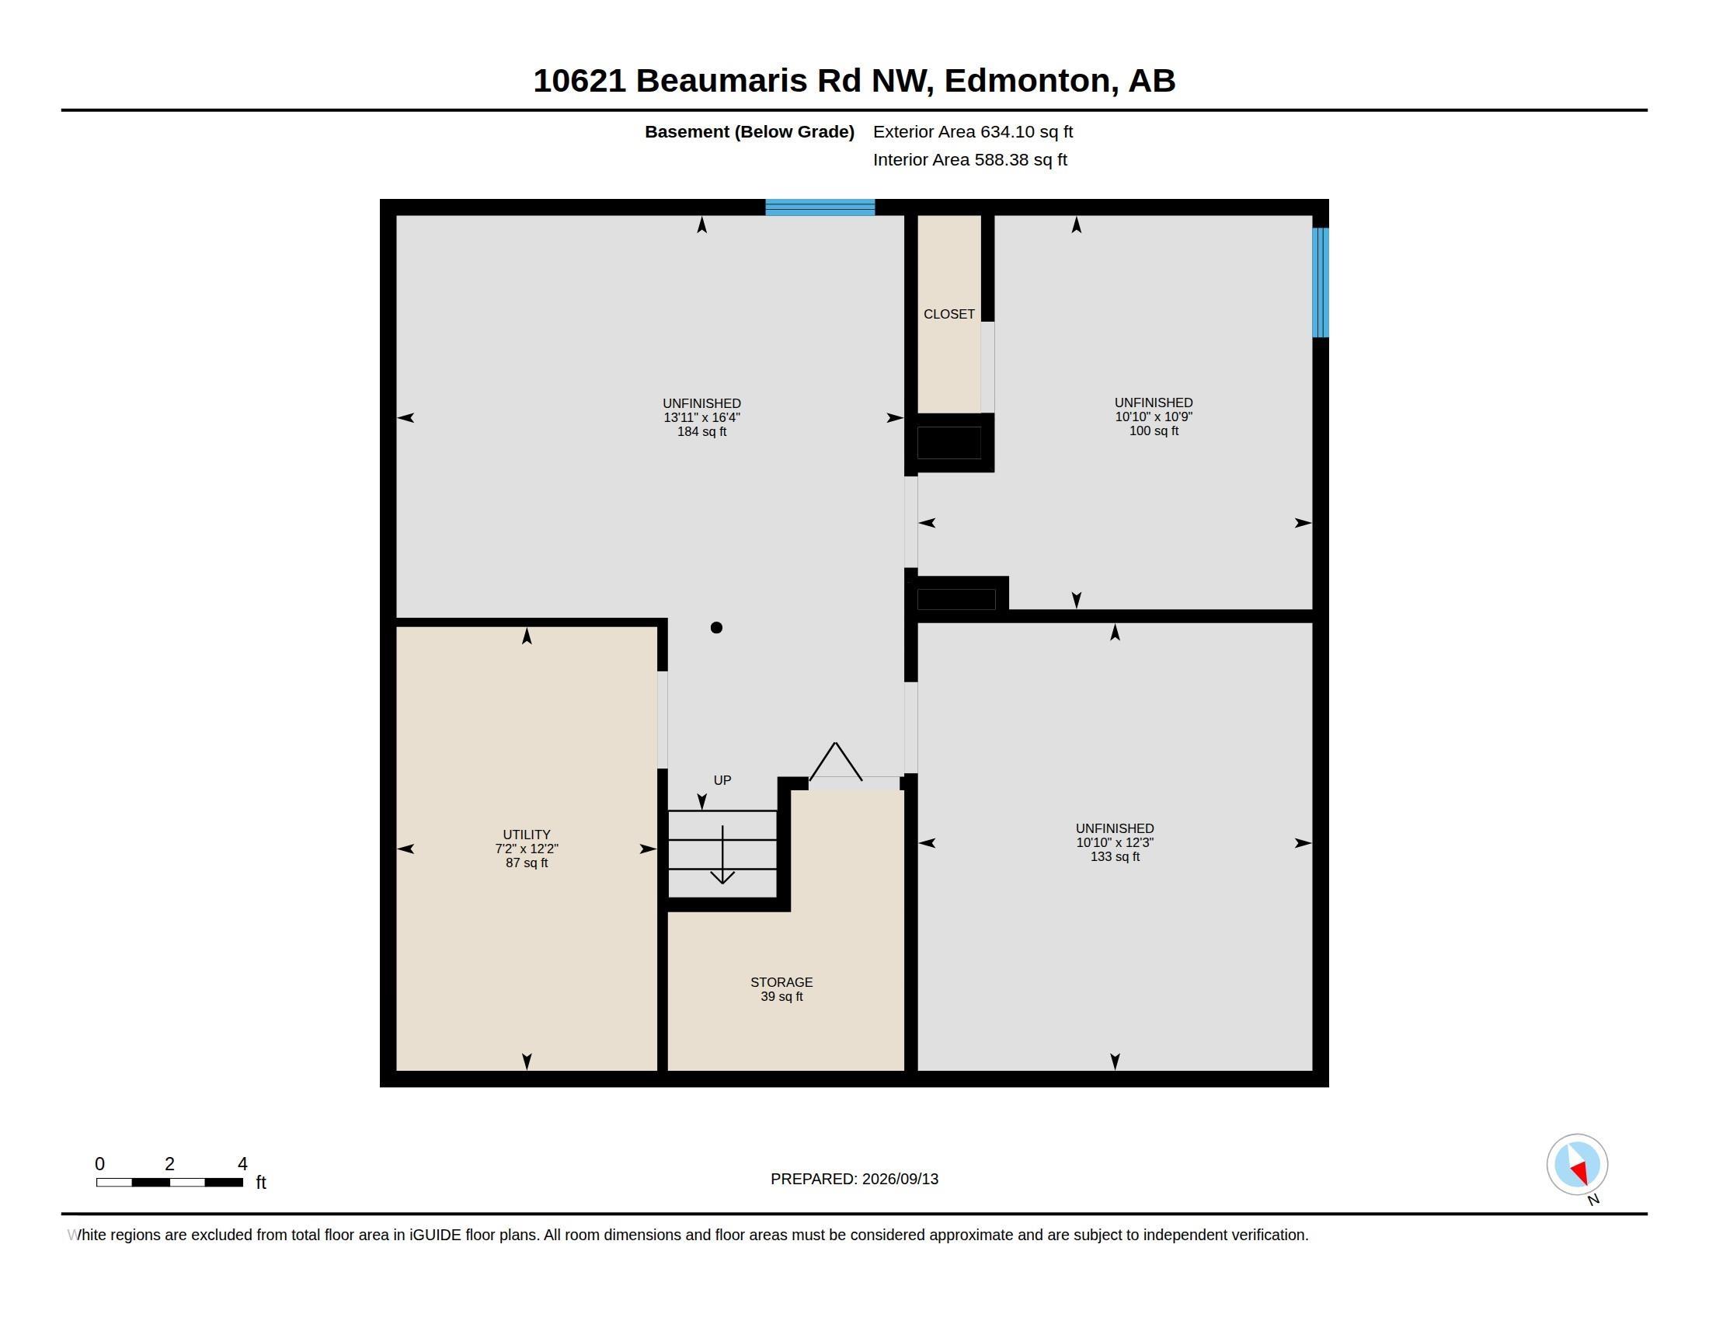
A rare opportunity to own this well appointed 2-storey half duplex in the sought-after Woodlake community! Featuring an attached garage and located near scenic walking trails leading to the main attraction Beaumaris Lake ? perfect for hiking and outdoor adventures. This beautiful home offers 3 bedrooms plus den, a spacious main floor living room with fireplace, dining area, and renovated kitchen, plus a private, fully fenced backyard. The upstairs primary suite boasts a walk-in closet and a private balcony overlooking the yard along with a 5-piece main bath. Two additional bedrooms upstairs. The basement is unfinished, waiting for your ideas. Furnace & hot water tank have just been replaced. Ideally located within walking distance to Schools, Castle Downs Recreation Centre, Lakeside Landing Shopping Centre, Edmonton Public Library, Sobeys, and the transit center. Don?t miss out on this unique home offering both tranquility and convenience!
Listing Information
- Prop. Type:
- Duplex
- Property Style:
- 2 Storey
- Status:
- Active
- City:
- Edmonton
- MLS® Number:
- E4509546
- Bedrooms:
- 3
- Neighbourhood:
- Beaumaris
- Area:
- Edmonton
- Province:
- Alberta
- Listing Price:
- $289,000
General Information
- Year Built:
- 1981
- Total Square Feet:
- 1381ft2
Additional Information
- Basement Dev:
- Full, Unfinished
- Parking:
- Single Garage Attached, Stall
VIP-Only Information
- Sign-Up or Log-in to view full listing details:
- Sign-Up / Log In
This property is listed by RE/MAX Real Estate and provided here courtesy of
Jason Thomas BCom.
For more information or to schedule a viewing please contact Jason Thomas BCom.

Data is deemed reliable but is not guaranteed accurate by the REALTORS® Association of Edmonton.


 Office Phone:
 Fax:
Fax: Email: