
Jason Thomas BCom
Royal Lepage Summit Realty
2611 Ellwood Dr S.W., Edmonton, Alberta
P: 780.499.5696
F: 780.431.1600
Email
Royal Lepage Summit Realty
2611 Ellwood Dr S.W., Edmonton, Alberta
P: 780.499.5696
F: 780.431.1600
Edmonton Homes For Sale
For more information on this Edmonton area home for sale or any other please contact me.
Courtesy of MaxWell Progressive.
Data was last updated 2025-06-25 at 20:18:11 GMT
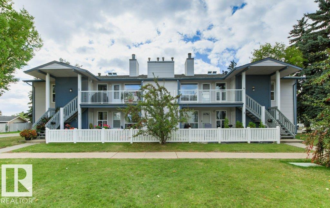
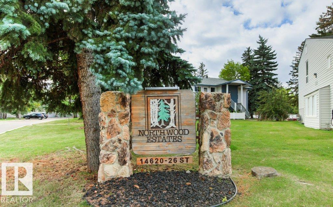
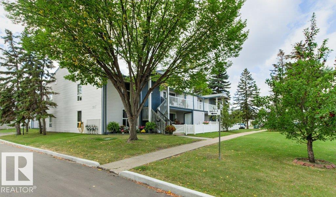
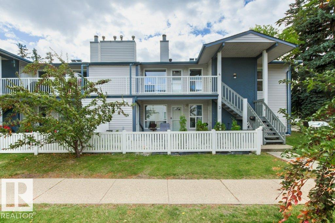
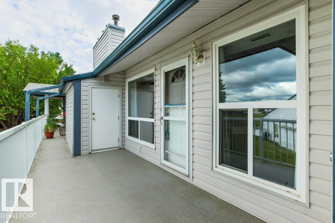
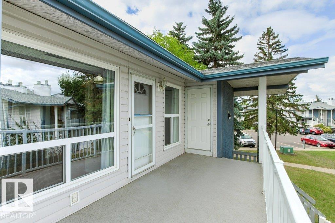
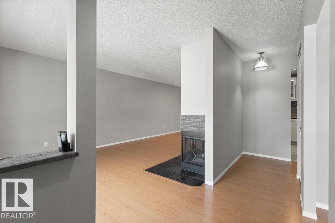
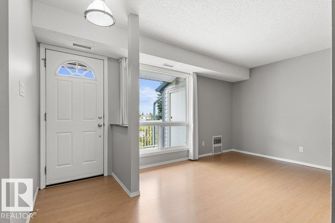
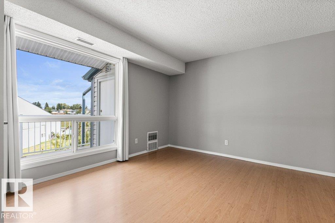
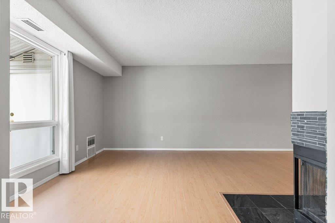
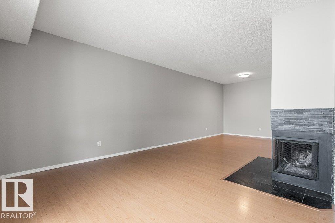
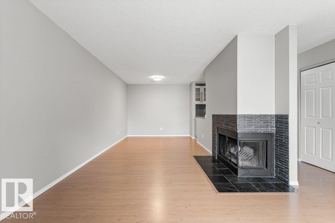
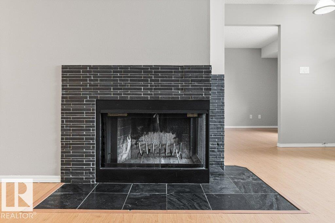
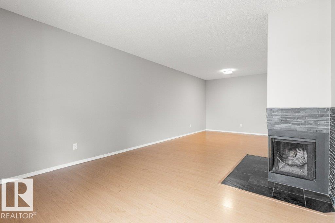
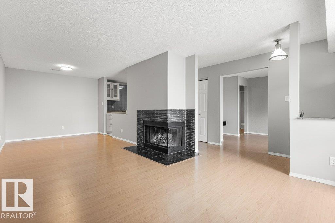
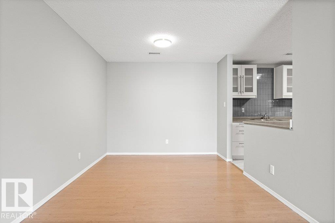
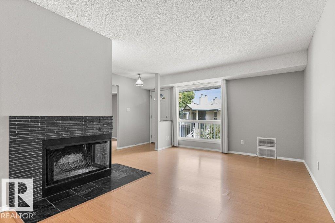
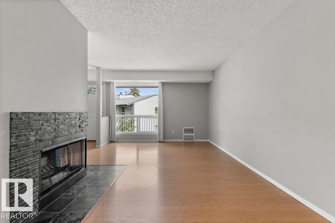
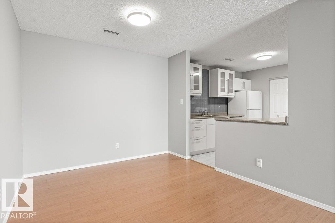
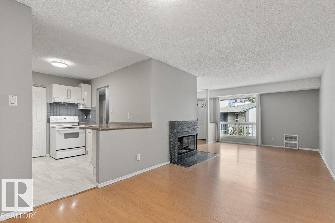
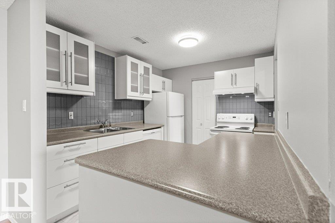
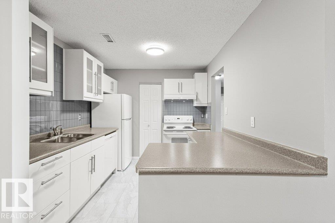
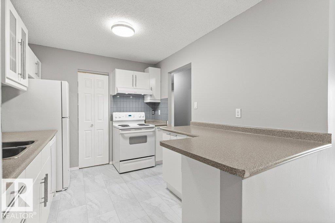
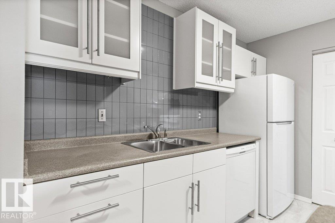
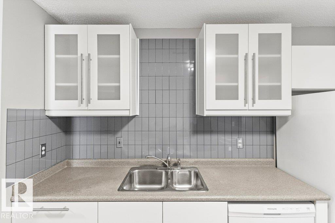
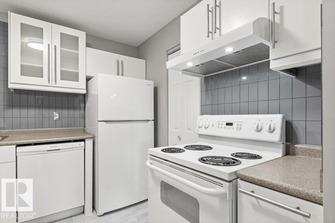
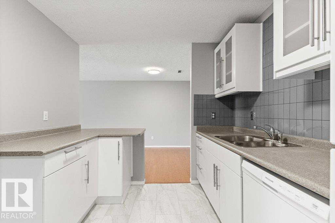
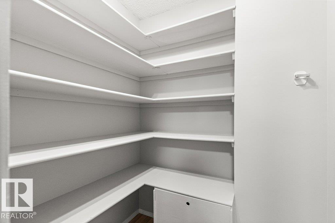
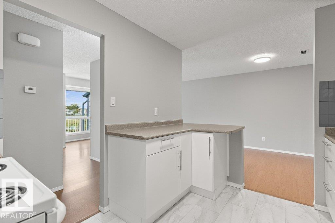
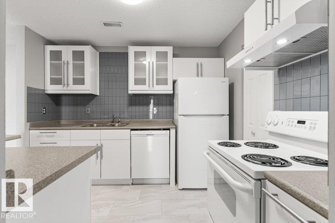
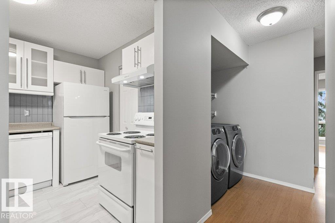
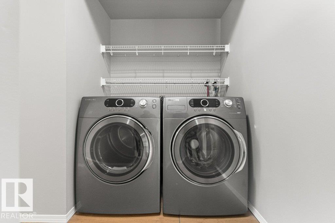
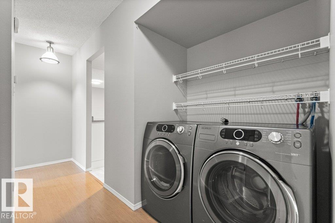
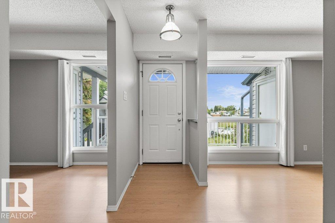
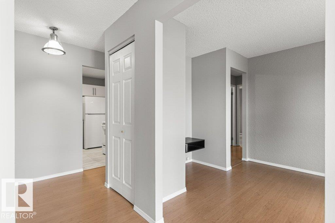
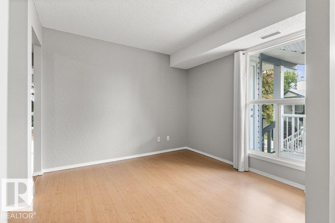
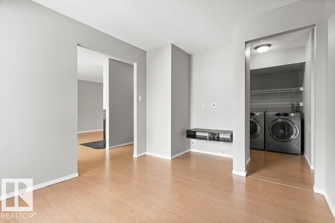
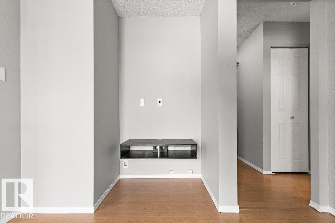
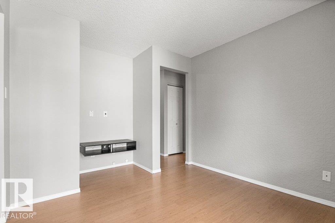
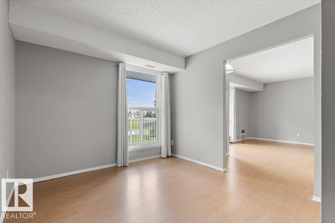
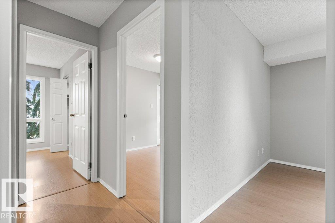
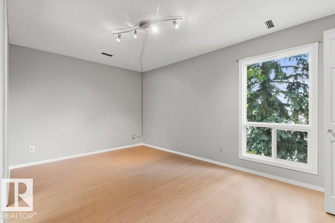
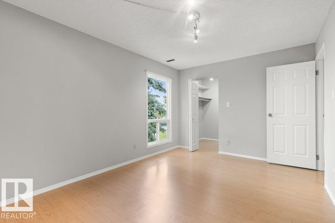
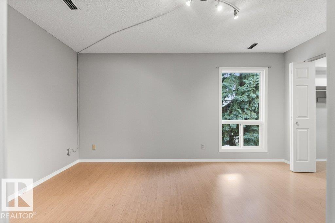
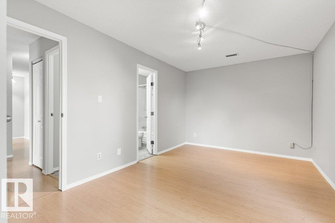
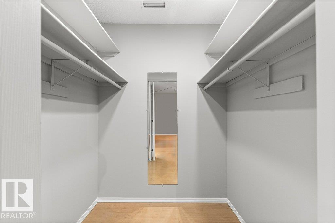
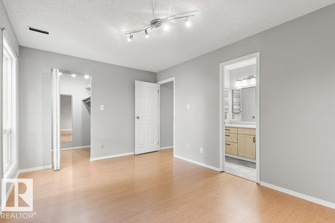
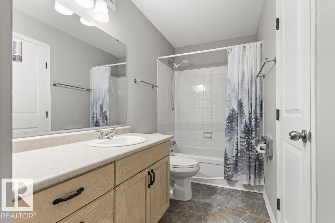
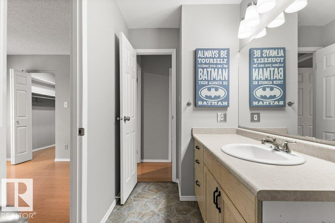
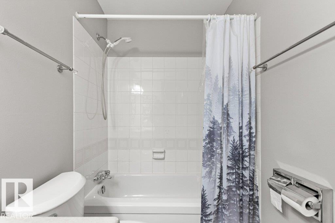
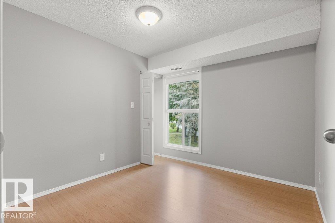
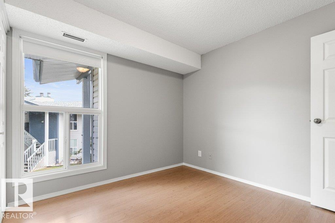
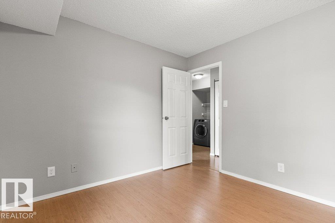
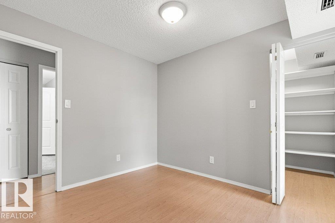
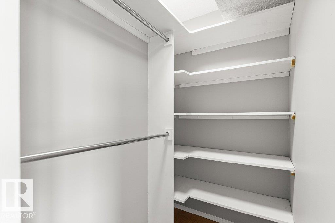
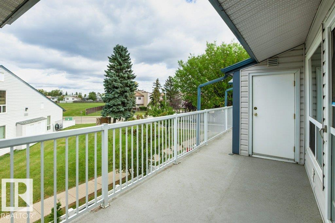
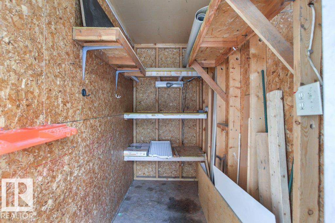
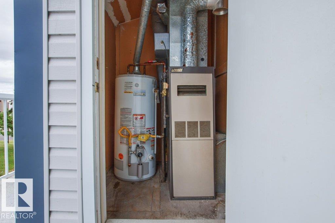
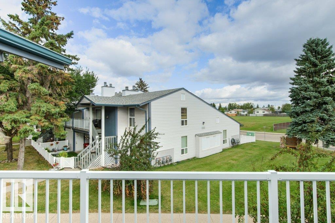
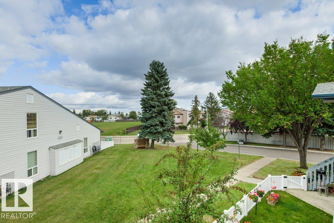
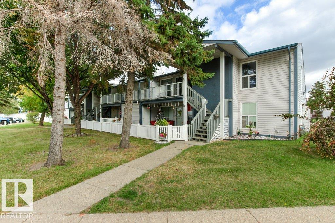
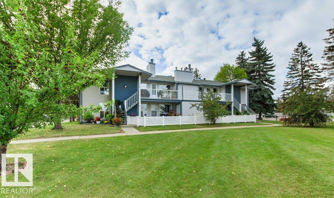
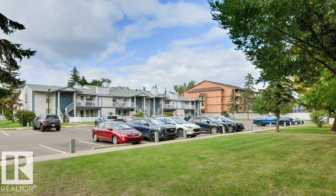
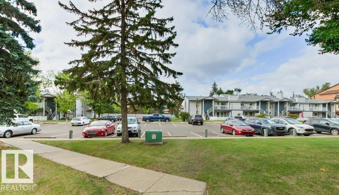
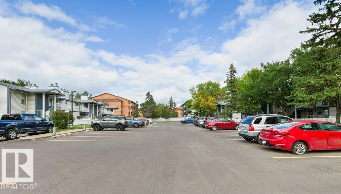
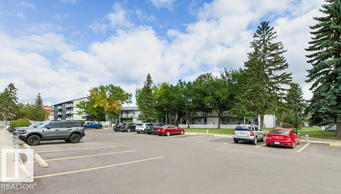
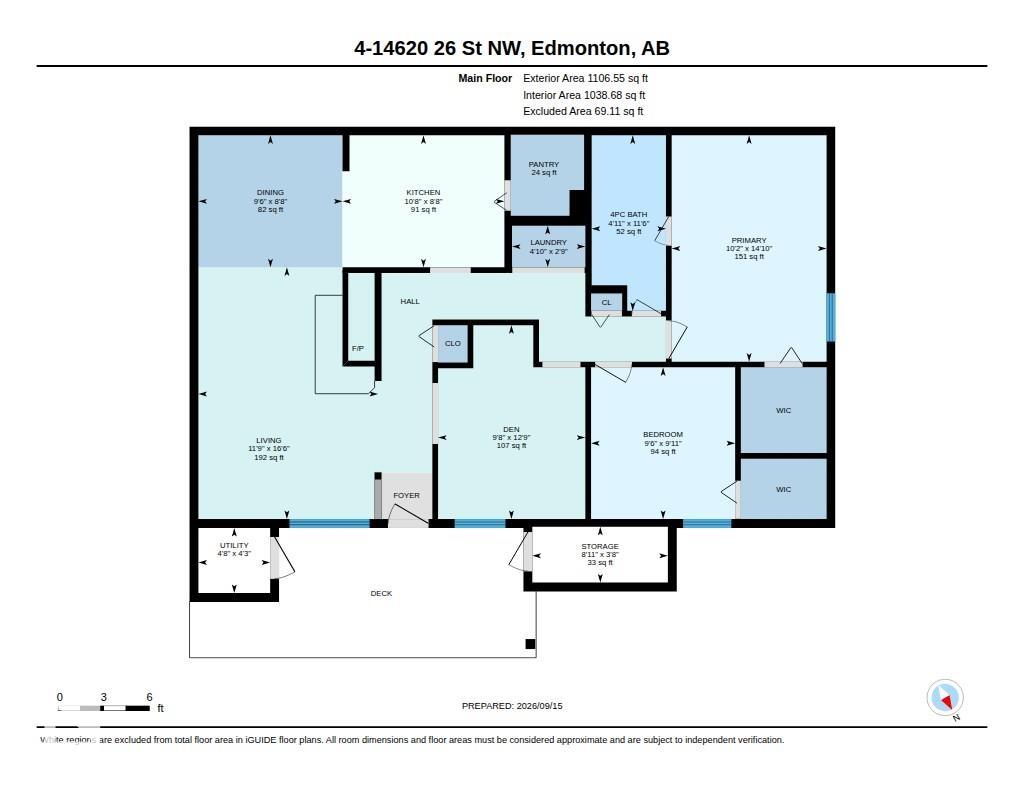
***NORTHWOOD ESTATES GEM***TOP FLOOR**CORNER UNIT** 1106sqft, 2 BEDROOM PLUS DEN (OR EASY 3RD BEDROOM ABILITY), FULLY PAINTED TOP TO BOTTOM**This unit is in mint condition and turn key ready. Offers an open concept living space with LARGE LIVING ROOM, Dining room and UPDATED KITCHEN with NEWER APPLIANCES and a VERY SPACIOUS PANTRY. The primary bedroom is massive and has a great WALK-IN CLOSET with CHEATER DOOR to the bathroom. The 2nd bedroom is also a great size and has a walk-in closet as well. The den could easily be converted back into a 3rd bedroom if need be. You also get a wood burning fireplace, LARGE STORAGE ROOM and a view out to the green space in front which provides privacy and a place to BBQ or just relax. This is a WELL MANAGED COMPLEX that is CLEAN and QUIET! Close to amenities, transportation, and soon a new COSTCO! This has been a great revenue property and could also be an amazing value for a first time buyer or someone looking to downsize.
Listing Information
- Prop. Type:
- Carriage
- Property Style:
- Bungalow
- Status:
- Active
- City:
- Edmonton
- MLS® Number:
- E4509458
- Bedrooms:
- 2
- Neighbourhood:
- Fraser
- Area:
- Edmonton
- Province:
- Alberta
- Listing Price:
- $185,000
General Information
- Year Built:
- 1981
- Total Square Feet:
- 1107ft2
Additional Information
- Basement Dev:
- None, No Basement
- Parking:
- Stall
VIP-Only Information
- Sign-Up or Log-in to view full listing details:
- Sign-Up / Log In
This property is listed by MaxWell Progressive and provided here courtesy of
Jason Thomas BCom.
For more information or to schedule a viewing please contact Jason Thomas BCom.

Data is deemed reliable but is not guaranteed accurate by the REALTORS® Association of Edmonton.


 Office Phone:
 Fax:
Fax: Email: