
Jason Thomas BCom
Royal Lepage Summit Realty
2611 Ellwood Dr S.W., Edmonton, Alberta
P: 780.499.5696
F: 780.431.1600
Email
Royal Lepage Summit Realty
2611 Ellwood Dr S.W., Edmonton, Alberta
P: 780.499.5696
F: 780.431.1600
Edmonton Homes For Sale
For more information on this Edmonton area home for sale or any other please contact me.
Courtesy of Lux Real Estate Inc.
Data was last updated 2025-06-25 at 20:18:11 GMT
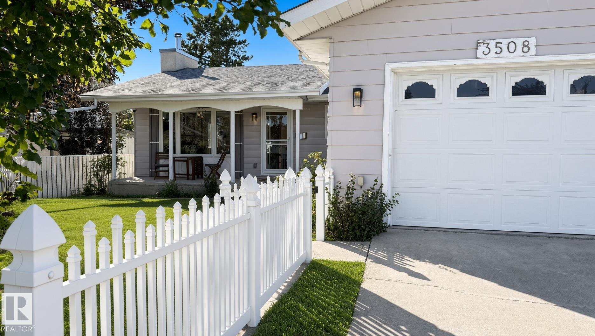
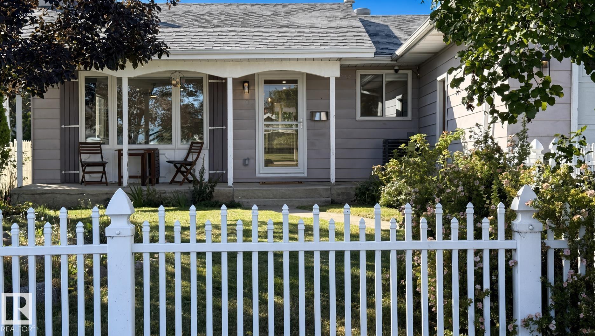
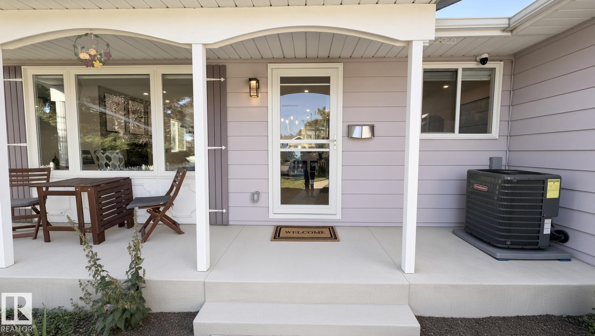

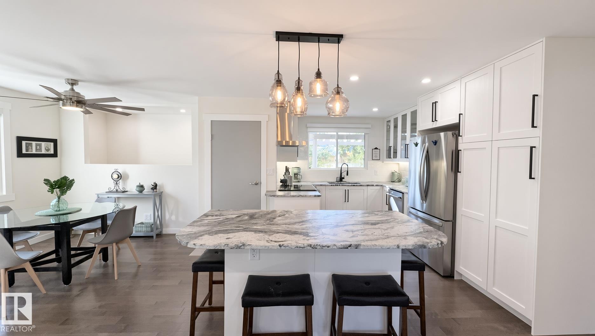
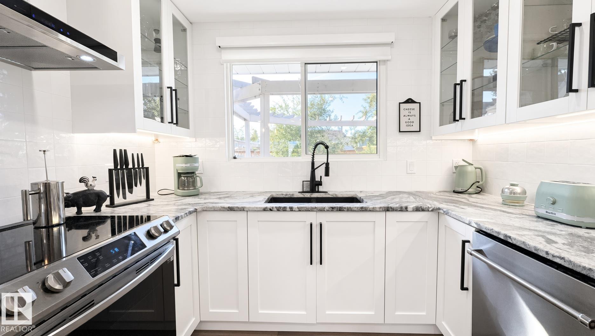
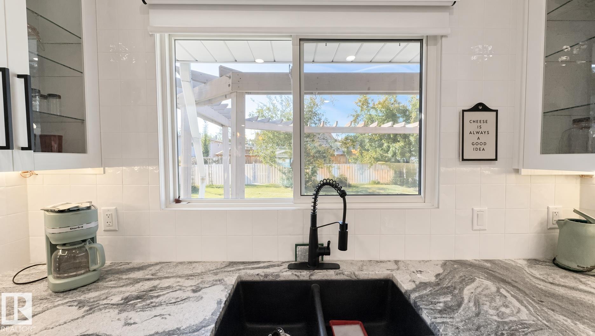

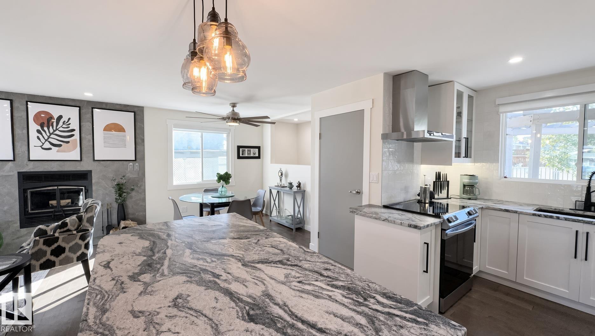
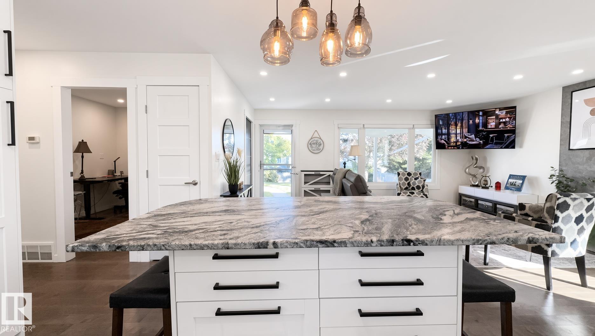

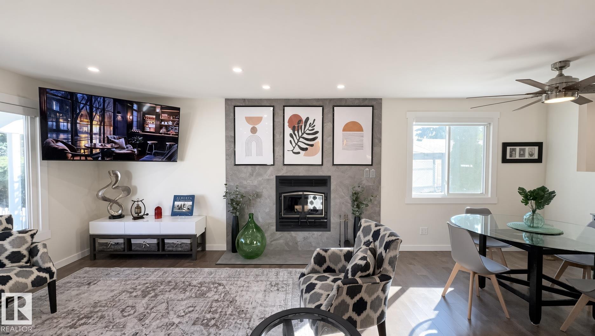

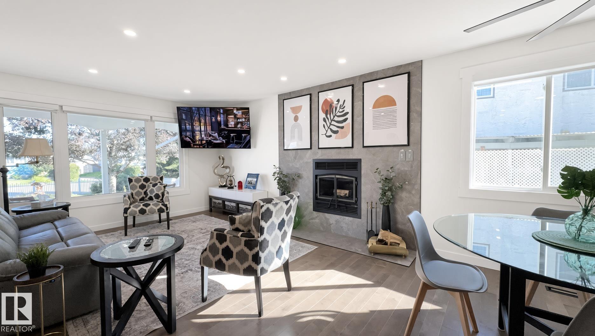


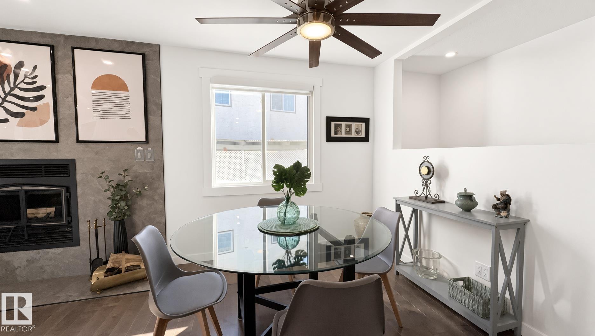


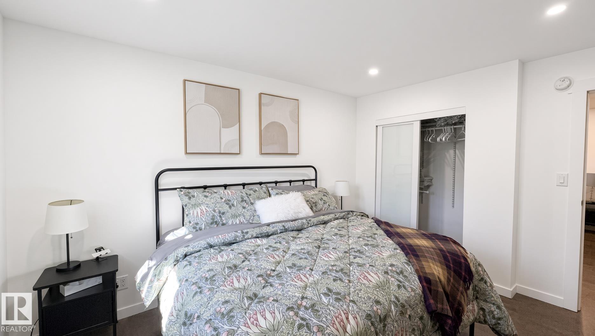
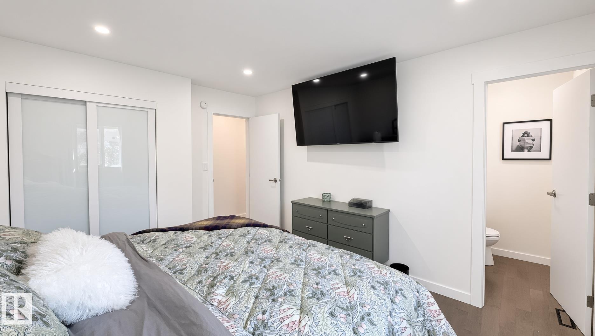

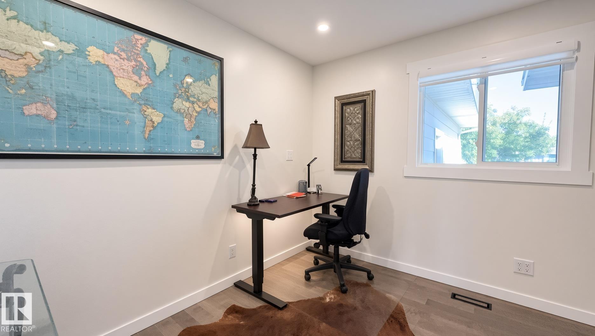

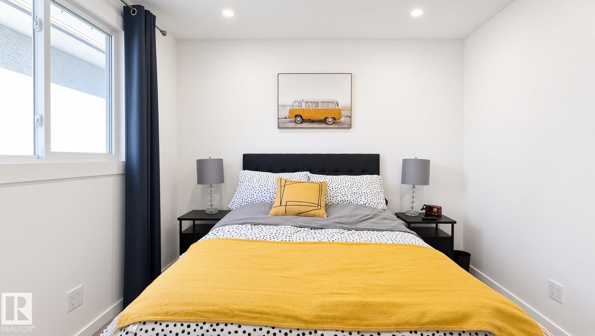

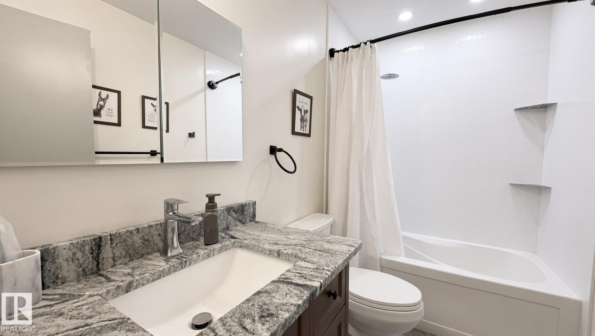


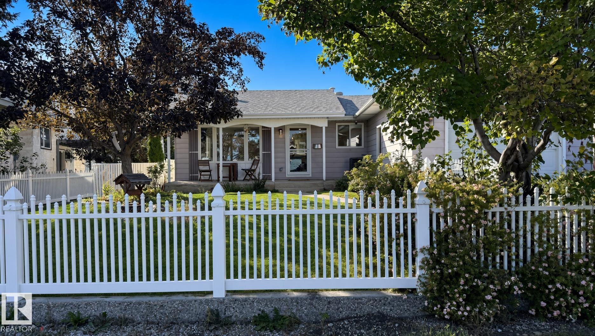
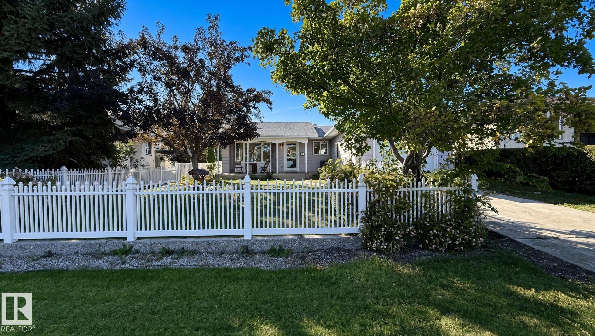


RENOVATED FROM THE STUDS IN DUGGAN! STUNNING HARDWOOD, NEW KITCHEN & WOOD STOVE INSERT! This 5 bed, 2.5 bath bungalow on a 51x122 lot was taken back to the framing and rebuilt for modern living. Large fenced front yard and inviting porch make a strong first impression. Inside: brand new kitchen with granite counters and new appliances, stunning hardwood floors and tile, updated bathrooms, and a bright living room centred on a brand new wood stove insert with tile surround. 3 bedrooms on the main; the finished basement adds 2 more bedrooms and a large second living area. Peace-of-mind upgrades include new copper wiring, furnace with cleaned and sealed ductwork, central A/C, new 80-gallon hot water tank, attic and basement insulation, shingles (2021), and new main-floor windows. Backyard has room to build an oversized garage with back lane access. Steps to schools and parks, minutes to Southgate Mall and everyday amenities. Move-in ready in one of southwest Edmonton's most established communities!
Listing Information
- Prop. Type:
- Detached Single Family
- Property Style:
- Bungalow
- Status:
- Active
- City:
- Edmonton
- MLS® Number:
- E4509453
- Bedrooms:
- 5
- Neighbourhood:
- Duggan
- Area:
- Edmonton
- Province:
- Alberta
- Listing Price:
- $599,000
General Information
- Year Built:
- 1973
- Total Square Feet:
- 1120ft2
Additional Information
- Basement Dev:
- Full, Finished
- Parking:
- Single Garage Attached
VIP-Only Information
- Sign-Up or Log-in to view full listing details:
- Sign-Up / Log In
This property is listed by Lux Real Estate Inc and provided here courtesy of
Jason Thomas BCom.
For more information or to schedule a viewing please contact Jason Thomas BCom.

Data is deemed reliable but is not guaranteed accurate by the REALTORS® Association of Edmonton.


 Office Phone:
 Fax:
Fax: Email: