
Jason Thomas BCom
Royal Lepage Summit Realty
2611 Ellwood Dr S.W., Edmonton, Alberta
P: 780.499.5696
F: 780.431.1600
Email
Royal Lepage Summit Realty
2611 Ellwood Dr S.W., Edmonton, Alberta
P: 780.499.5696
F: 780.431.1600
Edmonton Homes For Sale
For more information on this Edmonton area home for sale or any other please contact me.
Courtesy of MaxWell Challenge Realty.
Data was last updated 2025-06-25 at 20:18:11 GMT
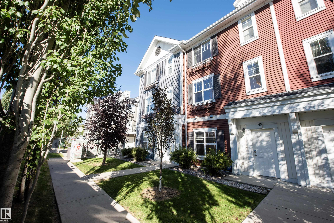
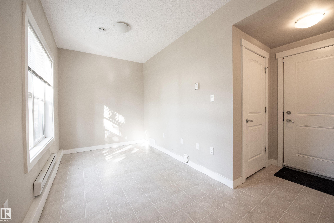
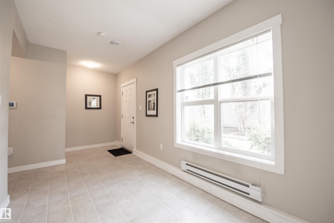
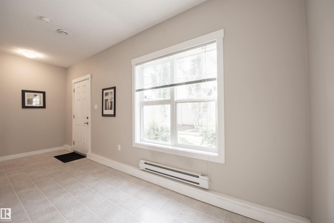
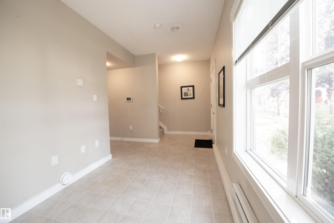
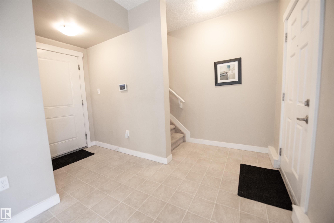
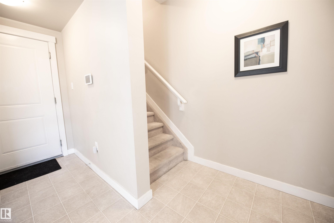
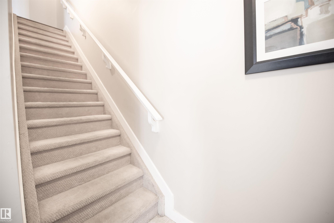
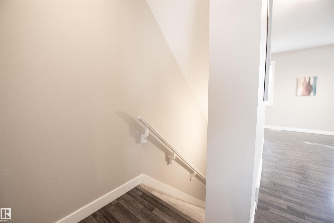
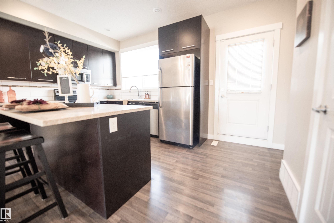
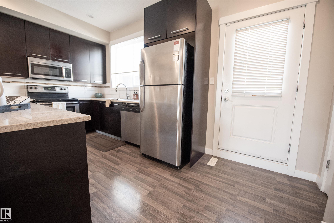
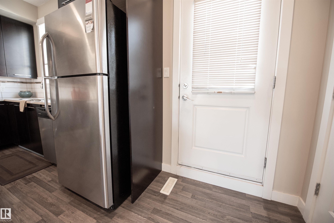
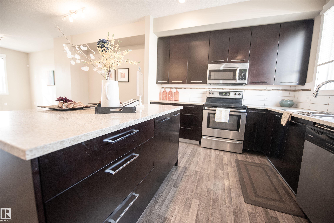
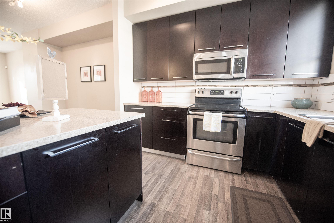
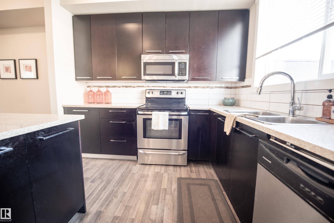
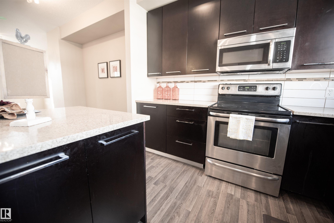
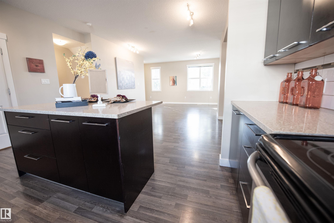
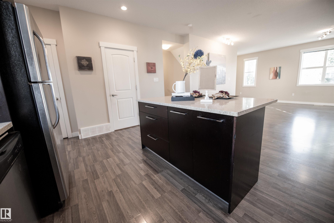
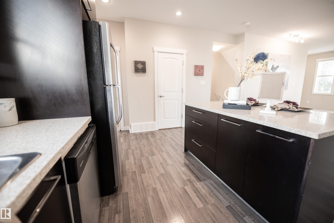
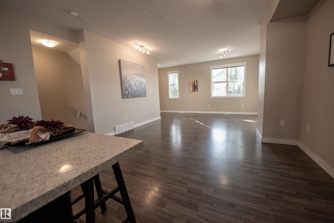
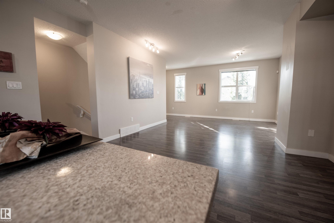
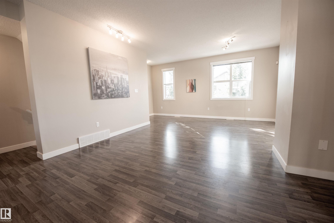
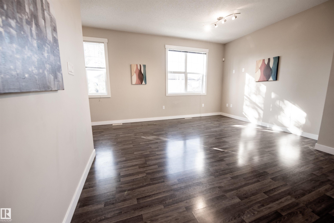
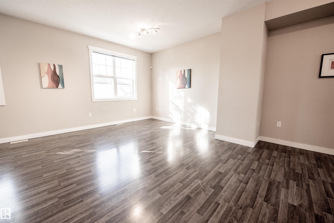
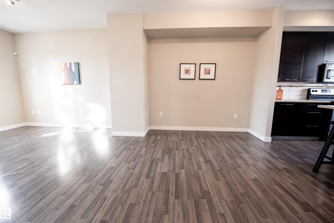
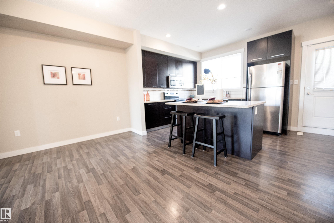
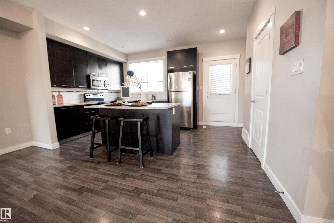
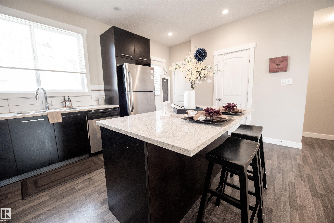
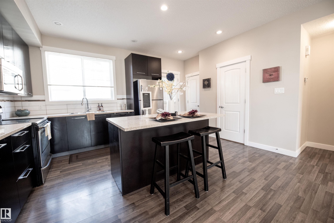
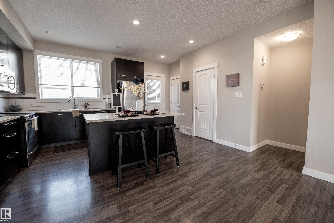
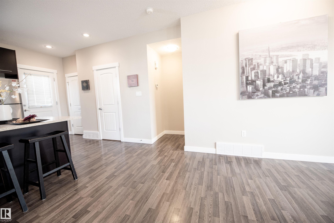
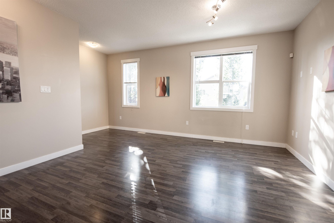
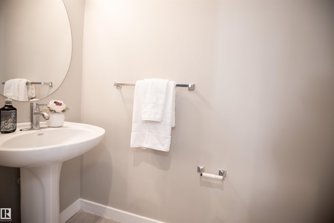
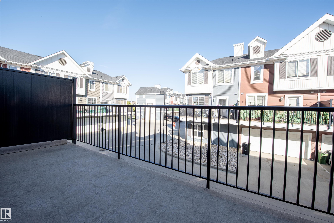
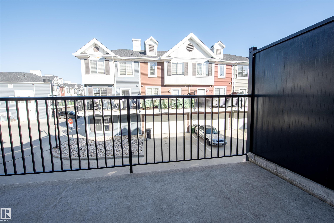
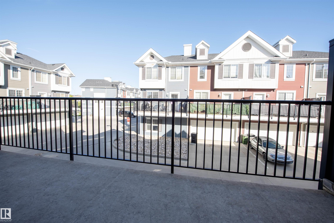
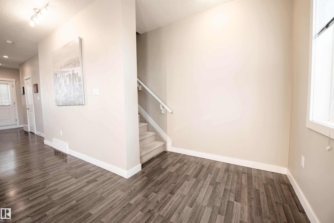
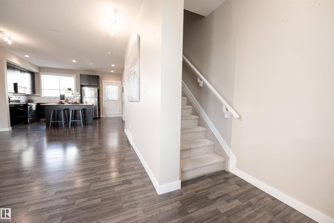
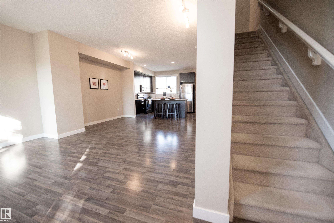
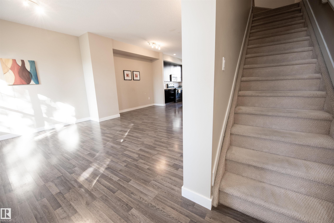
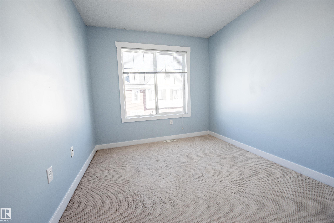
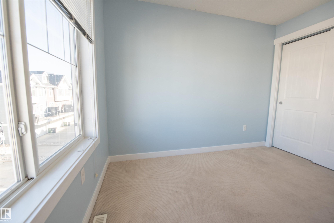
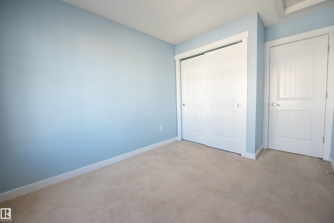
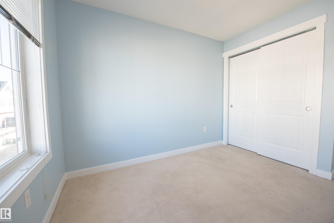
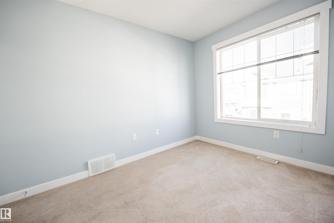
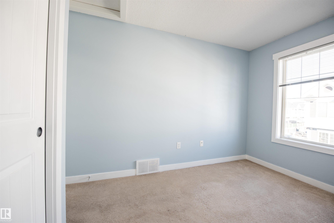
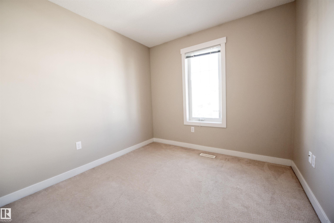
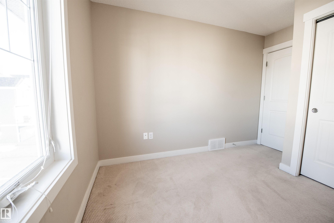
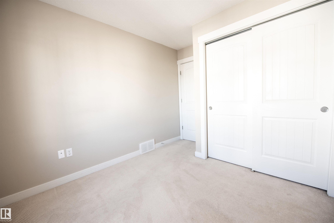
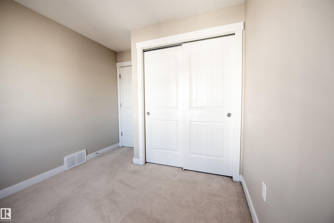
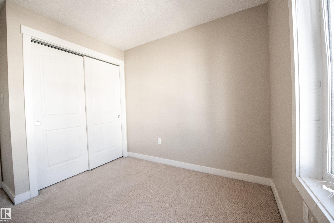
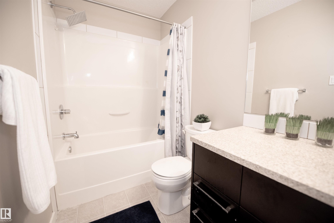
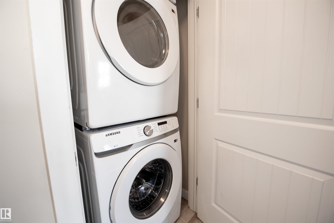
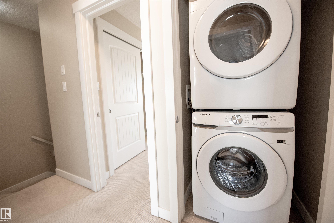
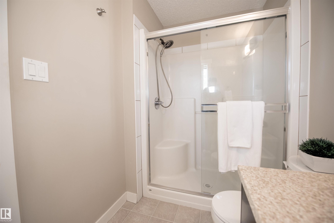
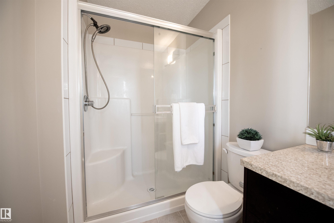
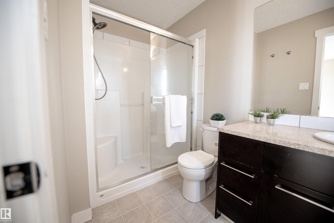
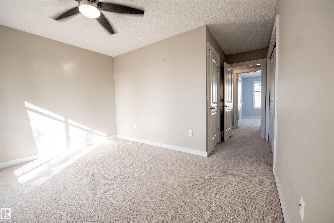
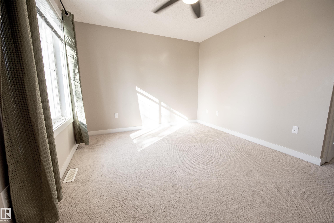
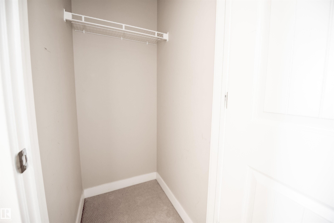
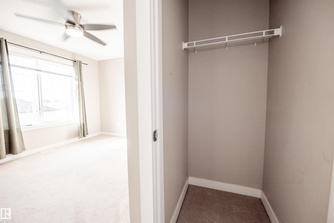
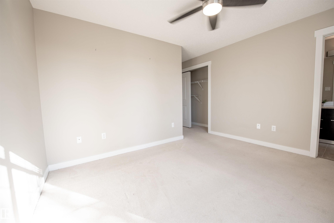
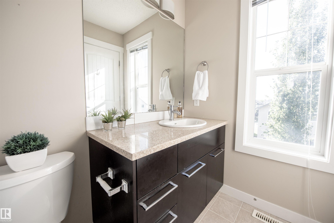
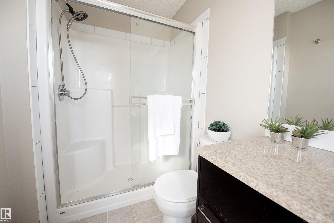
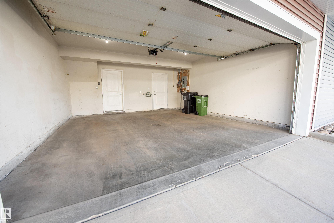
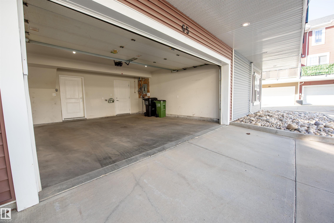
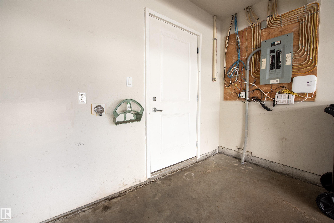
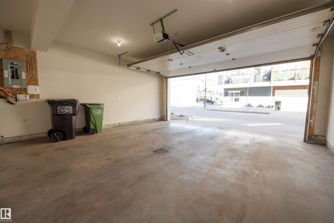
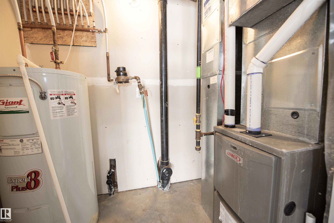
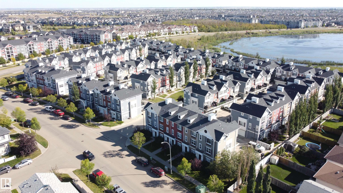
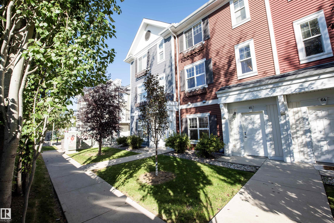
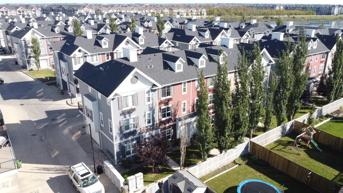
Welcome to Mirra on Poplar Lake! This stylish 3-storey townhouse offers a smart, functional layout, modern finishes and the convenience of a double attached garage. Step inside to a spacious main-floor flex room; perfect for a home office, workout space, den or additional sitting area. Upstairs, the bright and inviting main living level features 9? ceilings and an open-concept design that seamlessly connects the kitchen, dining and living areas. The modern kitchen is finished with ceiling-height cabinetry, stainless steel appliances, quartz countertops and plenty of space for everyday living and entertaining. Step outside onto the east-facing balcony to enjoy your morning coffee or some fresh air. The upper level offers three bedrooms and two full bathrooms, including a spacious primary bedroom with double closets and its own private ensuite. This unit is conveniently located just steps from visitor parking, very accessible for guests. Located just off the Henday, for easy commute!
Listing Information
- Prop. Type:
- Townhouse
- Property Style:
- 3 Storey
- Status:
- Active
- City:
- Edmonton
- MLS® Number:
- E4509410
- Bedrooms:
- 3
- Neighbourhood:
- Klarvatten
- Area:
- Edmonton
- Province:
- Alberta
- Listing Price:
- $329,900
General Information
- Year Built:
- 2012
- Total Square Feet:
- 1502ft2
Additional Information
- Basement Dev:
- None, No Basement
- Parking:
- Double Garage Attached
VIP-Only Information
- Sign-Up or Log-in to view full listing details:
- Sign-Up / Log In
This property is listed by MaxWell Challenge Realty and provided here courtesy of
Jason Thomas BCom.
For more information or to schedule a viewing please contact Jason Thomas BCom.

Data is deemed reliable but is not guaranteed accurate by the REALTORS® Association of Edmonton.


 Office Phone:
 Fax:
Fax: Email: