
Jason Thomas BCom
Royal Lepage Summit Realty
2611 Ellwood Dr S.W., Edmonton, Alberta
P: 780.499.5696
F: 780.431.1600
Email
Royal Lepage Summit Realty
2611 Ellwood Dr S.W., Edmonton, Alberta
P: 780.499.5696
F: 780.431.1600
Edmonton Homes For Sale
For more information on this Edmonton area home for sale or any other please contact me.
Courtesy of MaxWell Devonshire Realty.
Data was last updated 2025-06-25 at 20:18:11 GMT
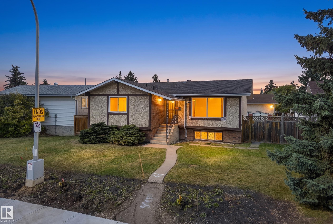
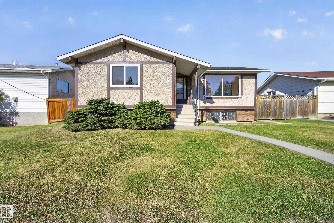
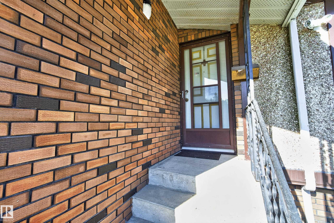
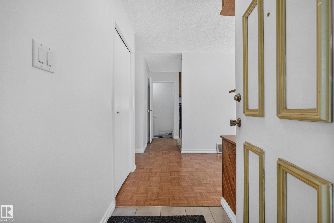
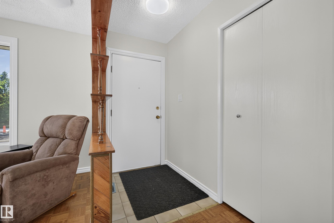
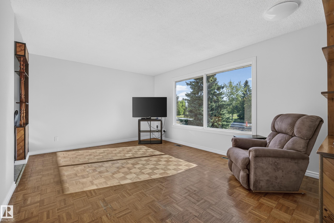
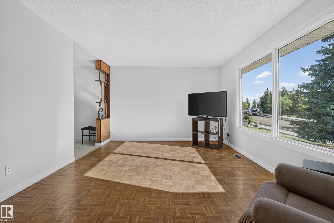
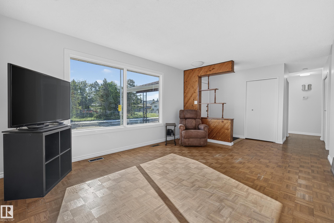
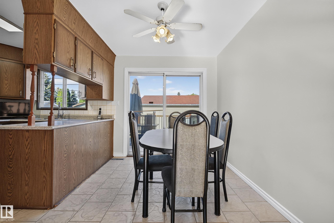
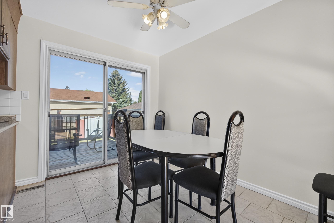
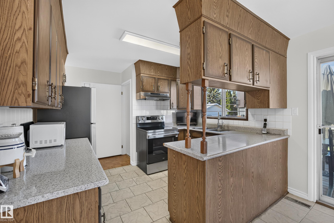
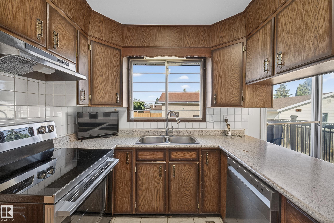
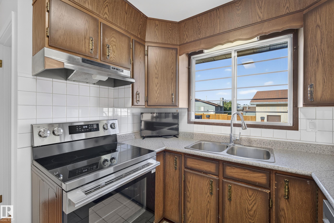
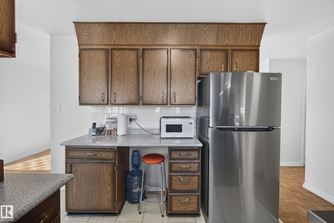
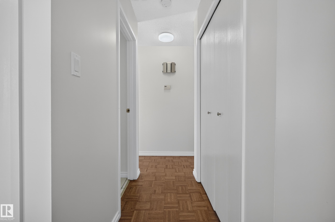
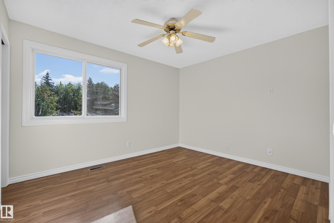
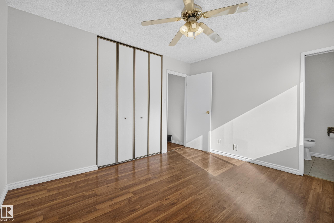
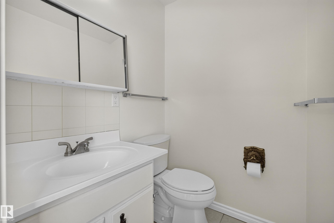
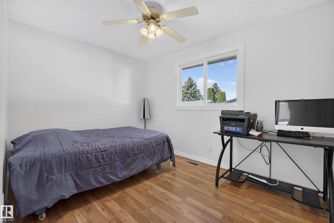
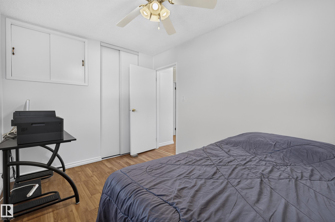
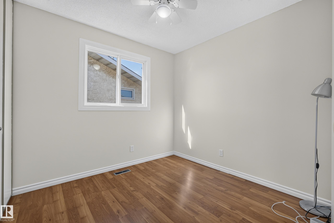
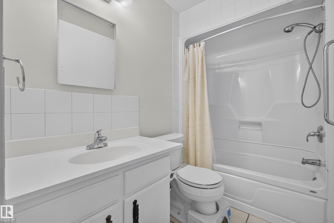
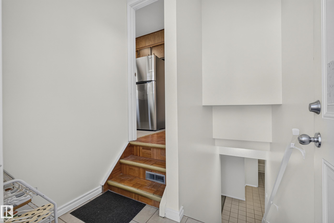
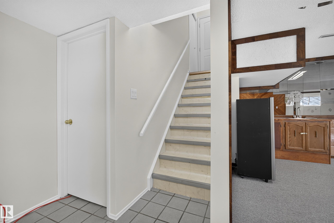
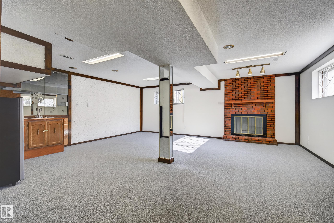
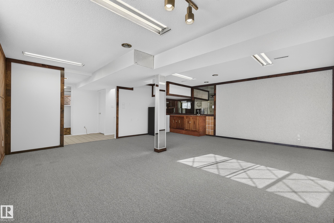
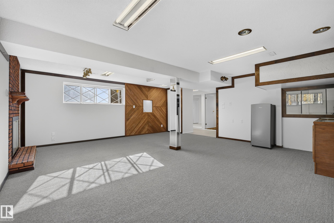
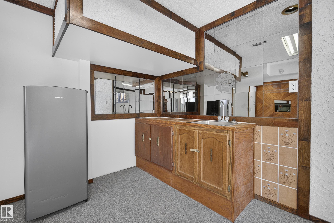
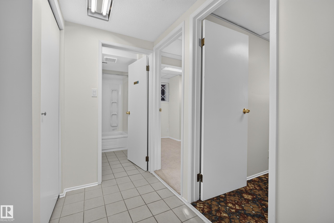
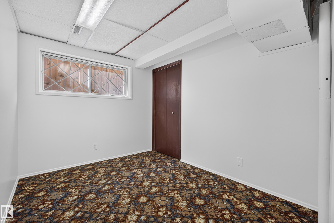
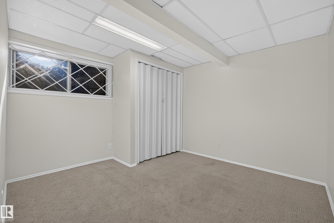
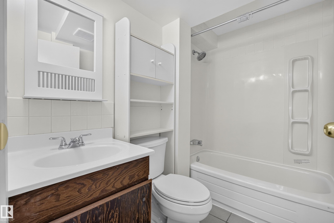
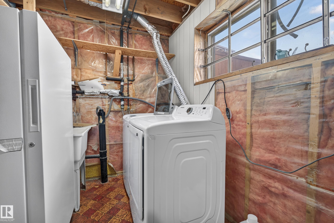
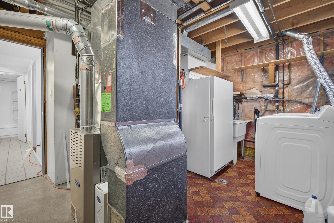
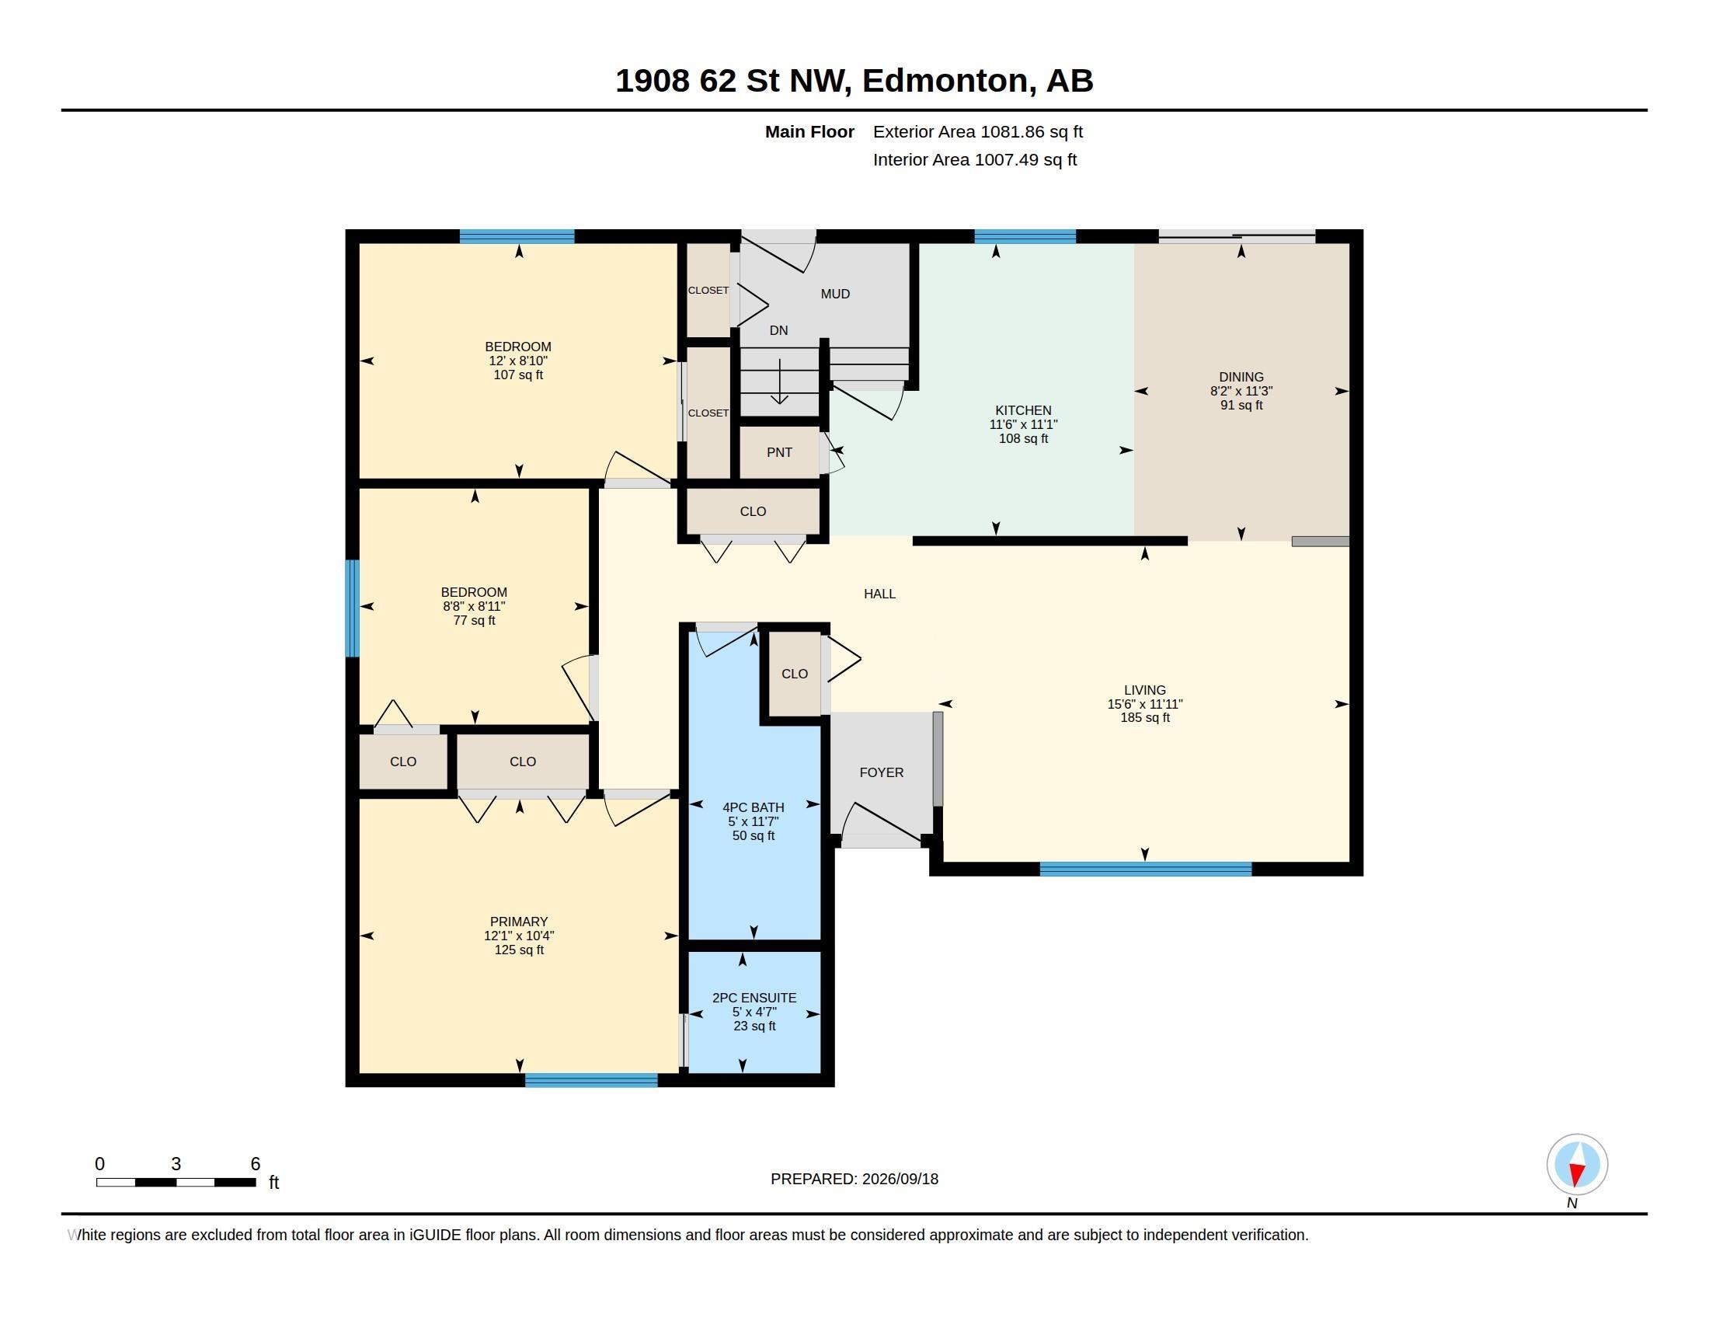
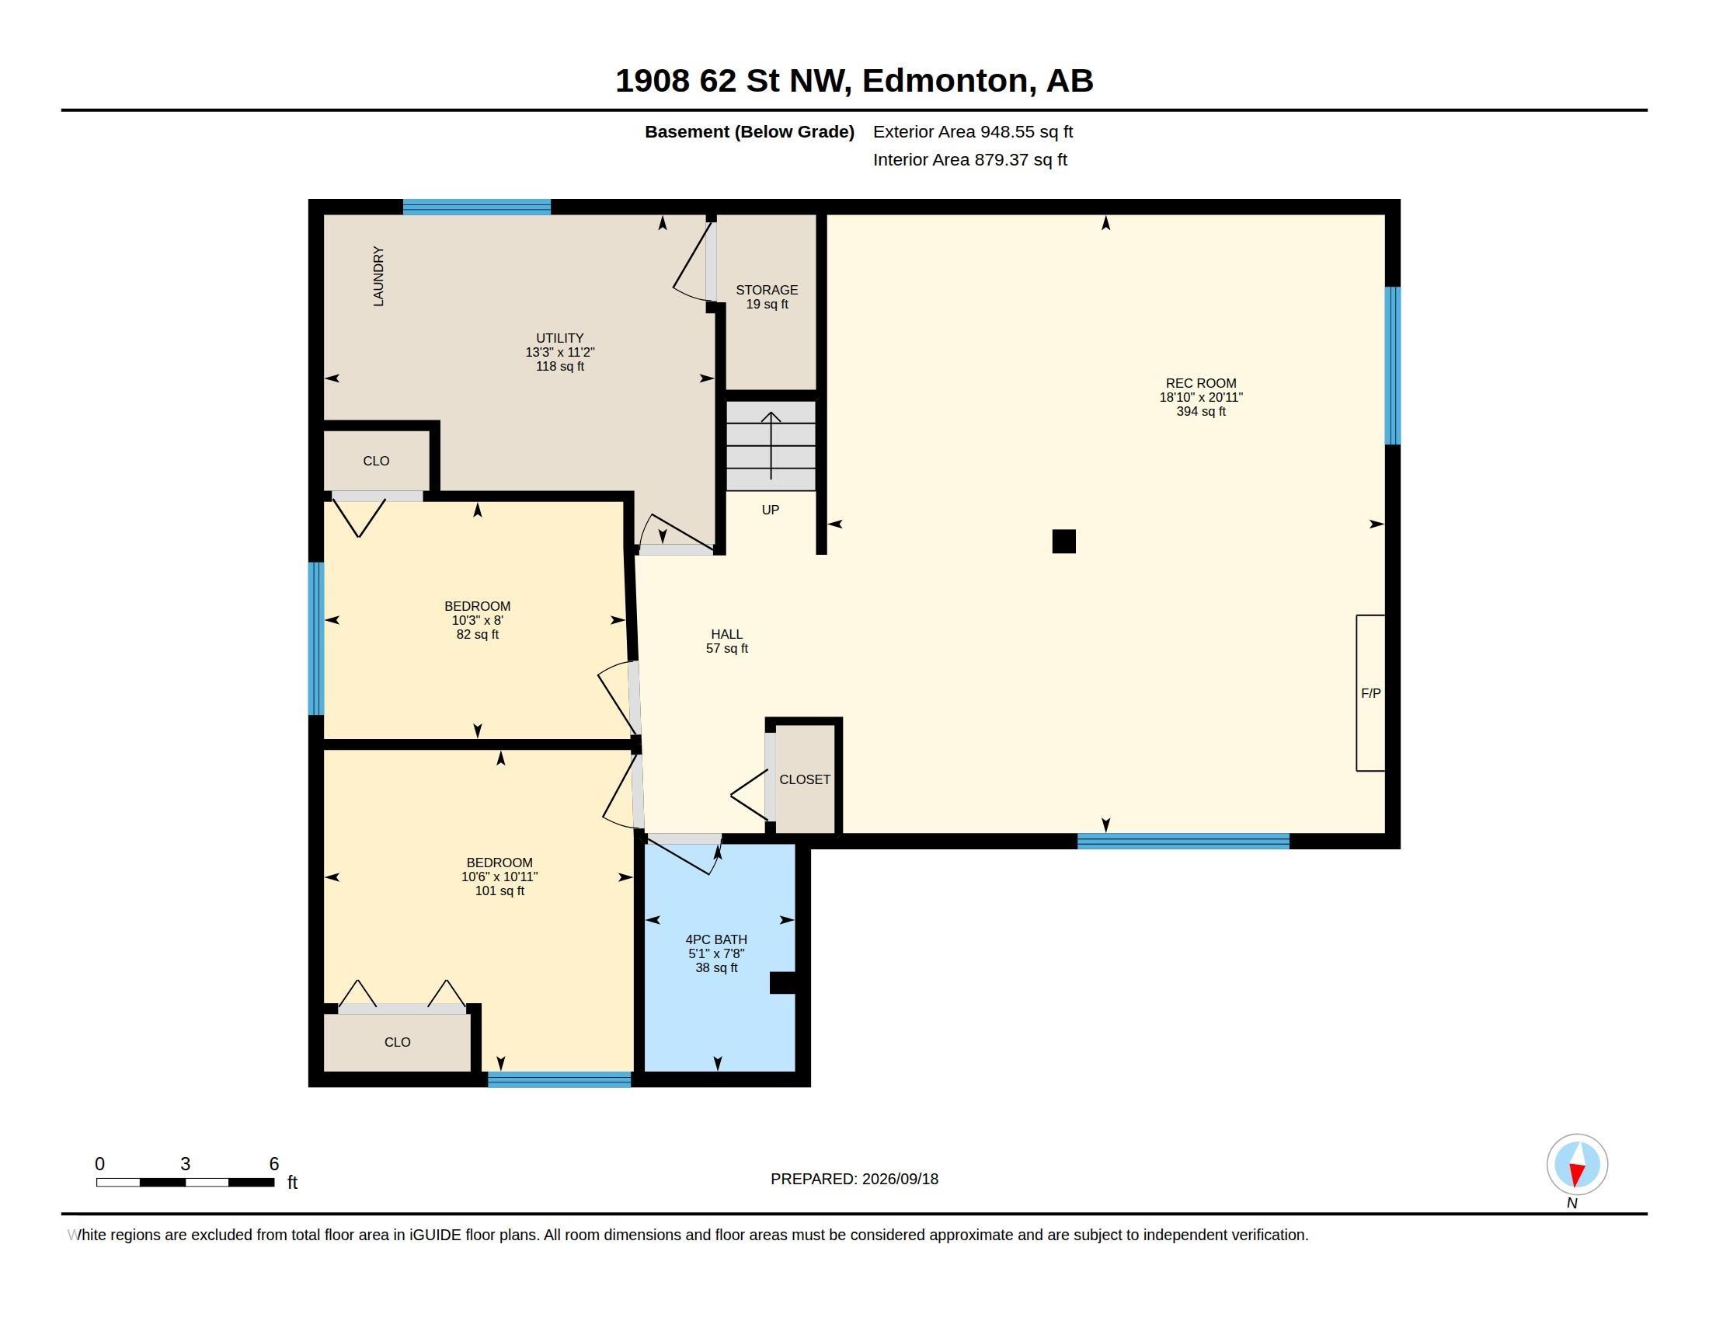
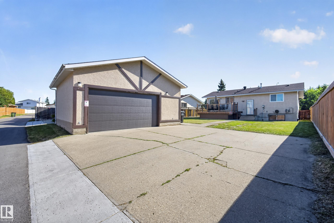
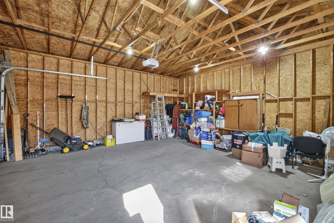
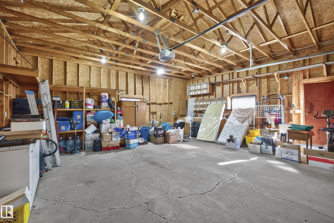
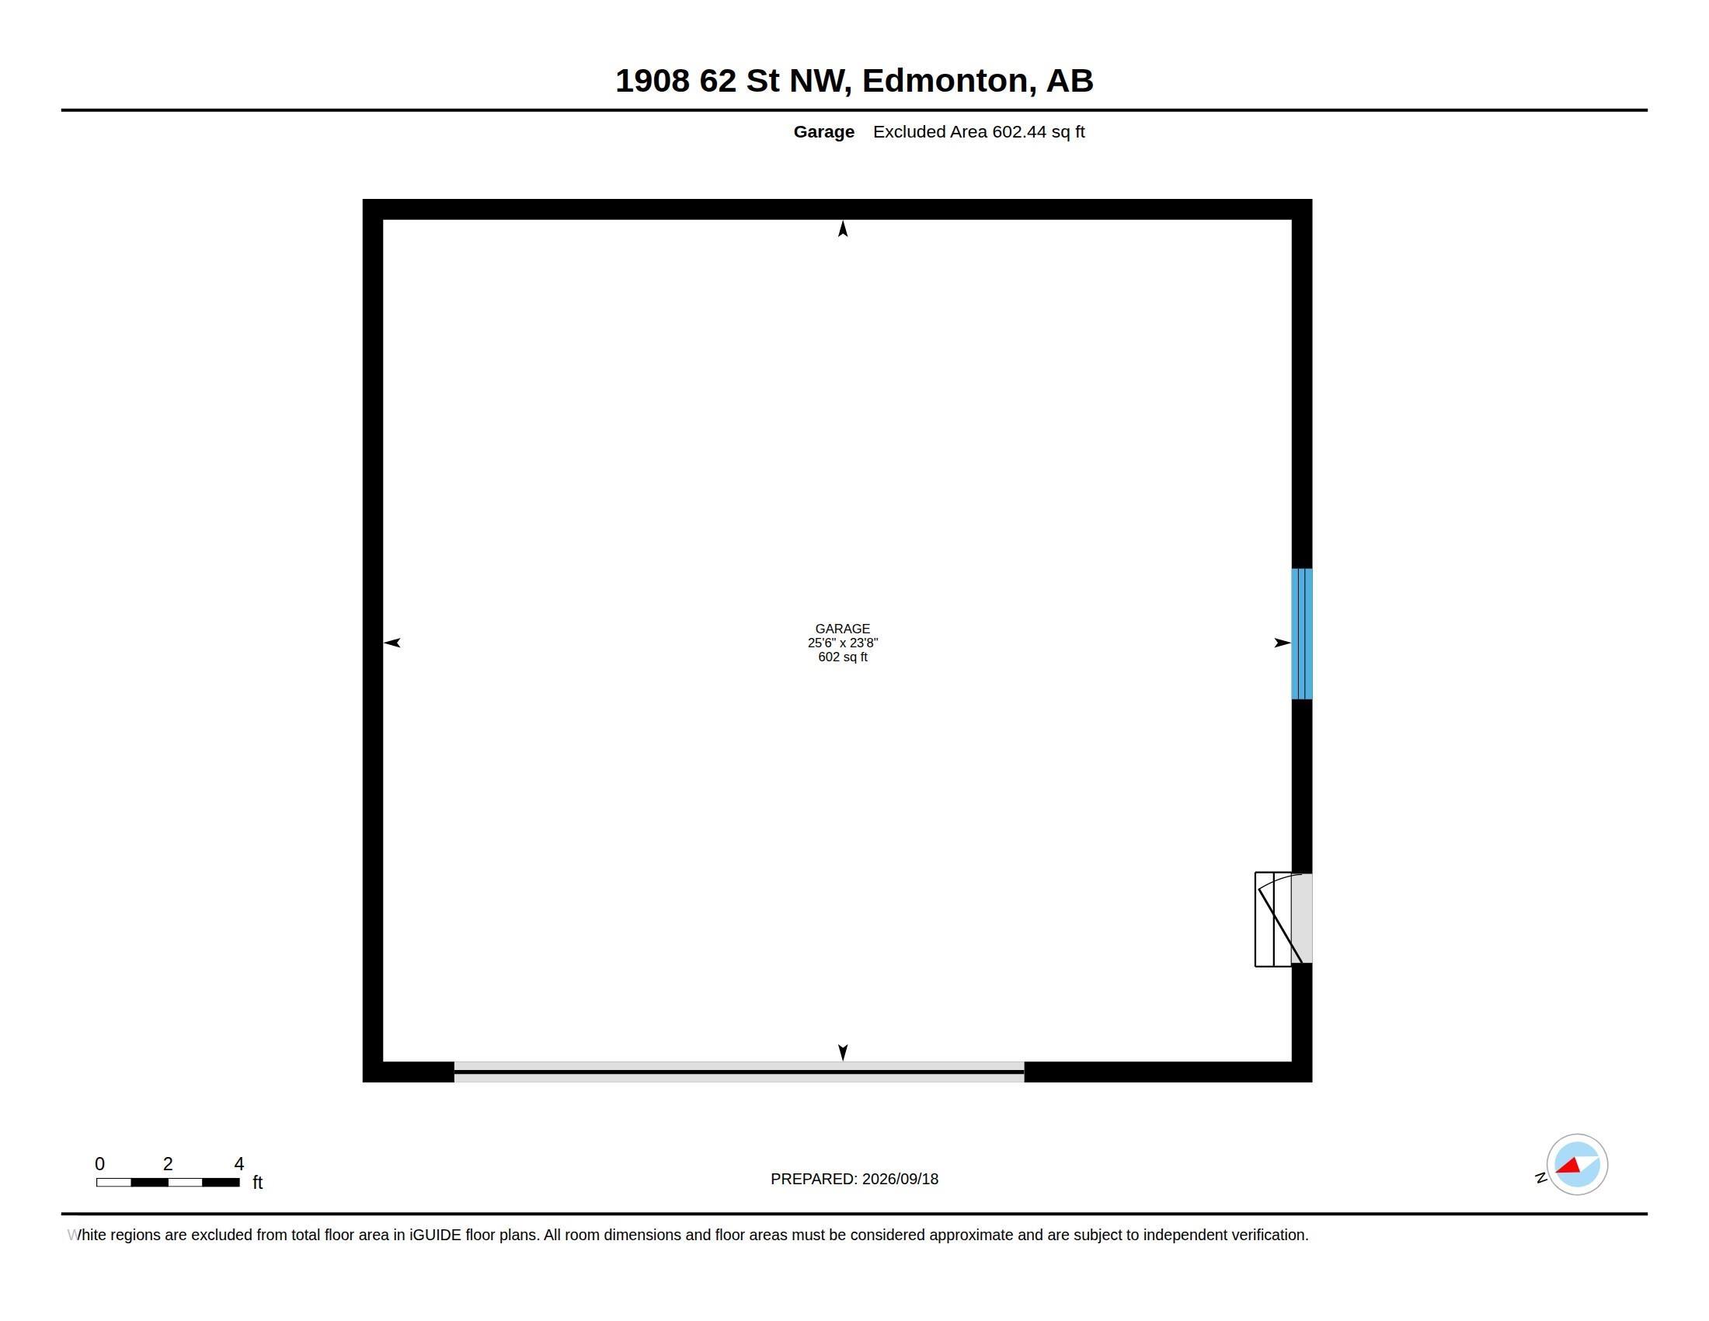
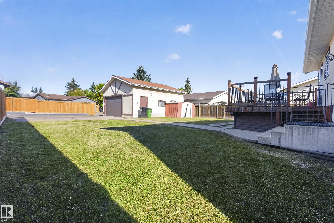
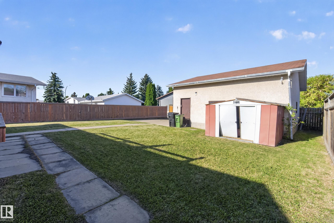
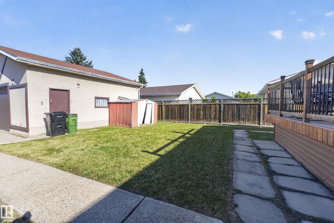
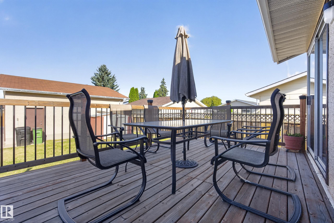
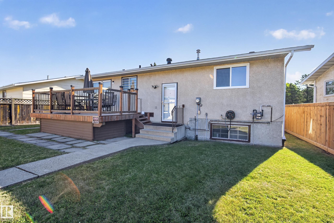
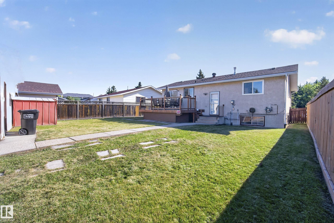
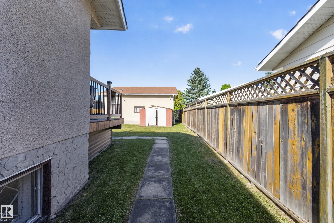
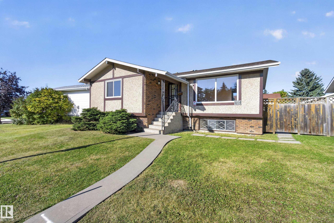
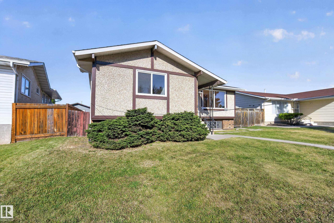
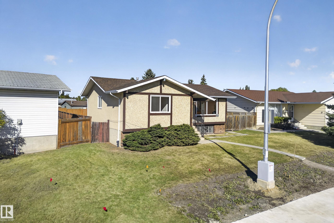
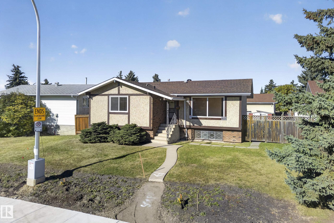
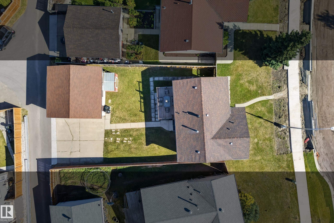
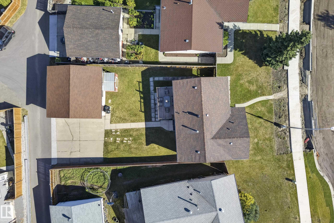
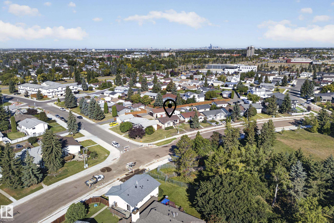
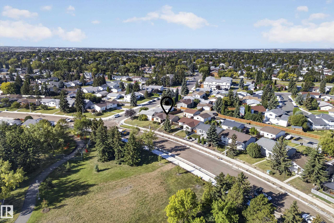
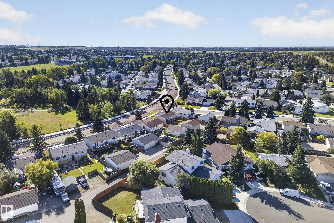
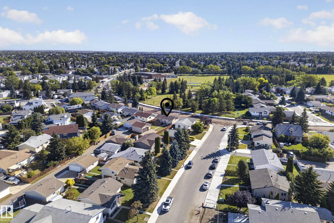
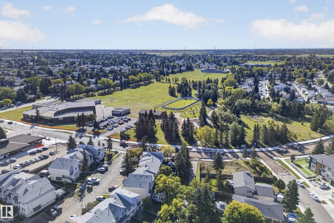
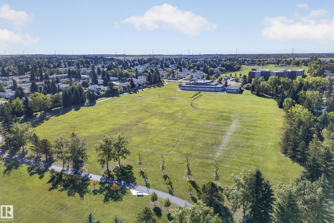
Charming and well-maintained bungalow in Meyokumin, ideally situated directly across from a park! The bright and inviting main floor features a spacious living room with classic parquet flooring, three bedrooms including a primary suite with a convenient 2-piece ensuite, and a full main bathroom. Freshly painted throughout with all new appliances, new toilets in both bathrooms and a new tub surround in the main bath. Most main-floor windows have been replaced within the last 10+ years, along with the furnace and roof, providing added peace of mind. The finished basement offers a large recreation room with wet bar, two additional bedrooms and a full bathroom?great space for family, guests or hobbies. Outside, enjoy the nice deck and yard space with the oversized garage and generous parking pad with room for an RV and additional parking. Walking distance to 2 schools and park. A wonderful home in a mature neighbourhood with park views right outside your door!
Listing Information
- Prop. Type:
- Detached Single Family
- Property Style:
- Raised Bungalow
- Status:
- Active
- City:
- Edmonton
- MLS® Number:
- E4509407
- Bedrooms:
- 5
- Neighbourhood:
- Meyokumin
- Area:
- Edmonton
- Province:
- Alberta
- Listing Price:
- $440,000
General Information
- Year Built:
- 1978
- Total Square Feet:
- 1082ft2
Additional Information
- Basement Dev:
- Full, Finished
- Parking:
- Double Garage Detached, Over Sized, RV Parking
VIP-Only Information
- Sign-Up or Log-in to view full listing details:
- Sign-Up / Log In
This property is listed by MaxWell Devonshire Realty and provided here courtesy of
Jason Thomas BCom.
For more information or to schedule a viewing please contact Jason Thomas BCom.

Data is deemed reliable but is not guaranteed accurate by the REALTORS® Association of Edmonton.


 Office Phone:
 Fax:
Fax: Email: