
Jason Thomas BCom
Royal Lepage Summit Realty
2611 Ellwood Dr S.W., Edmonton, Alberta
P: 780.499.5696
F: 780.431.1600
Email
Royal Lepage Summit Realty
2611 Ellwood Dr S.W., Edmonton, Alberta
P: 780.499.5696
F: 780.431.1600
Edmonton Homes For Sale
For more information on this Edmonton area home for sale or any other please contact me.
Courtesy of RE/MAX Preferred Choice.
Data was last updated 2025-06-25 at 20:18:11 GMT
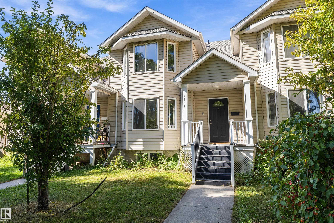
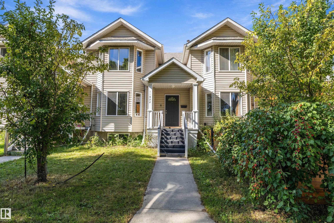
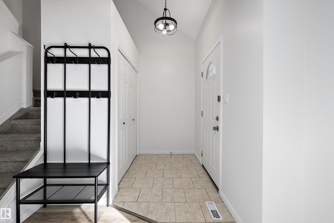
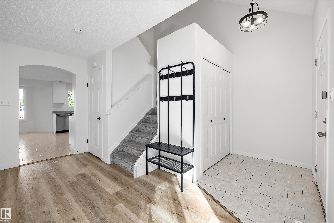
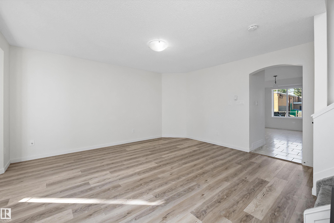
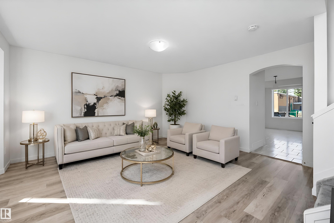
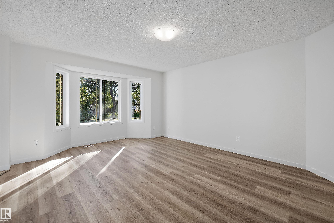
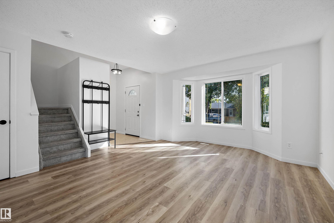
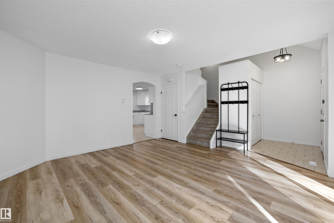
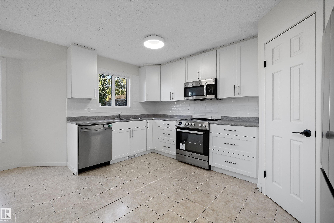
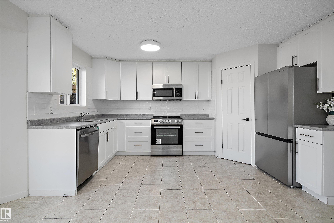
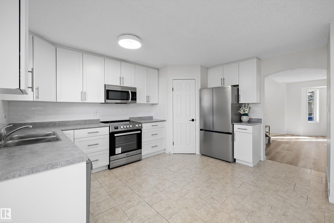
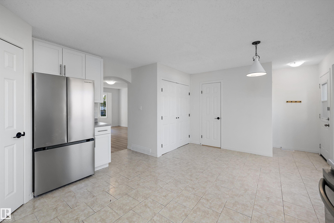
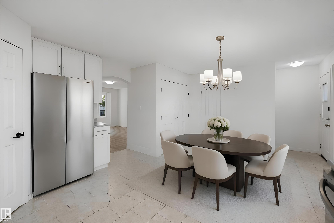
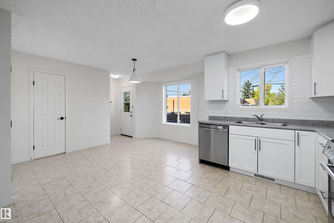
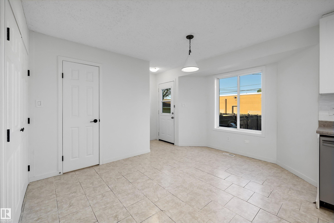
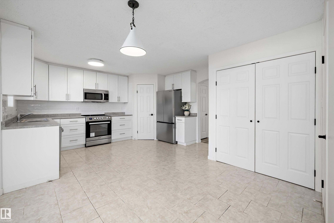
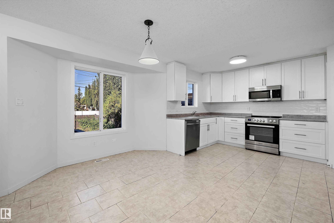
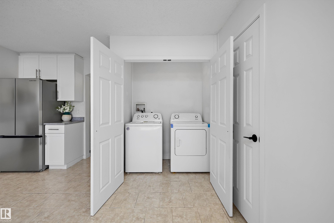
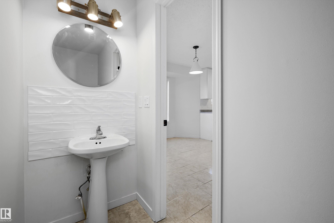
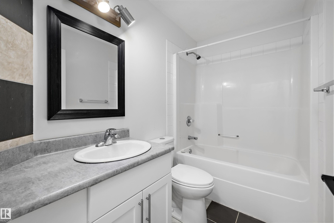
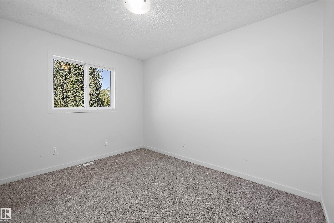
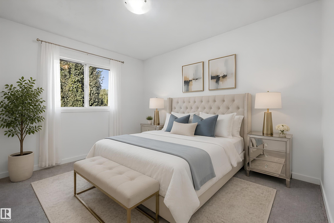
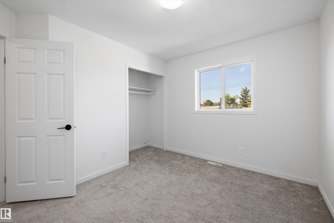
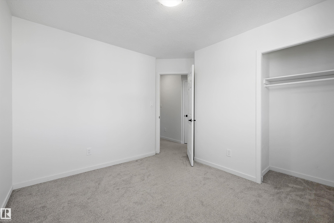
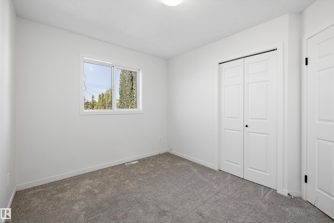
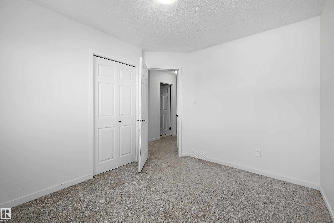
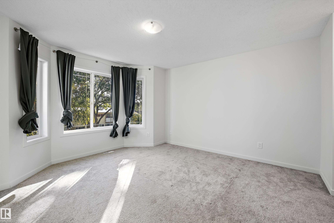
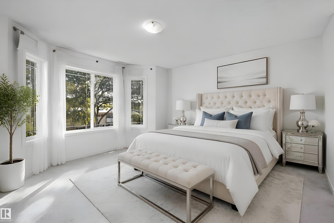
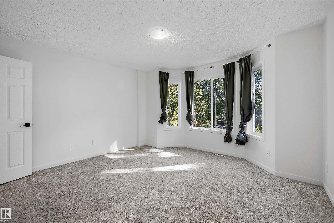
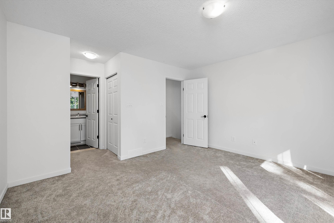
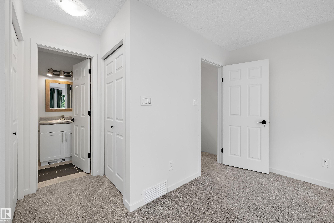
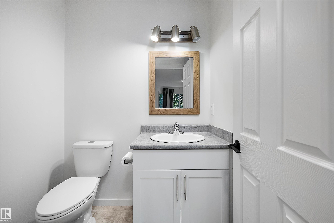
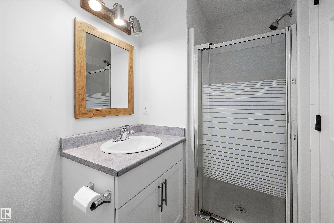
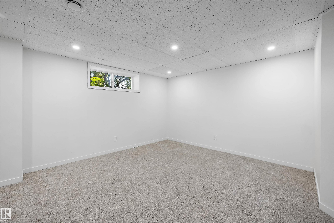
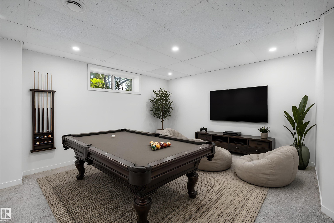
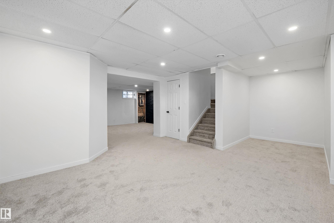
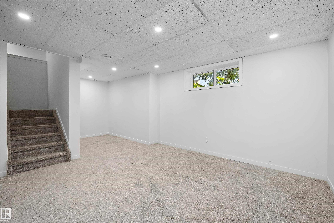
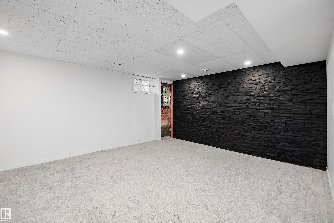
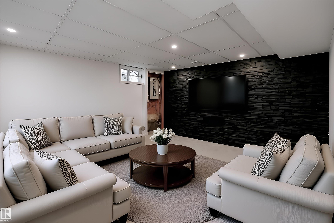
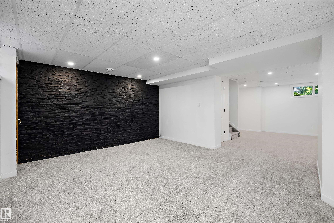
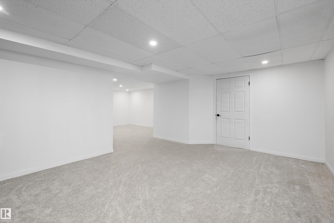
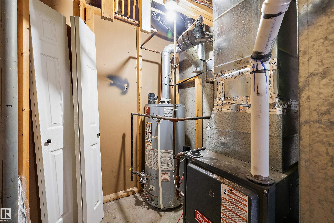
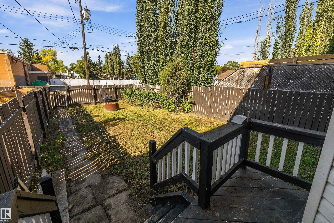
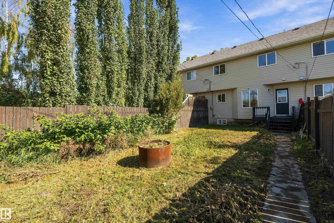
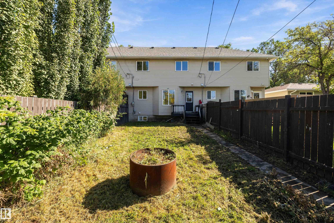
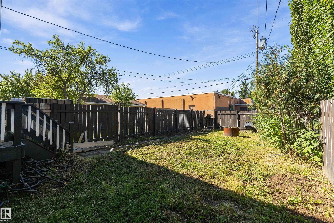
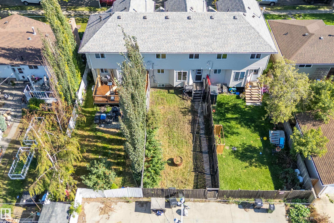
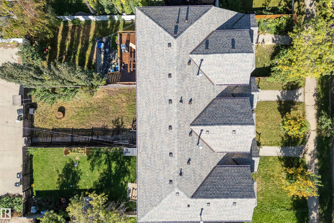
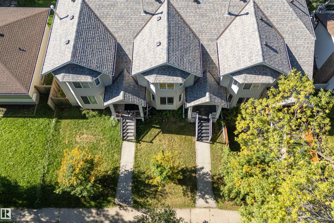
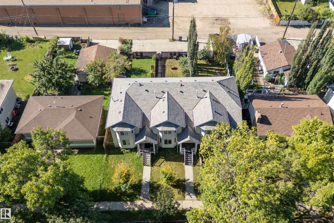
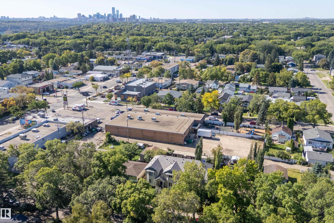
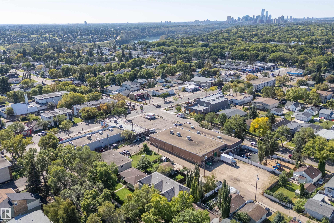
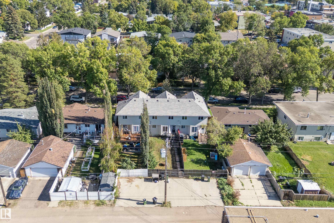
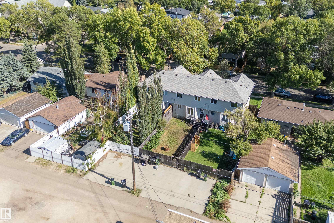
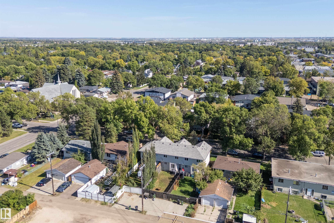
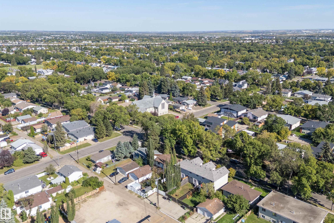
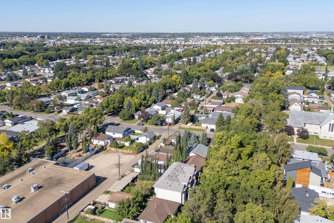
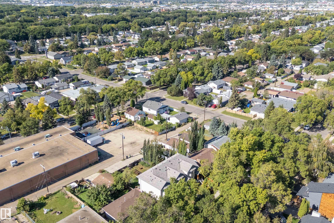
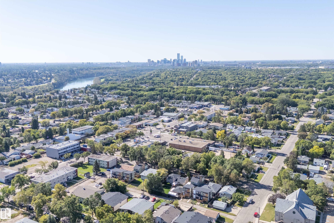
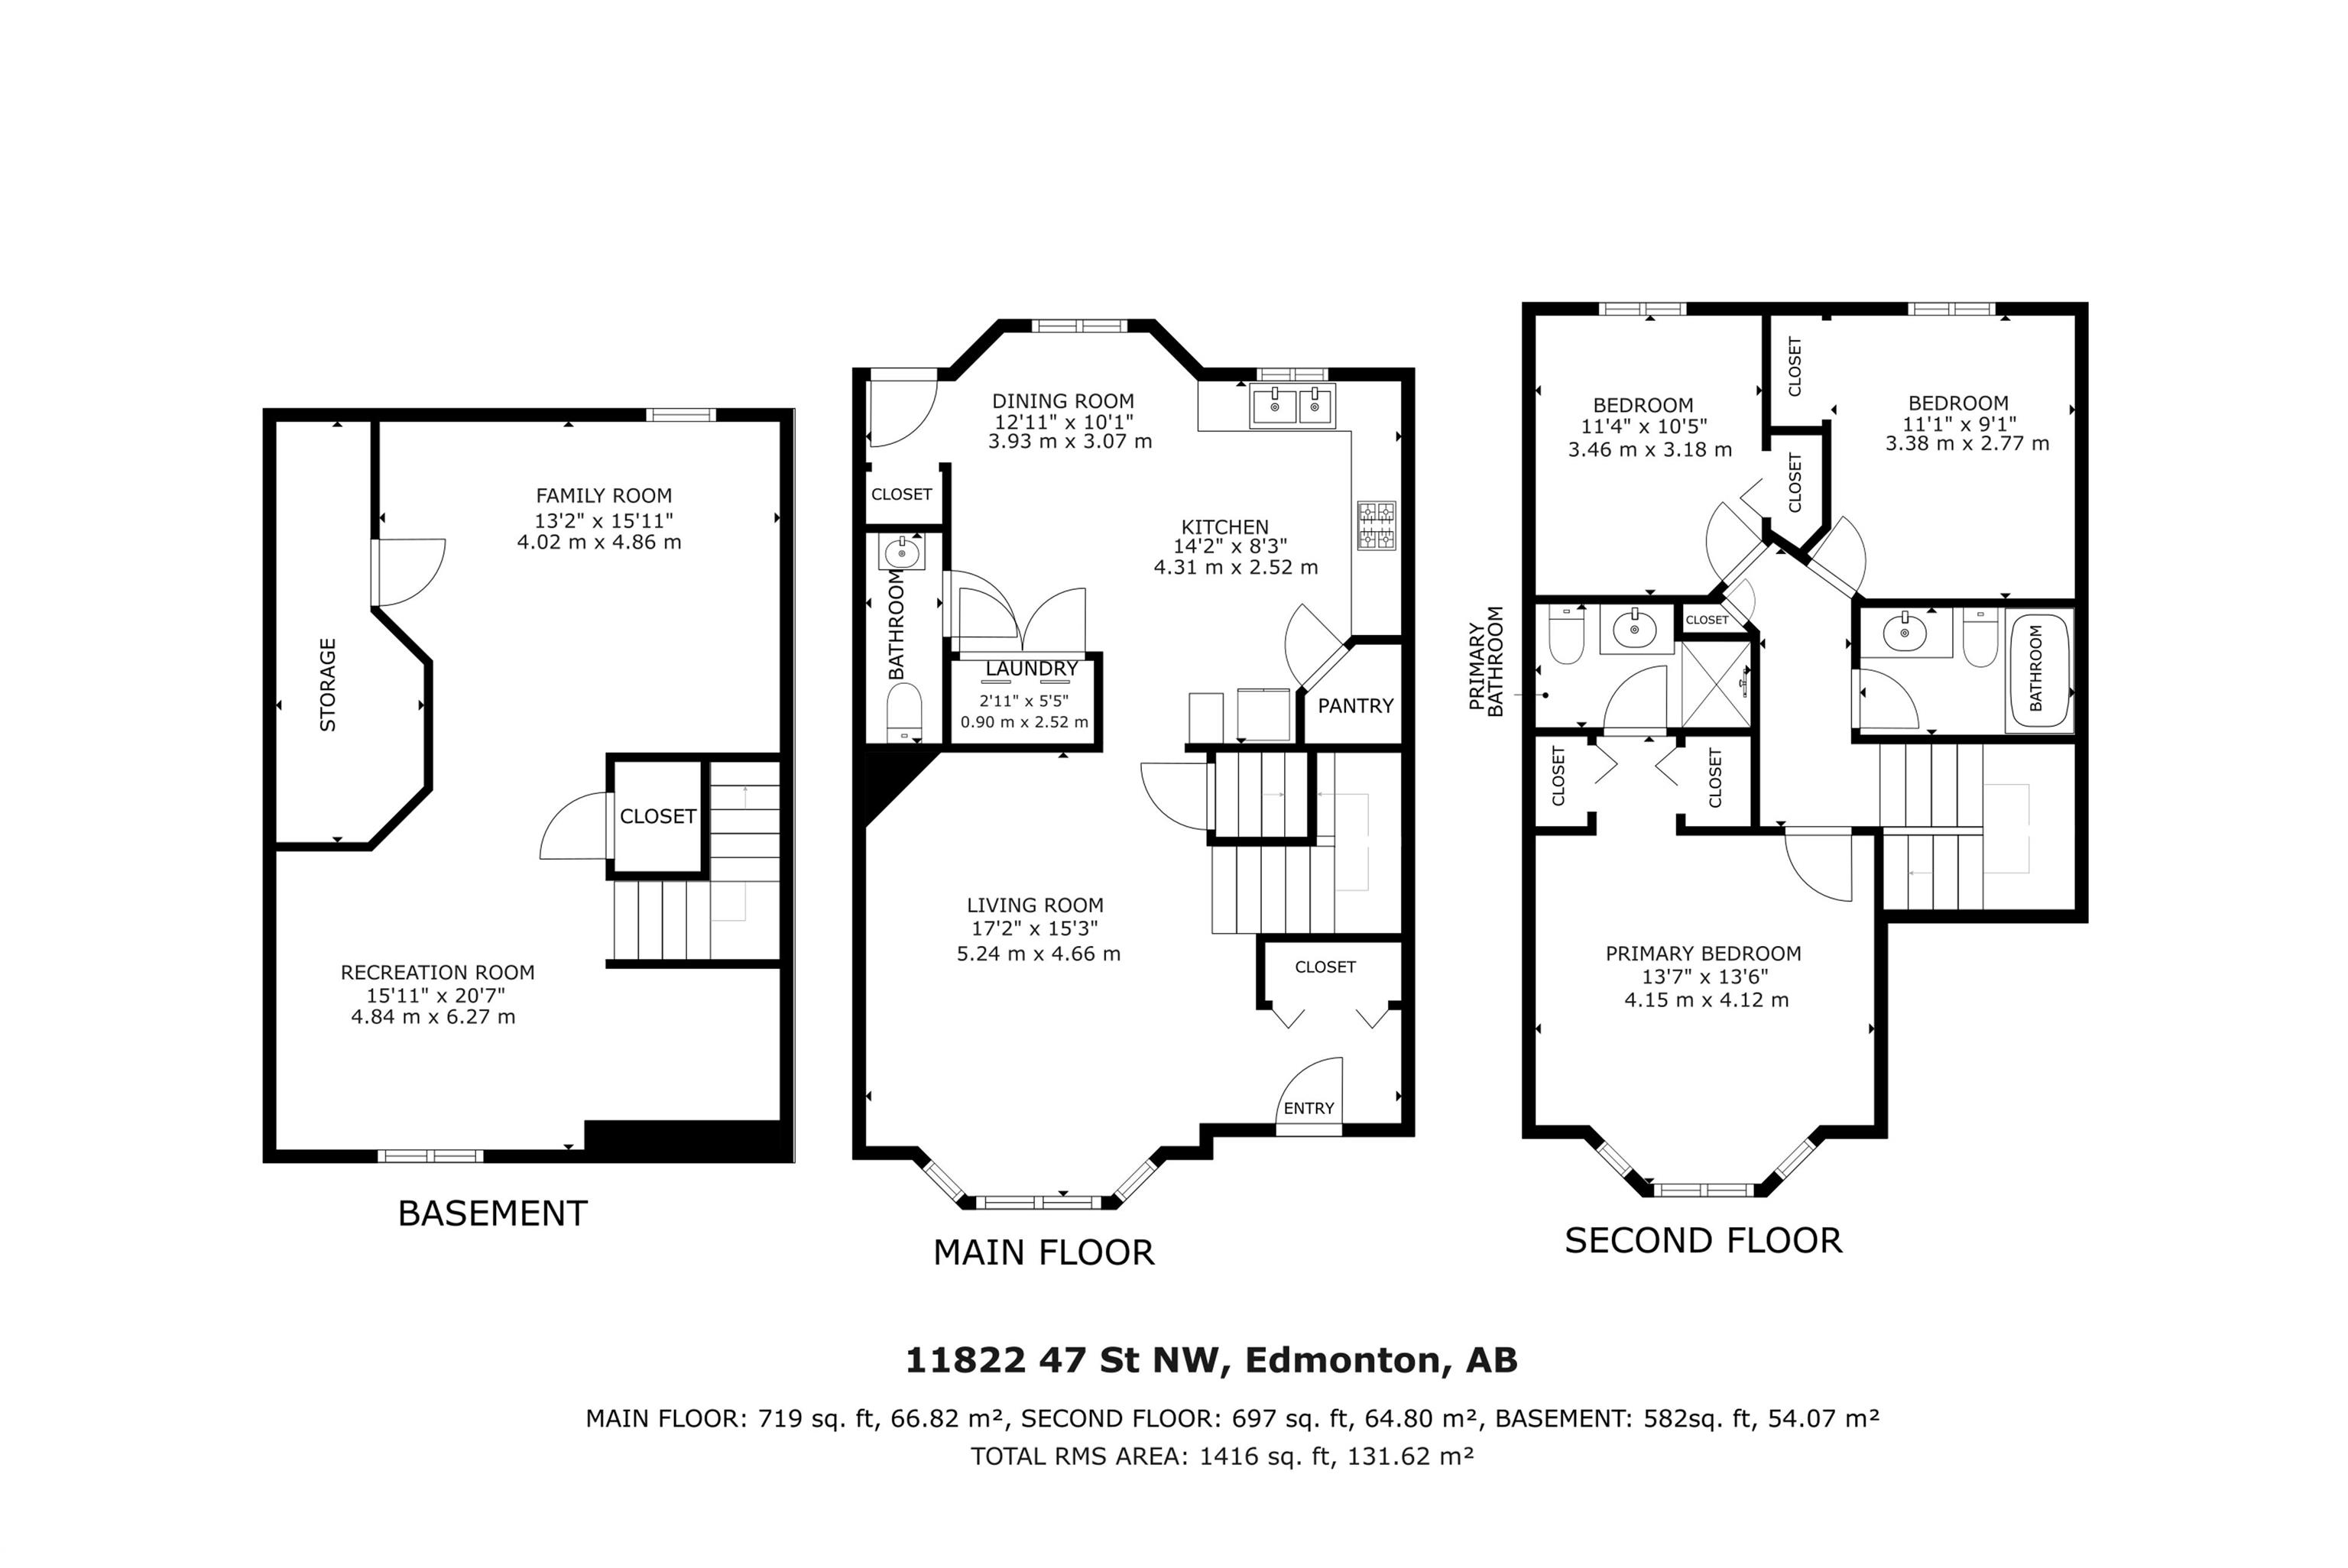
Over 1,900 sq ft of finished living space, a fresh renovation and room to spread out across 3 fully finished levels! This bright 2-storey welcomes you with soaring ceilings and a generous foyer leading into a spacious living room overlooking the beautiful tree-lined street. At the heart of the main floor is the renovated new eat-in kitchen with shaker cabinetry and stainless steel appliances. Out back, the deck is ready for summer BBQs while the fully fenced yard gives kids and pets plenty of space to play. A 2-piece bathroom is tucked conveniently near the rear entry. Upstairs, you?ll find 3 bedrooms, including a spacious primary with a bay window, his & hers closets and private 3-piece ensuite, plus a second 4-piece bathroom. Downstairs adds even more flexibility with a large family room featuring stone wall accents perfect for a playroom, home office, gym or hobby space. Freshly updated, surprisingly spacious and ready for its next chapter!
Listing Information
- Prop. Type:
- Townhouse
- Property Style:
- 2 Storey
- Status:
- Active
- City:
- Edmonton
- MLS® Number:
- E4509402
- Bedrooms:
- 3
- Neighbourhood:
- Beacon Heights
- Area:
- Edmonton
- Province:
- Alberta
- Listing Price:
- $275,000
General Information
- Year Built:
- 2003
- Total Square Feet:
- 1417ft2
Additional Information
- Basement Dev:
- Full, Finished
- Parking:
- Parking Pad Cement/Paved
VIP-Only Information
- Sign-Up or Log-in to view full listing details:
- Sign-Up / Log In
This property is listed by RE/MAX Preferred Choice and provided here courtesy of
Jason Thomas BCom.
For more information or to schedule a viewing please contact Jason Thomas BCom.

Data is deemed reliable but is not guaranteed accurate by the REALTORS® Association of Edmonton.


 Office Phone:
 Fax:
Fax: Email: