
Jason Thomas BCom
Royal Lepage Summit Realty
2611 Ellwood Dr S.W., Edmonton, Alberta
P: 780.499.5696
F: 780.431.1600
Email
Royal Lepage Summit Realty
2611 Ellwood Dr S.W., Edmonton, Alberta
P: 780.499.5696
F: 780.431.1600
Edmonton Homes For Sale
For more information on this Edmonton area home for sale or any other please contact me.
Courtesy of RE/MAX Excellence.
Data was last updated 2025-06-25 at 20:18:11 GMT
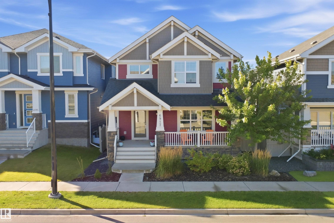
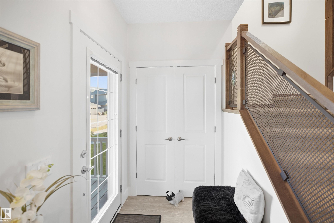
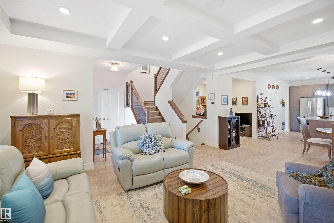
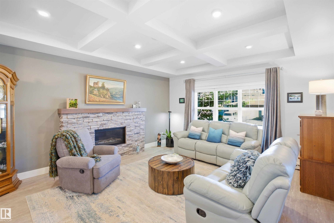
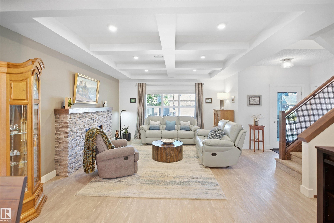
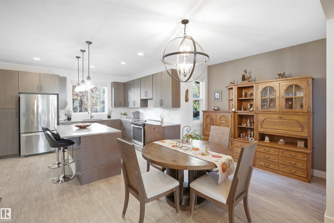
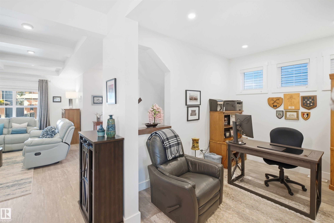
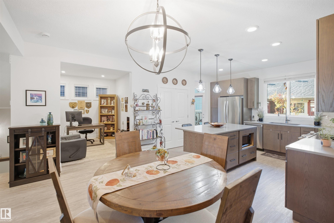
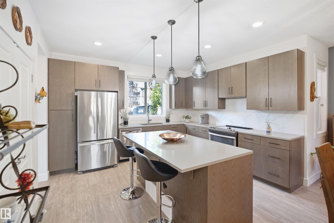
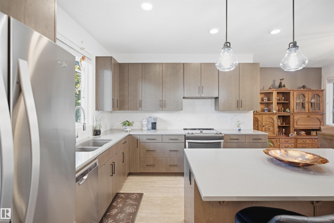
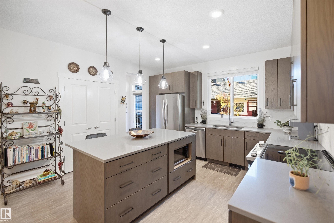
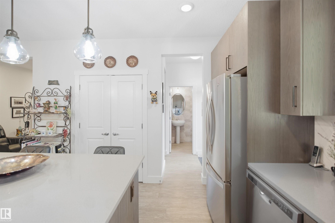
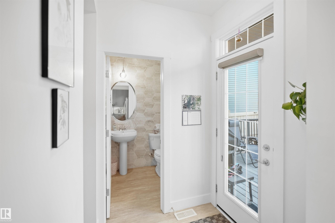
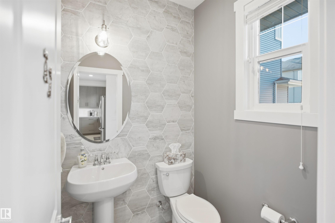
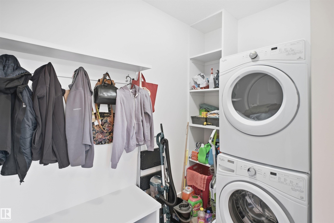
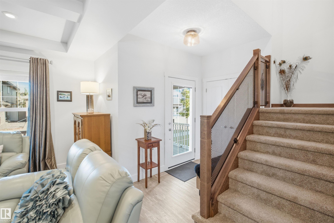
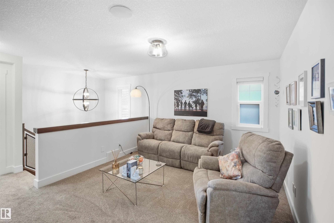
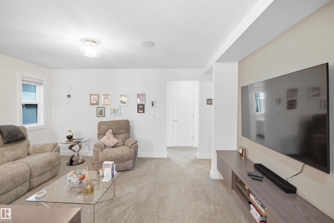
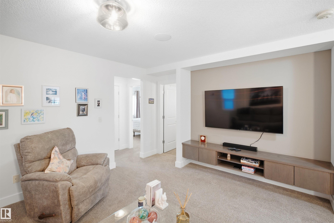
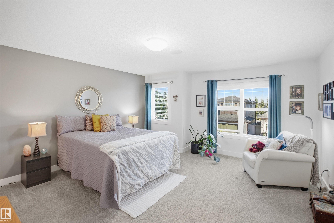
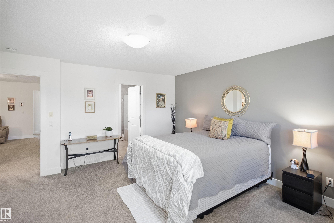
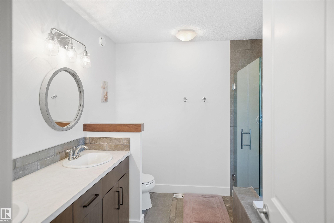
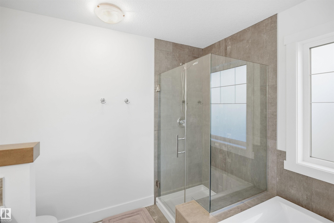
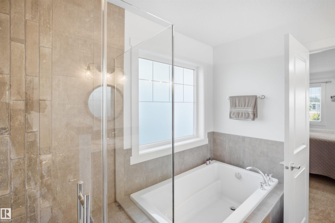
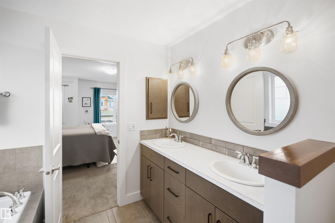
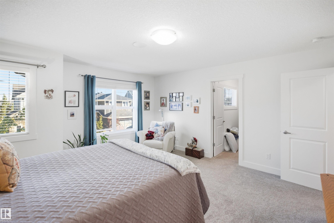
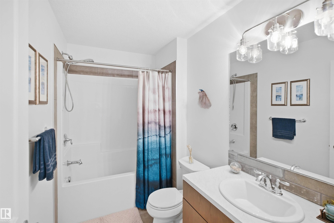
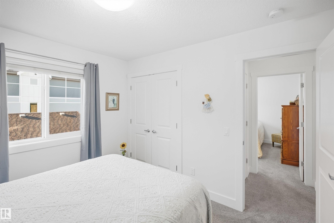
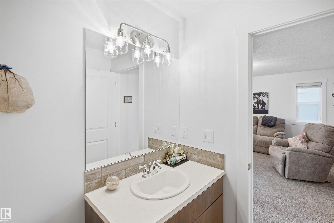
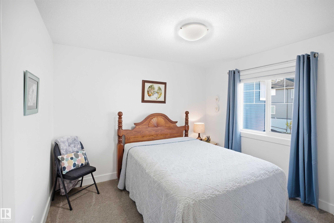
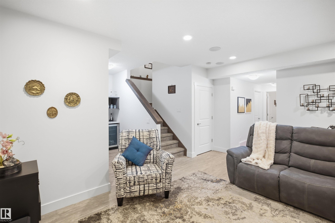
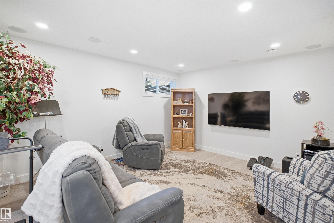
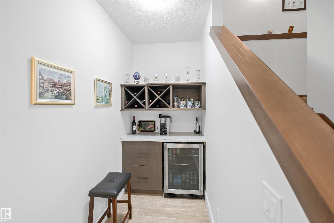
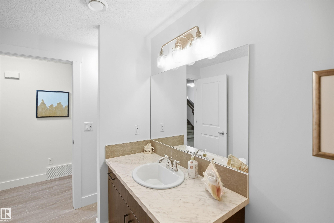
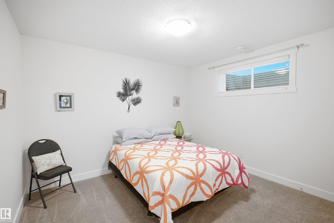
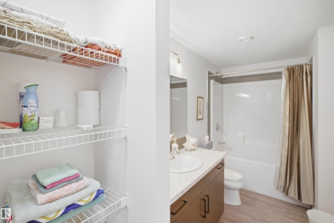
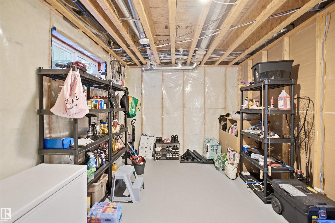
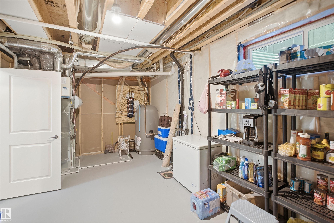
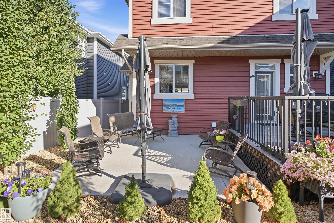
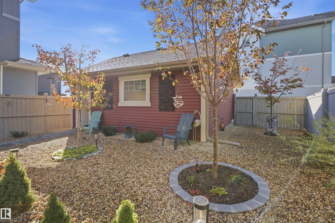
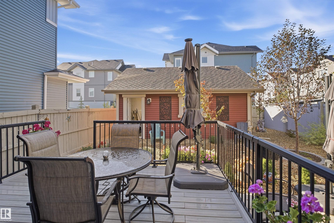
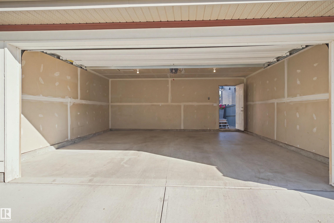
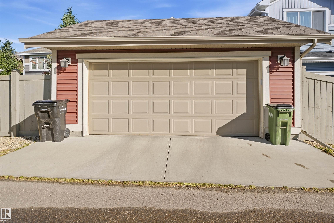
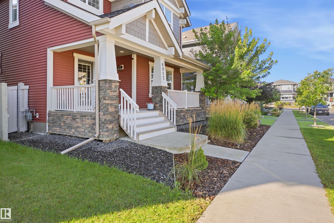
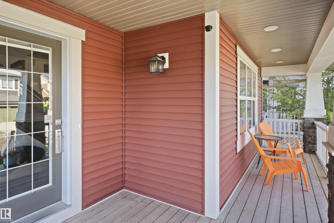
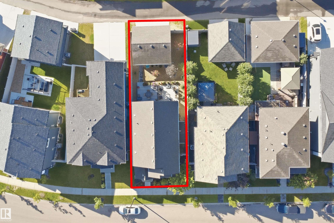
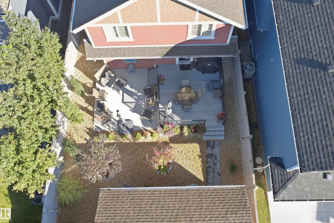
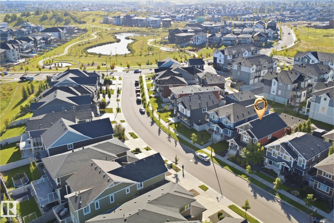
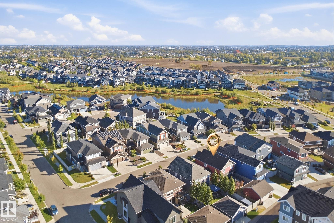
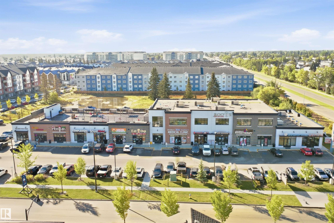
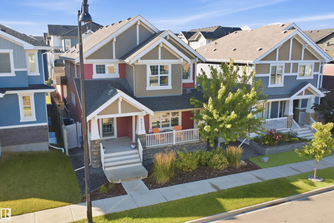
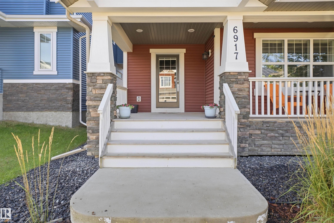
Former Stunning Avi Show Home w/over 2700 sq ft of FULLY FINISHED living area presents: 4 Bdrms, 3.5 Baths, loaded w/UPGRADES, exceptional design & details. The main floor features an OPEN CONCEPT w/lots of natural light, 9 ft ceilings, den/office, generous D/R., Chef's kitchen w/4 stainless steel appliances, O/S island, lots of cabinetry & granite countertops. The L/R is anchored by a beautiful stone-surround gas F/P, beautiful coffered ceilings, plus on the main level is a 2 PC bath, O/S laundry/mud room. The upper level features a Bonus Room, 2 Bdrms, 4pc bath & O/S Primary suite w/walk-in closet & the 5 PC Upgraded Ensuite. It doesn?t stop there! The fully finished Bsmt includes a stylish Butler?s Bar w/fridge, F/R w/ surround sound which is throughtout the home, you?ll also find the addt?l 4th bdrm, 4 PC bath & huge storage area. Outside is the private Maintenance free park like yard, a 22 X 22 drywall and insulated O/S Dbl Garage w/computer & telephone outlets. Steps to two lakes and trails! A 10+
Listing Information
- Prop. Type:
- Detached Single Family
- Property Style:
- 2 Storey
- Status:
- Active
- City:
- Edmonton
- MLS® Number:
- E4509255
- Bedrooms:
- 4
- Neighbourhood:
- Griesbach
- Area:
- Edmonton
- Province:
- Alberta
- Listing Price:
- $719,900
General Information
- Year Built:
- 2016
- Total Square Feet:
- 2108ft2
Additional Information
- Basement Dev:
- Full, Finished
- Parking:
- Double Garage Detached, Insulated, Over Sized, See Remarks
VIP-Only Information
- Sign-Up or Log-in to view full listing details:
- Sign-Up / Log In
This property is listed by RE/MAX Excellence and provided here courtesy of
Jason Thomas BCom.
For more information or to schedule a viewing please contact Jason Thomas BCom.

Data is deemed reliable but is not guaranteed accurate by the REALTORS® Association of Edmonton.


 Office Phone:
 Fax:
Fax: Email: