
Jason Thomas BCom
Royal Lepage Summit Realty
2611 Ellwood Dr S.W., Edmonton, Alberta
P: 780.499.5696
F: 780.431.1600
Email
Royal Lepage Summit Realty
2611 Ellwood Dr S.W., Edmonton, Alberta
P: 780.499.5696
F: 780.431.1600
Edmonton Homes For Sale
For more information on this Edmonton area home for sale or any other please contact me.
Courtesy of MaxWell Devonshire Realty.
Data was last updated 2025-06-25 at 20:18:11 GMT
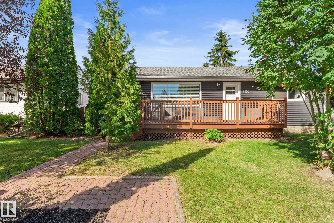
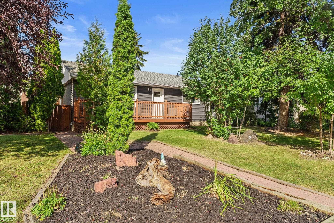
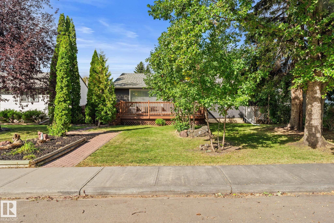
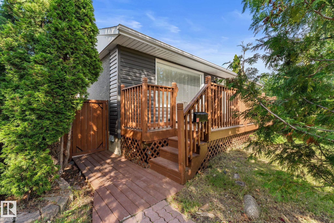
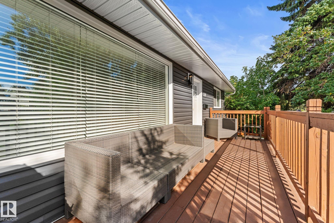
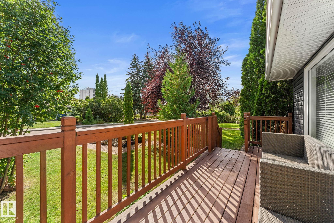
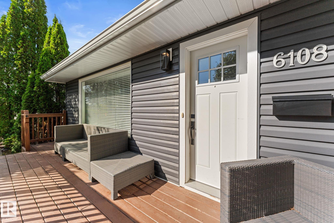
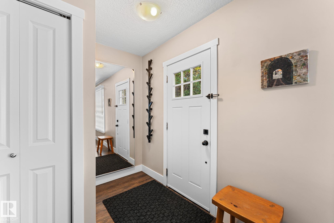
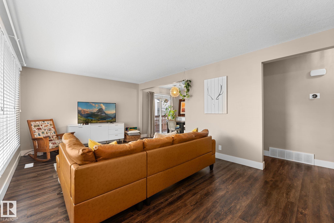
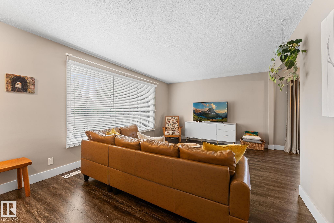
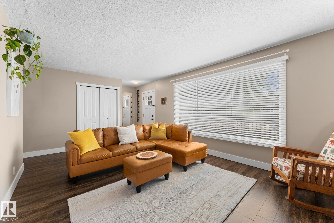
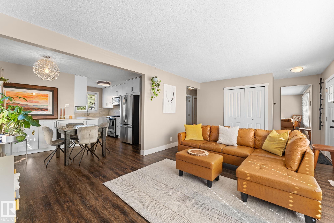
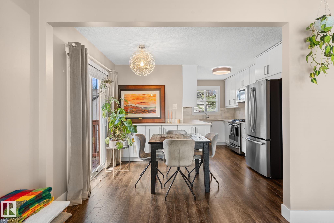
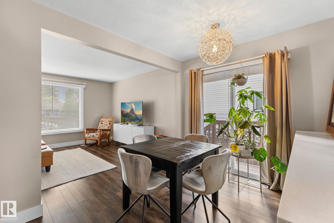
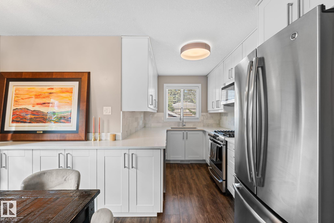
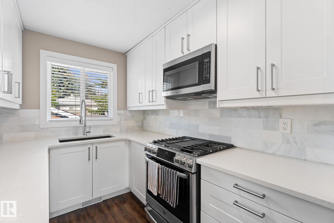
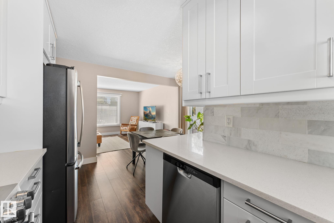
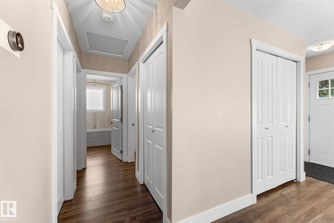
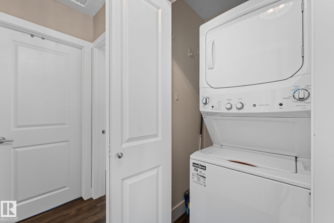
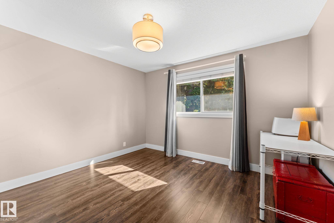
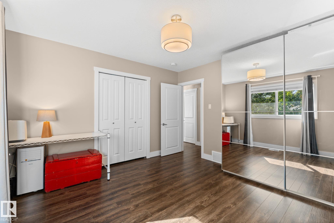
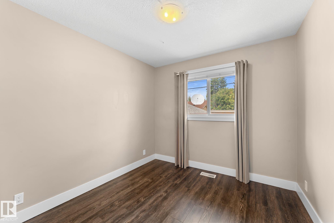
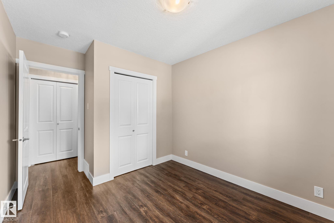
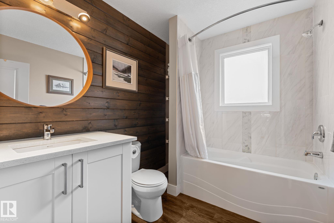
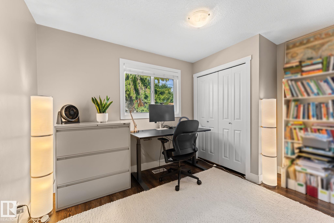
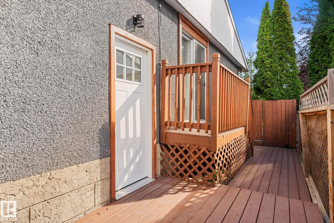
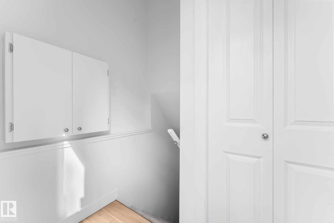
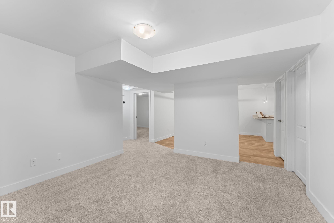
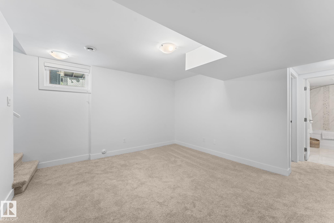
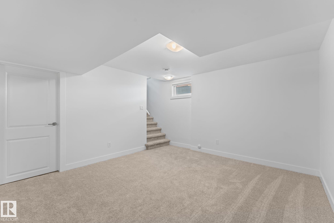
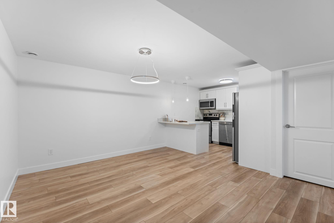
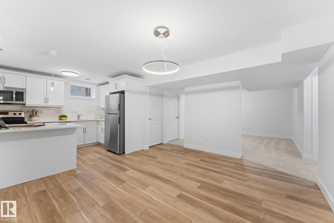
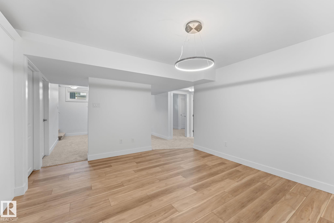
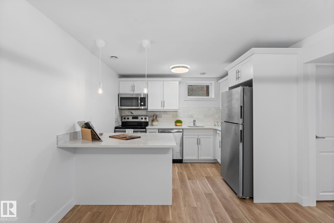
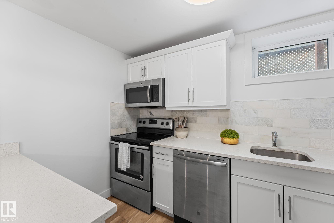
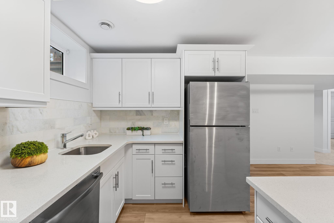
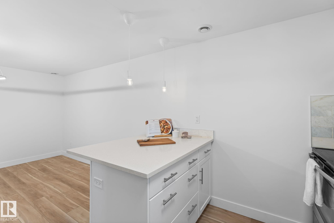
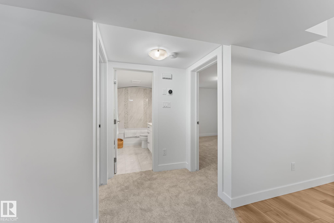
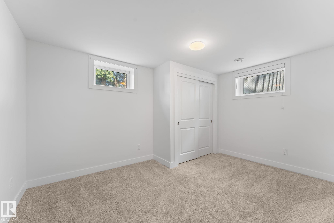
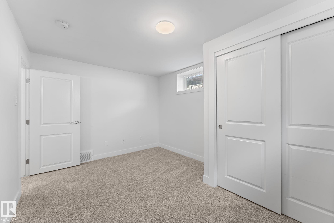
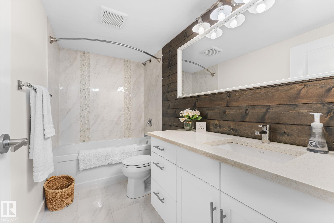
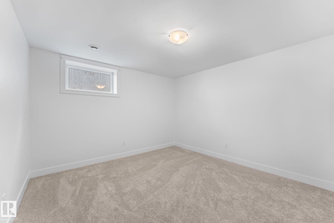
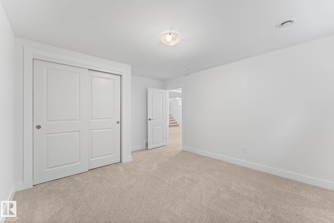
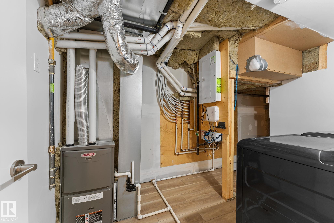
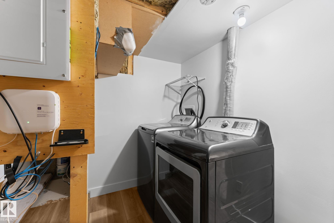
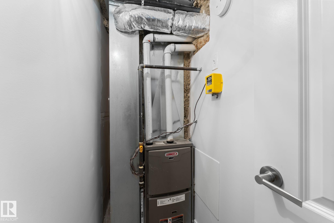
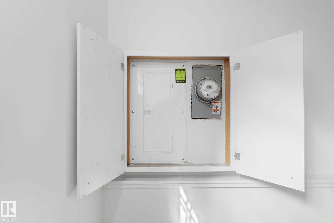
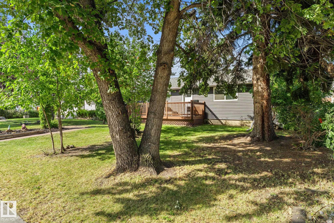
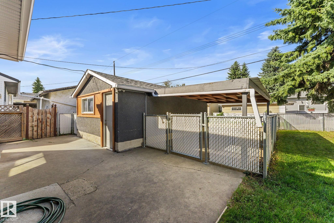
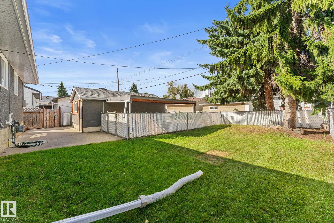
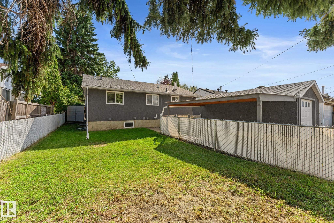
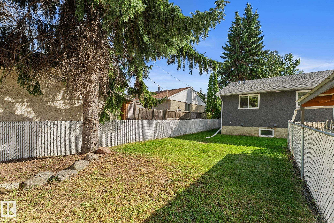
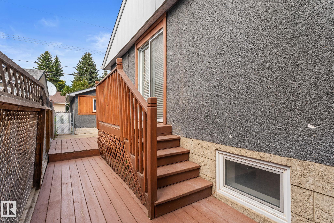
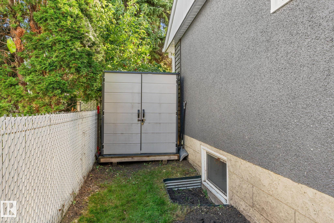
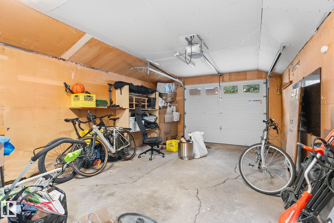
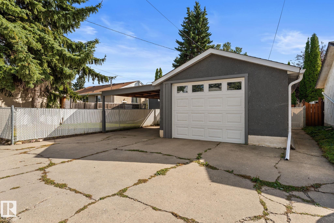
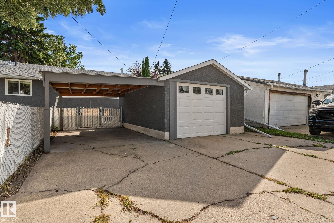
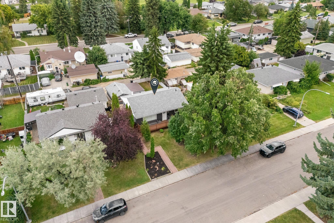
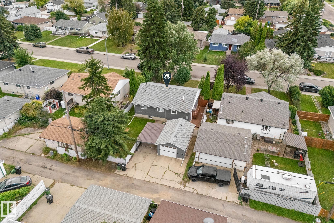
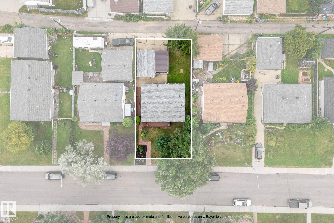
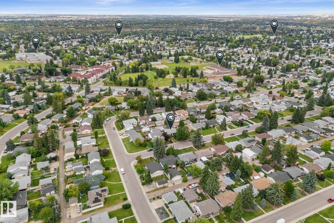
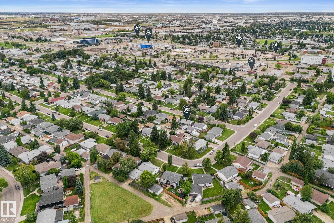
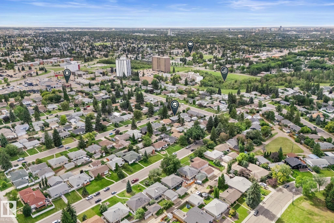
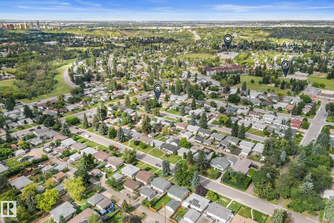
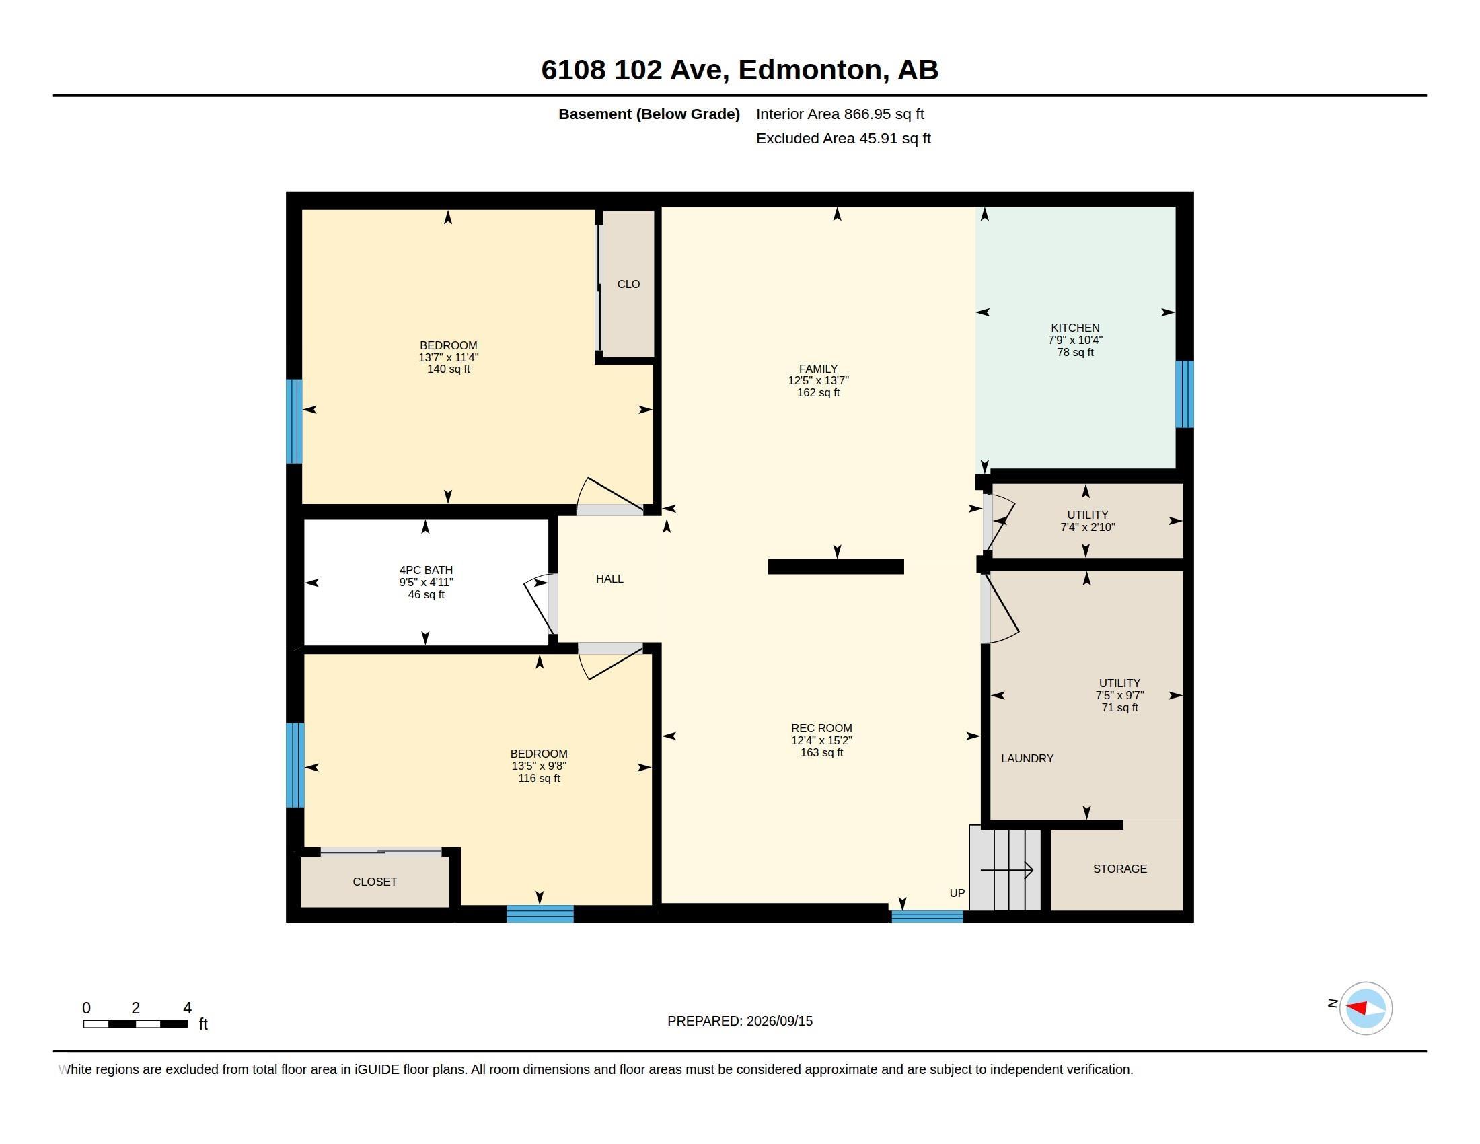
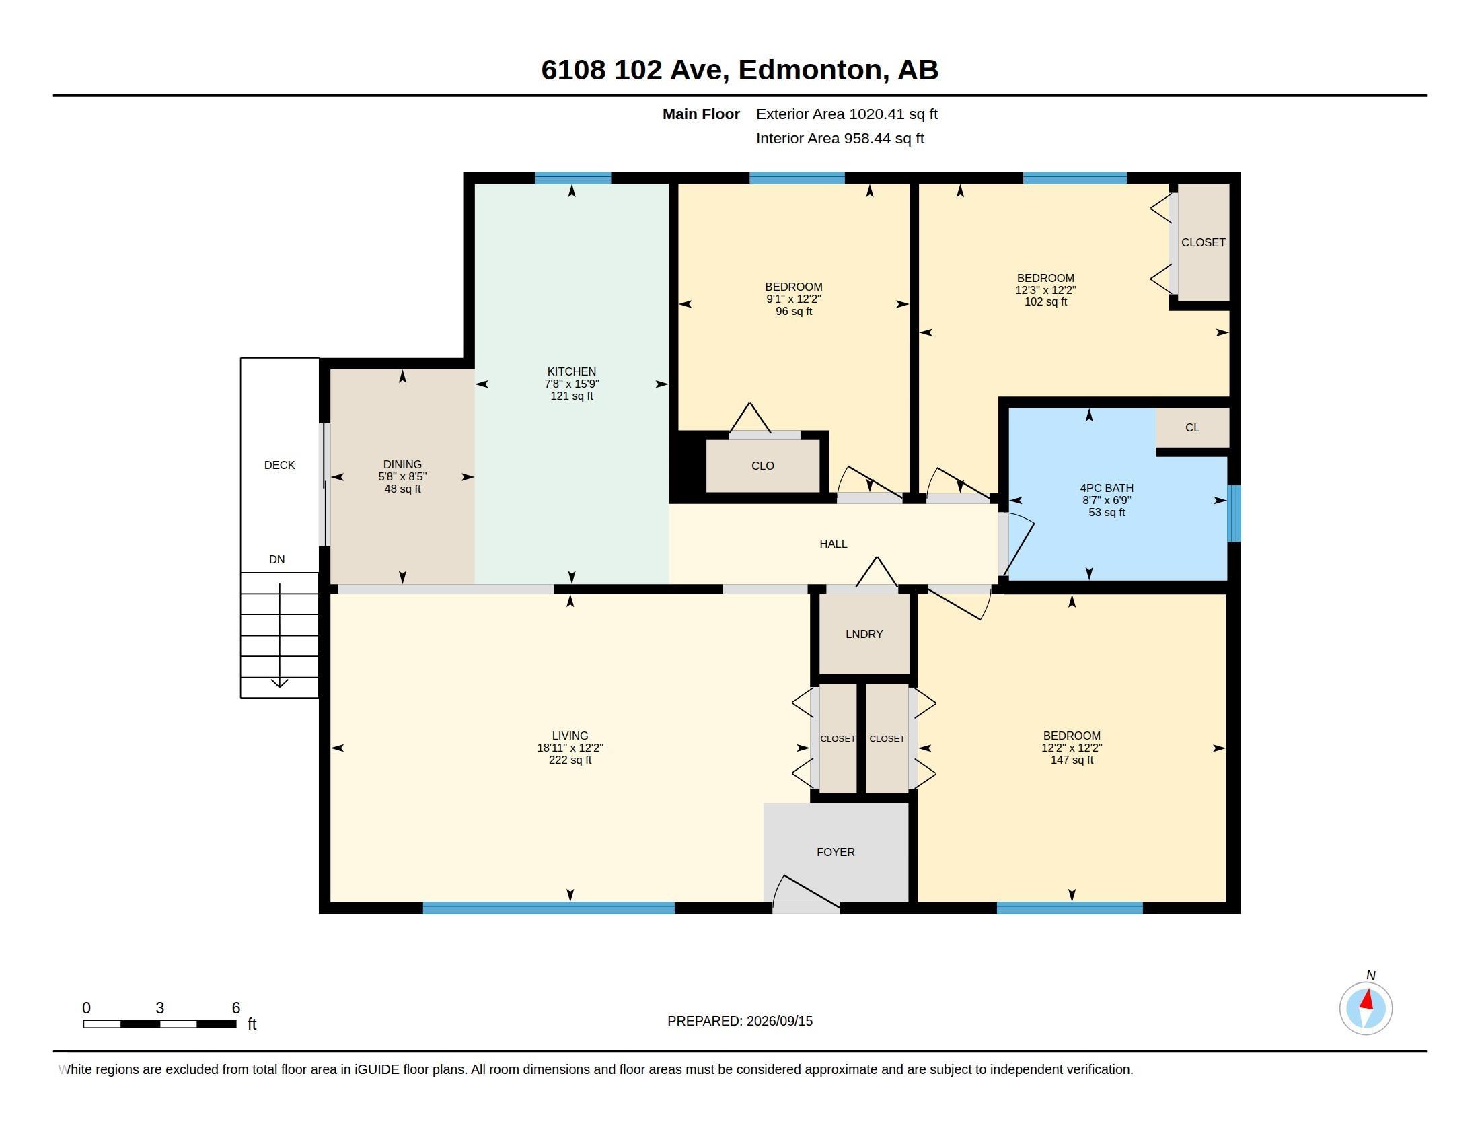
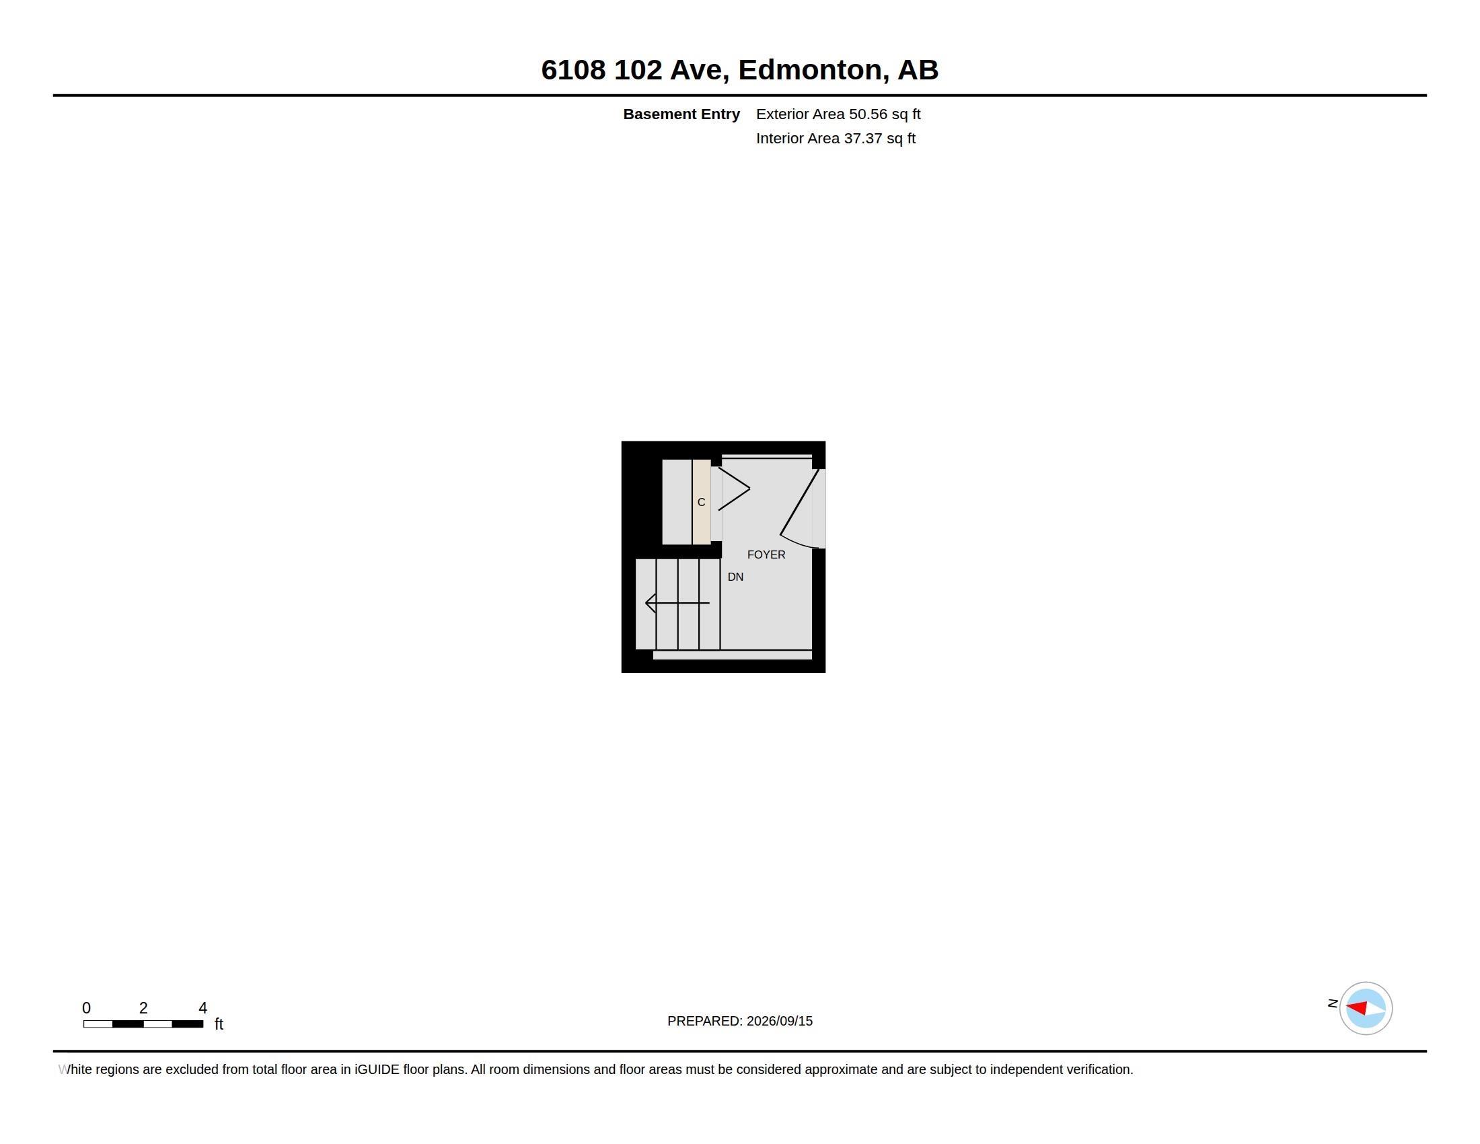
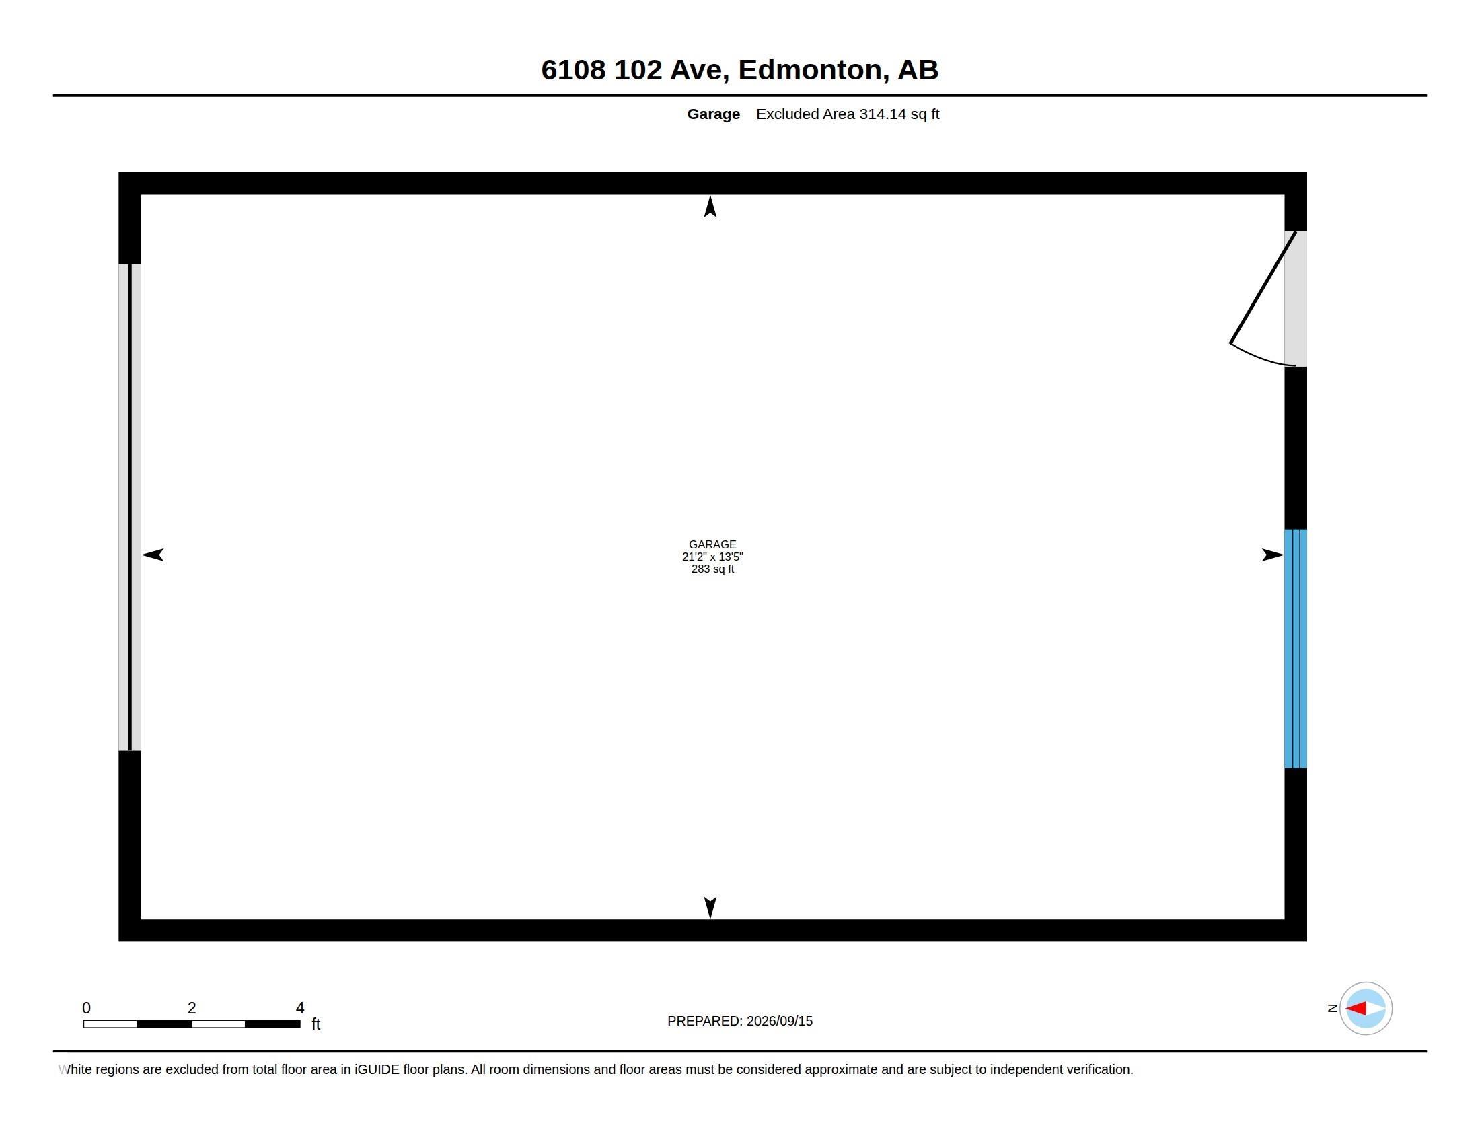
Beautifully renovated home with a legal two-bedroom basement suite in central, family-friendly Fulton Place. Updated throughout with quartz countertops, custom cabinetry, and laminate, vinyl plank, and carpet flooring. The bright main level offers three bedrooms, a large bathroom, separate laundry, and a comfortable, functional layout. The self-contained legal basement suite features two bedrooms, one bathroom, a separate entrance, its own laundry, and separately metered power, offering privacy and flexibility for extended family, tenants, or a mortgage helper. Major upgrades completed around 2019 include the roof, sewer line, two high-efficiency furnaces, and an on-demand hot water system. Includes an oversized single detached garage with attached carport and a generous backyard. With five bedrooms, separate living spaces, and extensive improvements already completed, this home offers a practical opportunity for homeowners and investors alike. Enjoy flexible living with space for family, guests and more.
Listing Information
- Prop. Type:
- Detached Single Family
- Property Style:
- Bungalow
- Status:
- Active
- City:
- Edmonton
- MLS® Number:
- E4509241
- Bedrooms:
- 5
- Neighbourhood:
- Fulton Place
- Area:
- Edmonton
- Province:
- Alberta
- Listing Price:
- $549,900
General Information
- Year Built:
- 1957
- Total Square Feet:
- 1071ft2
Additional Information
- Basement Dev:
- Full, Finished
- Parking:
- Single Carport, Single Garage Detached
VIP-Only Information
- Sign-Up or Log-in to view full listing details:
- Sign-Up / Log In
This property is listed by MaxWell Devonshire Realty and provided here courtesy of
Jason Thomas BCom.
For more information or to schedule a viewing please contact Jason Thomas BCom.

Data is deemed reliable but is not guaranteed accurate by the REALTORS® Association of Edmonton.


 Office Phone:
 Fax:
Fax: Email: