
Jason Thomas BCom
Royal Lepage Summit Realty
2611 Ellwood Dr S.W., Edmonton, Alberta
P: 780.499.5696
F: 780.431.1600
Email
Royal Lepage Summit Realty
2611 Ellwood Dr S.W., Edmonton, Alberta
P: 780.499.5696
F: 780.431.1600
Edmonton Homes For Sale
For more information on this Edmonton area home for sale or any other please contact me.
Courtesy of Bode.
Data was last updated 2025-06-25 at 20:18:11 GMT
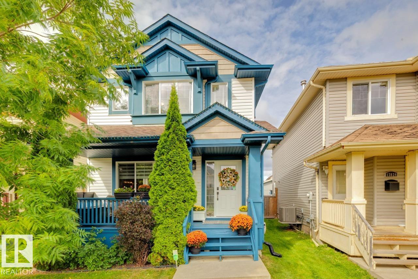
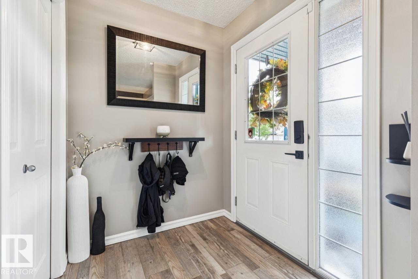
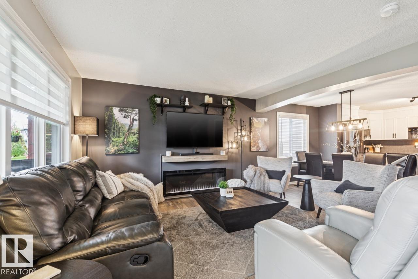
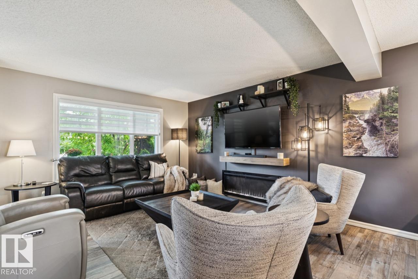
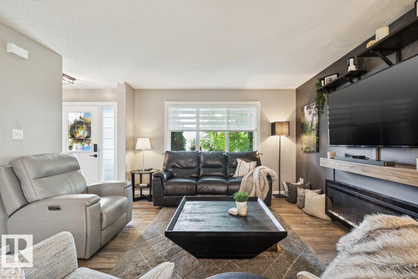
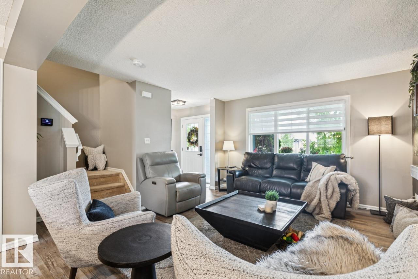
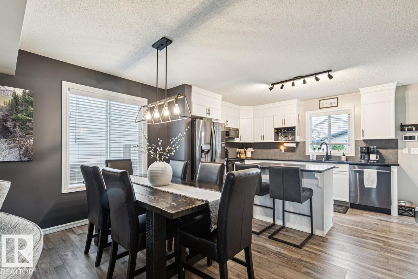
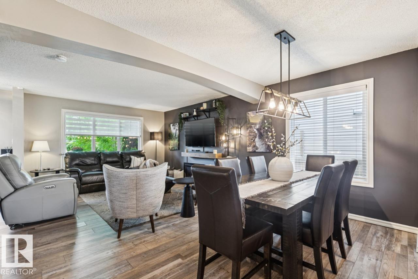
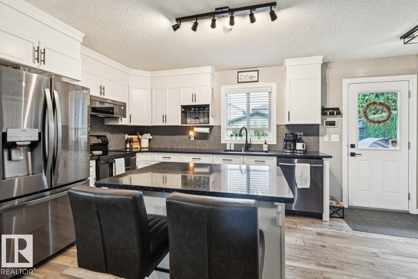
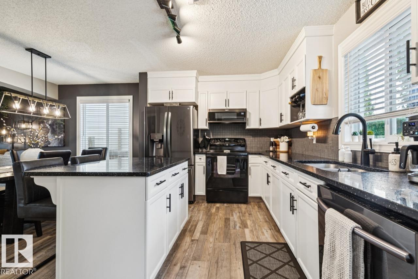
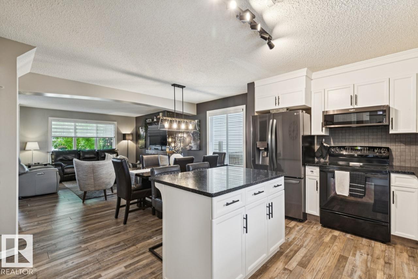
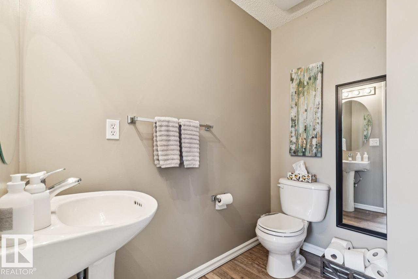
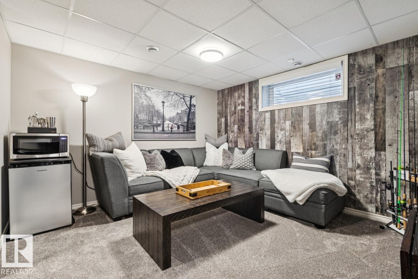
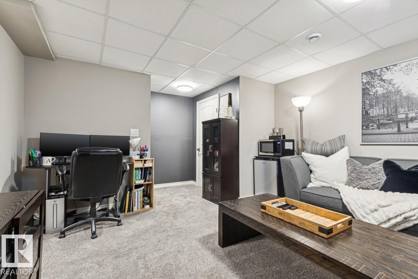
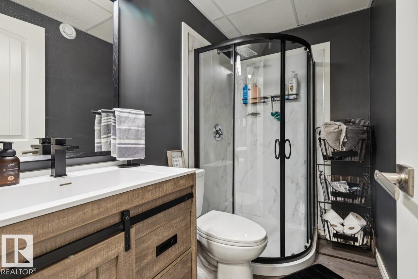
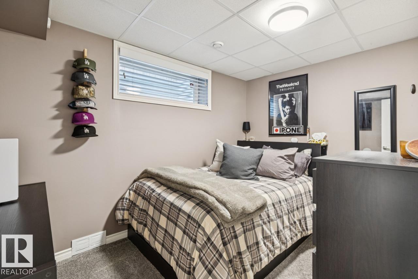
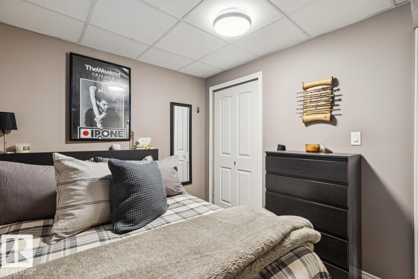
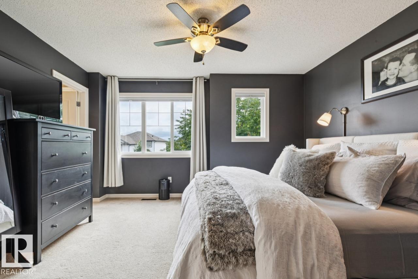
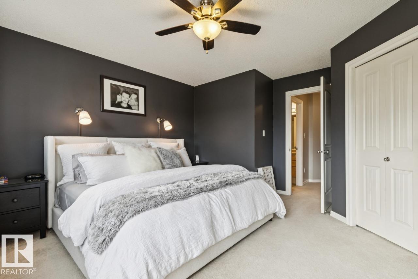
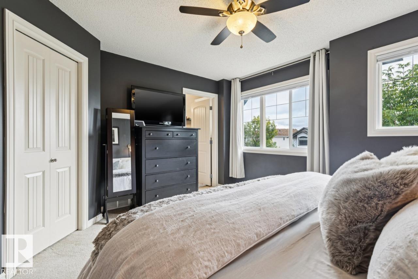
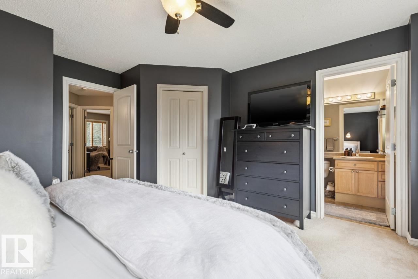
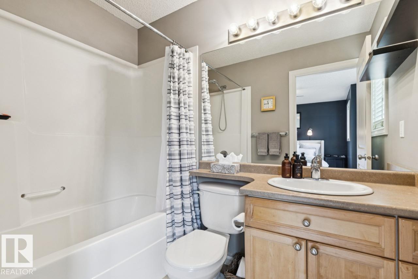
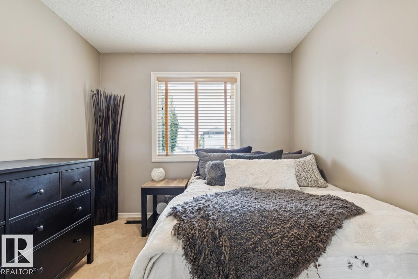
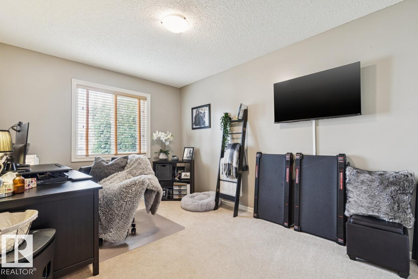
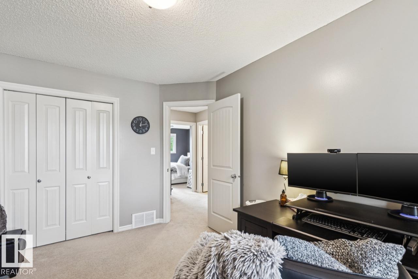
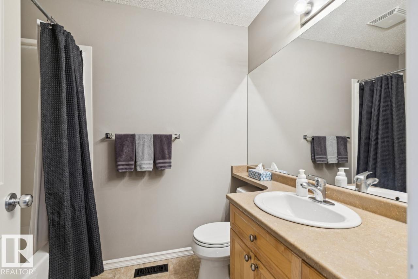
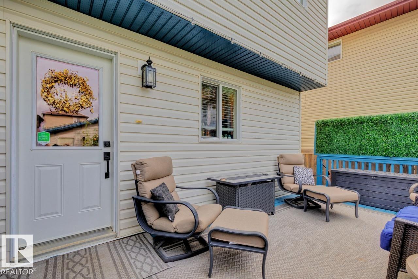
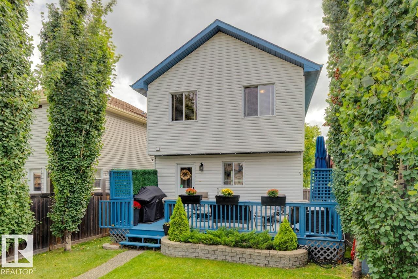
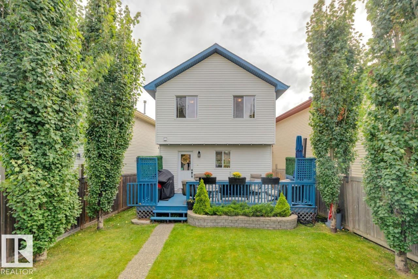
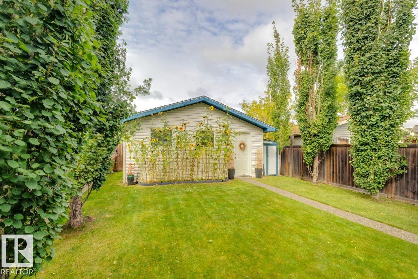
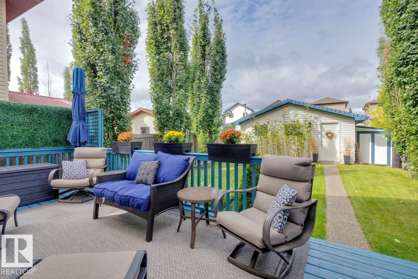
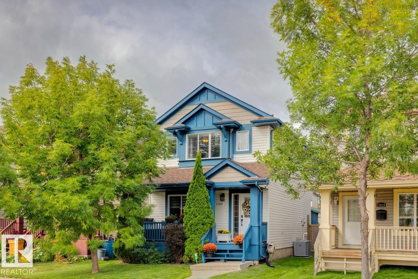
THE HOME: The main floor welcomes you with a stunning open concept floorplan. Upstairs are 3 spacious bedrooms and 2 full bathrooms, including an ensuite in the primary bedroom. The developed basement adds massive living space with a fourth bedroom, second family room, bathroom and lots of storage; bringing the total count to 4 bedrooms and 3.5 bathrooms. THE UPGRADES: Sleep easy knowing the big-ticket items are covered, featuring a top-of-the-line 2-year-old high-efficiency modulating furnace & central A/C system, recently replaced shingles, renovated kitchen, developed basement and new paint throughout the home. THE PROPERTY: Step outside and enjoy the fully treed ultra-private backyard featuring a large secluded deck, low maintenance stone planter and recurring annual sunflower patch. At the back you?ll find a heated detached garage with convenient back lane/alley access. BONUS: Appliances and window coverings are included! Located near the CF Base, schools, lakes and parks.
Listing Information
- Prop. Type:
- Detached Single Family
- Property Style:
- 2 Storey
- Status:
- Active
- City:
- Edmonton
- MLS® Number:
- E4509211
- Bedrooms:
- 4
- Neighbourhood:
- Klarvatten
- Area:
- Edmonton
- Province:
- Alberta
- Listing Price:
- $439,900
General Information
- Year Built:
- 2006
- Total Square Feet:
- 1328ft2
Additional Information
- Basement Dev:
- Full, Finished
- Parking:
- Double Garage Detached
VIP-Only Information
- Sign-Up or Log-in to view full listing details:
- Sign-Up / Log In
This property is listed by Bode and provided here courtesy of
Jason Thomas BCom.
For more information or to schedule a viewing please contact Jason Thomas BCom.

Data is deemed reliable but is not guaranteed accurate by the REALTORS® Association of Edmonton.


 Office Phone:
 Fax:
Fax: Email: