
Jason Thomas BCom
Royal Lepage Summit Realty
2611 Ellwood Dr S.W., Edmonton, Alberta
P: 780.499.5696
F: 780.431.1600
Email
Royal Lepage Summit Realty
2611 Ellwood Dr S.W., Edmonton, Alberta
P: 780.499.5696
F: 780.431.1600
Edmonton Homes For Sale
For more information on this Edmonton area home for sale or any other please contact me.
Courtesy of Black Sheep Realty.
Data was last updated 2025-06-25 at 20:18:11 GMT
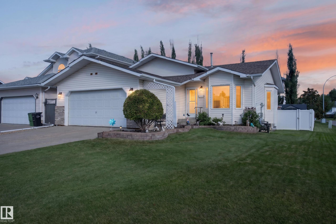
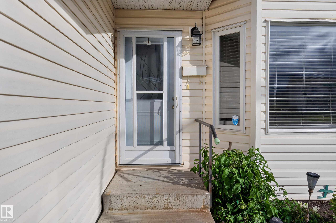
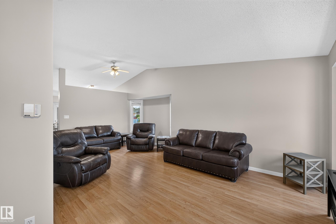
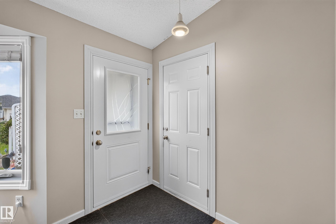
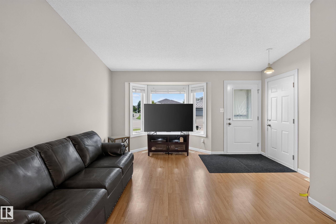
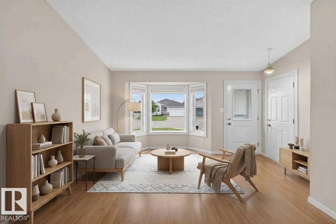
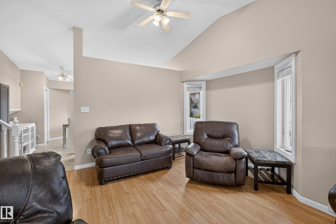
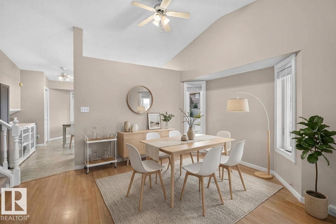
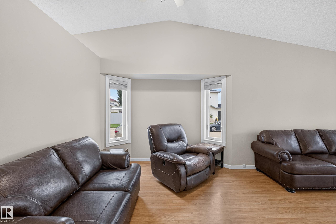
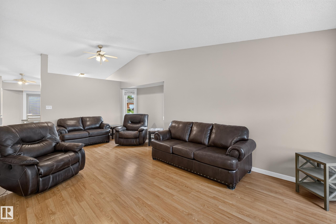
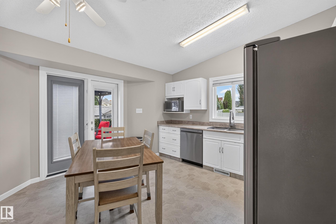
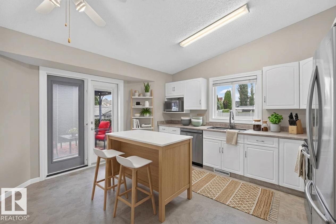
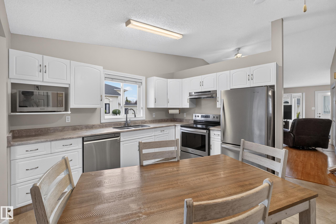
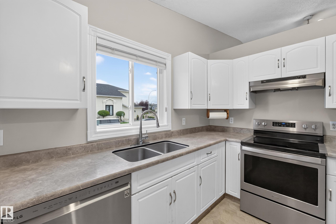
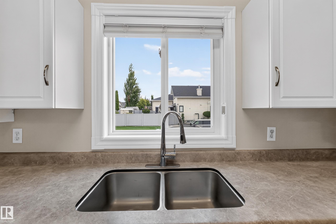
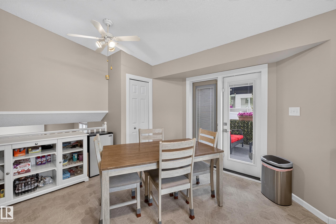
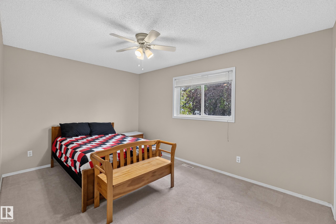
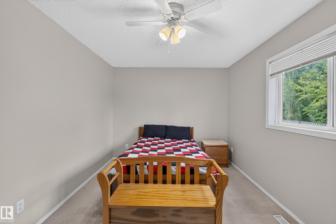
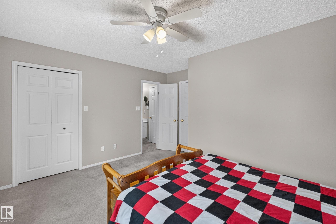
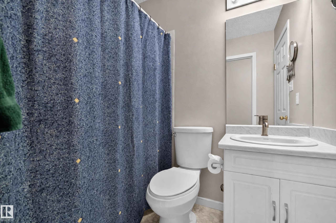
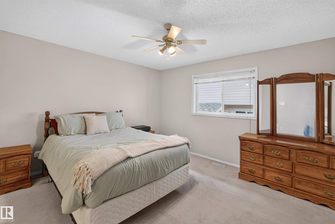
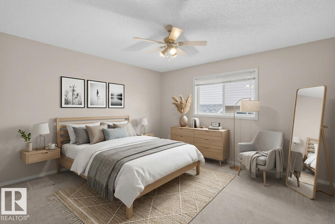
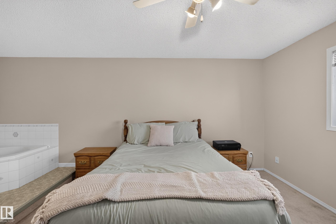
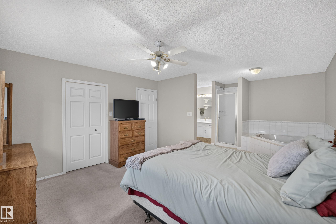
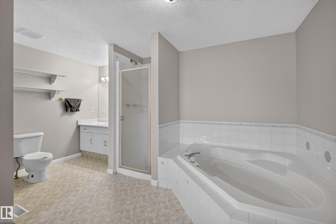
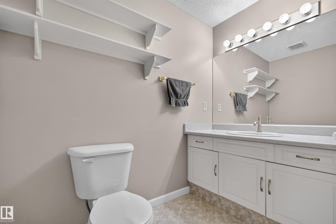
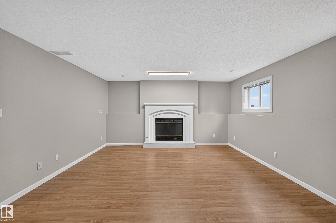
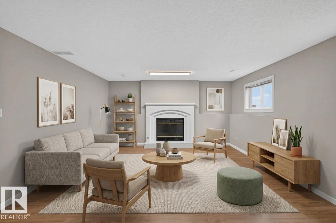
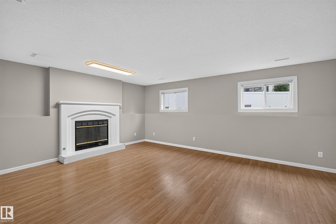
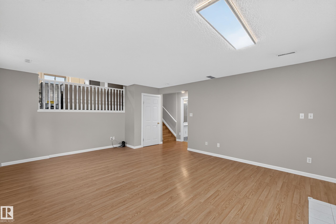
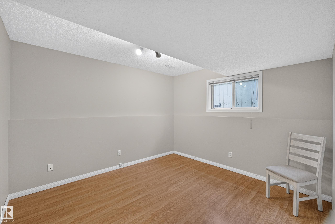
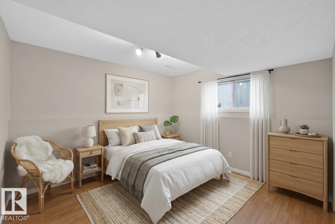
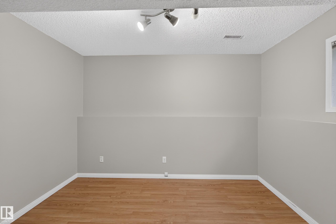
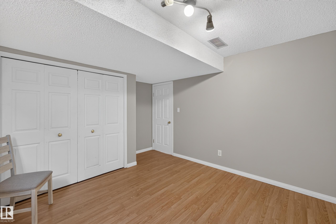
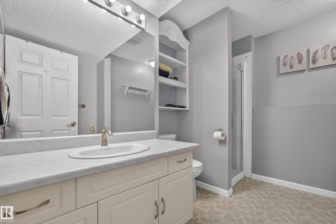
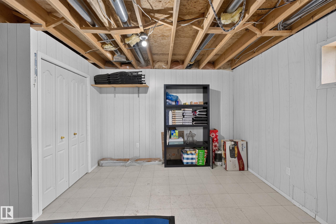
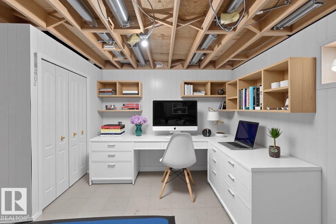
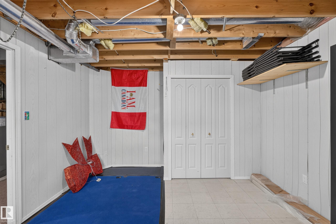
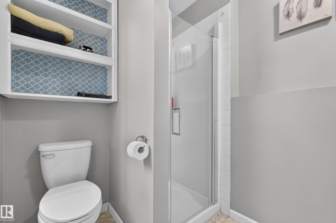
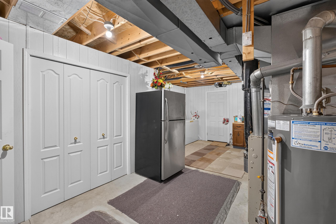
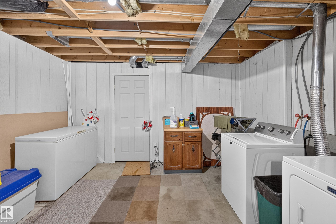
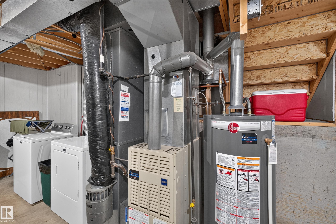
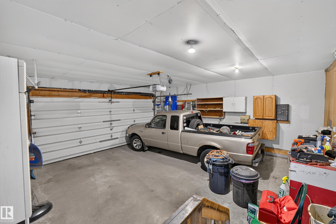
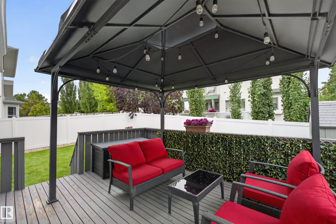
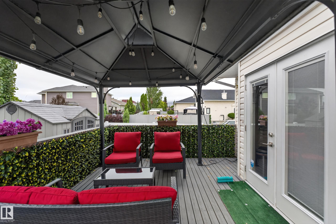
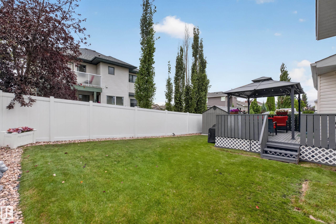
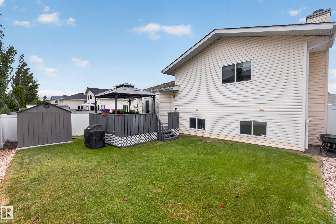
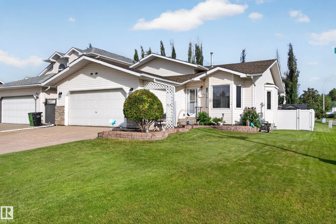
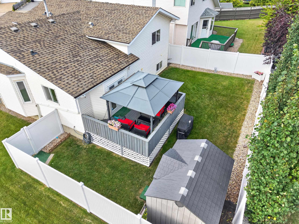
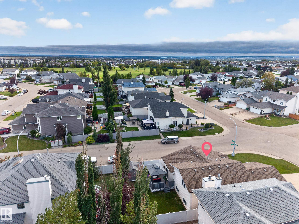
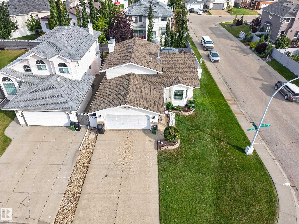

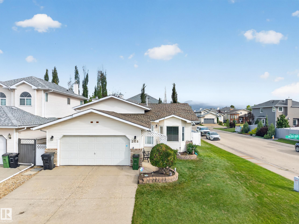
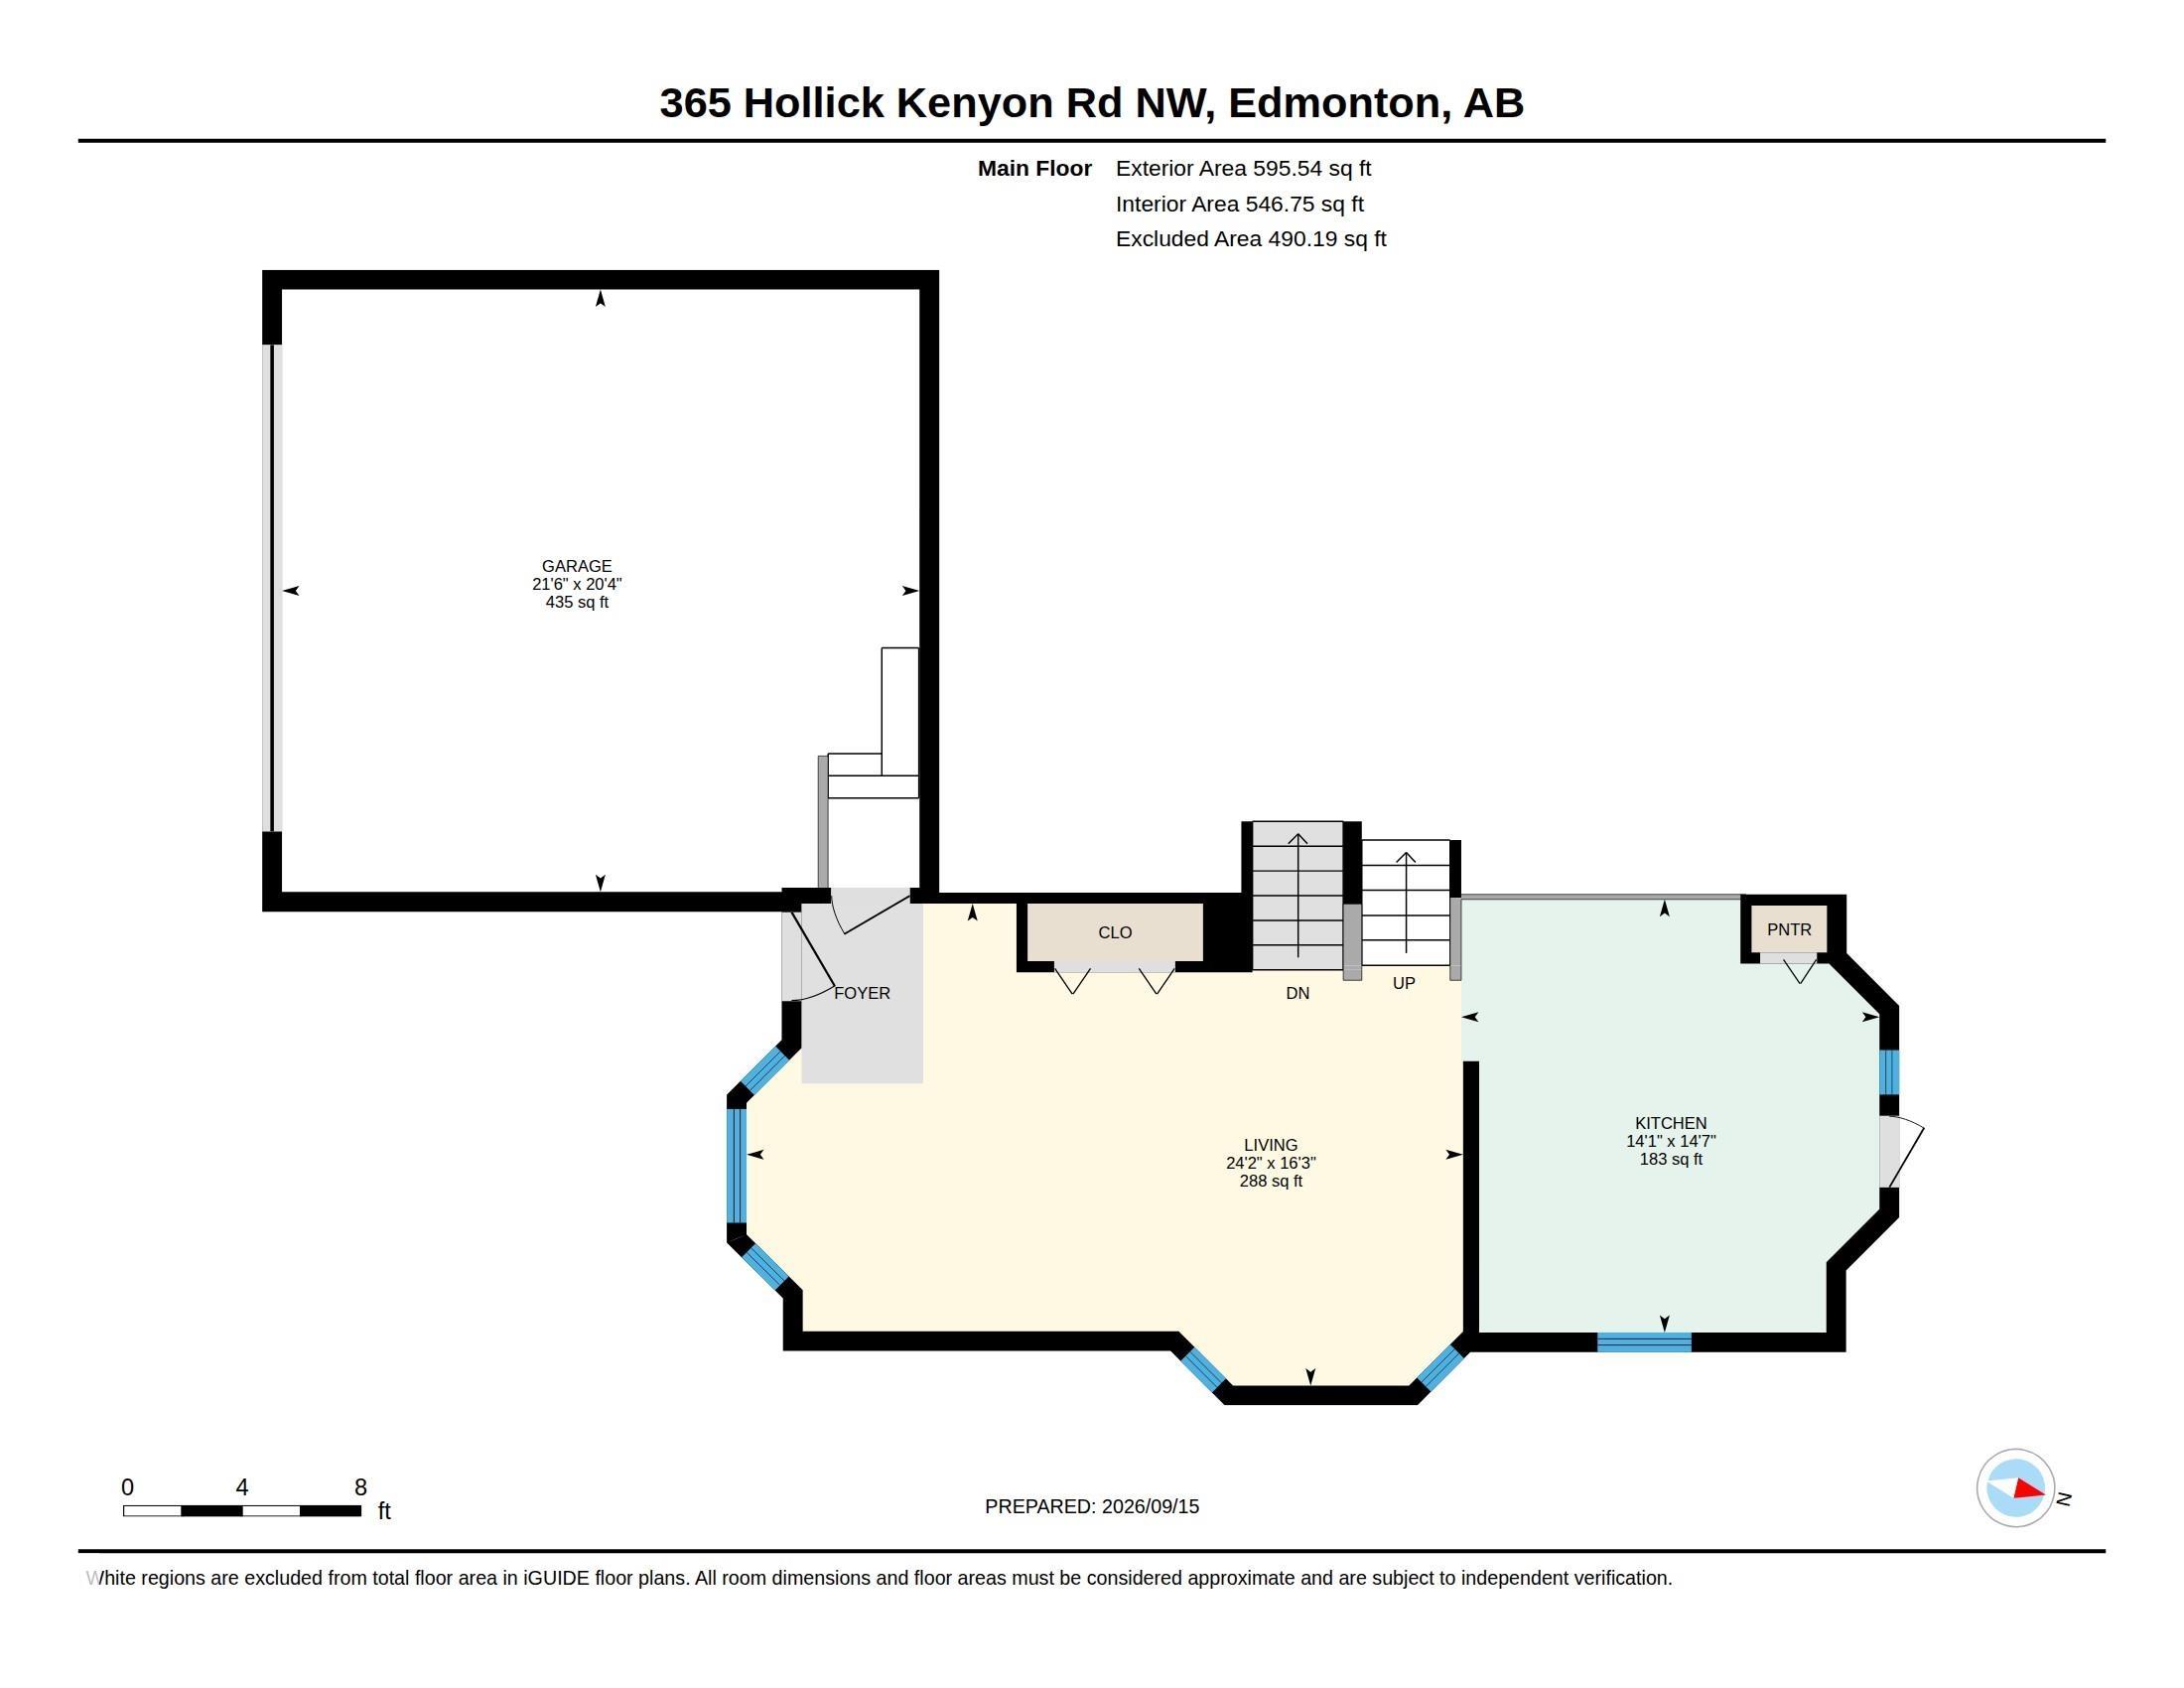
Welcome to this spacious 4-level split on a corner lot in the family-friendly community of Hollick-Kenyon! The main floor offers a bright and functional layout with a welcoming living room, dining area and kitchen, creating a great space for everyday living. Upstairs you?ll find comfortable bedrooms and bathrooms, while the first lower level is a standout feature of the home. Huge windows bring in tons of natural light, making the large family room feel bright and inviting rather than like a typical basement. This level also features the 3rd bedroom and 3rd full bathroom, making it an ideal space for guests, older kids or extended family. With multiple levels of living space, there is plenty of room for everyone to spread out. Outside, enjoy the great-sized backyard, spacious deck and gazebo with lots of room for summer BBQs and entertaining. Close to parks, schools, shopping and amenities, this is a well-kept home with a fantastic layout and plenty of potential. Some photos have been virtually staged.
Listing Information
- Prop. Type:
- Detached Single Family
- Property Style:
- 4 Level Split
- Status:
- Active
- City:
- Edmonton
- MLS® Number:
- E4509141
- Bedrooms:
- 3
- Neighbourhood:
- Hollick-Kenyon
- Area:
- Edmonton
- Province:
- Alberta
- Listing Price:
- $440,000
General Information
- Year Built:
- 1993
- Total Square Feet:
- 1267ft2
Additional Information
- Basement Dev:
- Full, Finished
- Parking:
- Double Garage Attached, Insulated
VIP-Only Information
- Sign-Up or Log-in to view full listing details:
- Sign-Up / Log In
This property is listed by Black Sheep Realty and provided here courtesy of
Jason Thomas BCom.
For more information or to schedule a viewing please contact Jason Thomas BCom.

Data is deemed reliable but is not guaranteed accurate by the REALTORS® Association of Edmonton.


 Office Phone:
 Fax:
 Email:
