
Jason Thomas BCom
Royal Lepage Summit Realty
2611 Ellwood Dr S.W., Edmonton, Alberta
P: 780.499.5696
F: 780.431.1600
Email
Royal Lepage Summit Realty
2611 Ellwood Dr S.W., Edmonton, Alberta
P: 780.499.5696
F: 780.431.1600
Edmonton Homes For Sale
For more information on this Edmonton area home for sale or any other please contact me.
Courtesy of Terra Realty.
Data was last updated 2025-06-25 at 20:18:11 GMT
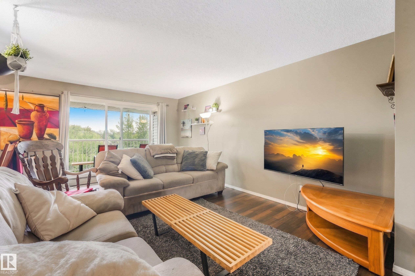
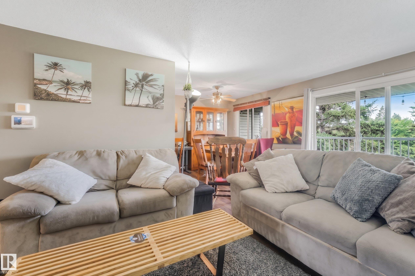
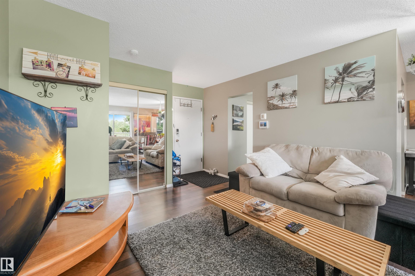
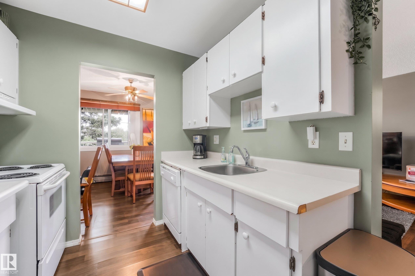
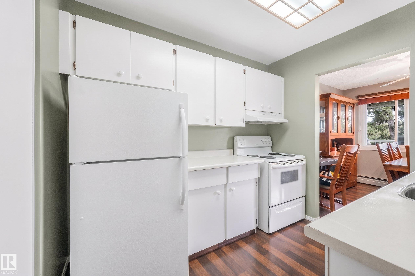
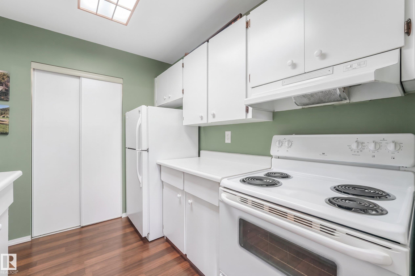
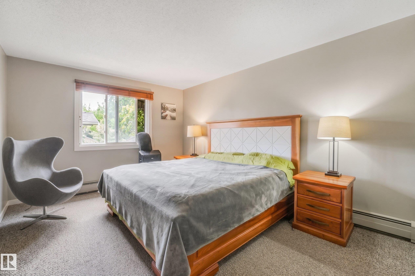
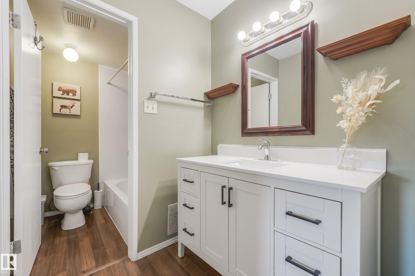
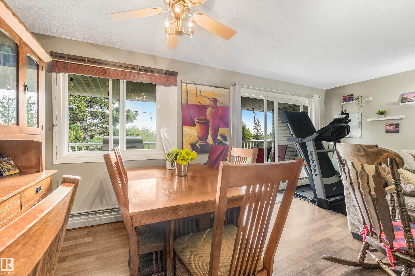
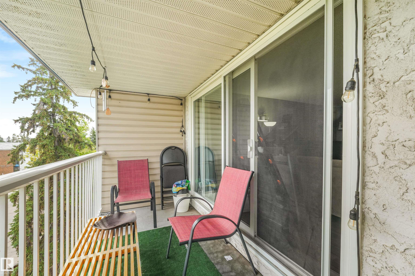
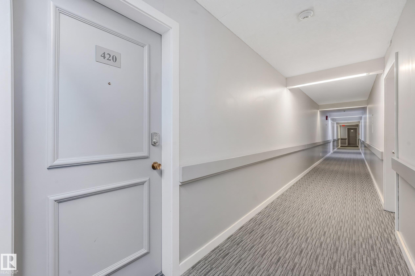
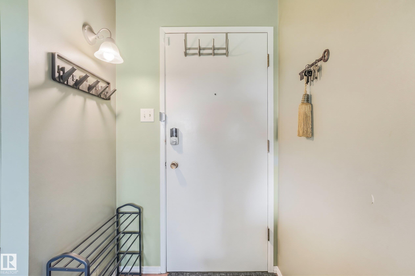
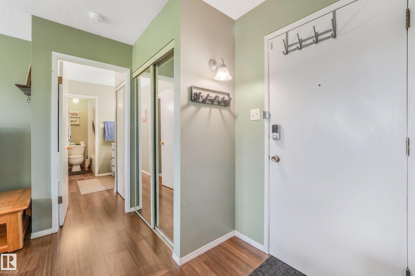
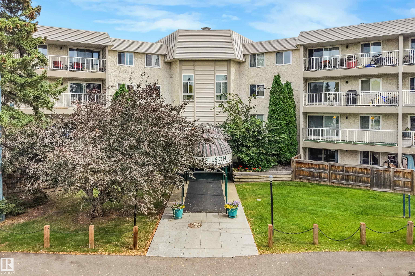
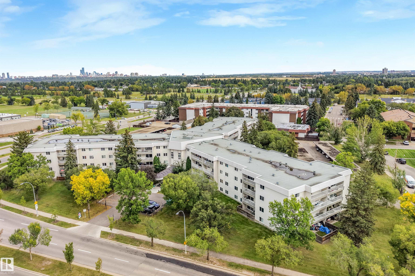
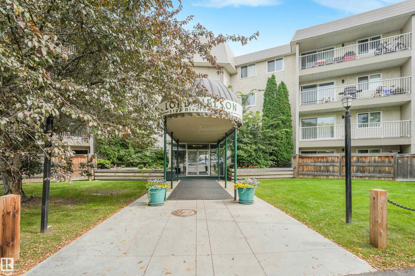
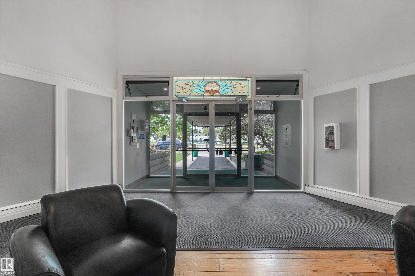
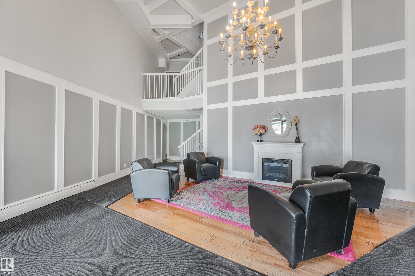
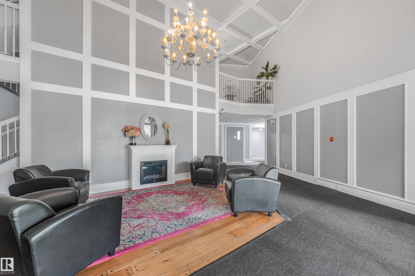
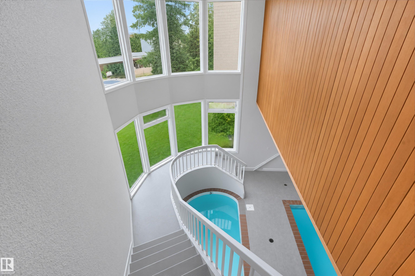
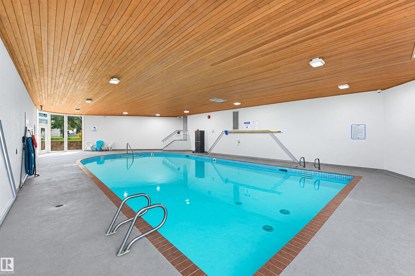
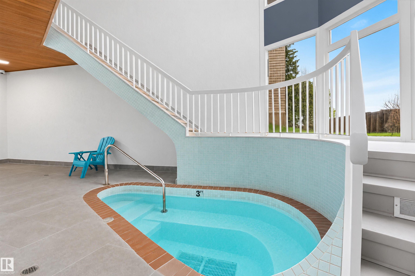
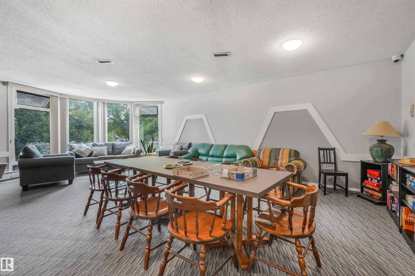
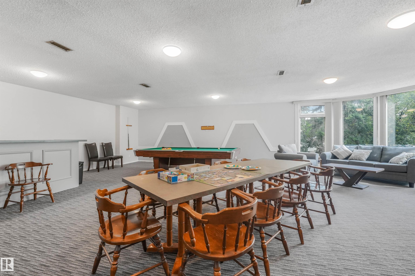
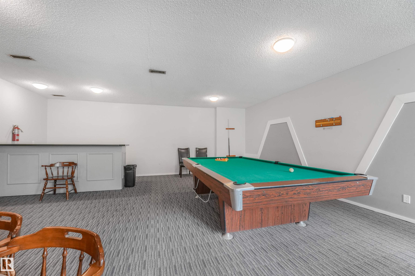
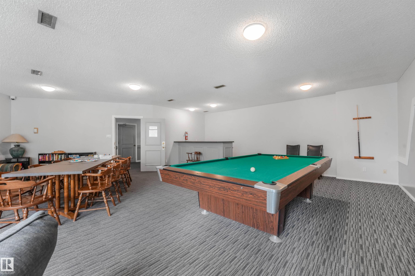
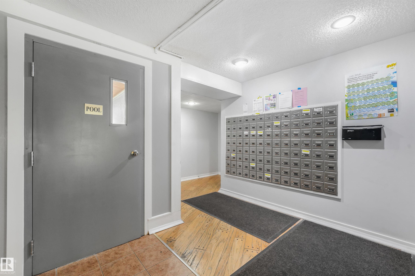
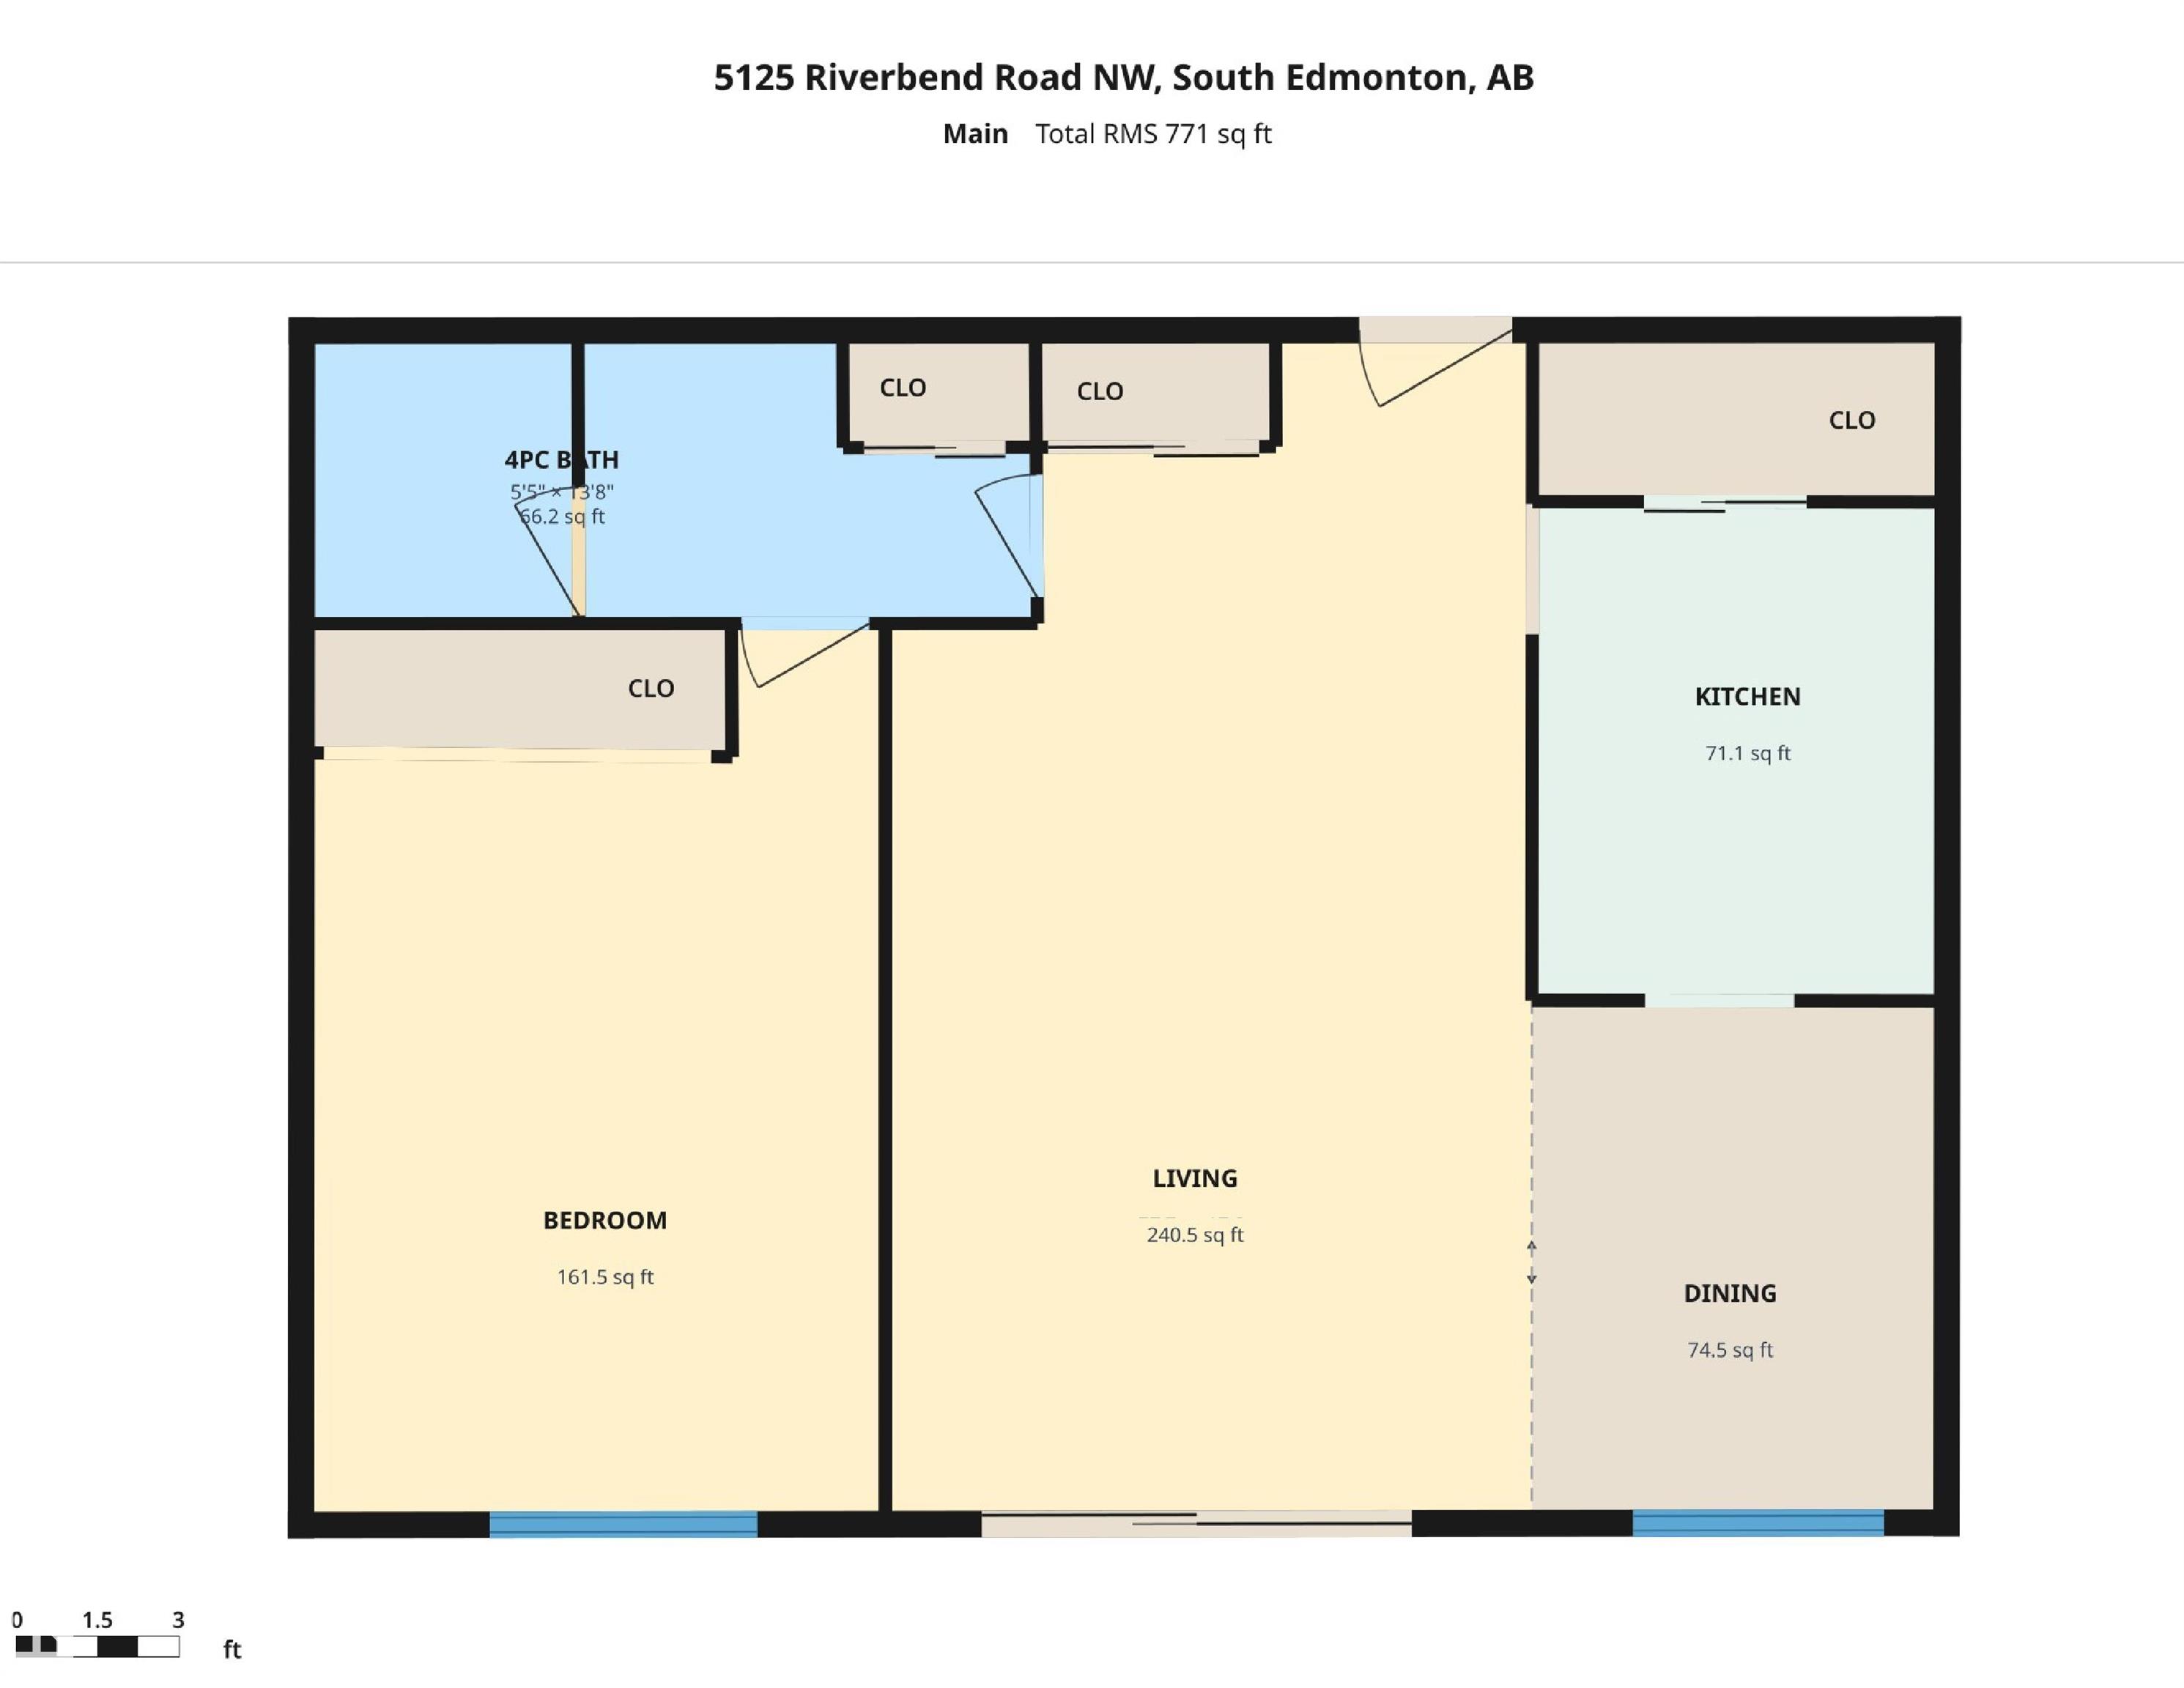
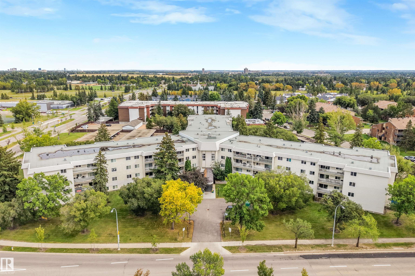
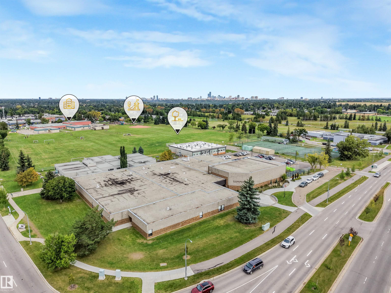
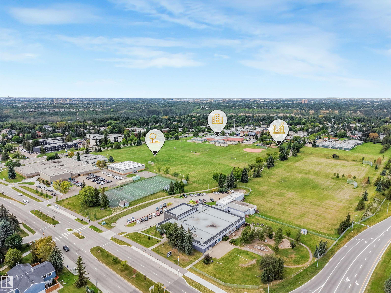
Why rent when you can own in Riverbend - one of Edmonton?s most desirable & established communities. Incredible value & priced to sell. This upgraded TOP-FLOOR 1-bedroom offers 770+ sq. ft., elevator access, dedicated assigned parking, plenty of storage space and a balcony facing quiet residential space rather than the road. No neighbors above means you can live in peace. Walk to some of the best schools, parks, and playgrounds; easy transit access and a short commute to downtown, the University, and major transit hubs; river valley trails nearby. Building amenities include a large indoor pool, hot tub, sauna, and spacious rec/games area if you are hosting larger parties. Condo fees include heat and water. A great fit for first-time buyers, investors, downsizers - or those who want convenient living in one of Edmonton's most desirable communities. Fun fact: Wayne Gretzky lived in this building with Kevin Lowe in the early days of his Oilers career!
Listing Information
- Prop. Type:
- Apartment
- Property Style:
- Single Level Apartment
- Status:
- Active
- City:
- Edmonton
- MLS® Number:
- E4509096
- Bedrooms:
- 1
- Neighbourhood:
- Brander Gardens
- Area:
- Edmonton
- Province:
- Alberta
- Listing Price:
- $119,988
General Information
- Year Built:
- 1978
- Total Square Feet:
- 771ft2
Additional Information
- Basement Dev:
- None, No Basement
- Parking:
- Single Carport
VIP-Only Information
- Sign-Up or Log-in to view full listing details:
- Sign-Up / Log In
This property is listed by Terra Realty and provided here courtesy of
Jason Thomas BCom.
For more information or to schedule a viewing please contact Jason Thomas BCom.

Data is deemed reliable but is not guaranteed accurate by the REALTORS® Association of Edmonton.


 Office Phone:
 Fax:
Fax: Email: