
Jason Thomas BCom
Royal Lepage Summit Realty
2611 Ellwood Dr S.W., Edmonton, Alberta
P: 780.499.5696
F: 780.431.1600
Email
Royal Lepage Summit Realty
2611 Ellwood Dr S.W., Edmonton, Alberta
P: 780.499.5696
F: 780.431.1600
Edmonton Homes For Sale
For more information on this Edmonton area home for sale or any other please contact me.
Courtesy of Blackmore Real Estate.
Data was last updated 2025-06-25 at 20:18:11 GMT
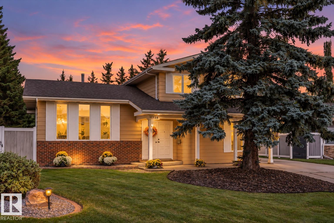
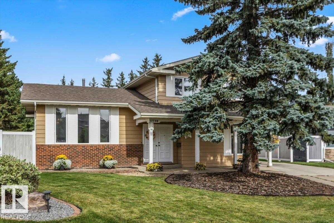
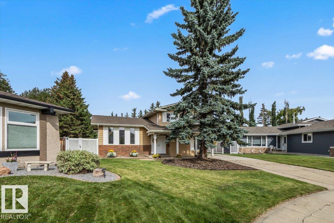
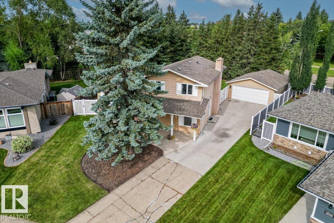
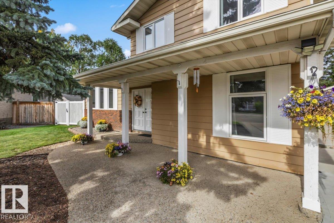
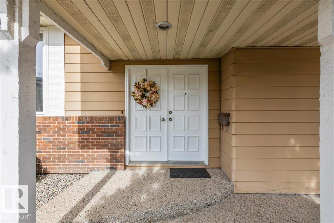
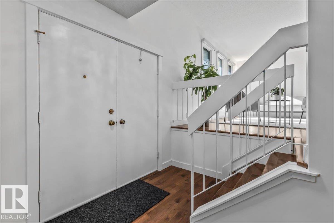
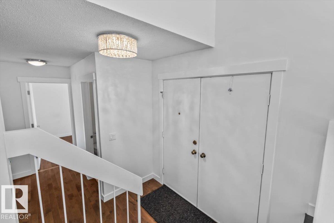
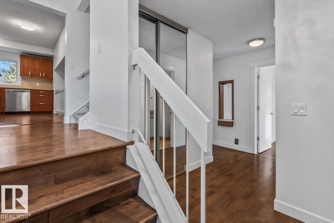
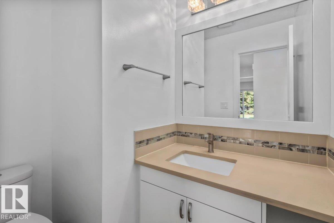
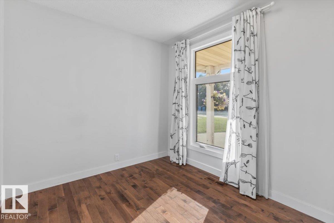
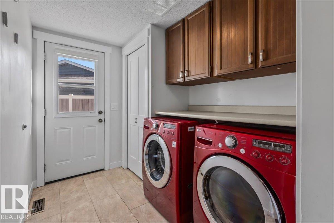
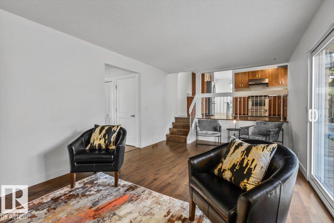
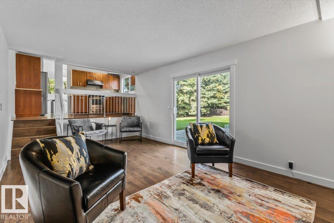
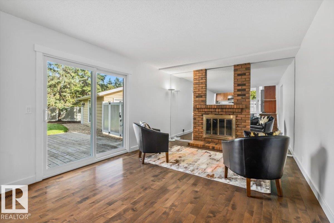
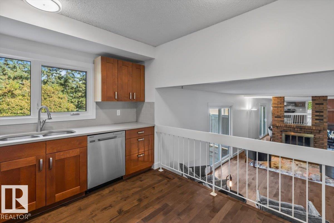
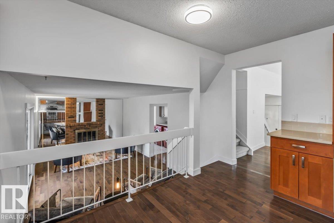
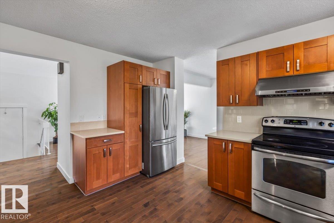
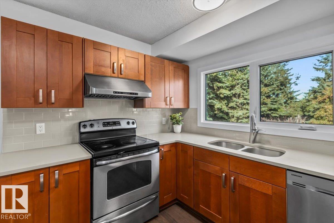
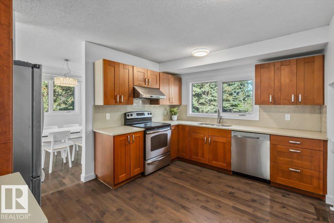
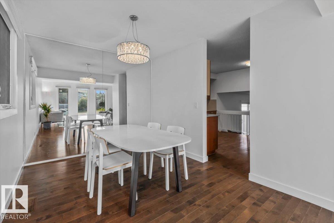
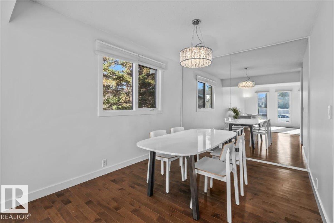
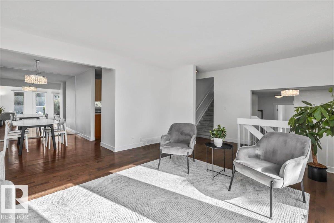
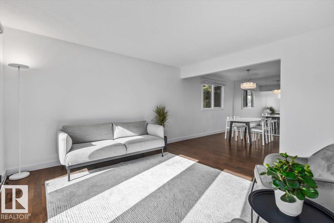
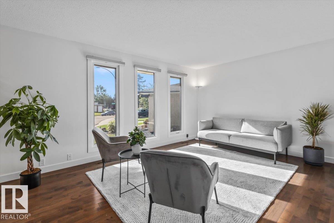
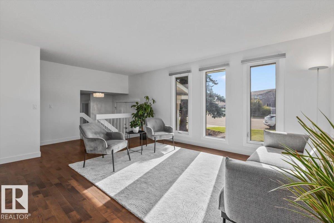
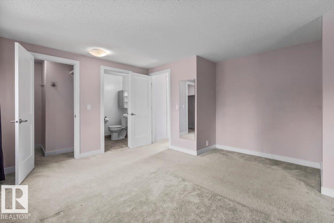
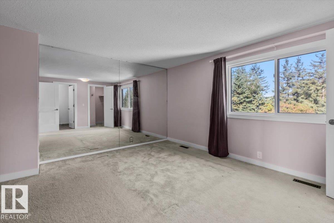
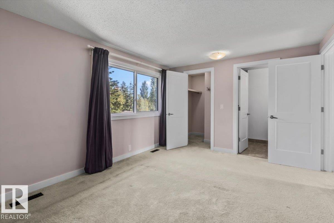
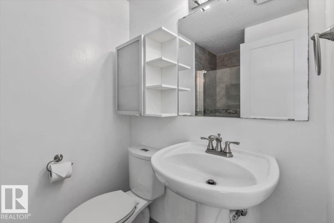
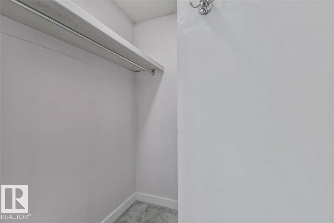
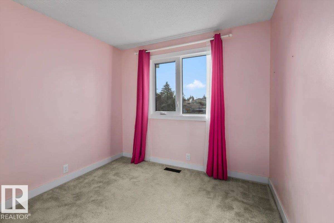
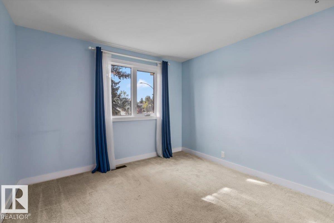
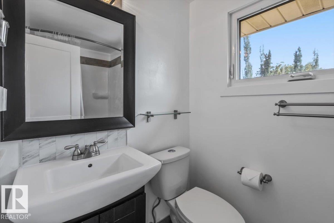
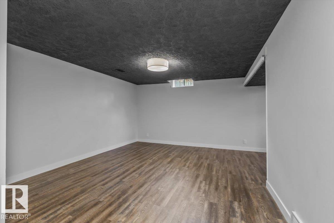
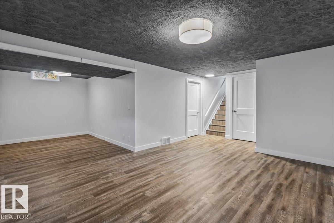
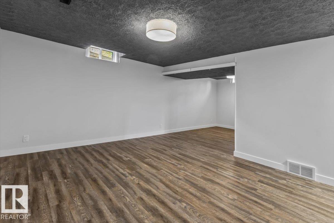
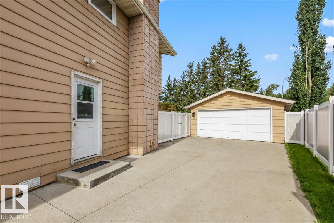
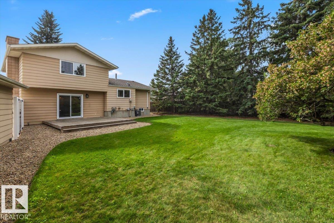
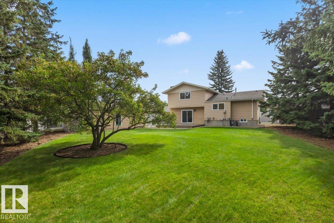
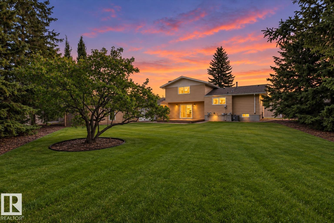
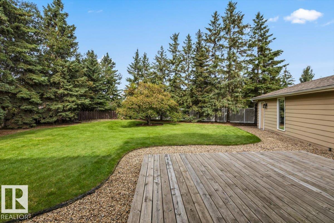
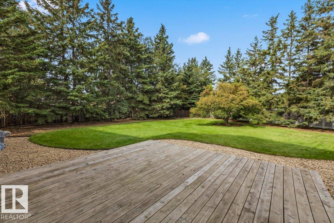
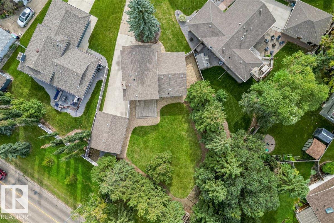
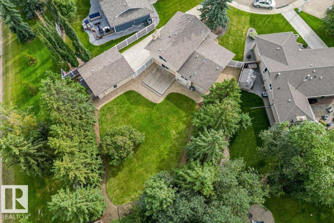
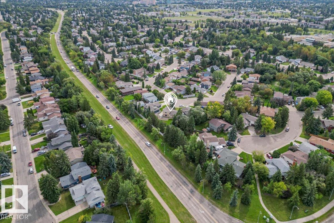
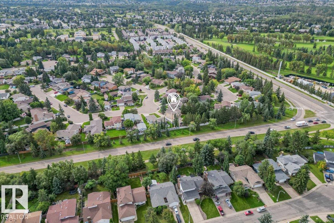
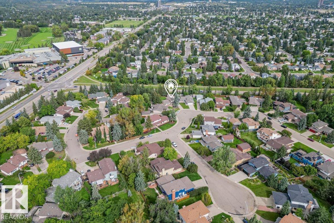
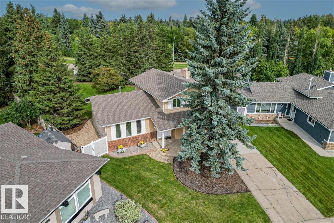
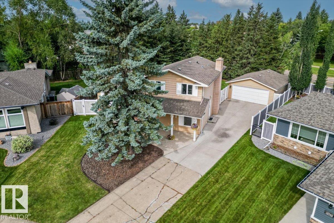
Exceptional location in a highly sought-after community! Across from The Derrick Golf & Country Club, this well-maintained 4-level split offers a fantastic lifestyle with top-rated schools, scenic Whitemud Creek, plus walking and biking trails just steps away. Tucked into a quiet street on a huge pie-shaped lot, this home offers great curb appeal, vinyl fencing, a charming front veranda, and tons natural light. The renovated kitchen features stainless steel appliances, quartz counter tops which flow into spacious living areas, with a large living room and formal dining room?ideal for everyday living and entertaining. The third level offers backyard access, a huge deck, and a cozy wood-burning fireplace. Upstairs are three generous bedrooms, while the main level offers a fourth bedroom for guests, a home office, or a growing family. Complete with a double detached garage, this home is move-in ready and is ready for your personal touches. An exceptional opportunity in a premier location! Truly a rare find!
Listing Information
- Prop. Type:
- Detached Single Family
- Property Style:
- 4 Level Split
- Status:
- Active
- City:
- Edmonton
- MLS® Number:
- E4509084
- Bedrooms:
- 4
- Neighbourhood:
- Sweet Grass
- Area:
- Edmonton
- Province:
- Alberta
- Listing Price:
- $549,900
General Information
- Year Built:
- 1976
- Total Square Feet:
- 1755ft2
Additional Information
- Basement Dev:
- Full, Finished
- Parking:
- Double Garage Detached
VIP-Only Information
- Sign-Up or Log-in to view full listing details:
- Sign-Up / Log In
This property is listed by Blackmore Real Estate and provided here courtesy of
Jason Thomas BCom.
For more information or to schedule a viewing please contact Jason Thomas BCom.

Data is deemed reliable but is not guaranteed accurate by the REALTORS® Association of Edmonton.


 Office Phone:
 Fax:
Fax: Email: