
Jason Thomas BCom
Royal Lepage Summit Realty
2611 Ellwood Dr S.W., Edmonton, Alberta
P: 780.499.5696
F: 780.431.1600
Email
Royal Lepage Summit Realty
2611 Ellwood Dr S.W., Edmonton, Alberta
P: 780.499.5696
F: 780.431.1600
Edmonton Homes For Sale
For more information on this Edmonton area home for sale or any other please contact me.
Courtesy of Liv Real Estate.
Data was last updated 2025-06-25 at 20:18:11 GMT


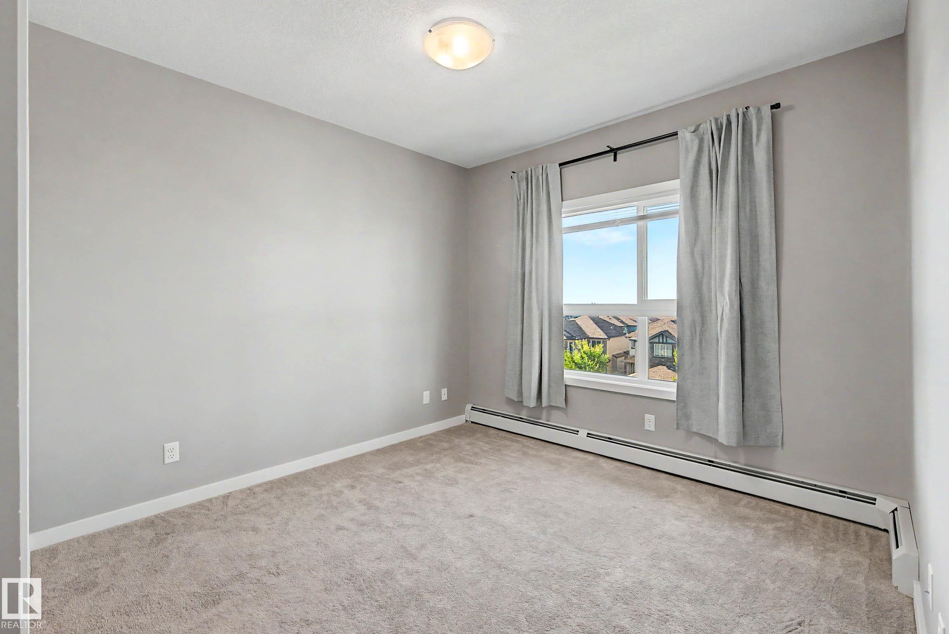


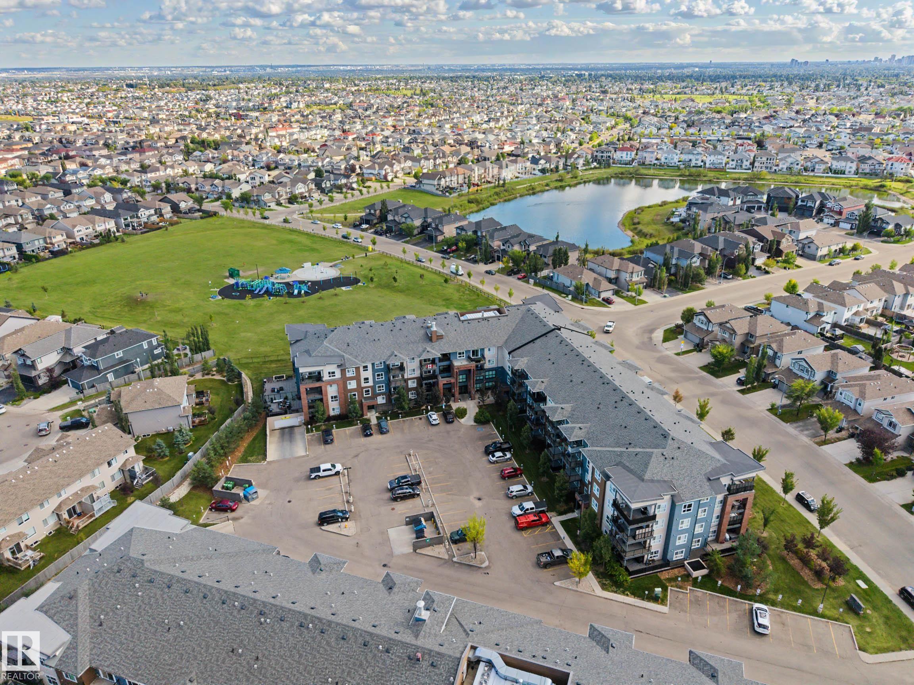


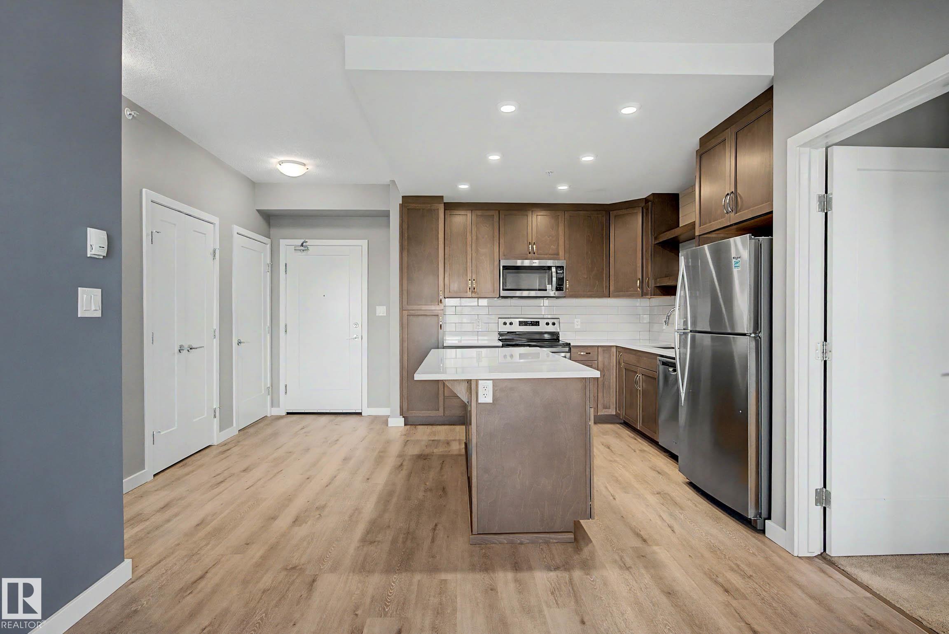


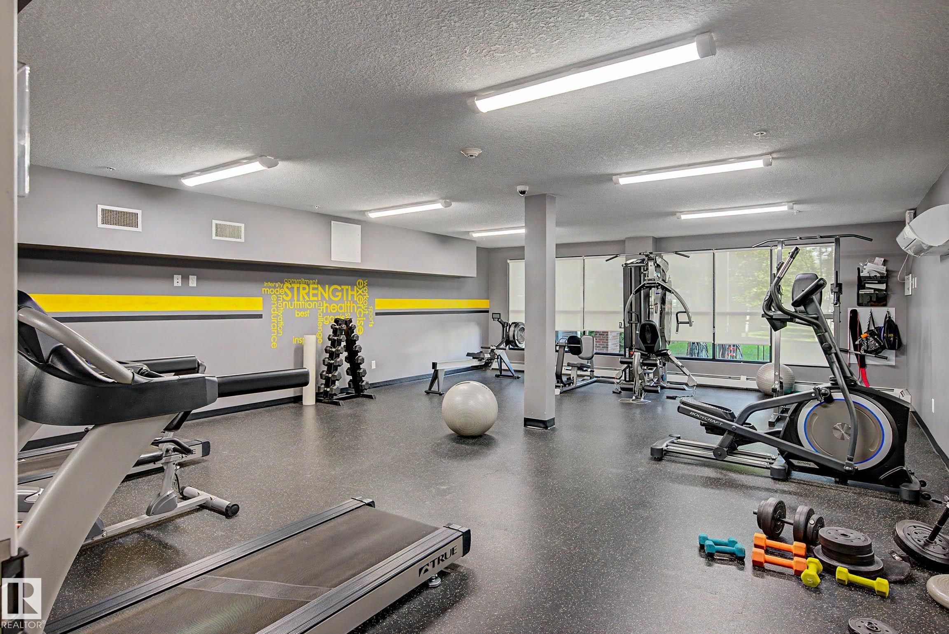


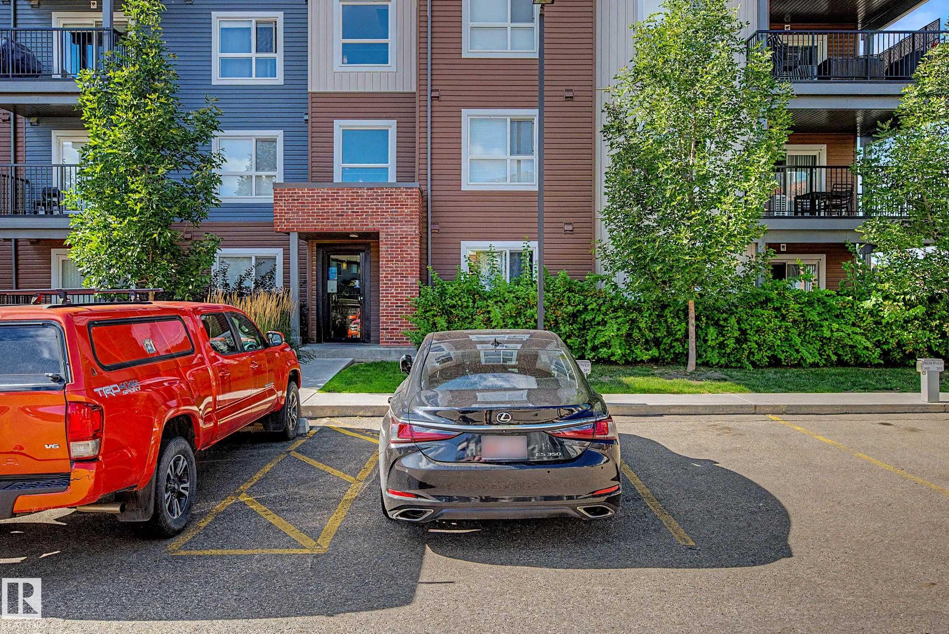


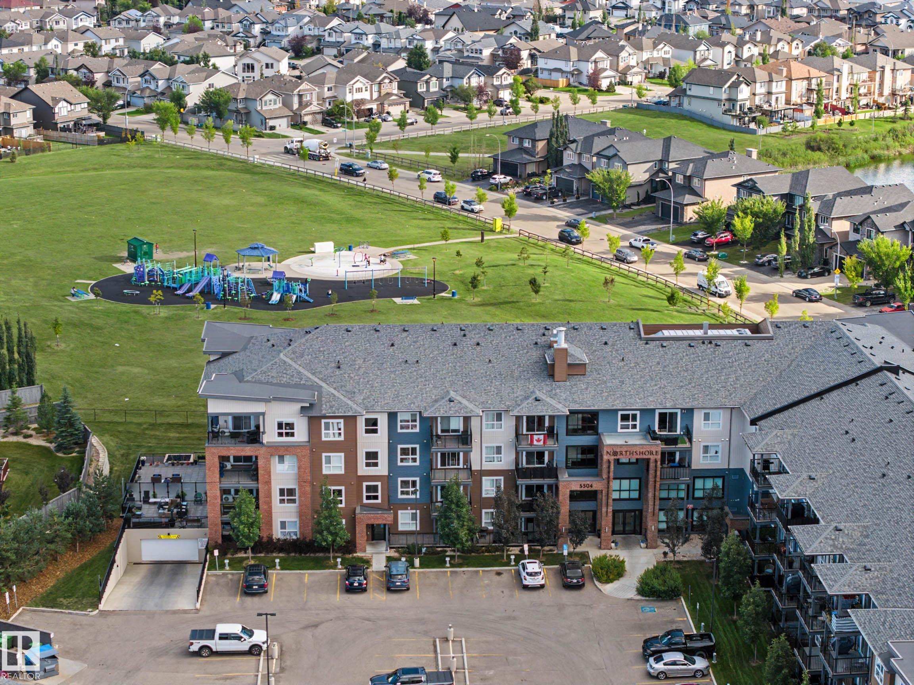

Top-floor living in the heart of Schonsee! This bright, beautifully designed 2-bedroom, 2-bathroom condo offers a smart, functional layout, with bedrooms on opposite sides of the living room for added privacy. The modern kitchen features granite countertops, ample cabinetry and a spacious island?perfect for casual dining and entertaining. Laminate flooring flows through the main living areas, while soft carpet adds comfort to both bedrooms. Enjoy the convenience of in-suite laundry, an underground storage cage and two titled parking stalls?one underground and one surface stall conveniently located near a building entrance. Residents also enjoy excellent amenities, including a fitness room and social/game rooms with a pool table and dartboard. Steps from a scenic pond, walking trails and expansive greenspace, with a playground and splash park nearby, this well-located condo delivers comfort, convenience and an easygoing lifestyle. Pictures Virtually Staged.
Listing Information
- Prop. Type:
- Apartment
- Property Style:
- Single Level Apartment
- Status:
- Active
- City:
- Edmonton
- MLS® Number:
- E4509048
- Bedrooms:
- 2
- Neighbourhood:
- Schonsee
- Area:
- Edmonton
- Province:
- Alberta
- Listing Price:
- $225,000
General Information
- Year Built:
- 2018
- Total Square Feet:
- 804ft2
Additional Information
- Basement Dev:
- None, No Basement
- Parking:
- Stall, Underground
VIP-Only Information
- Sign-Up or Log-in to view full listing details:
- Sign-Up / Log In
This property is listed by Liv Real Estate and provided here courtesy of
Jason Thomas BCom.
For more information or to schedule a viewing please contact Jason Thomas BCom.

Data is deemed reliable but is not guaranteed accurate by the REALTORS® Association of Edmonton.


 Office Phone:
 Fax:
Fax: Email: