
Jason Thomas BCom
Royal Lepage Summit Realty
2611 Ellwood Dr S.W., Edmonton, Alberta
P: 780.499.5696
F: 780.431.1600
Email
Royal Lepage Summit Realty
2611 Ellwood Dr S.W., Edmonton, Alberta
P: 780.499.5696
F: 780.431.1600
Edmonton Homes For Sale
For more information on this Edmonton area home for sale or any other please contact me.
Courtesy of Honestdoor Inc.
Data was last updated 2025-06-25 at 20:18:11 GMT
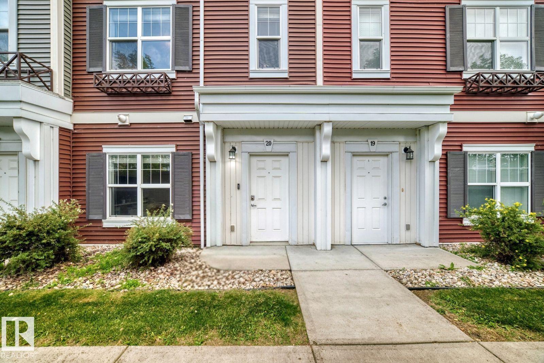


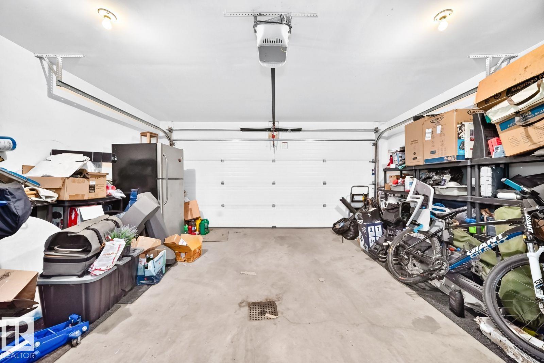

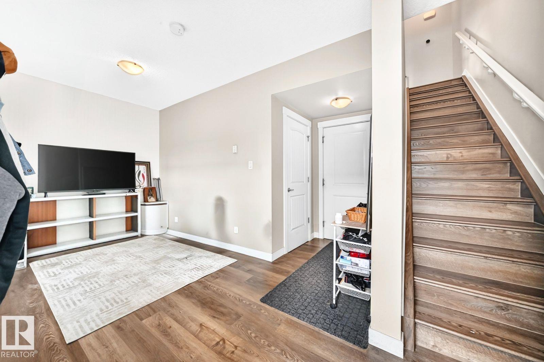
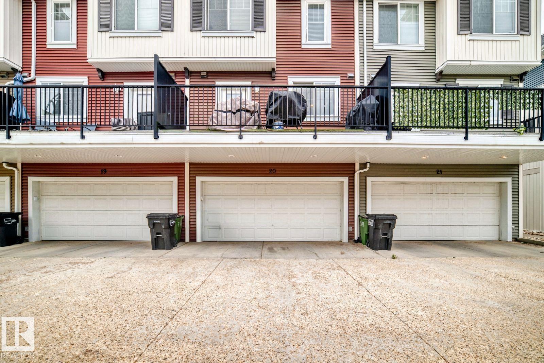
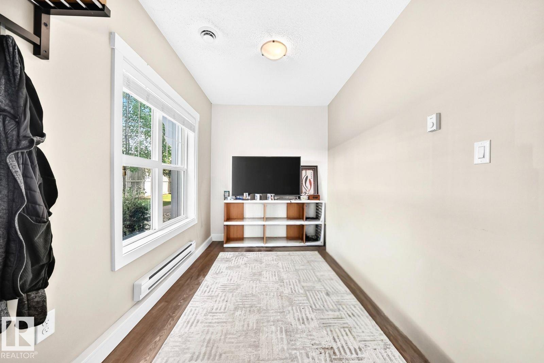

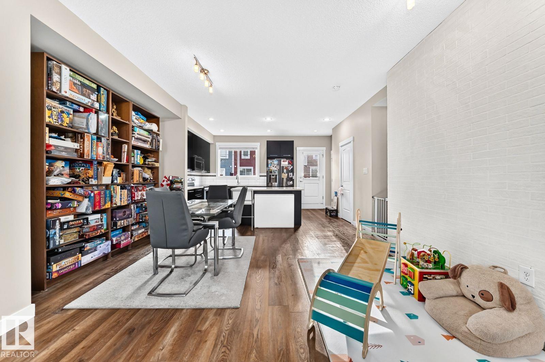
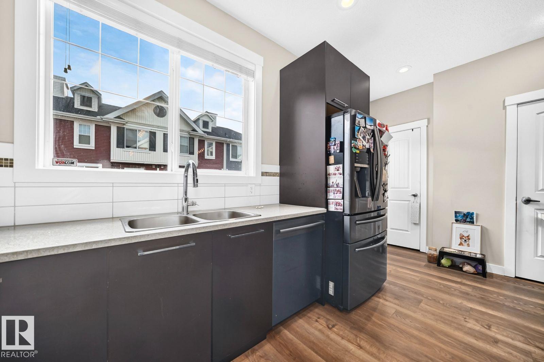
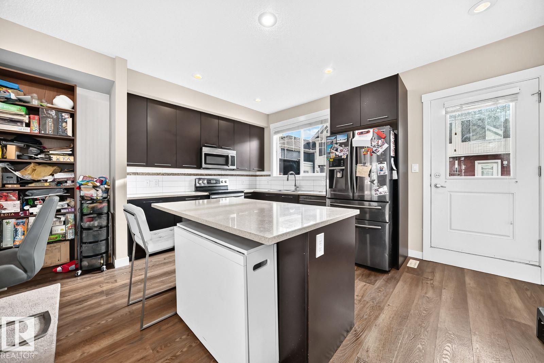
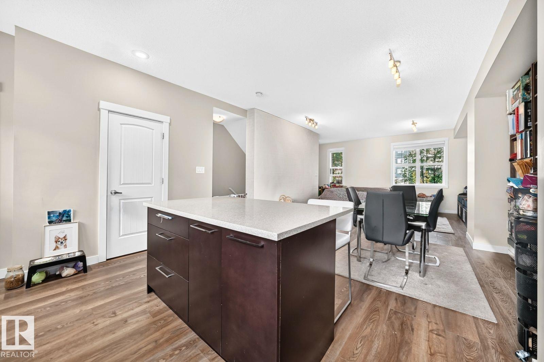
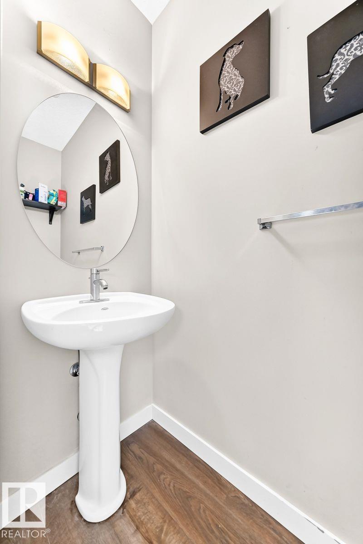
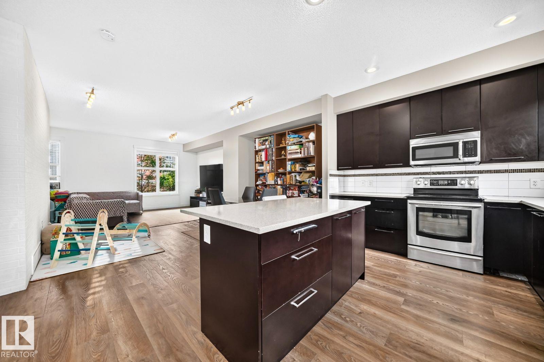
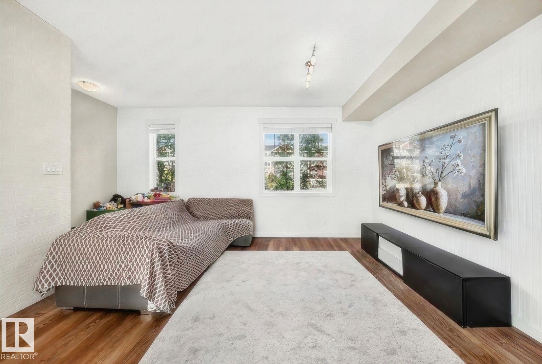
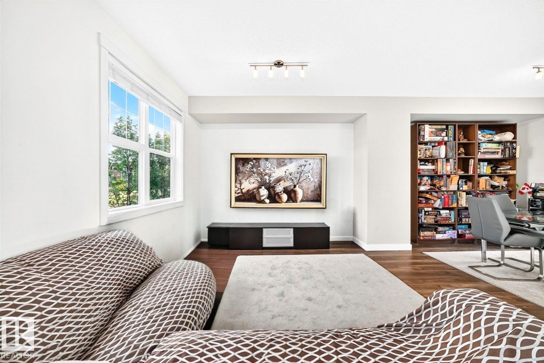


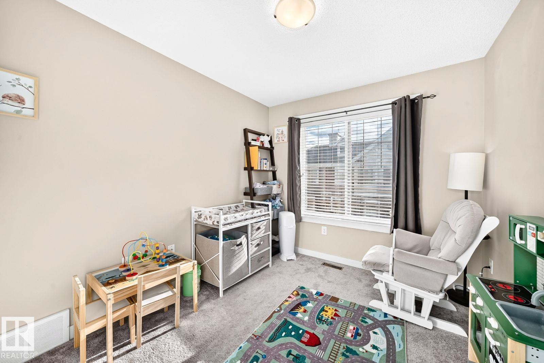


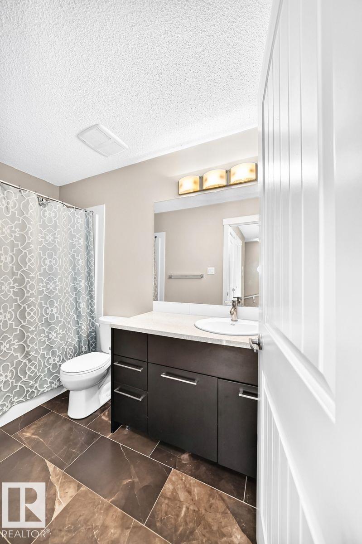
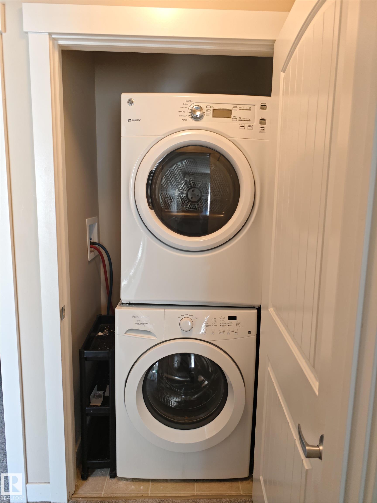
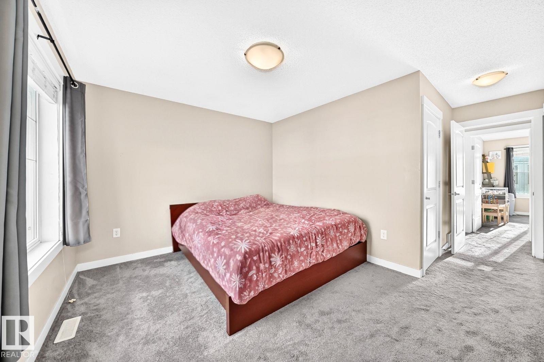
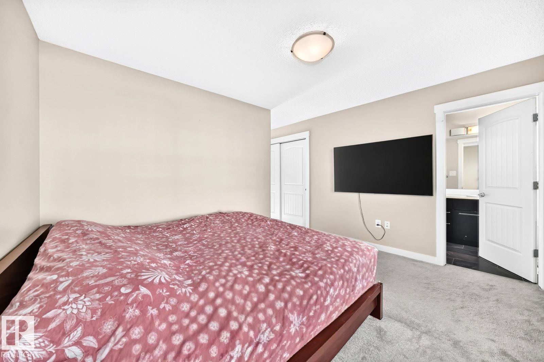
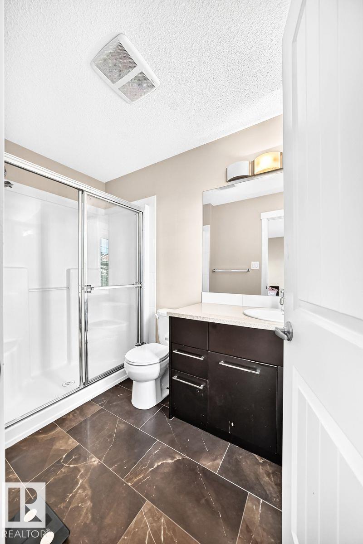
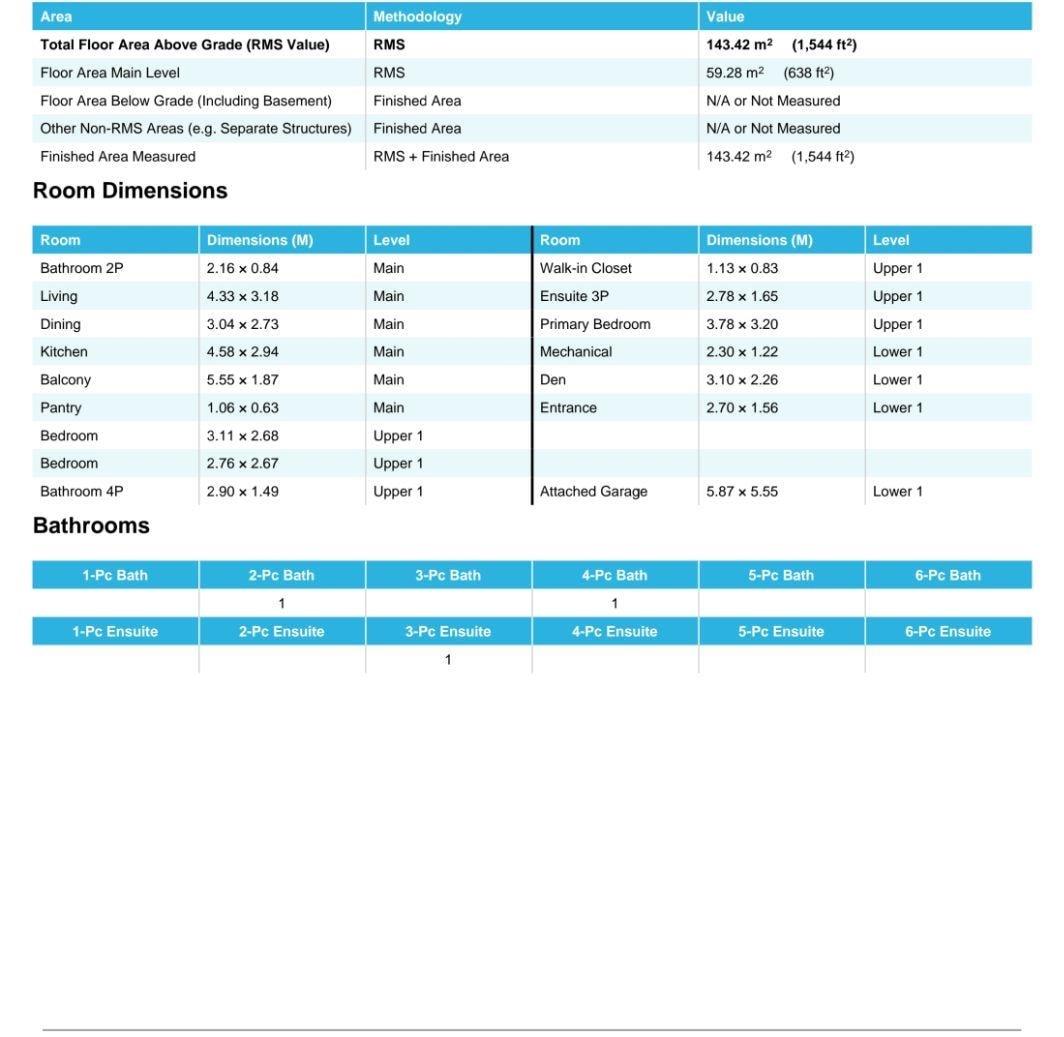

Visit the Listing Brokerage (and/or listing REALTOR®) website to obtain additional information. Stunning 3-storey townhouse in Klarvatten, upgraded since late 2019! This 3-bed, 2.5-bath, 1,544 sqft home combines a low-maintenance lifestyle with high-end finishes. Premium vinyl click flooring flows through the main areas and wraps the staircases. The bright open-concept main level features a custom feature tile wall and modern kitchen with stainless steel appliances, including a quiet Bosch dishwasher, Samsung ice & water fridge, and quartz. Step onto the balcony, easily accommodating 3 BBQs for summer hosting. Upstairs, Mohawk SmartStrand Forever Clean carpet runs throughout the bedrooms and upper level. Both full bathrooms feature brand-new porcelain floor tile, with a spacious primary suite. A rare double attached garage provides ample storage and shelter from cold Edmonton winters. Located steps from Poplar Lake, trails, parks and schools, with quick access to Anthony Henday, shopping and CFB Edmonton.
Listing Information
- Prop. Type:
- Townhouse
- Property Style:
- 3 Storey
- Status:
- Active
- City:
- Edmonton
- MLS® Number:
- E4509007
- Bedrooms:
- 3
- Neighbourhood:
- Klarvatten
- Area:
- Edmonton
- Province:
- Alberta
- Listing Price:
- $329,000
General Information
- Year Built:
- 2013
- Total Square Feet:
- 1544ft2
Additional Information
- Basement Dev:
- None, No Basement
- Parking:
- Double Garage Attached
VIP-Only Information
- Sign-Up or Log-in to view full listing details:
- Sign-Up / Log In
This property is listed by Honestdoor Inc and provided here courtesy of
Jason Thomas BCom.
For more information or to schedule a viewing please contact Jason Thomas BCom.

Data is deemed reliable but is not guaranteed accurate by the REALTORS® Association of Edmonton.


 Office Phone:
 Fax:
Fax: Email: