
Jason Thomas BCom
Royal Lepage Summit Realty
2611 Ellwood Dr S.W., Edmonton, Alberta
P: 780.499.5696
F: 780.431.1600
Email
Royal Lepage Summit Realty
2611 Ellwood Dr S.W., Edmonton, Alberta
P: 780.499.5696
F: 780.431.1600
Edmonton Homes For Sale
For more information on this Edmonton area home for sale or any other please contact me.
Courtesy of MaxWell Polaris.
Data was last updated 2025-06-25 at 20:18:11 GMT
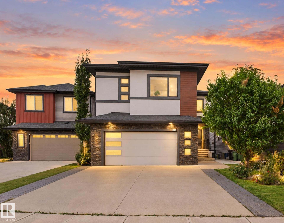
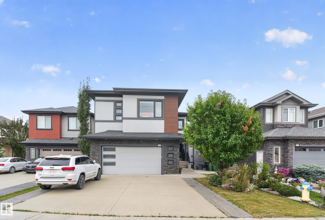
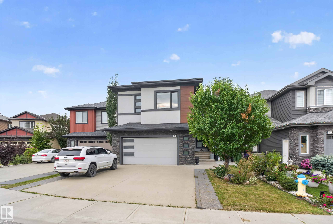
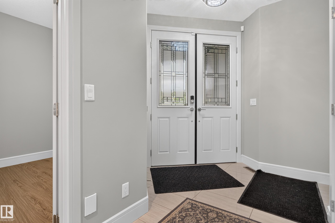
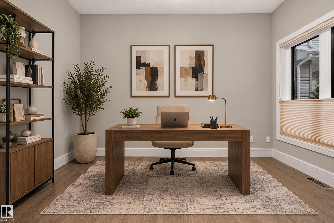
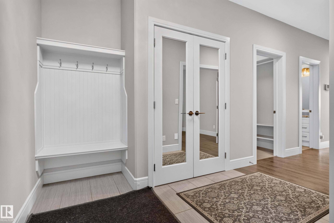
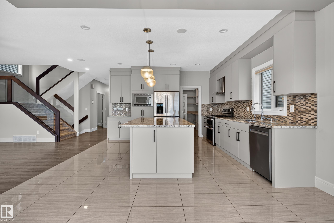
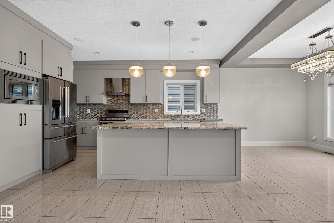
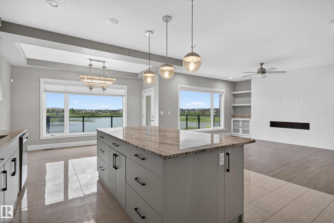
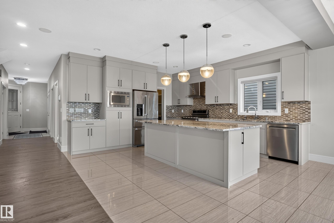
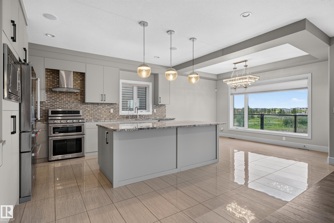
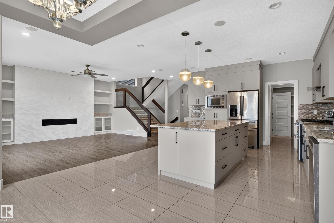
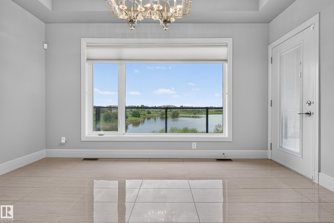
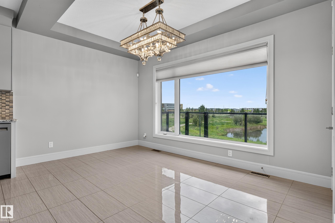
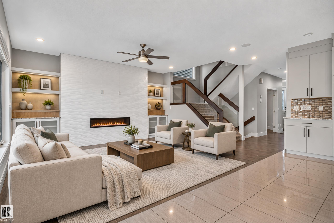
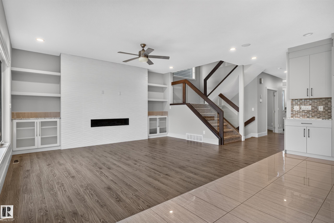
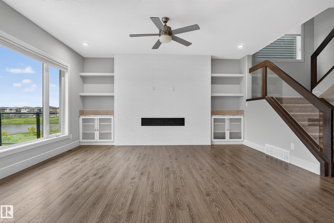
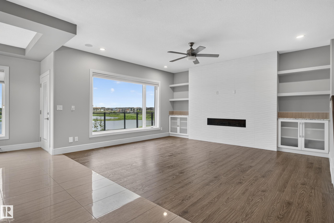
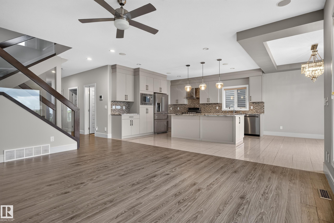
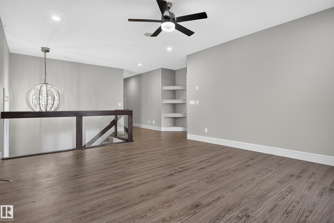
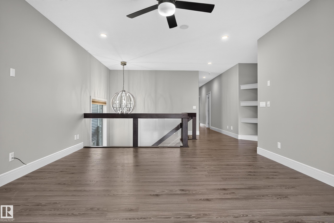
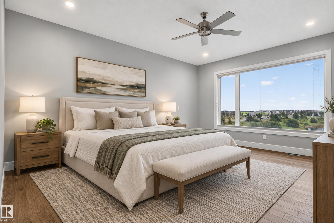
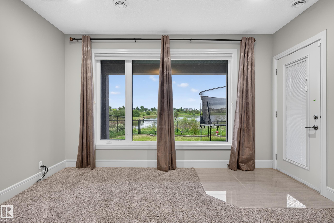
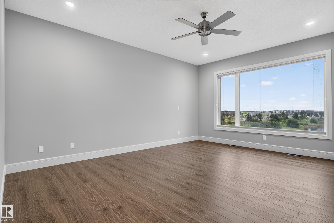
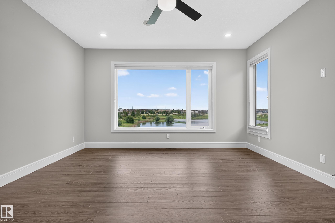
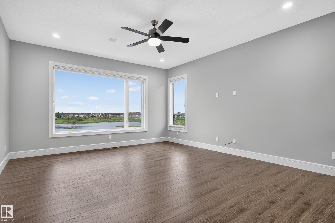
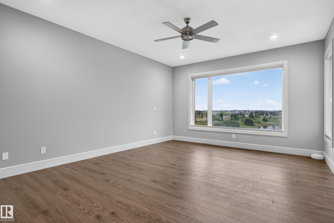
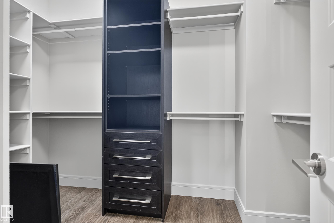
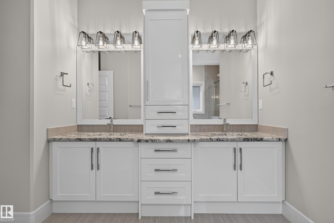
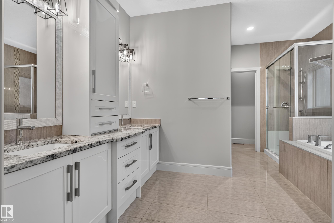
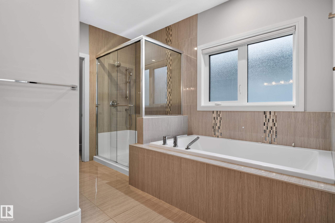
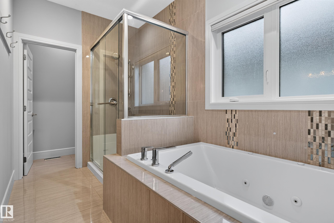
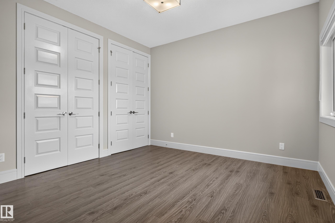
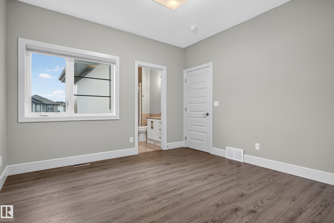
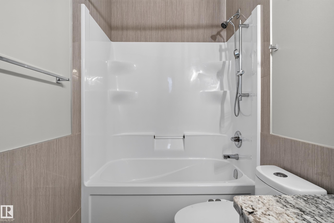
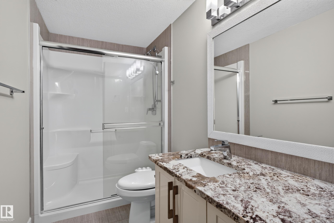
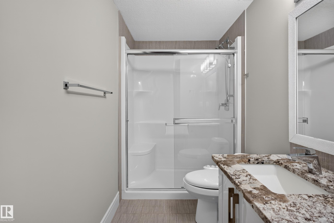
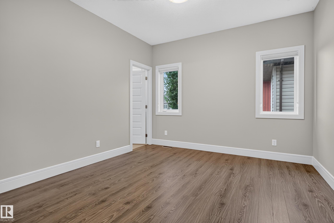
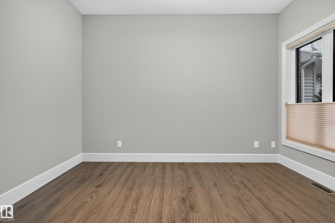
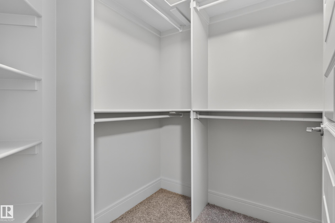
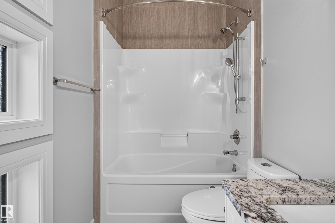
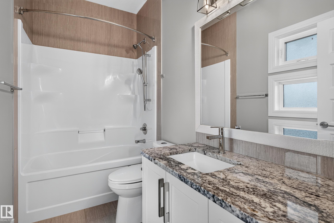
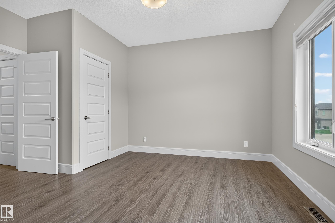
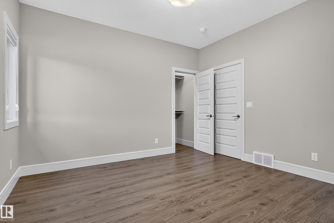
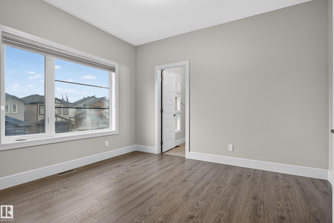
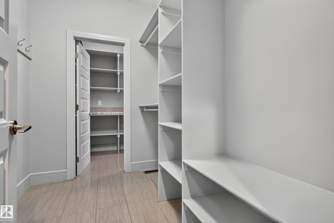
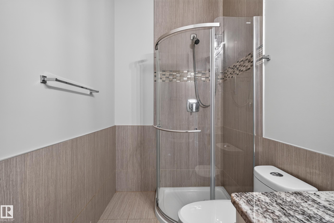
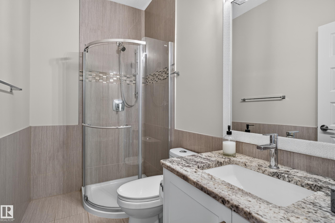
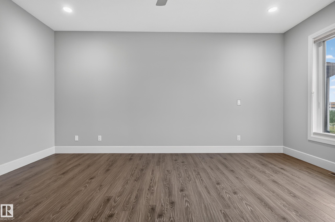
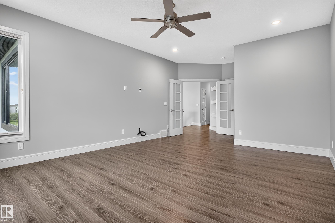
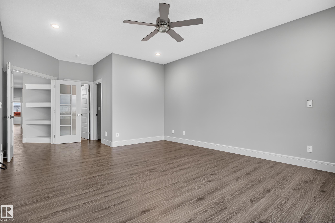
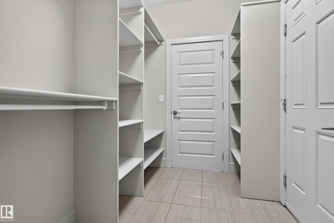
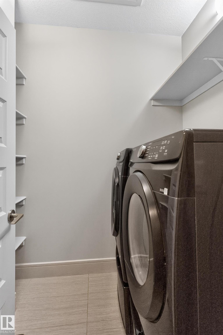
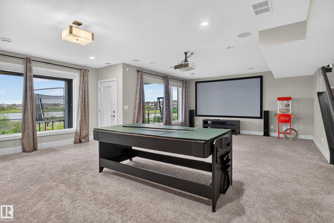
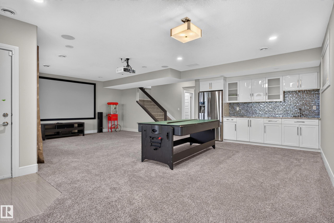
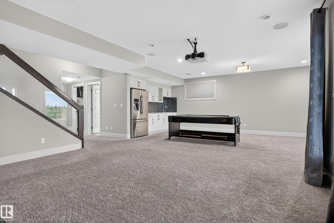
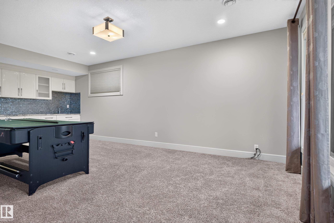
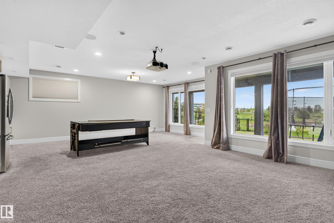
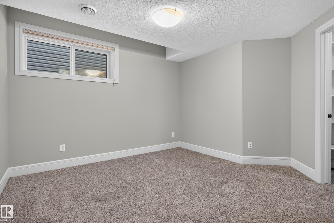
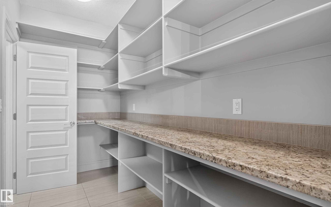
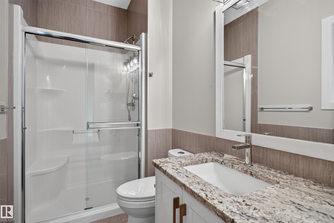
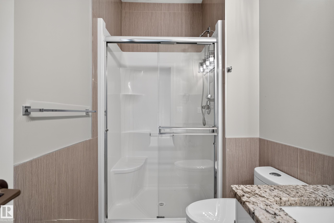
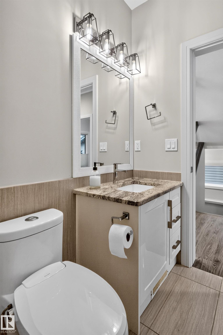
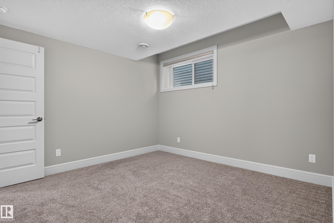
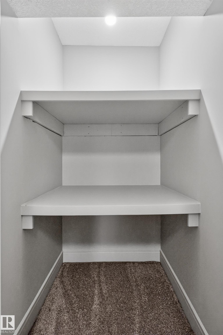
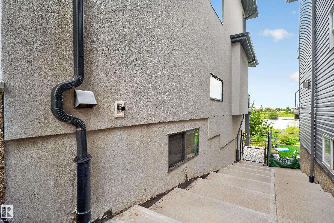
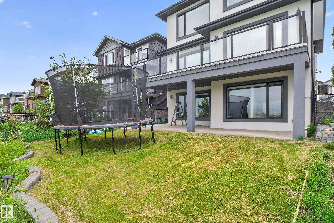
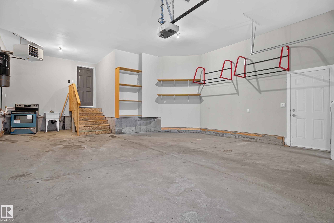
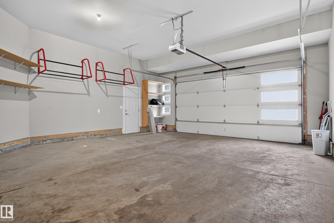
Welcome to this stunning 4100+ sq. ft. Living space, situated in quiet cul-de-sac, WALKOUT home BACKING ONTO A BEAUTIFUL POND! Thoughtfully designed for large or multi-generational families, this impressive home offers 6 beds, including TWO PRIMARY BEDS, & multiple full baths. Main floor features DEN/ROOM and FULL BATH, ideal for guests or home office. Well-appointed kitchen offers WALK-IN PANTRY and flows into spacious living and dining areas with beautiful pond views. FULLY FINISHED WALKOUT BASEMENT is an entertainer's dream, complete with REC ROOM, PROJECTOR & SCREEN, WET BAR, bedroom and full bath. Enjoy the DOUBLE ATTACHED GARAGE, durable STUCCO EXTERIOR and fantastic backyard setting overlooking the water. Ideally located close to all amenities, the NEW HIGH SCHOOL and MEADOWS REC CENTRE & K9, with easy access to ANTHONY HENDAY and WHITEMUD DRIVE. Rare opportunity combining space, views, entertainment and an unbeatable location! Perfect for families seeking comfort, privacy, space & scenic views.
Listing Information
- Prop. Type:
- Detached Single Family
- Property Style:
- 2 Storey
- Status:
- Active
- City:
- Edmonton
- MLS® Number:
- E4508992
- Bedrooms:
- 6
- Neighbourhood:
- Laurel
- Area:
- Edmonton
- Province:
- Alberta
- Listing Price:
- $990,000
General Information
- Year Built:
- 2015
- Total Square Feet:
- 3035ft2
Additional Information
- Basement Dev:
- Full, Finished
- Parking:
- Double Garage Attached
VIP-Only Information
- Sign-Up or Log-in to view full listing details:
- Sign-Up / Log In
This property is listed by MaxWell Polaris and provided here courtesy of
Jason Thomas BCom.
For more information or to schedule a viewing please contact Jason Thomas BCom.

Data is deemed reliable but is not guaranteed accurate by the REALTORS® Association of Edmonton.


 Office Phone:
 Fax:
Fax: Email: