
Jason Thomas BCom
Royal Lepage Summit Realty
2611 Ellwood Dr S.W., Edmonton, Alberta
P: 780.499.5696
F: 780.431.1600
Email
Royal Lepage Summit Realty
2611 Ellwood Dr S.W., Edmonton, Alberta
P: 780.499.5696
F: 780.431.1600
Edmonton Homes For Sale
For more information on this Edmonton area home for sale or any other please contact me.
Courtesy of Royal Lepage Prestige Realty.
Data was last updated 2025-06-25 at 20:18:11 GMT
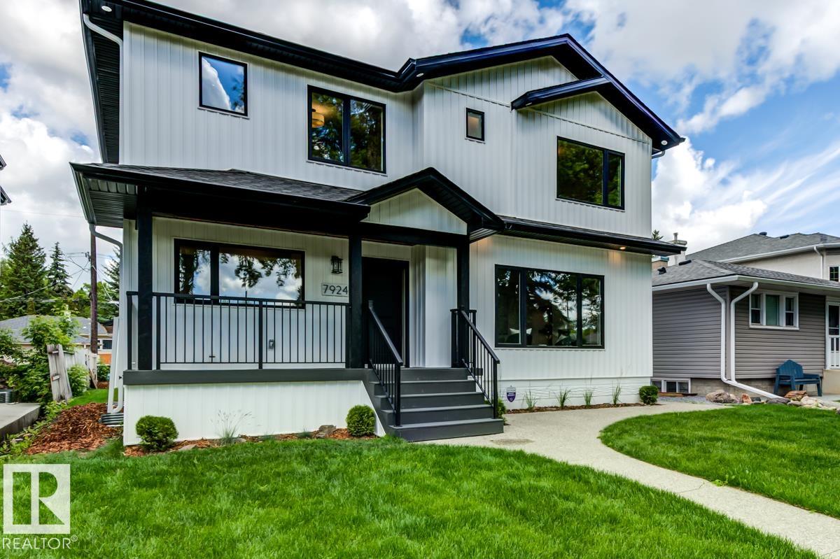


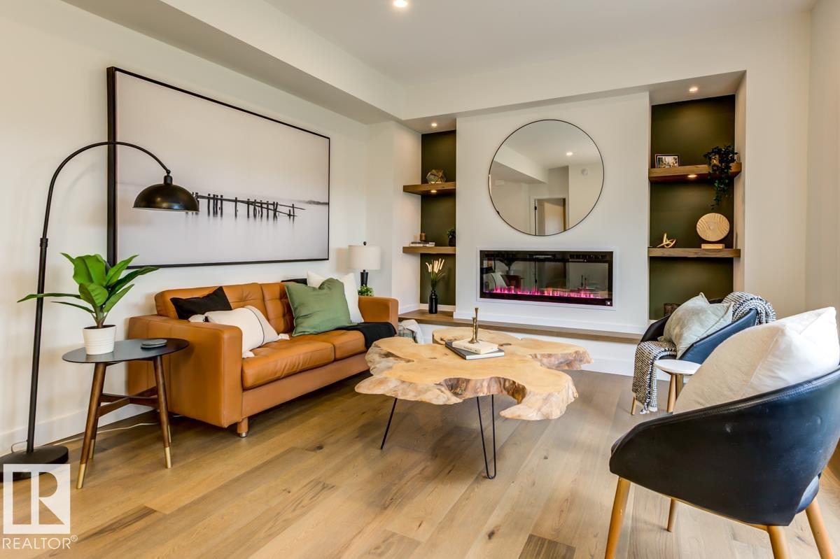


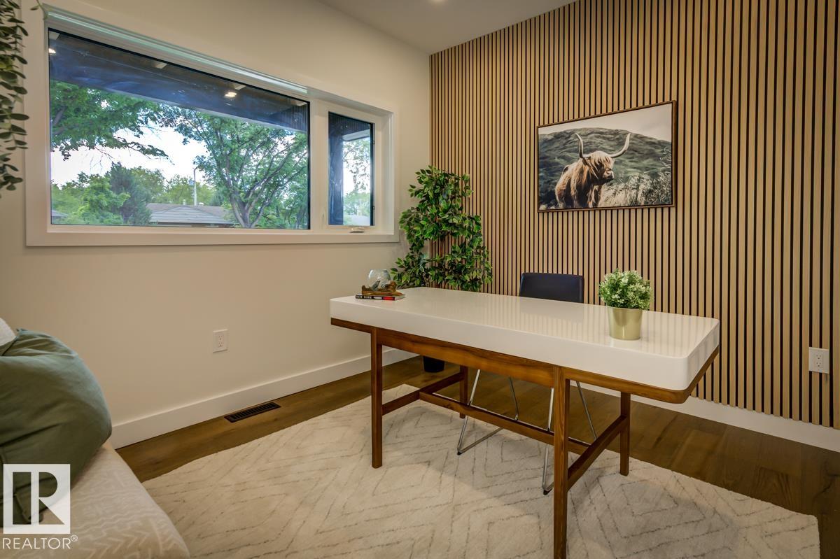


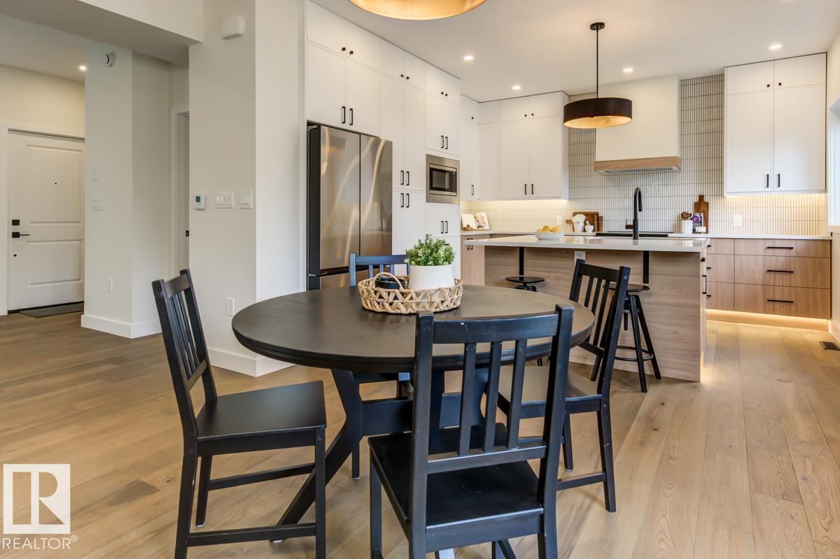


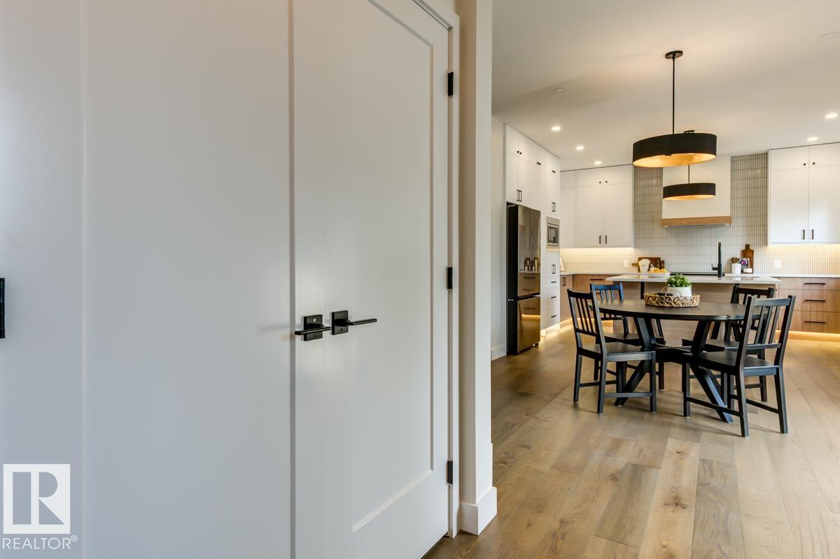


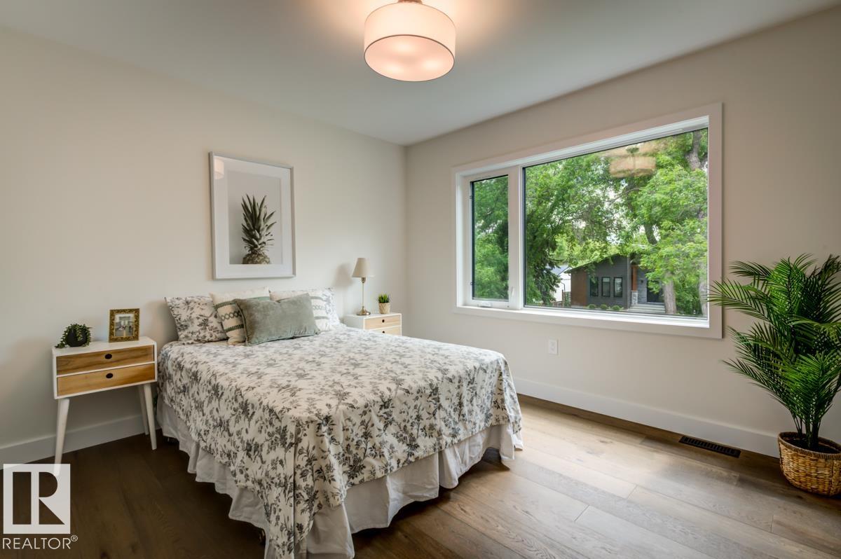

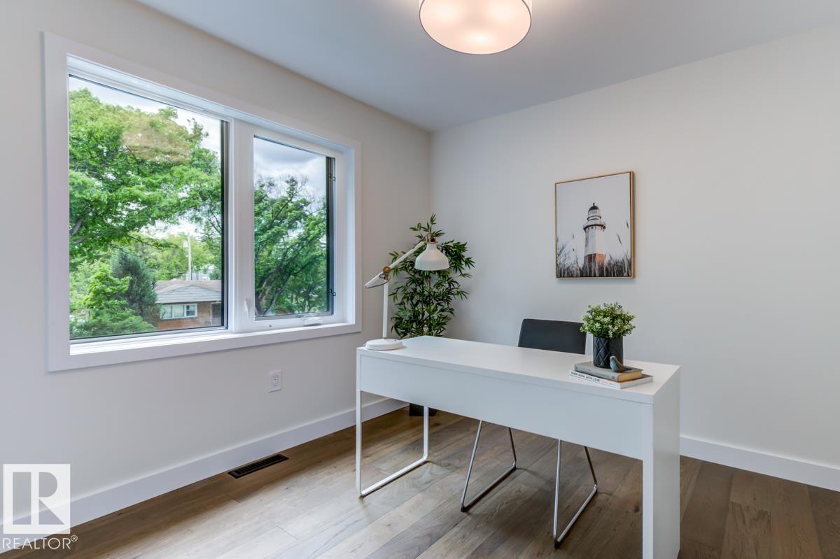


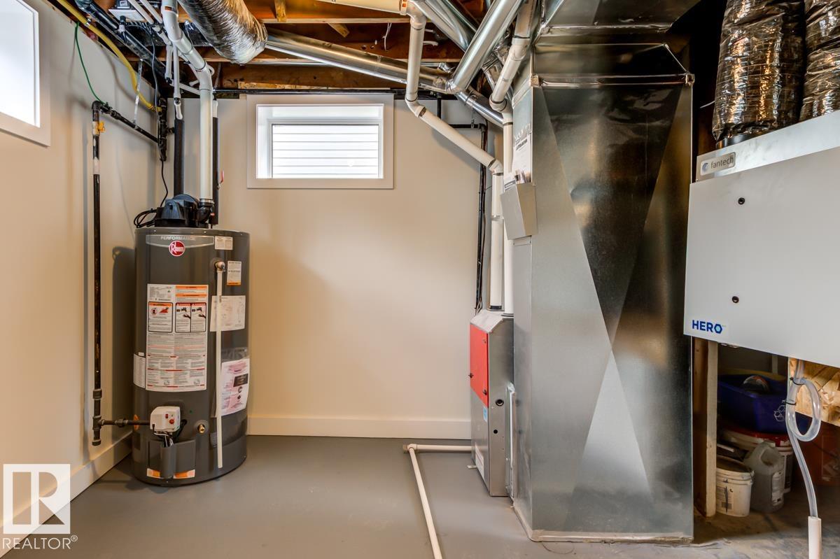


Beautifully transformed from a Holyrood bungalow into a stunning, fully finished two-storey home, this exceptional property offers impressive style, space, and quality throughout. With 4 bedrooms and 3.5 bathrooms, it?s perfectly suited for large or growing families. Rich hardwood flooring carries through the main and upper levels, while the open-concept kitchen offers abundant storage and workspace, overlooking the dining area and flowing seamlessly into the living room and main floor office. Upstairs features 3 generous bedrooms, including a luxurious primary retreat with a walk-in closet and 3-piece ensuite complete with a large walk-in shower. The fully finished basement adds even more living space with a 4th bedroom, 3-piece bathroom, huge family room, and storage/mechanical room with a new sump pump. Outside, enjoy a new heated, insulated and drywalled garage with an 8' garage door, fresh landscaping and fencing, plus a NEW SEWER LINE REPLACEMENT.
Listing Information
- Prop. Type:
- Detached Single Family
- Property Style:
- 2 Storey
- Status:
- Active
- City:
- Edmonton
- MLS® Number:
- E4508978
- Bedrooms:
- 4
- Neighbourhood:
- Holyrood
- Area:
- Edmonton
- Province:
- Alberta
- Listing Price:
- $839,900
General Information
- Year Built:
- 1955
- Total Square Feet:
- 1958ft2
Additional Information
- Basement Dev:
- Full, Finished
- Parking:
- Double Garage Detached, Heated, Insulated, Over Sized
VIP-Only Information
- Sign-Up or Log-in to view full listing details:
- Sign-Up / Log In
This property is listed by Royal Lepage Prestige Realty and provided here courtesy of
Jason Thomas BCom.
For more information or to schedule a viewing please contact Jason Thomas BCom.

Data is deemed reliable but is not guaranteed accurate by the REALTORS® Association of Edmonton.


 Office Phone:
 Fax:
Fax: Email: