
Jason Thomas BCom
Royal Lepage Summit Realty
2611 Ellwood Dr S.W., Edmonton, Alberta
P: 780.499.5696
F: 780.431.1600
Email
Royal Lepage Summit Realty
2611 Ellwood Dr S.W., Edmonton, Alberta
P: 780.499.5696
F: 780.431.1600
Edmonton Homes For Sale
For more information on this Edmonton area home for sale or any other please contact me.
Courtesy of MaxWell Progressive.
Data was last updated 2025-06-25 at 20:18:11 GMT
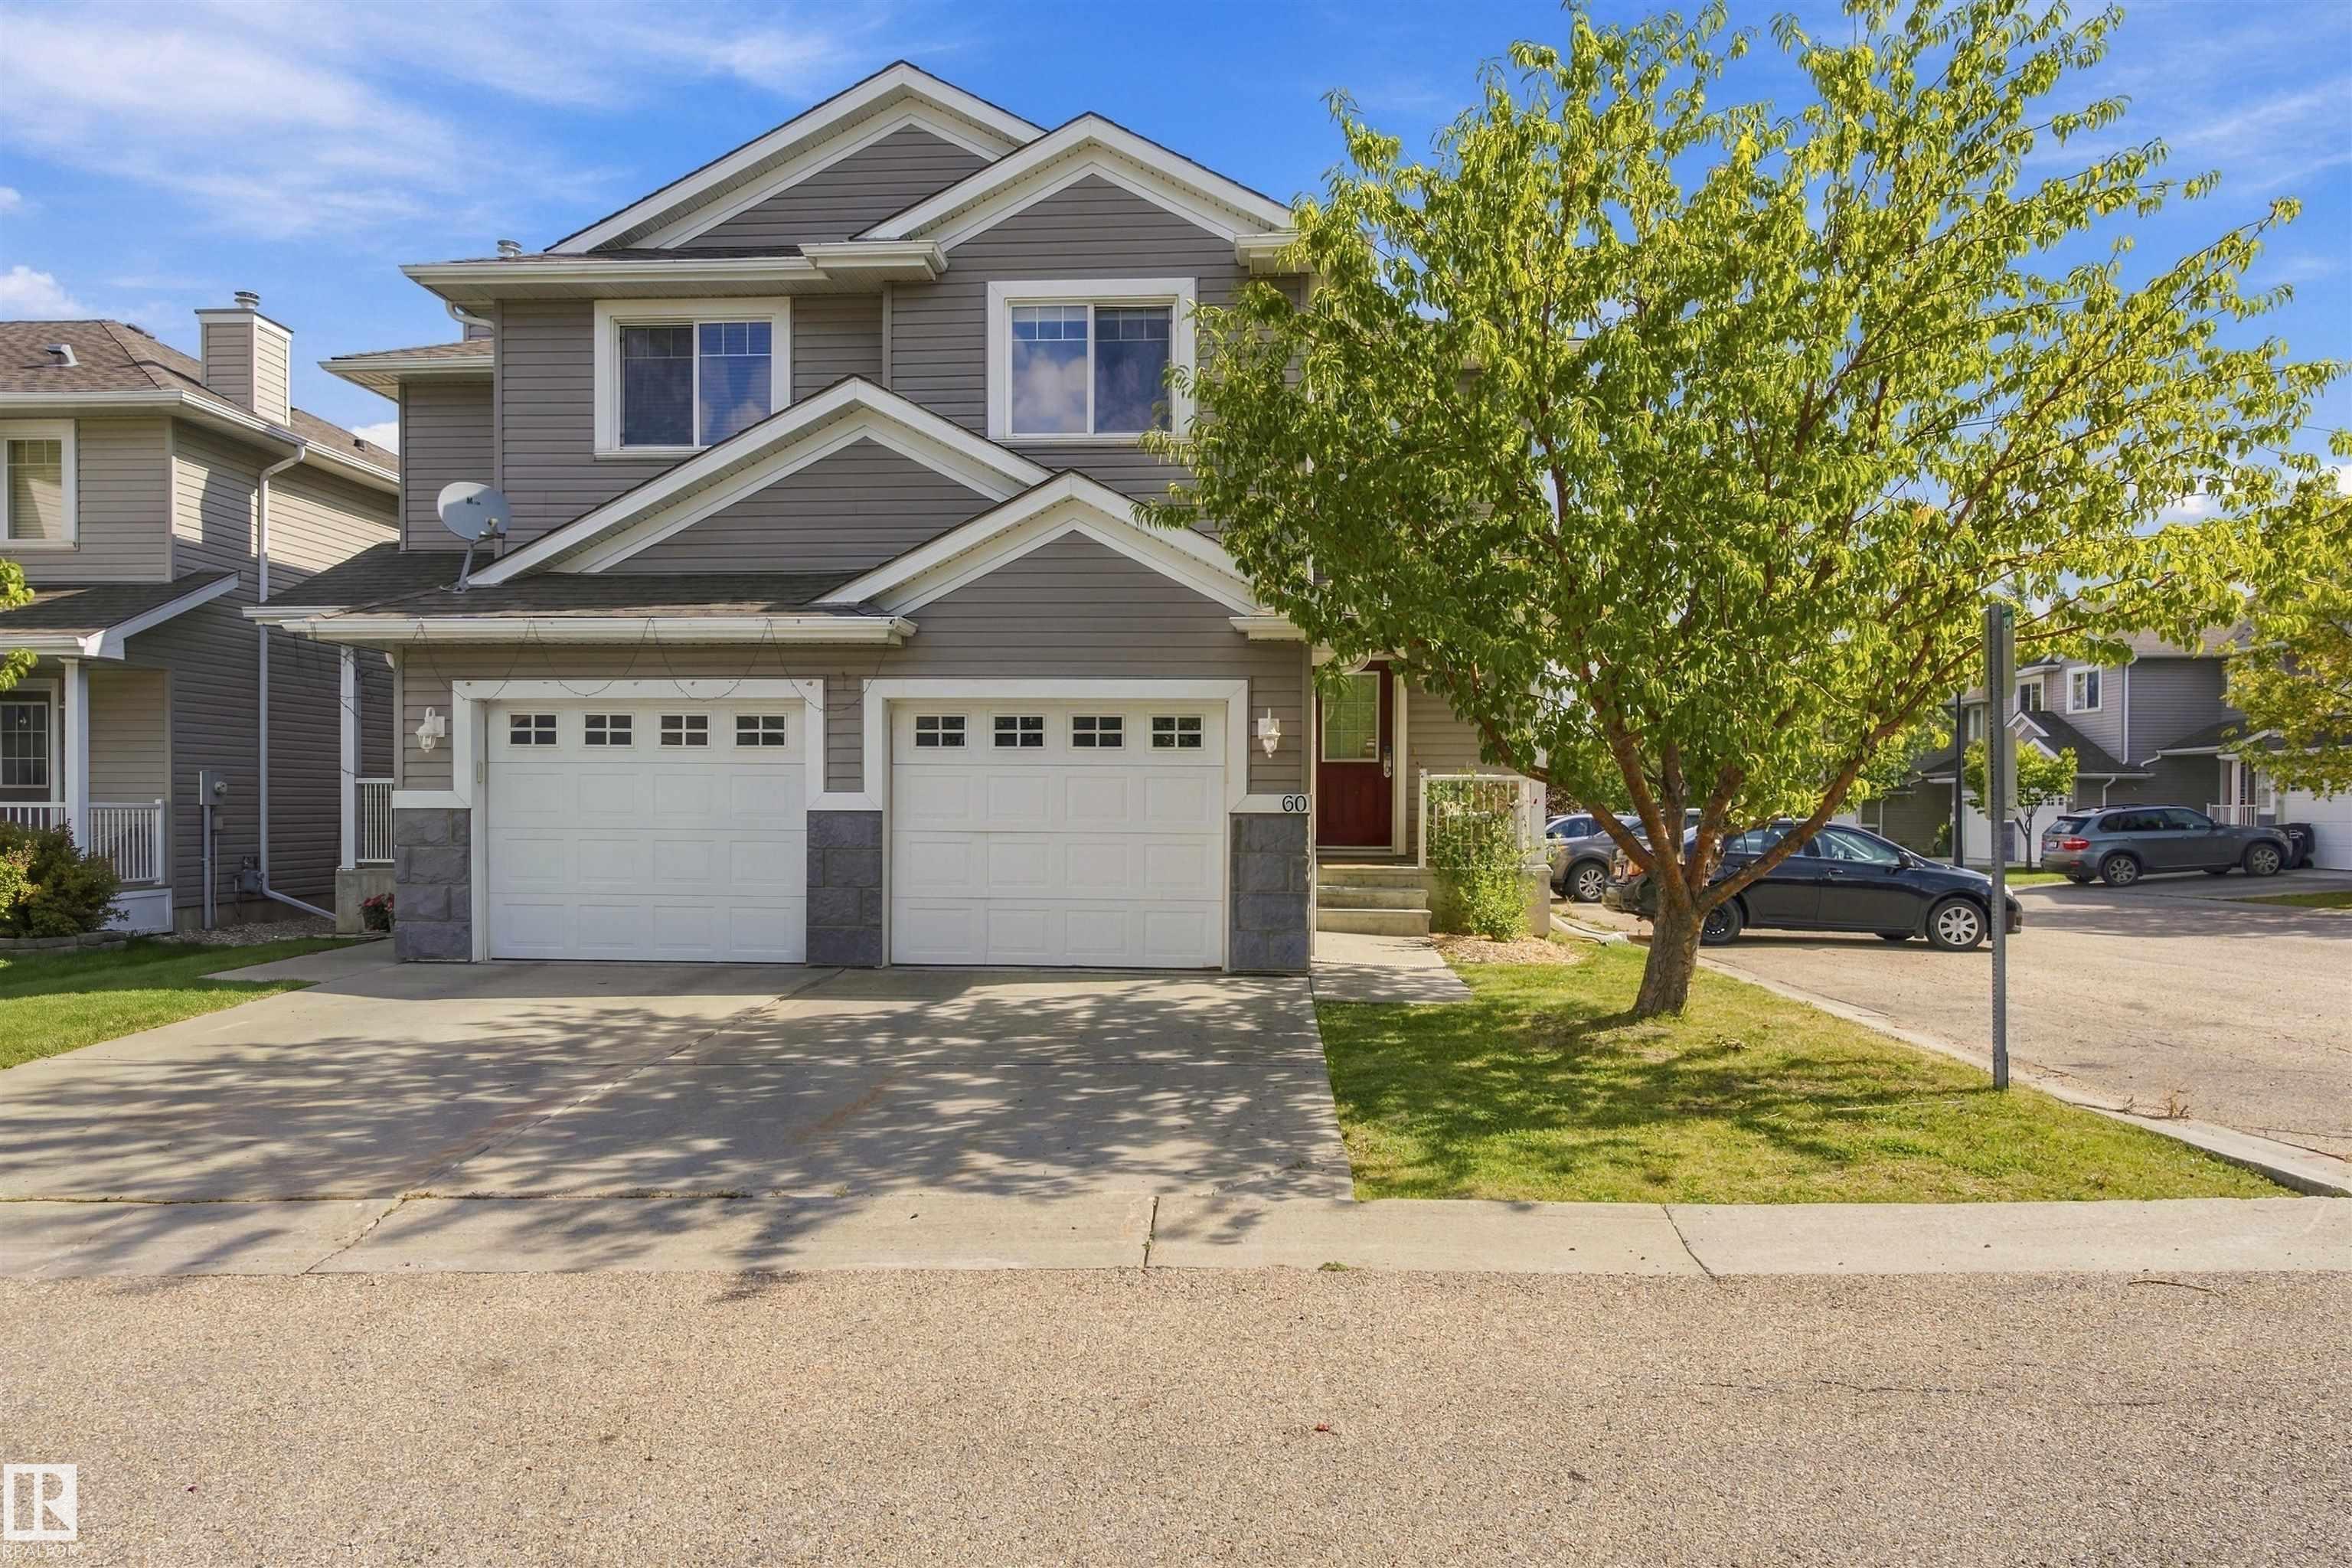


Character+charm welcomes you to this beautifully renovated duplex,nestled in a quiet complex in the prestigious neighbourhood of Magrath Heights.Finished in a warm modern colour palette+boasting an open concept--this home has it all!The renovated kitchen offers warm wood cabinets,new island(w/breakfast bar),quartz,tile backsplash,double pantries,highend appliances,dining area+patio door to the backyard.The cozy living room has luxury vinyl plank floors(extending through)+an updated stone gas fireplace w/walnut mantel.Completing the main floor is a front porch,updated 2pc bath+single car garage.The second level has a large primary(w/walk-in closet+4pc ensuite),a second spacious bedroom(w/walk-in closet)+4pc bath.The basement has laundry+is waiting your personal touch.Upgrades:Extra Windows,Custom Window Coverings,A/C,Humidifier,Faucets,Shower Heads...The list is endless!The beautiful backyard boasts a deck+raised garden beds.Steps to parks,trails,schools,shopping,transit+a short drive to major freeways.
Listing Information
- Prop. Type:
- Duplex
- Property Style:
- 2 Storey
- Status:
- Active
- Condo/HOA Fee:
- $255.00
- City:
- Edmonton
- MLS® Number:
- E4508958
- Bedrooms:
- 2
- Neighbourhood:
- Magrath Heights
- Area:
- Edmonton
- Province:
- Alberta
- Listing Price:
- $359,900
General Information
- Year Built:
- 2006
- Total Square Feet:
- 1282ft2
Additional Information
- Basement Dev:
- Full, Unfinished
- Parking:
- Single Garage Attached
VIP-Only Information
- Sign-Up or Log-in to view full listing details:
- Sign-Up / Log In
This property is listed by MaxWell Progressive and provided here courtesy of
Jason Thomas BCom.
For more information or to schedule a viewing please contact Jason Thomas BCom.

Data is deemed reliable but is not guaranteed accurate by the REALTORS® Association of Edmonton.


 Office Phone:
 Fax:
Fax: Email: