
Jason Thomas BCom
Royal Lepage Summit Realty
2611 Ellwood Dr S.W., Edmonton, Alberta
P: 780.499.5696
F: 780.431.1600
Email
Royal Lepage Summit Realty
2611 Ellwood Dr S.W., Edmonton, Alberta
P: 780.499.5696
F: 780.431.1600
Edmonton Homes For Sale
For more information on this Edmonton area home for sale or any other please contact me.
Courtesy of RE/MAX Excellence.
Data was last updated 2025-06-25 at 20:18:11 GMT
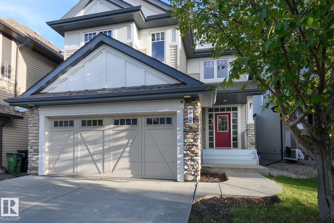
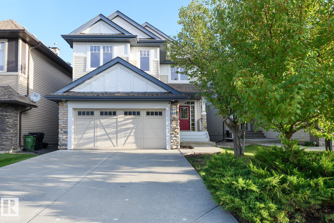
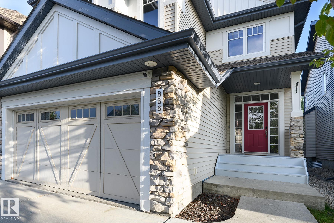
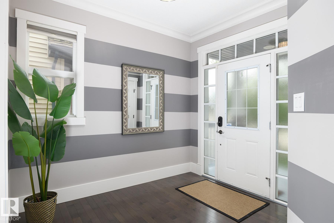
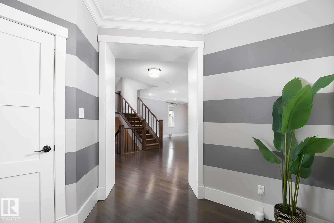
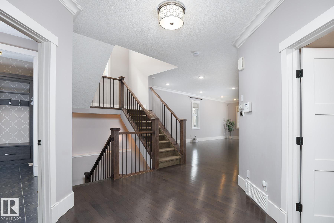
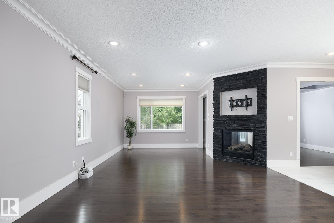
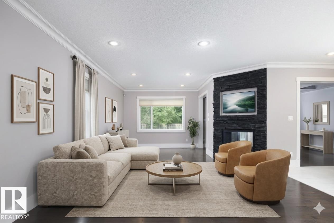
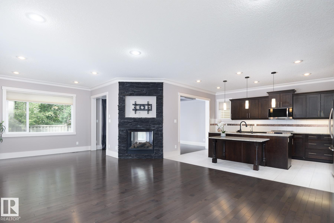
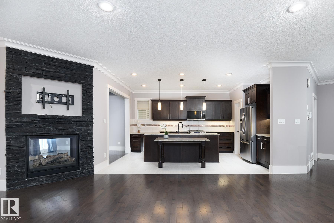
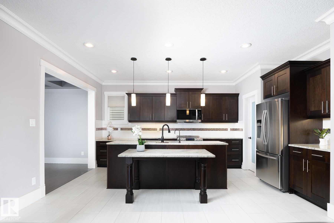
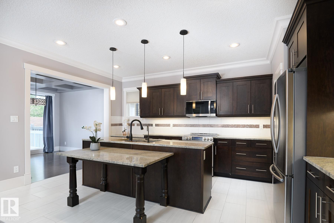
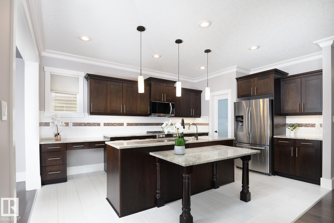
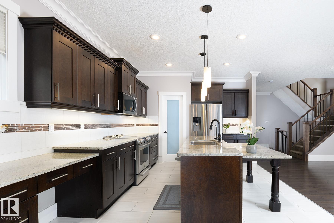
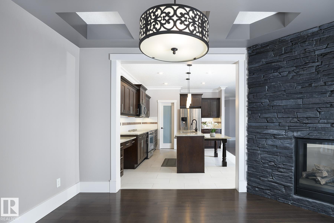
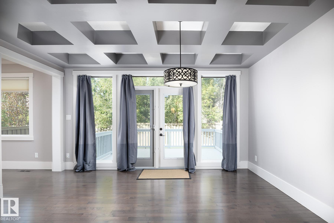
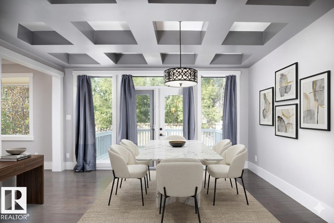
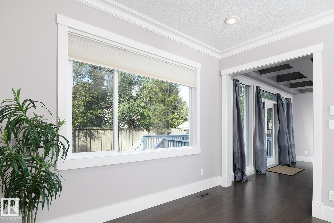
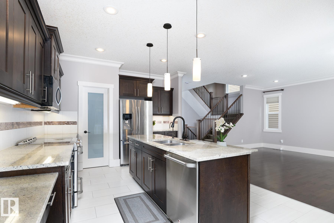
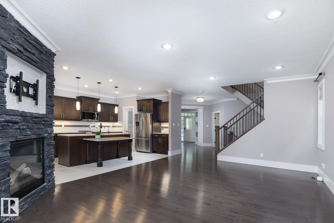
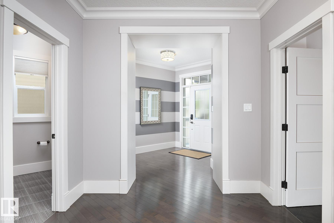
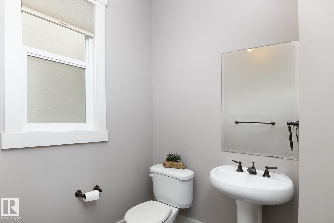
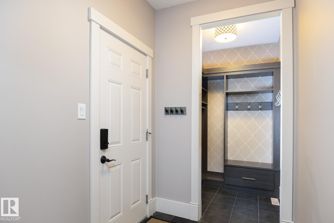
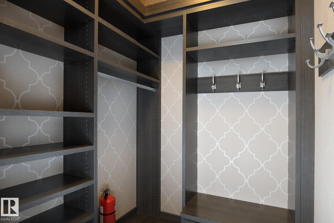
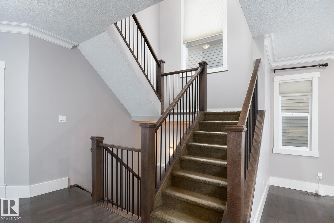
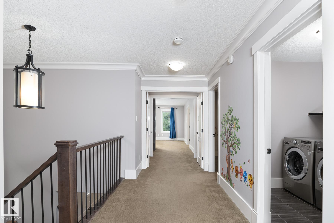
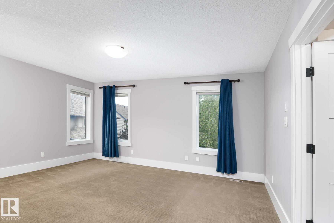
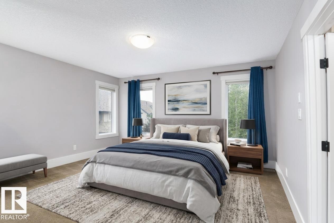
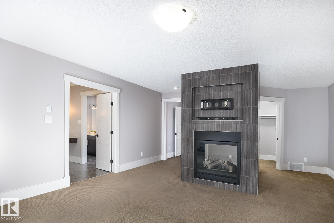
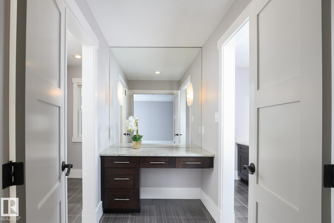
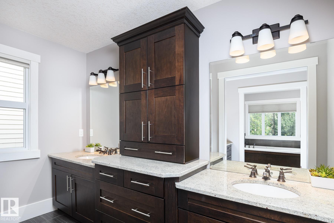
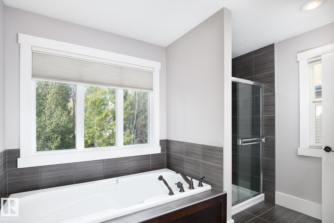
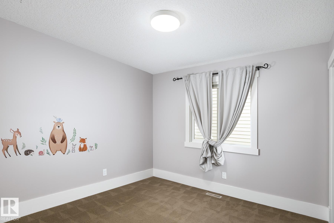
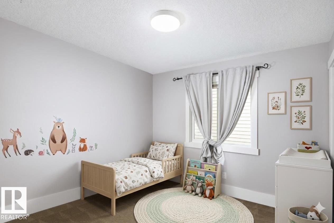
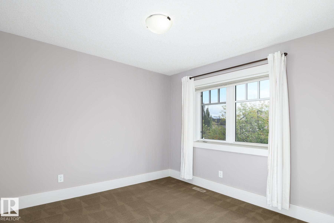
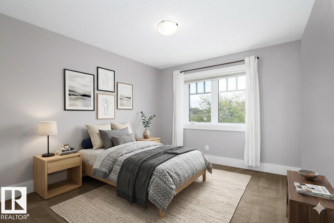
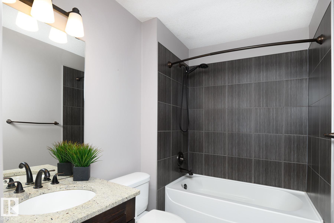
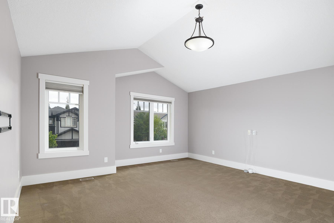
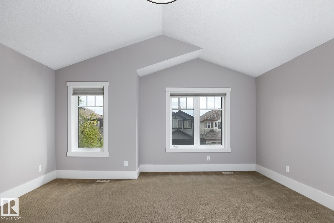
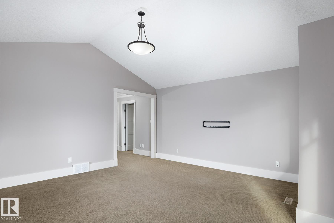
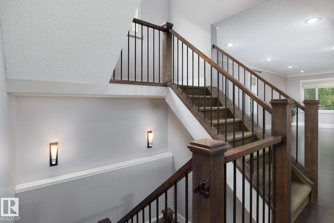
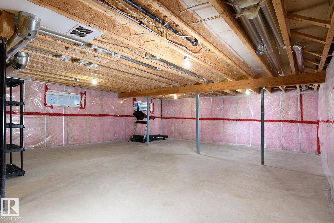
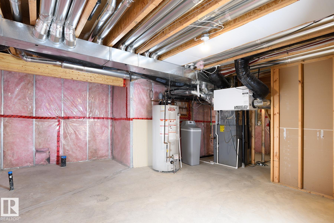
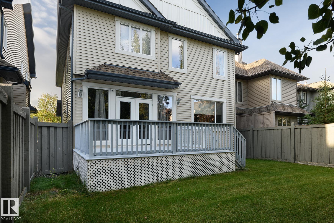
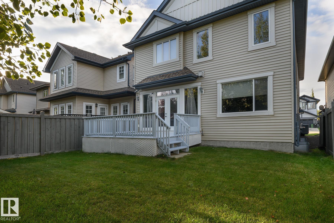
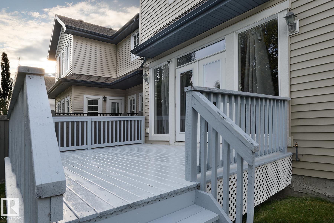
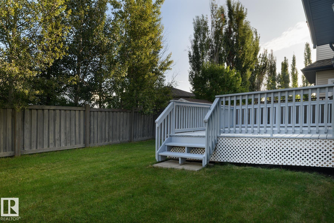
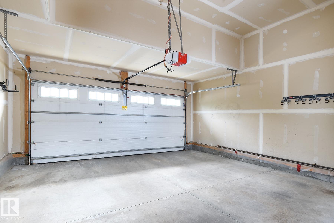
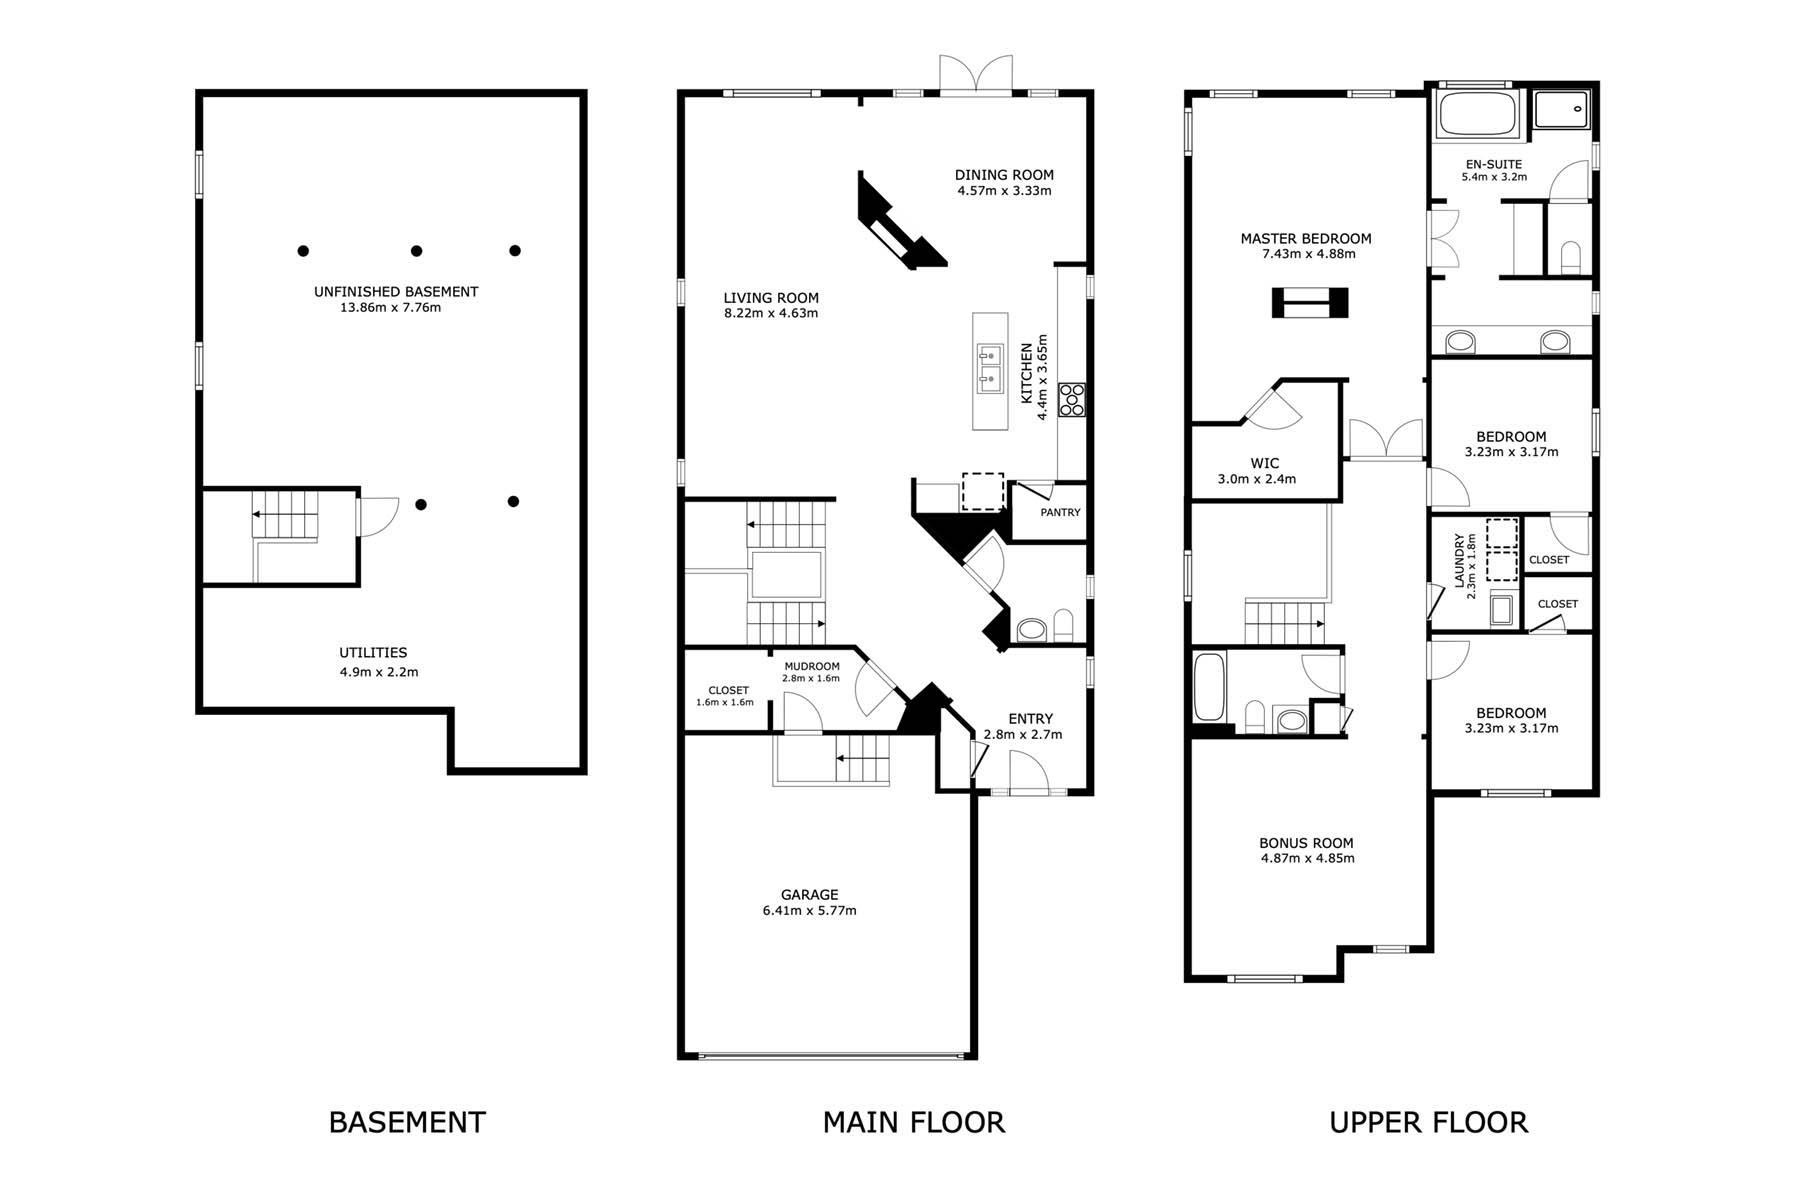
Some homes simply feel good the moment you walk in. This beautiful home combines generous spaces with thoughtful details designed for everyday living. The open main floor brings everyone together with a spacious kitchen featuring rich espresso cabinetry, large island, granite counters plus pantry. A double sided fireplace connects the living and dining areas, while doors lead outside to the deck and backyard. Upstairs, the huge vaulted bonus room is perfect for movie nights, family time or simply putting your feet up. The master bedroom takes comfort to another level with its own double sided fireplace and an impressive spa like ensuite featuring dual sinks, granite counters, espresso cabinetry, make up desk, soaker tub, separate shower and private toilet. Two additional bedrooms and upstairs laundry complete the level. Central A/C keeps things comfortable while the unfinished basement provides room to grow. Quiet Ambleside location convenient to shopping, dining, entertainment and major routes.
Listing Information
- Prop. Type:
- Detached Single Family
- Property Style:
- 2 Storey
- Status:
- Active
- Condo/HOA Fee:
- $100.00
- City:
- Edmonton
- MLS® Number:
- E4508864
- Bedrooms:
- 3
- Neighbourhood:
- Ambleside
- Area:
- Edmonton
- Province:
- Alberta
- Listing Price:
- $650,000
General Information
- Year Built:
- 2011
- Total Square Feet:
- 2807ft2
Additional Information
- Basement Dev:
- Full, Unfinished
- Parking:
- Double Garage Attached
VIP-Only Information
- Sign-Up or Log-in to view full listing details:
- Sign-Up / Log In
This property is listed by RE/MAX Excellence and provided here courtesy of
Jason Thomas BCom.
For more information or to schedule a viewing please contact Jason Thomas BCom.

Data is deemed reliable but is not guaranteed accurate by the REALTORS® Association of Edmonton.


 Office Phone:
 Fax:
Fax: Email: