
Jason Thomas BCom
Royal Lepage Summit Realty
2611 Ellwood Dr S.W., Edmonton, Alberta
P: 780.499.5696
F: 780.431.1600
Email
Royal Lepage Summit Realty
2611 Ellwood Dr S.W., Edmonton, Alberta
P: 780.499.5696
F: 780.431.1600
Edmonton Homes For Sale
For more information on this Edmonton area home for sale or any other please contact me.
Courtesy of RE/MAX Real Estate.
Data was last updated 2025-06-25 at 20:18:11 GMT
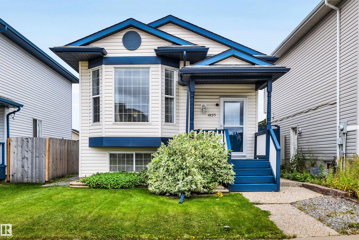
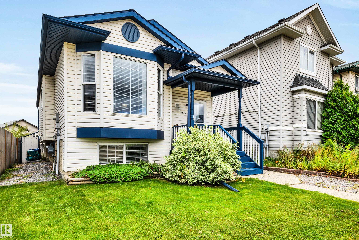
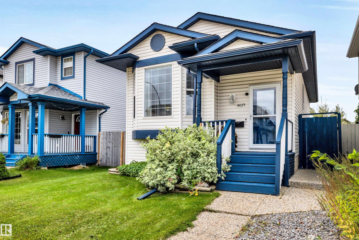
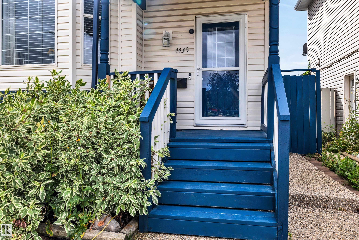
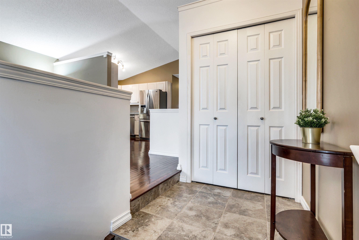

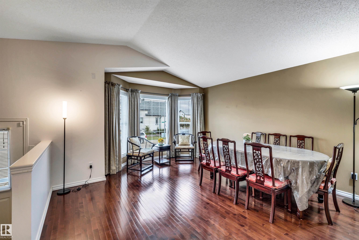
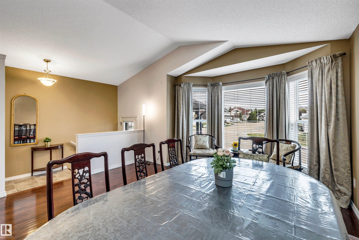
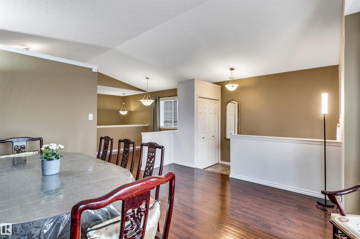
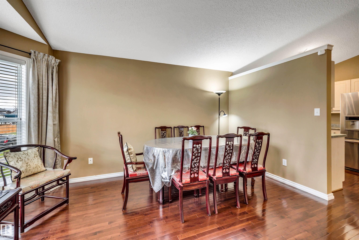
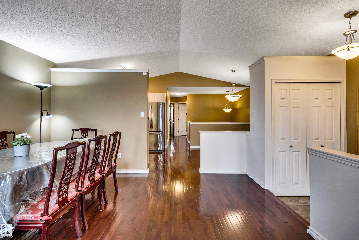
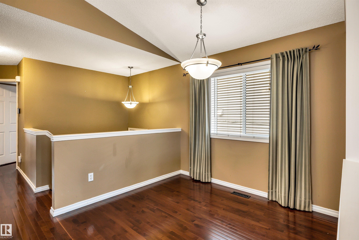
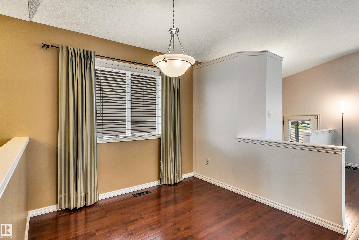
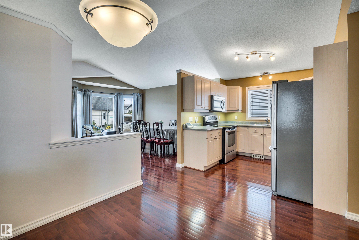
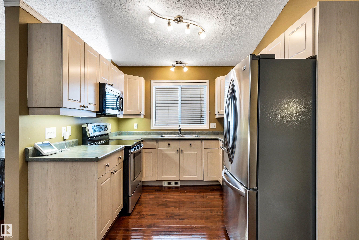
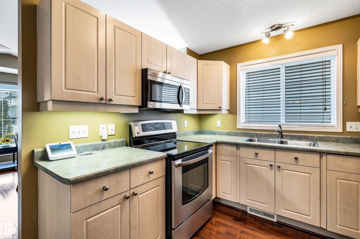
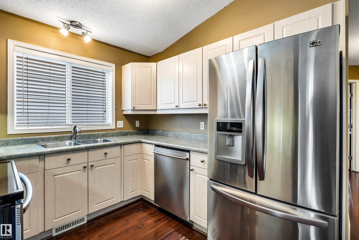
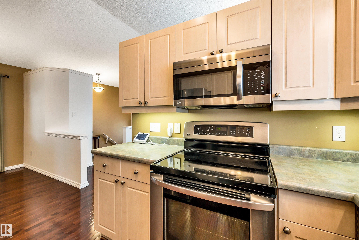
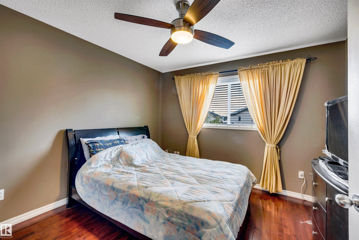
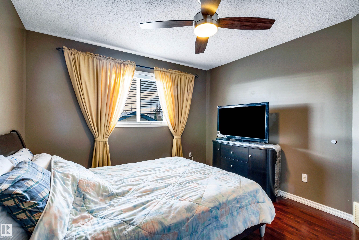
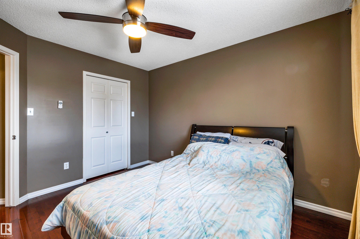
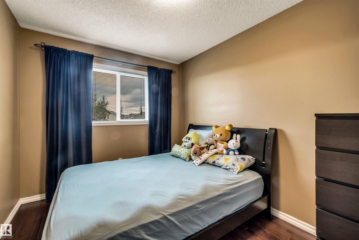
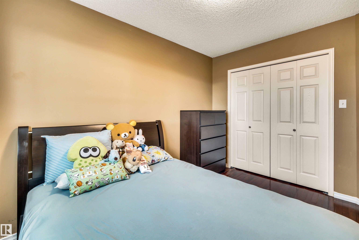
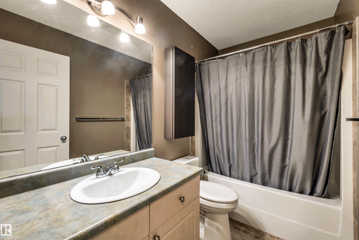
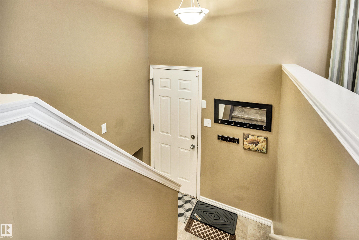
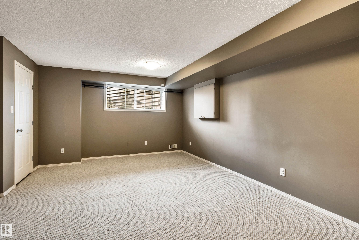
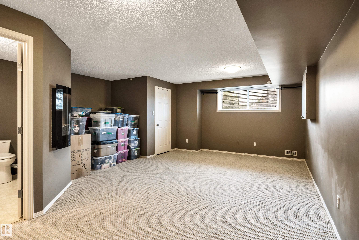
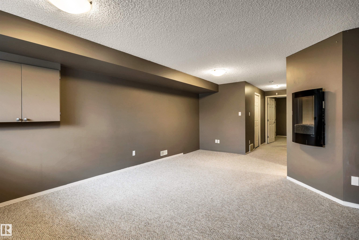
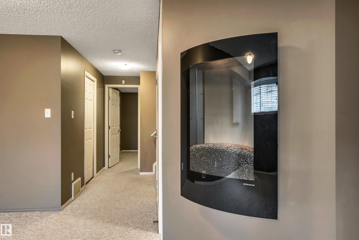
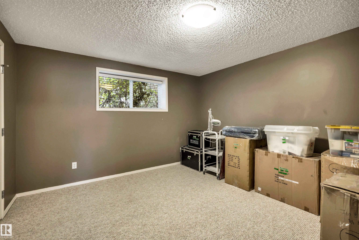
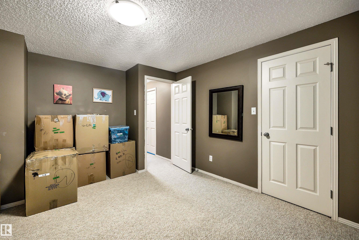
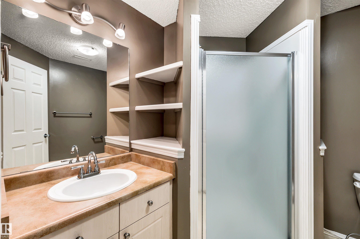
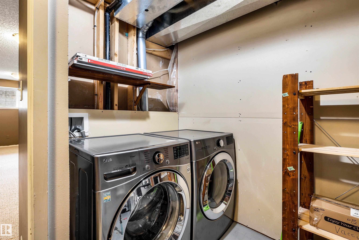
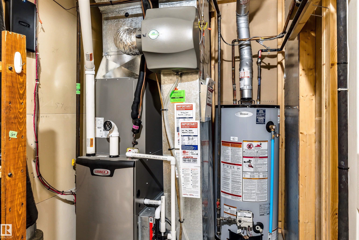
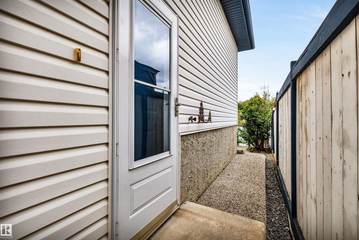
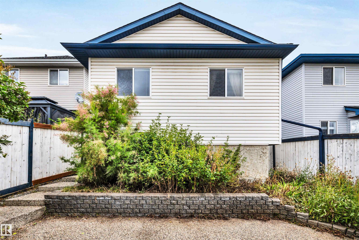
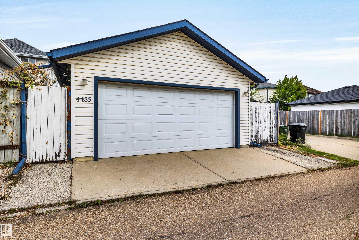
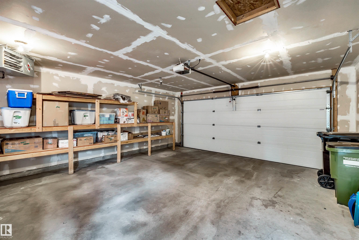
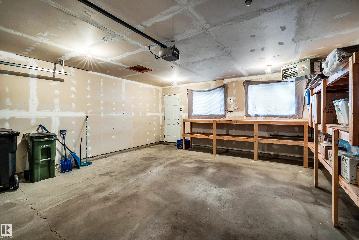
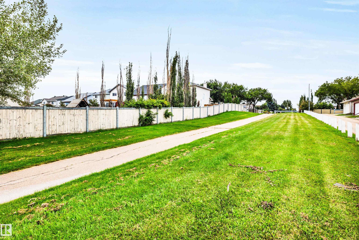
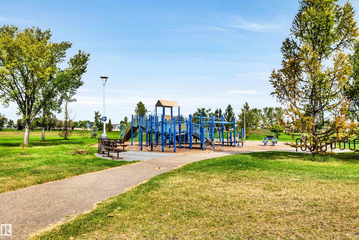
Welcome to this clean and beautiful, well maintained 3 bedrooms and 2 bathrooms, Bi-level home in the quite area of Miller neighborhood. Featuring upstairs with bright and spacious vaulted ceiling living room, gleaming hardwood flooring, all stainless steel appliances, 2 good sized bedrooms and a 4 pcs bathroom. Fully finished basement with a large rec room with an electric fireplace, 3rd bedroom and a full bath, laundry area and plenty of storage areas. Recent upgrades included newer Roof (2018) with 40 years transferrable warranty, High Efficiency Furnace (2021), Central Air-Conditioning (2021), High Ended Washer & Dryer (2019). Completed with a Heated & Insulated Double Detached Garage, private landscaped backyard with exposed aggregate, raised flower beds. Close to school, parks, shopping and easy access to Manning and Henday. This is perfect for First Time Home Buyers. Don't miss out, this is a must see on your list.
Listing Information
- Prop. Type:
- Detached Single Family
- Property Style:
- Bi-Level
- Status:
- Active
- City:
- Edmonton
- MLS® Number:
- E4508809
- Bedrooms:
- 3
- Neighbourhood:
- Miller
- Area:
- Edmonton
- Province:
- Alberta
- Listing Price:
- $399,990
General Information
- Year Built:
- 2002
- Total Square Feet:
- 955ft2
Additional Information
- Basement Dev:
- Full, Finished
- Parking:
- Double Garage Detached, Heated, Insulated
VIP-Only Information
- Sign-Up or Log-in to view full listing details:
- Sign-Up / Log In
This property is listed by RE/MAX Real Estate and provided here courtesy of
Jason Thomas BCom.
For more information or to schedule a viewing please contact Jason Thomas BCom.

Data is deemed reliable but is not guaranteed accurate by the REALTORS® Association of Edmonton.


 Office Phone:
 Fax:
Fax: Email: