
Jason Thomas BCom
Royal Lepage Summit Realty
2611 Ellwood Dr S.W., Edmonton, Alberta
P: 780.499.5696
F: 780.431.1600
Email
Royal Lepage Summit Realty
2611 Ellwood Dr S.W., Edmonton, Alberta
P: 780.499.5696
F: 780.431.1600
Edmonton Homes For Sale
For more information on this Edmonton area home for sale or any other please contact me.
Courtesy of Now Real Estate Group.
Data was last updated 2025-06-25 at 20:18:11 GMT

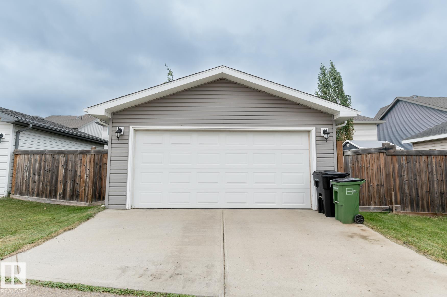
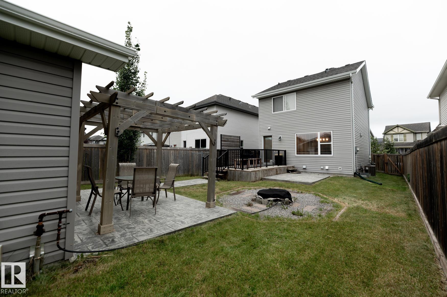

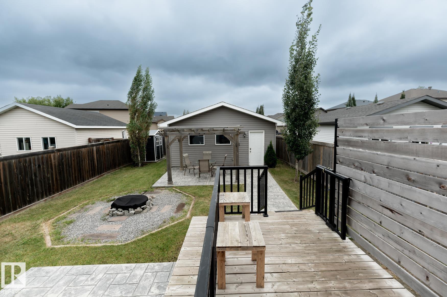
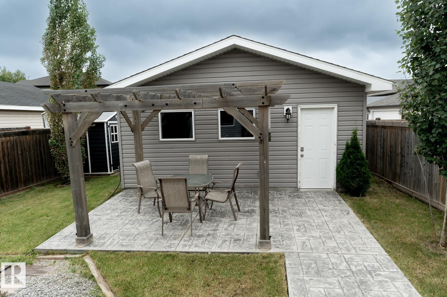
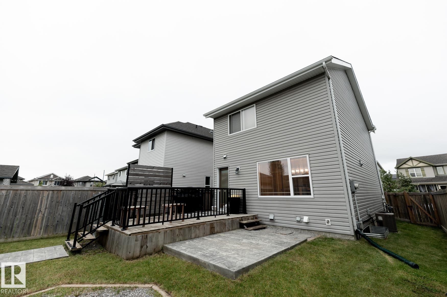

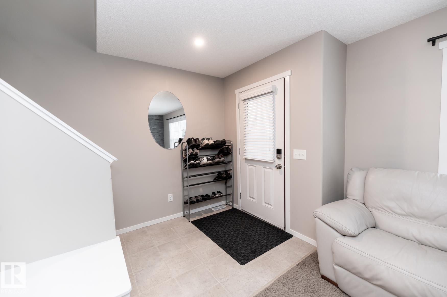
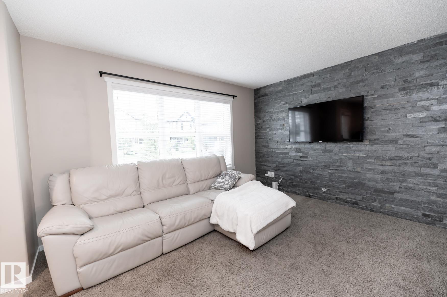

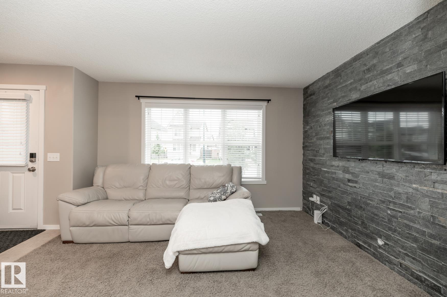

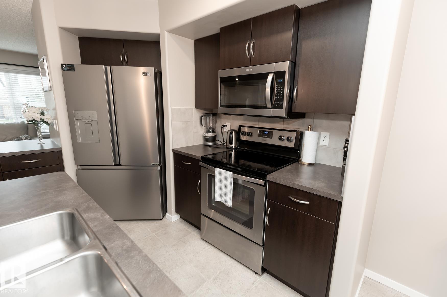
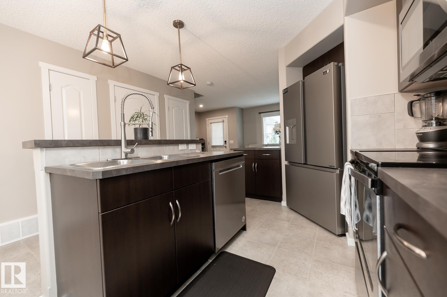

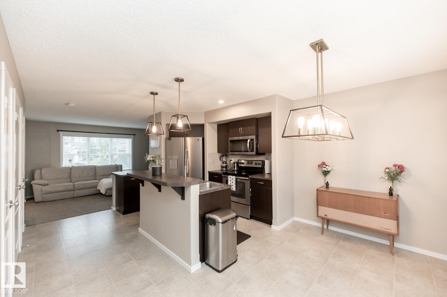

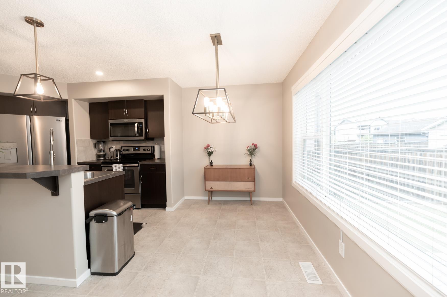


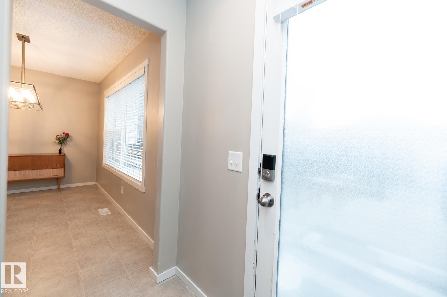
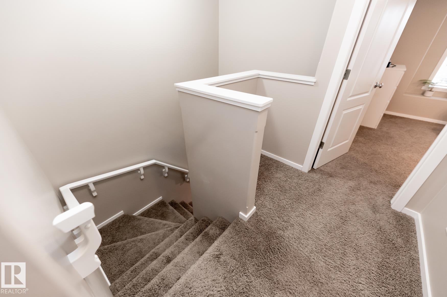
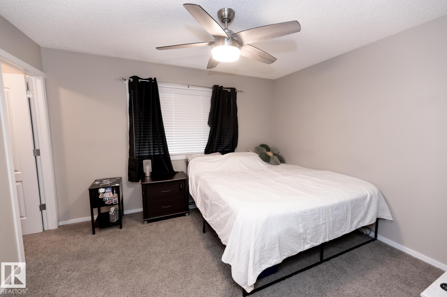
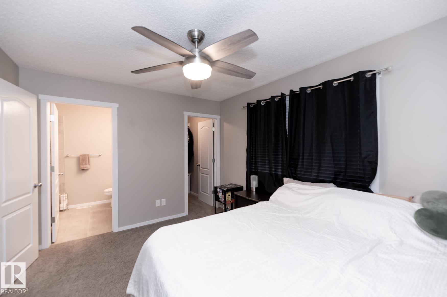
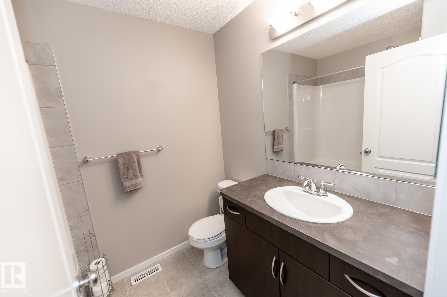

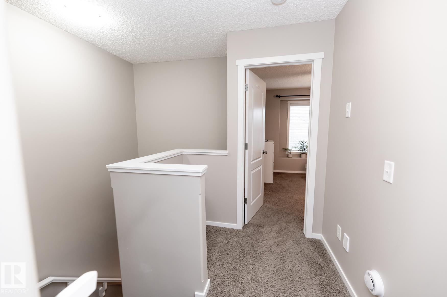
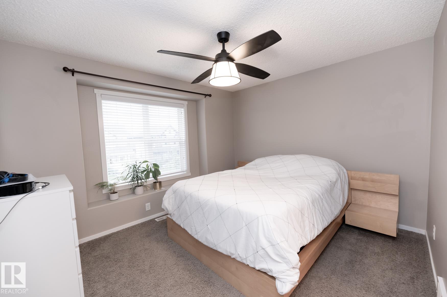
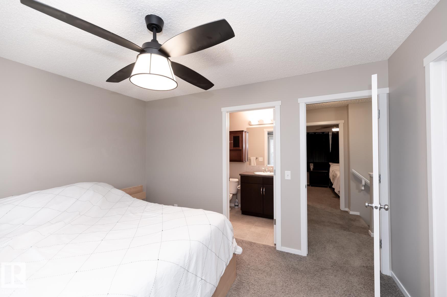
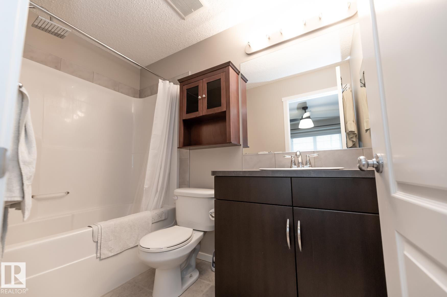
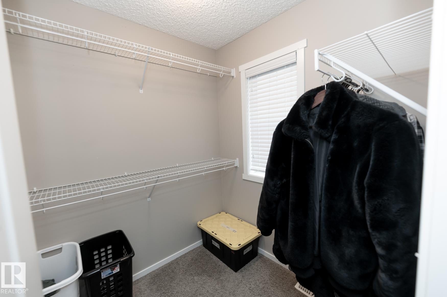
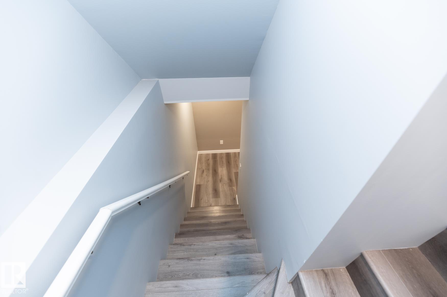
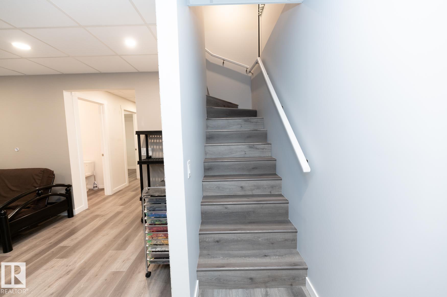
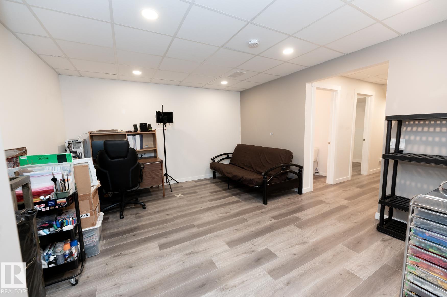
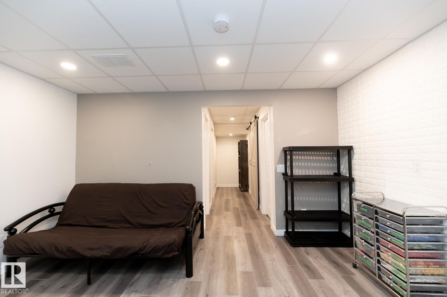


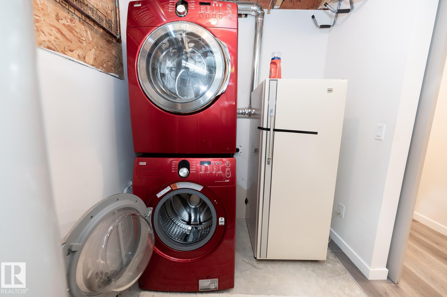
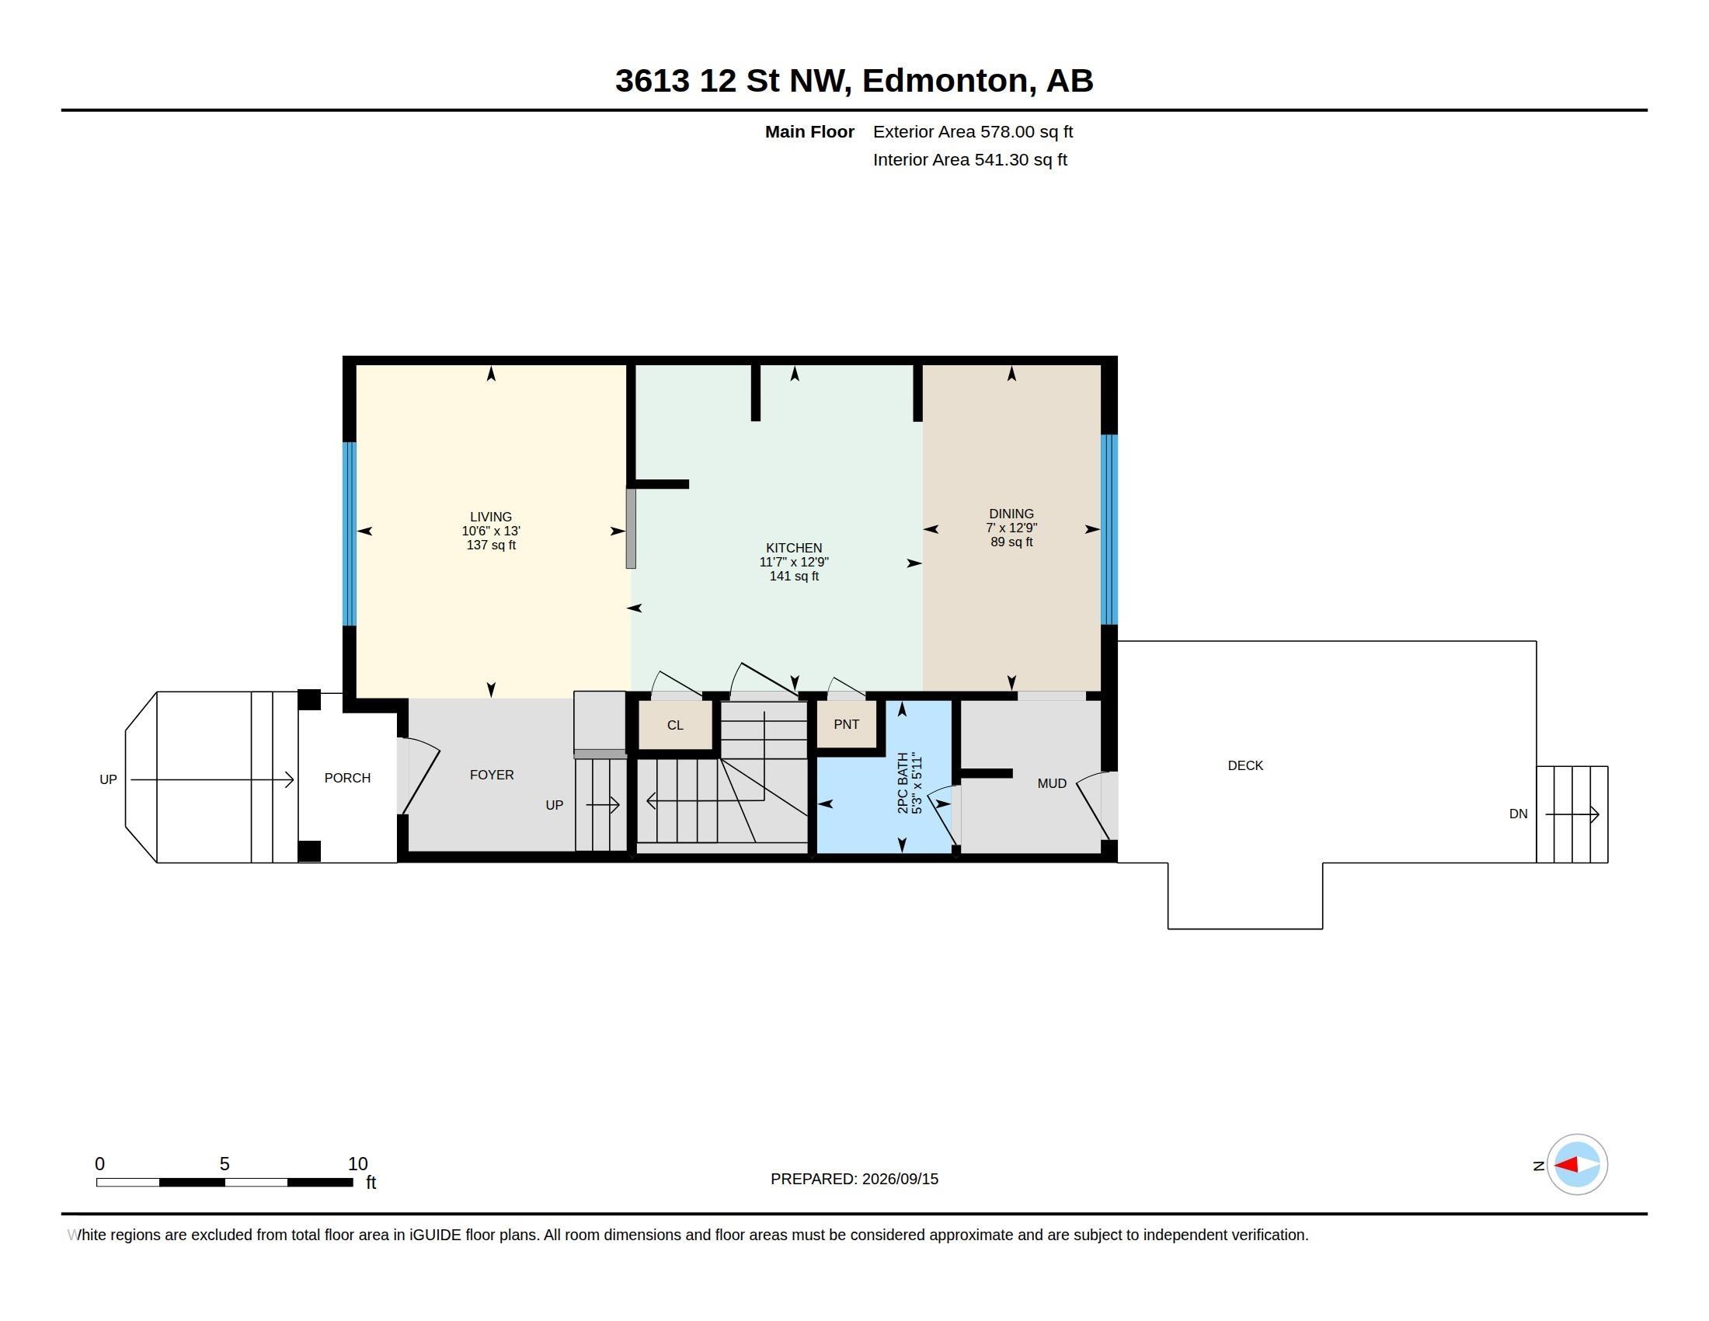
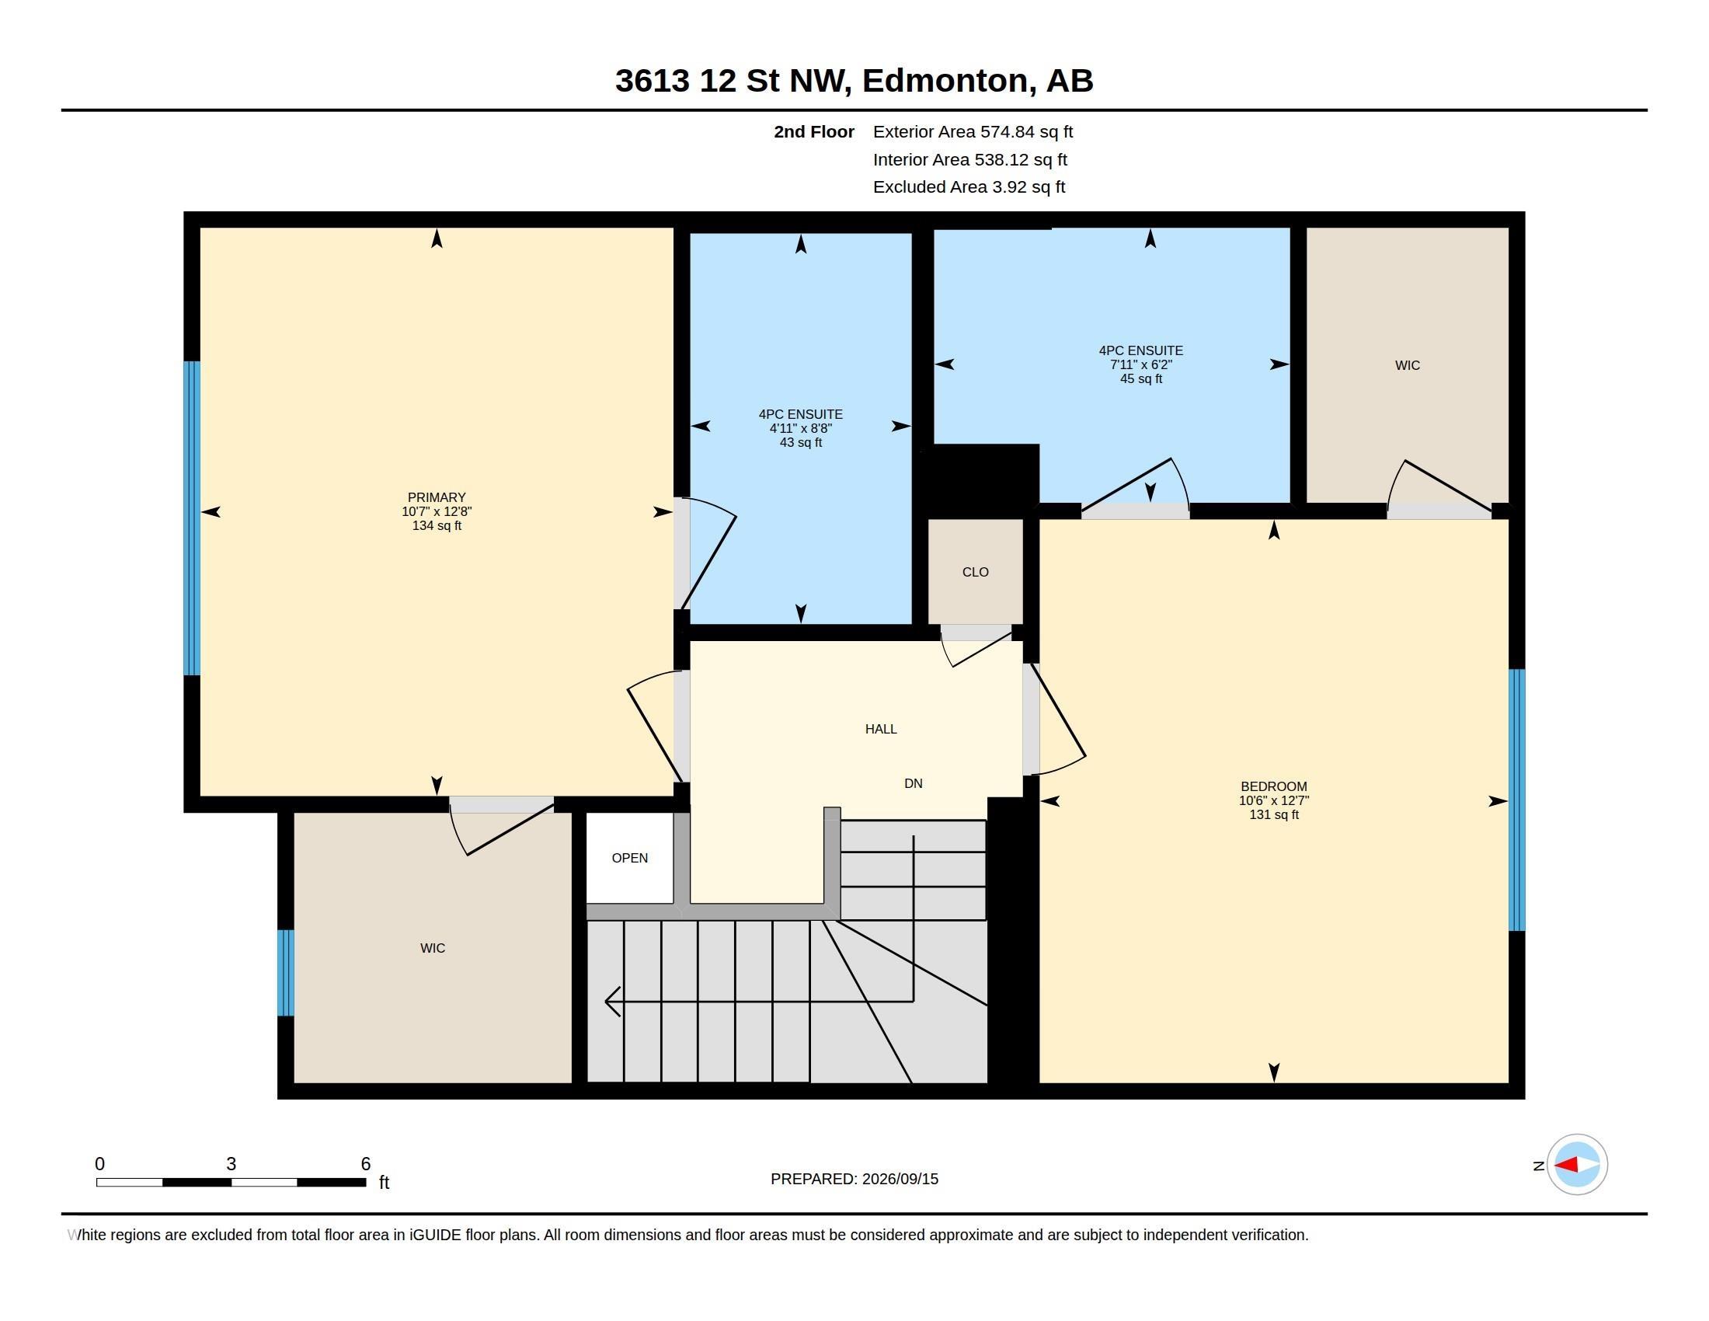
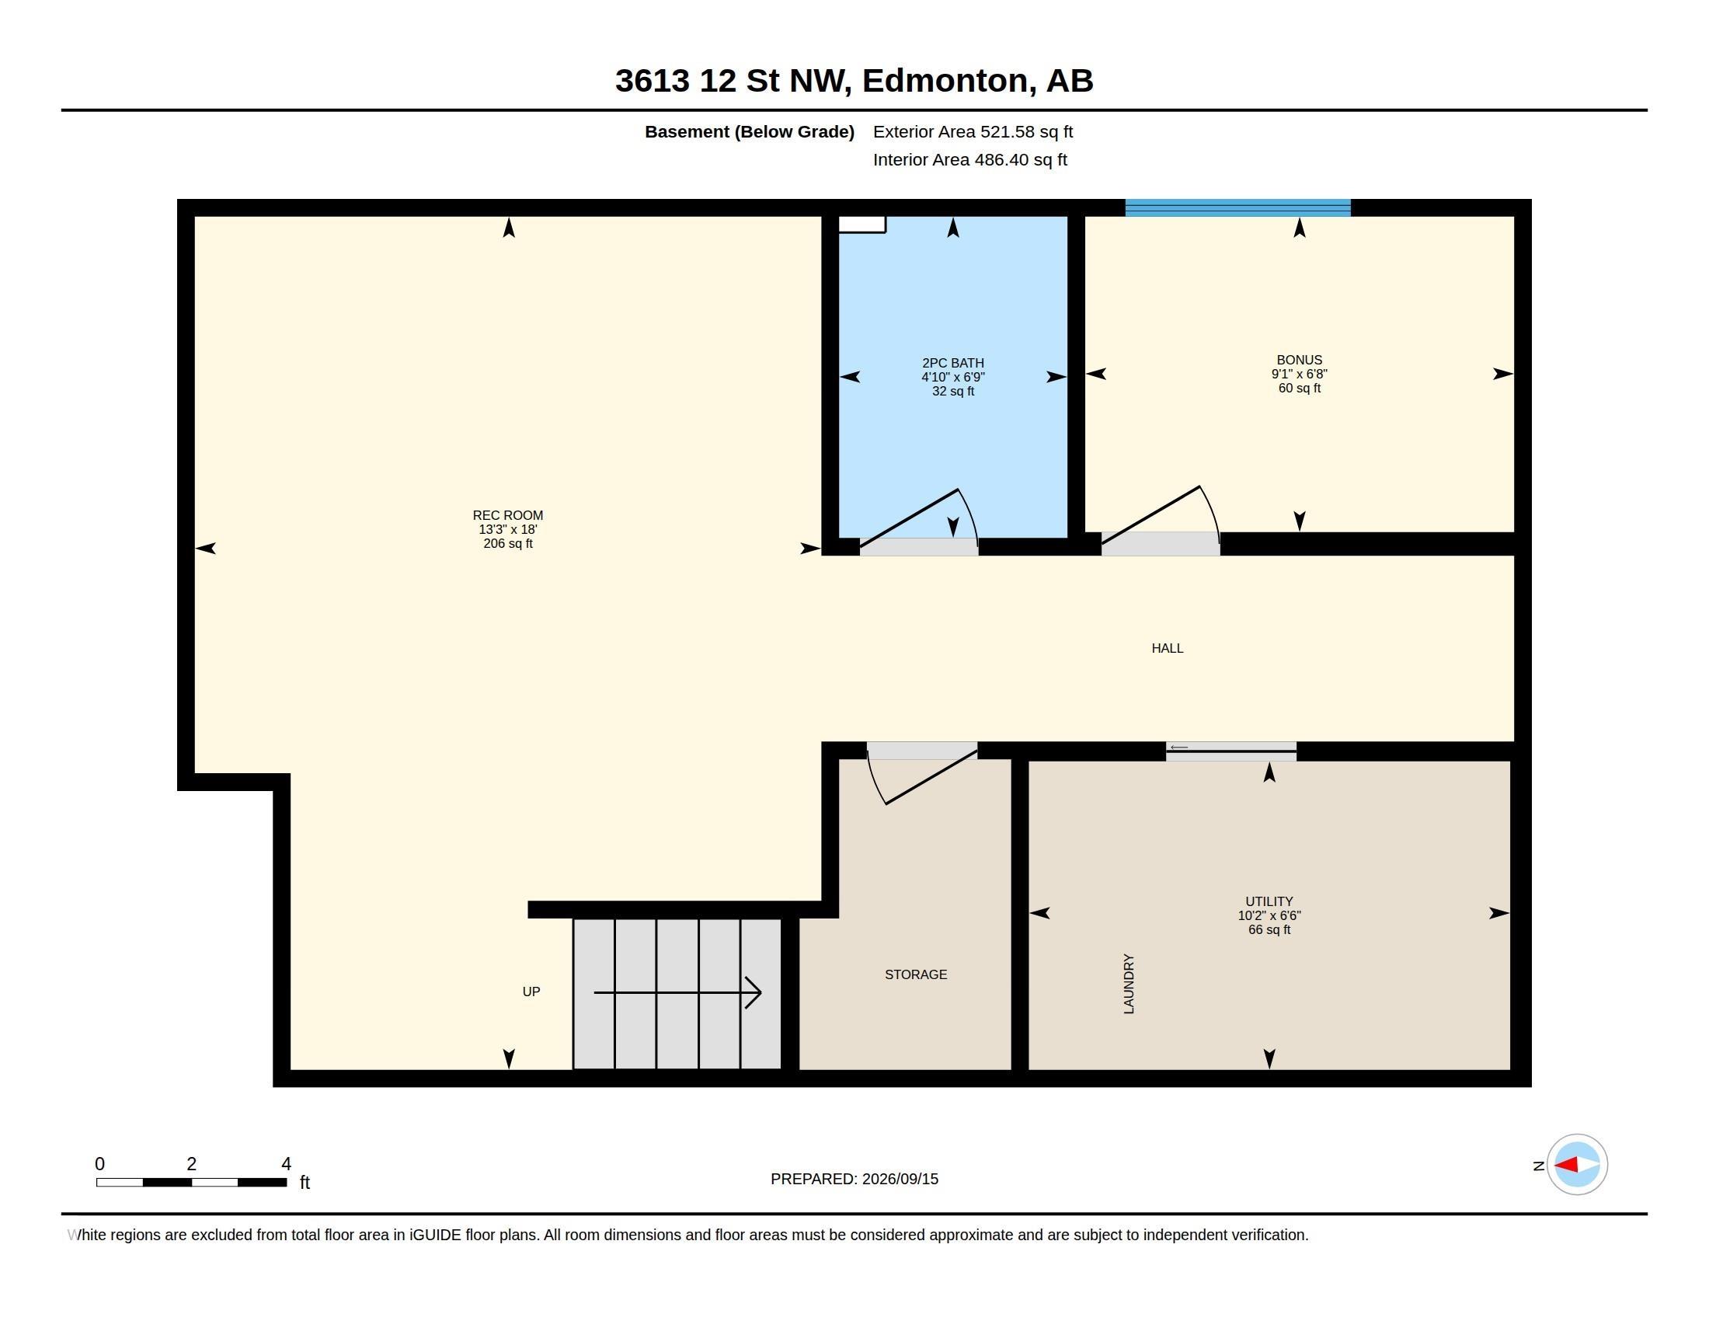

Fantastic home close to schools & shopping with Double Detached garage & a fantastic yard. As you step into this open concept home you feel the welcoming ambiance of a home that has been cared for. The main floor has a bright & spacious living room, that includes a stone feature wall. The kitchen is a great space for cooking in & has a new fridge (2026), plus the kitchen has a storage pantry and an island with a raised eating bar that provides additional seating as an entertainment spot plus big windows that provide for a bright dining space. Upstairs, find two PRIMARY BEDROOMS! Both are expansive & feature walk-in closets plus 4-piece en-suites. The fully finished basement adds extra living space with another living room plus a storage room & a Laundry/utility room. A big bonus is that this home is also equipped with central A/C for those warm days. Amazing back yard has a sizable deck offers views of the backyard, complete with a pad and wiring for a hot tub, fire pit, pergola lounge & dog run
Listing Information
- Prop. Type:
- Detached Single Family
- Property Style:
- 2 Storey
- Status:
- Active
- City:
- Edmonton
- MLS® Number:
- E4508753
- Bedrooms:
- 2
- Neighbourhood:
- Tamarack
- Area:
- Edmonton
- Province:
- Alberta
- Listing Price:
- $460,000
General Information
- Year Built:
- 2010
- Total Square Feet:
- 1153ft2
Additional Information
- Basement Dev:
- Full, Finished
- Parking:
- Double Garage Detached
VIP-Only Information
- Sign-Up or Log-in to view full listing details:
- Sign-Up / Log In
This property is listed by Now Real Estate Group and provided here courtesy of
Jason Thomas BCom.
For more information or to schedule a viewing please contact Jason Thomas BCom.

Data is deemed reliable but is not guaranteed accurate by the REALTORS® Association of Edmonton.


 Office Phone:
 Fax:
Fax: Email: