
Jason Thomas BCom
Royal Lepage Summit Realty
2611 Ellwood Dr S.W., Edmonton, Alberta
P: 780.499.5696
F: 780.431.1600
Email
Royal Lepage Summit Realty
2611 Ellwood Dr S.W., Edmonton, Alberta
P: 780.499.5696
F: 780.431.1600
Edmonton Homes For Sale
For more information on this Edmonton area home for sale or any other please contact me.
Courtesy of Mozaic Realty Group.
Data was last updated 2025-06-25 at 20:18:11 GMT

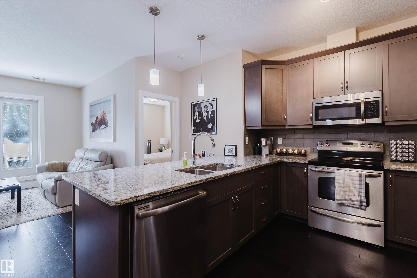
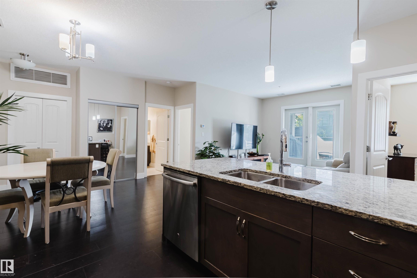
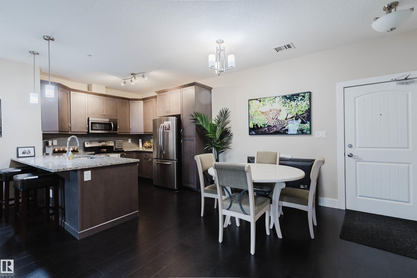
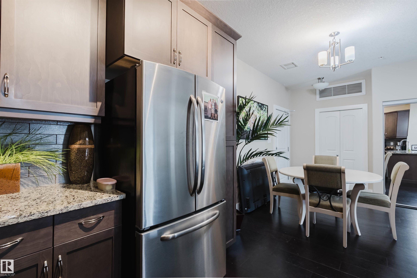
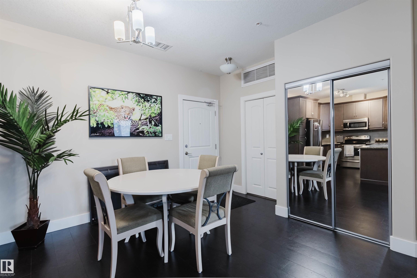
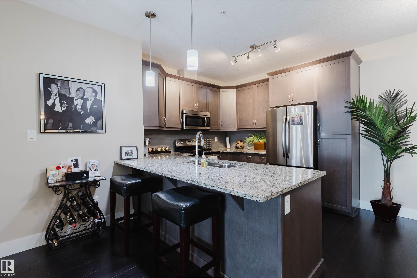
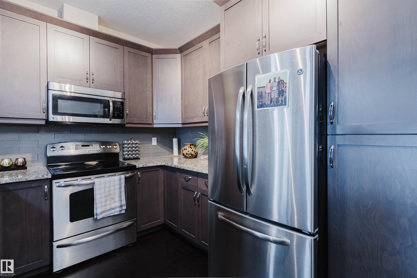
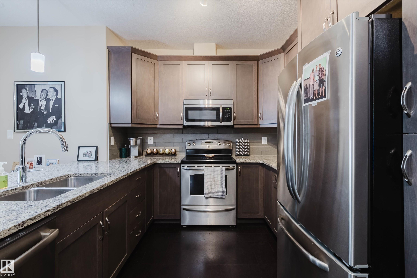
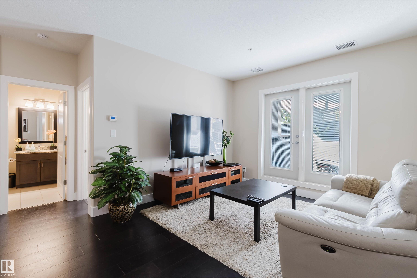
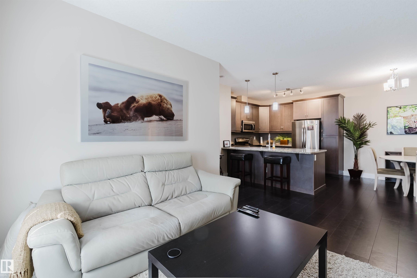
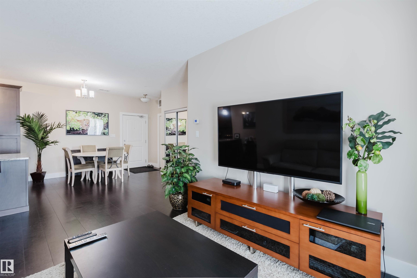
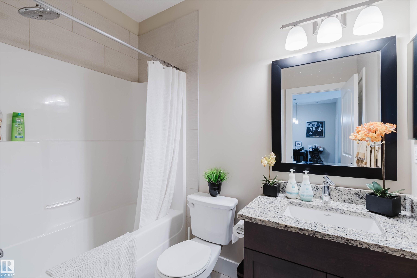
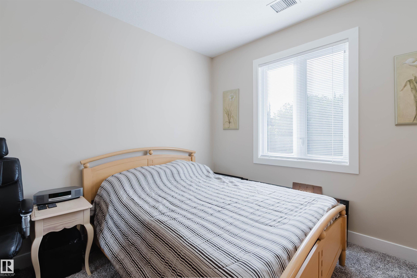
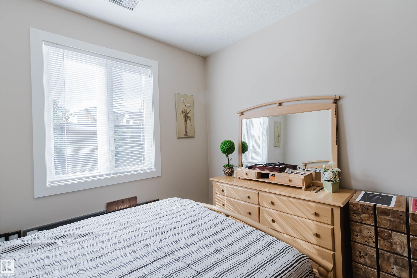
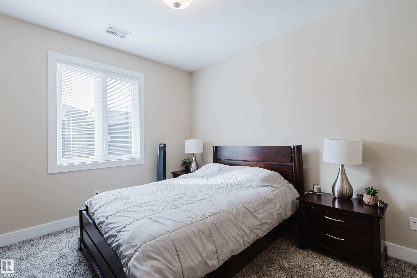
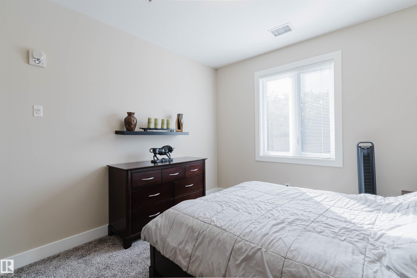
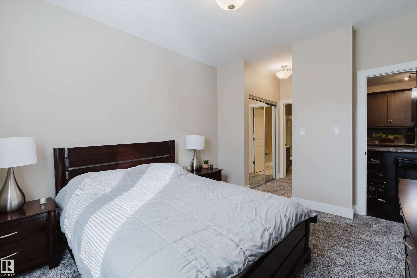
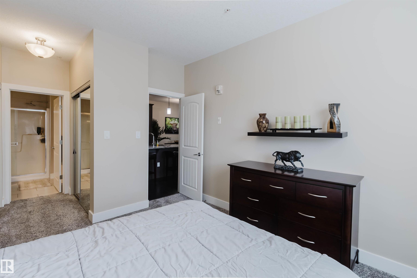
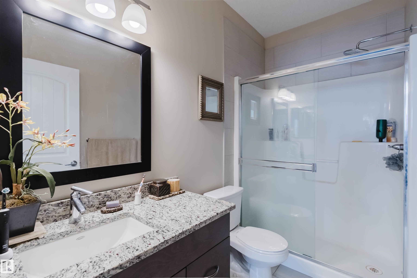
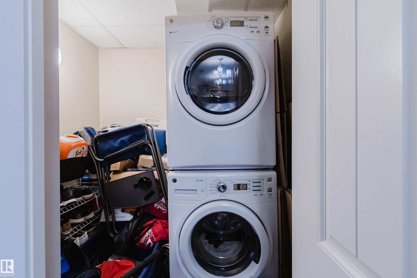
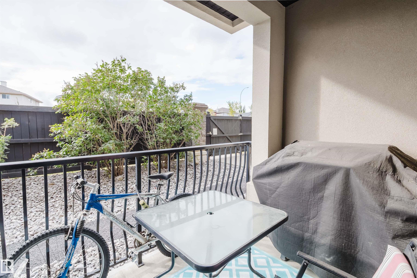
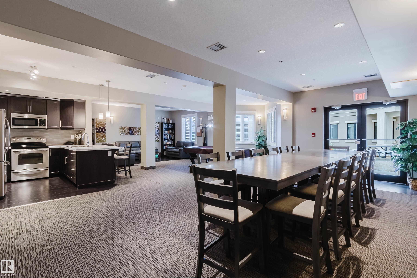
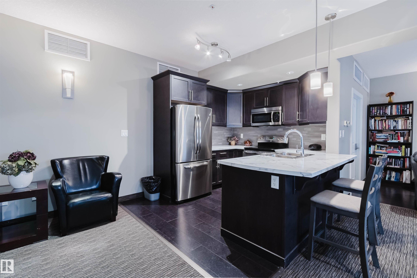
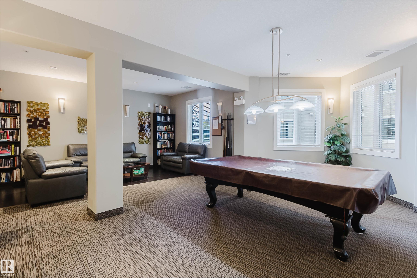
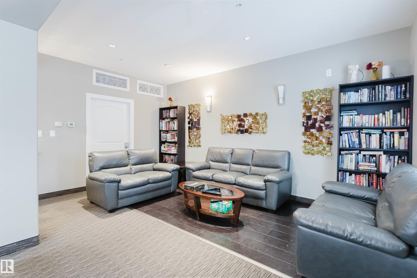
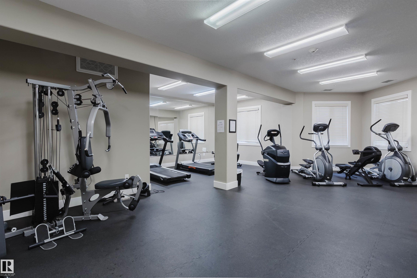
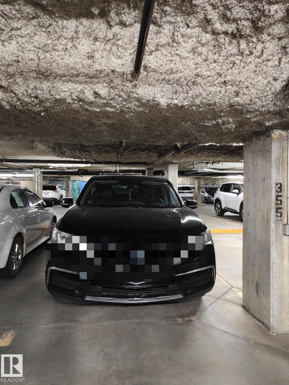
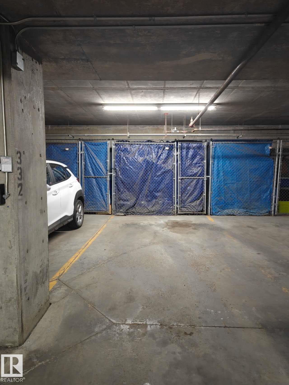
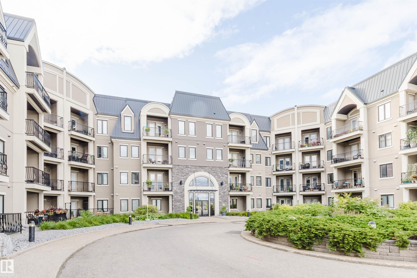
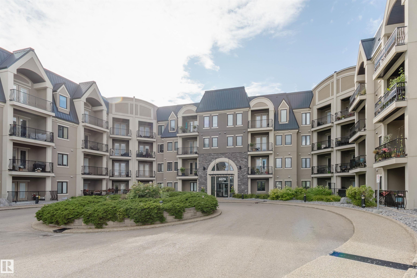
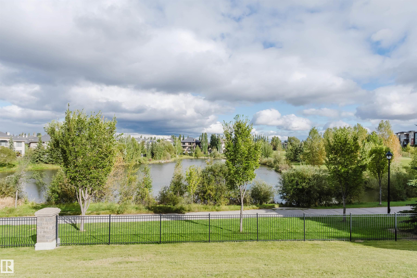
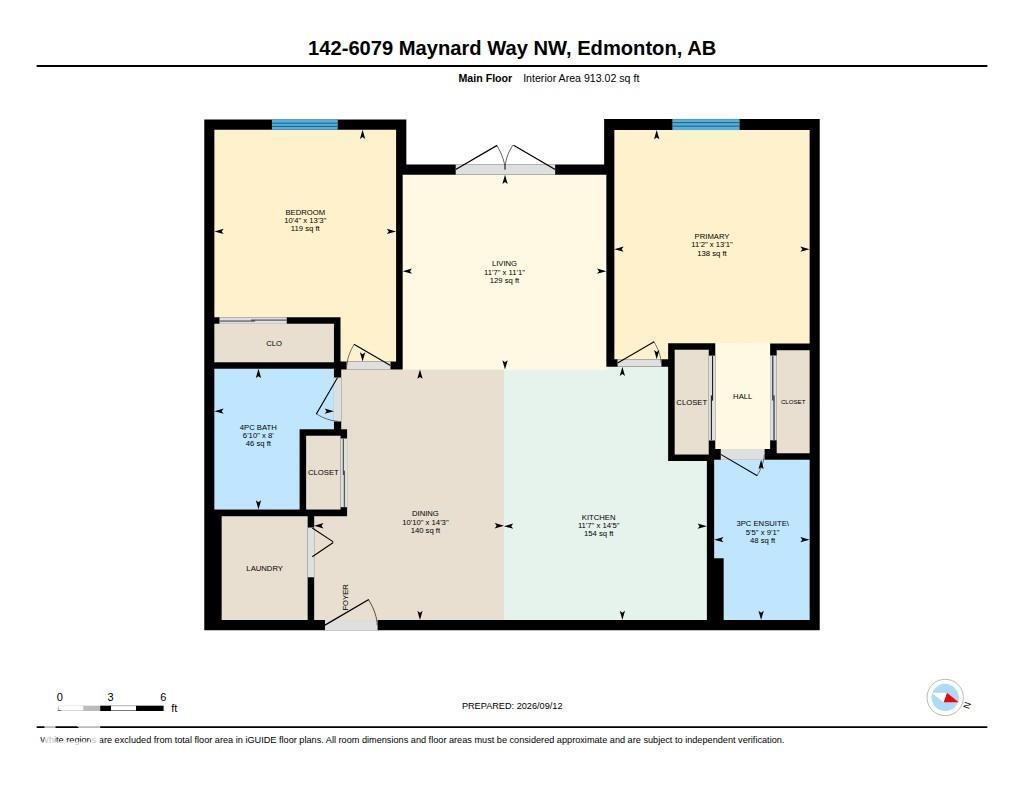
Welcome to this WELL-MAINTAINED 2 BED, 2 BATH condo in the desirable community of MacTaggart! Offering 913 sq ft of comfortable living space on the MAIN FLOOR, this home features a bright and functional layout with 9-FT CEILINGS, CENTRAL AIR CONDITIONING and a WEST-FACING PRIVATE BALCONY. The spacious primary suite includes a 3-PIECE ENSUITE, while a second bedroom is conveniently located near the additional 4-PIECE BATHROOM. The well-appointed kitchen features ELEGANT GRANITE COUNTERTOPS and opens to the dining and living areas, creating an inviting space for everyday living and entertaining. Enjoy maintenance-free urban living with access to building amenities including GYMS, SOCIAL ROOMS & GUEST SUITES, all within a well-maintained and PET-FRIENDLY complex. Just steps to the beautiful MACTAGGART SANCTUARY trails, with shopping, dining and everyday conveniences nearby. Additional features include IN-SUITE LAUNDRY, 2 TITLED UNDERGROUND PARKING STALLS and a STORAGE CAGE. Come and see!
Listing Information
- Prop. Type:
- Apartment
- Property Style:
- Single Level Apartment
- Status:
- Active
- City:
- Edmonton
- MLS® Number:
- E4508748
- Bedrooms:
- 2
- Neighbourhood:
- MacTaggart
- Area:
- Edmonton
- Province:
- Alberta
- Listing Price:
- $309,000
General Information
- Year Built:
- 2011
- Total Square Feet:
- 913ft2
Additional Information
- Basement Dev:
- None, No Basement
- Parking:
- Underground
VIP-Only Information
- Sign-Up or Log-in to view full listing details:
- Sign-Up / Log In
This property is listed by Mozaic Realty Group and provided here courtesy of
Jason Thomas BCom.
For more information or to schedule a viewing please contact Jason Thomas BCom.

Data is deemed reliable but is not guaranteed accurate by the REALTORS® Association of Edmonton.


 Office Phone:
 Fax:
Fax: Email: