
Jason Thomas BCom
Royal Lepage Summit Realty
2611 Ellwood Dr S.W., Edmonton, Alberta
P: 780.499.5696
F: 780.431.1600
Email
Royal Lepage Summit Realty
2611 Ellwood Dr S.W., Edmonton, Alberta
P: 780.499.5696
F: 780.431.1600
Edmonton Homes For Sale
For more information on this Edmonton area home for sale or any other please contact me.
Courtesy of Kairali Realty Inc..
Data was last updated 2025-06-25 at 20:18:11 GMT
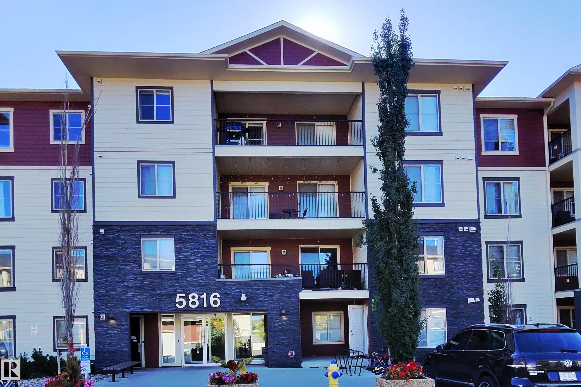
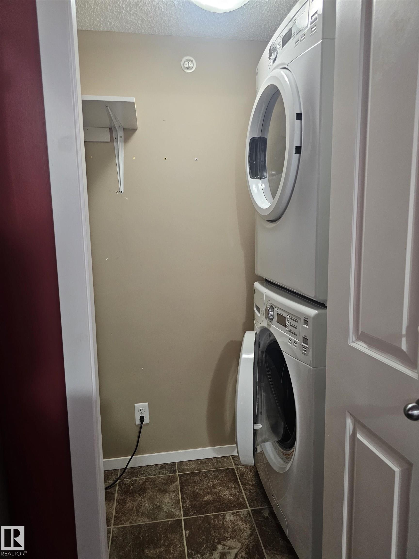
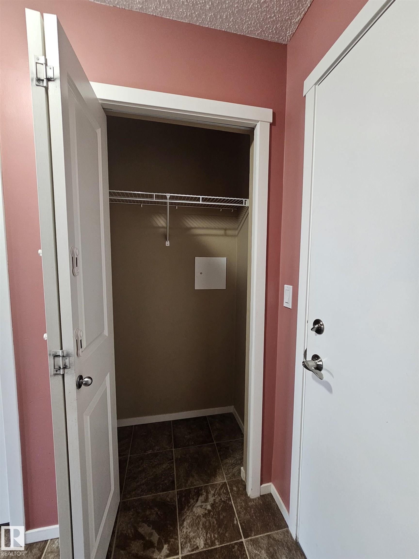
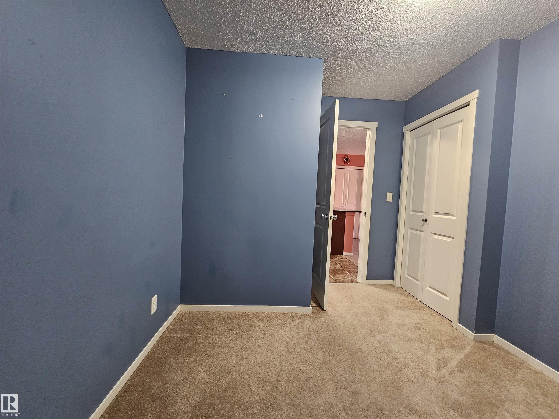
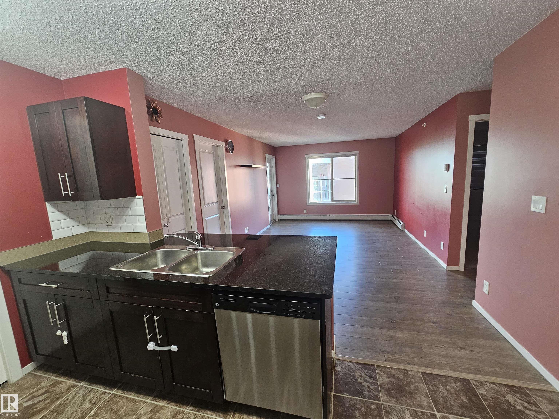
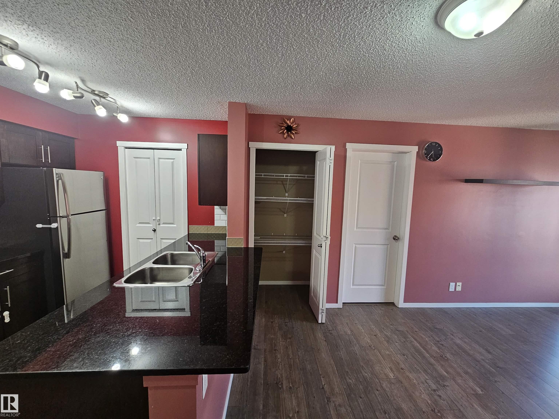
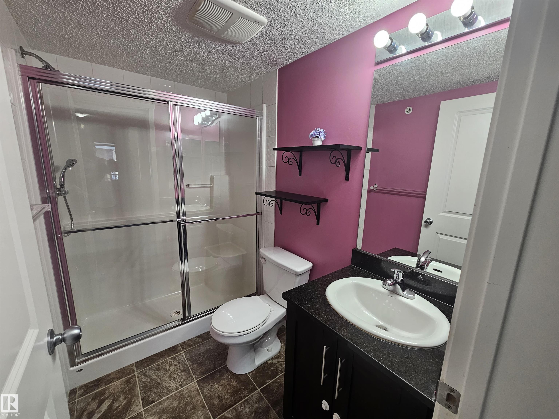
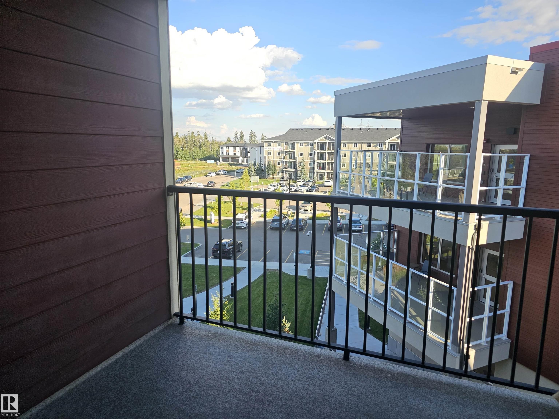
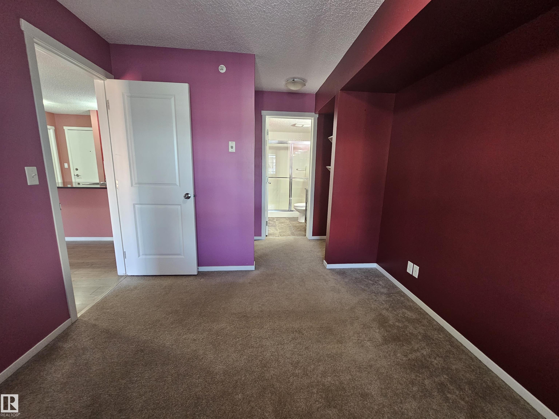
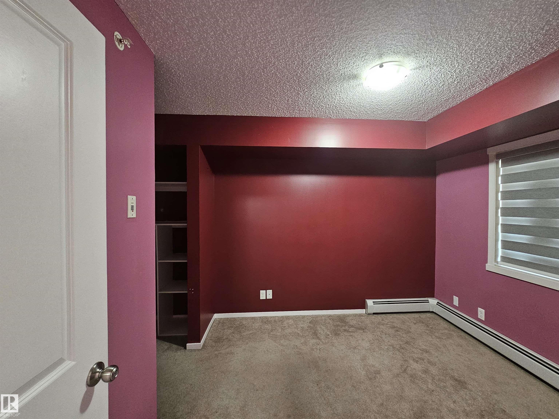
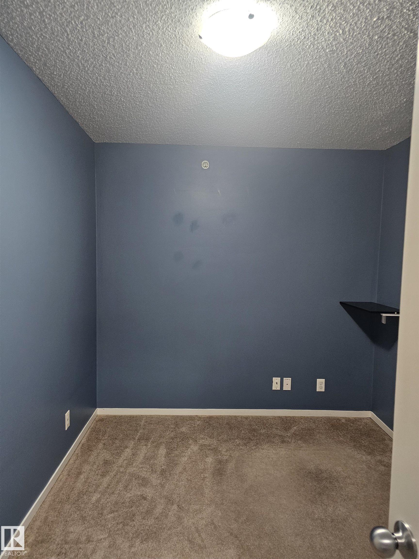
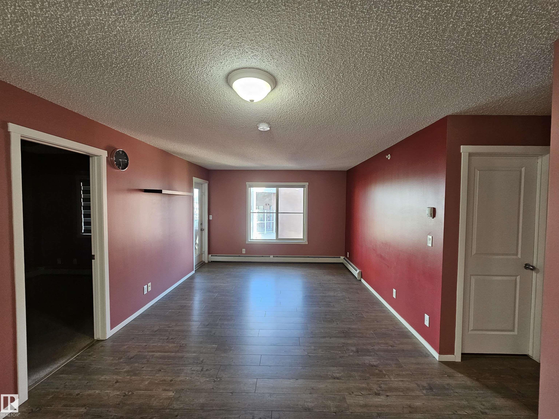
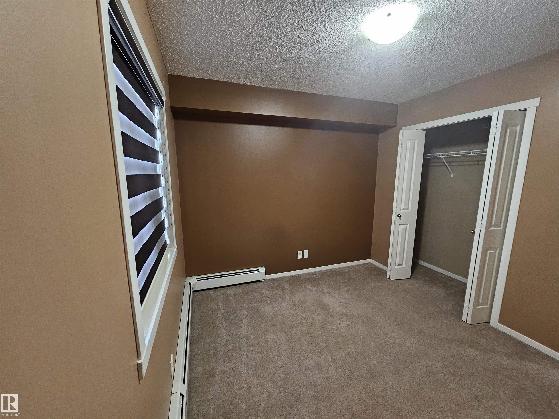
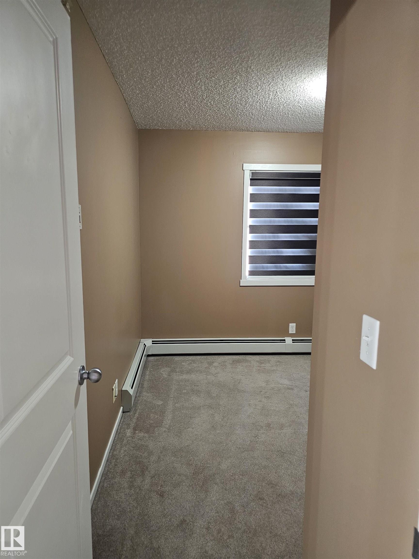
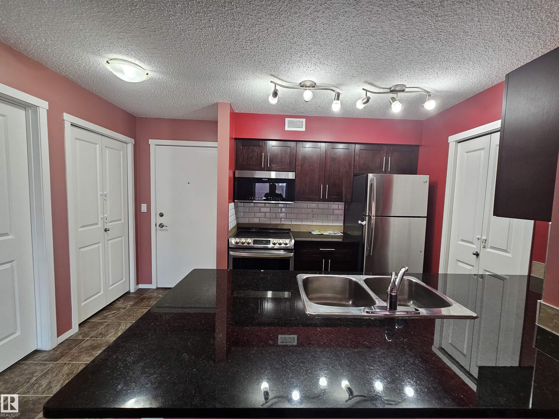
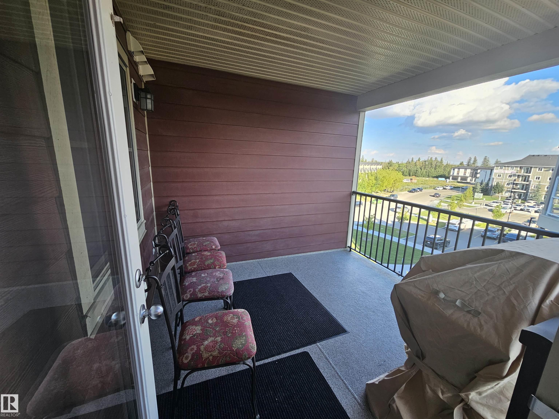
Welcome to top-floor living in the sought-after south Edmonton community of MacTaggart Ridge Gate! This bright and well-maintained 836 sq. ft. condo offers a functional, open-concept floor plan with 2 bedrooms, 2 full bathrooms, and a versatile flex room ideal for a home office or den. Key Features & Interior Details: Kitchen: Stainless steel appliances, granite countertops, and an eating bar area. Living Area: Spacious living room featuring durable laminate flooring and direct access to a private, oversized balcony?perfect for outdoor relaxation and BBQing. Primary Suite: Fits a king bed comfortably and includes closet and a 3-piece ensuite with an oversized shower. Second Bedroom & Full Bath: Generously sized second bedroom situated near the main 4-piece bathroom featuring a deep soaker tub. Flex Space: Dedicated den area perfect for remote work or extra home storage. In-Suite Laundry: Full-size washer and dryer included. Parking: 1 heated underground parking stall.
Listing Information
- Prop. Type:
- Apartment
- Property Style:
- Single Level Apartment
- Status:
- Active
- City:
- Edmonton
- MLS® Number:
- E4508740
- Bedrooms:
- 2
- Neighbourhood:
- MacTaggart
- Area:
- Edmonton
- Province:
- Alberta
- Listing Price:
- $1,800
General Information
- Total Square Feet:
- 837ft2
Additional Information
- Parking:
- Underground
VIP-Only Information
- Sign-Up or Log-in to view full listing details:
- Sign-Up / Log In
This property is listed by Kairali Realty Inc. and provided here courtesy of
Jason Thomas BCom.
For more information or to schedule a viewing please contact Jason Thomas BCom.

Data is deemed reliable but is not guaranteed accurate by the REALTORS® Association of Edmonton.


 Office Phone:
 Fax:
Fax: Email: