
Jason Thomas BCom
Royal Lepage Summit Realty
2611 Ellwood Dr S.W., Edmonton, Alberta
P: 780.499.5696
F: 780.431.1600
Email
Royal Lepage Summit Realty
2611 Ellwood Dr S.W., Edmonton, Alberta
P: 780.499.5696
F: 780.431.1600
Edmonton Homes For Sale
For more information on this Edmonton area home for sale or any other please contact me.
Courtesy of Antoniuk Real Estate Ltd.
Data was last updated 2025-06-25 at 20:18:11 GMT
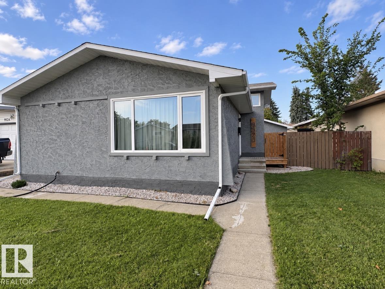
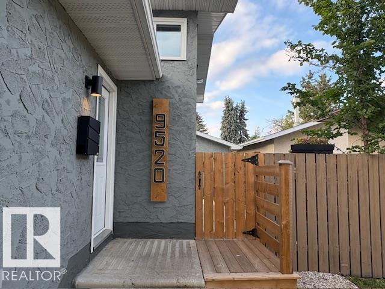
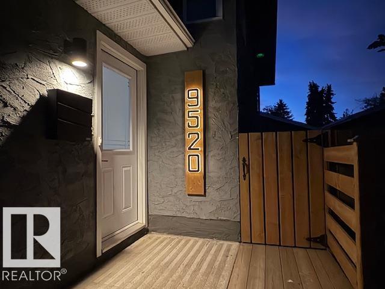
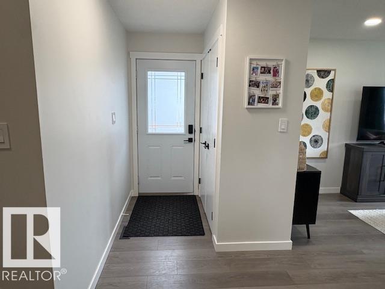
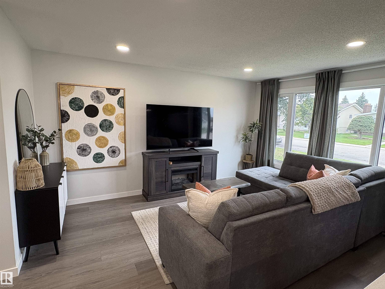
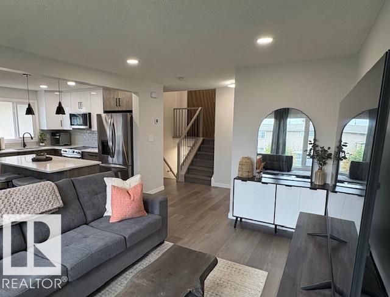
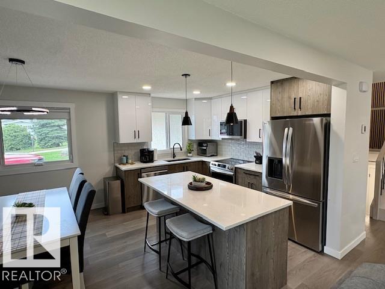
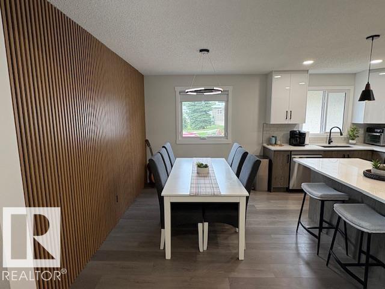
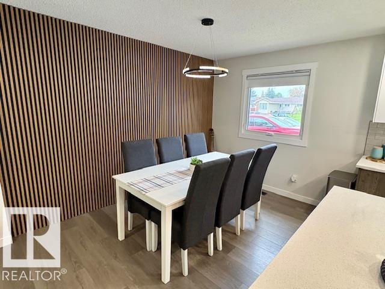
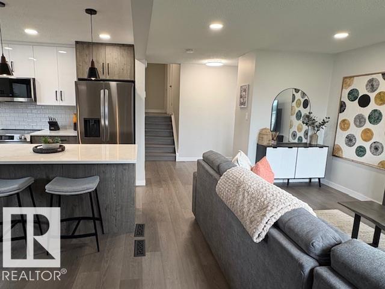
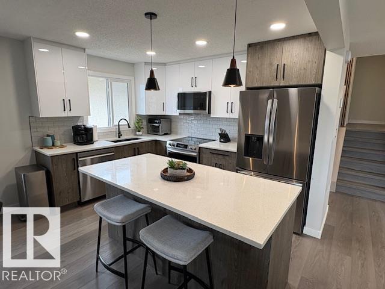
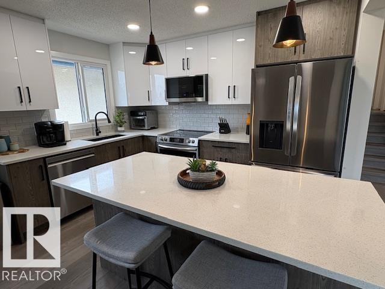
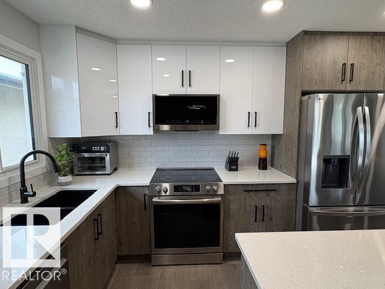
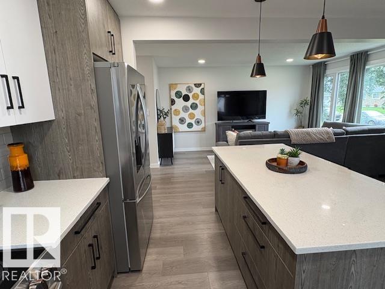
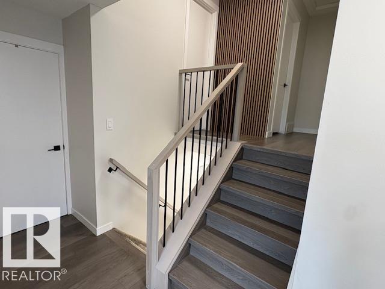
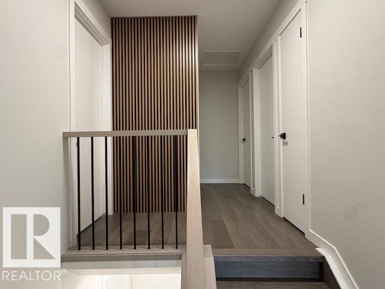
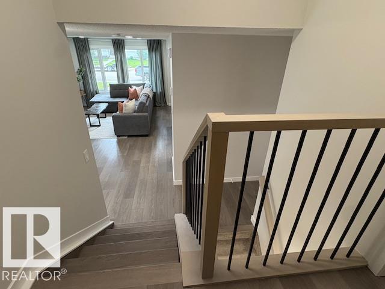
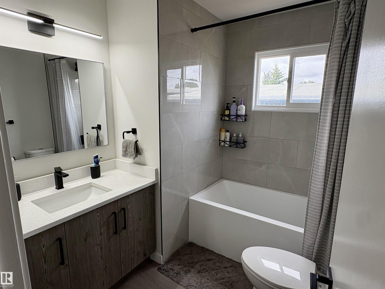
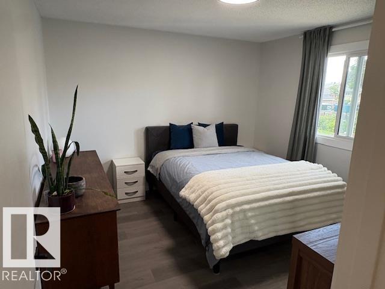
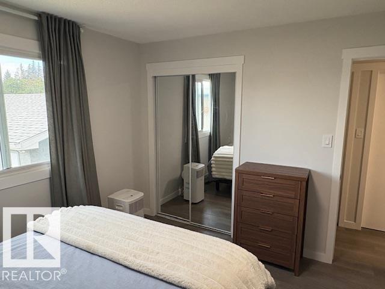
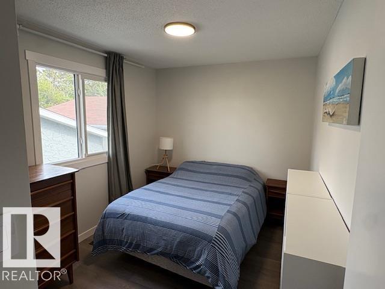
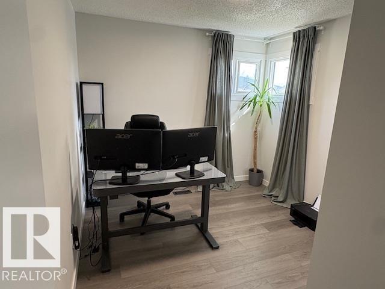
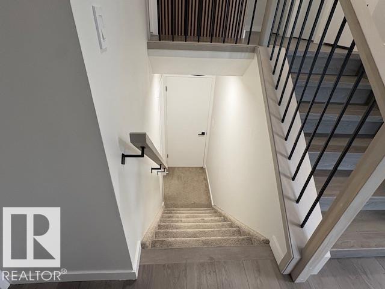
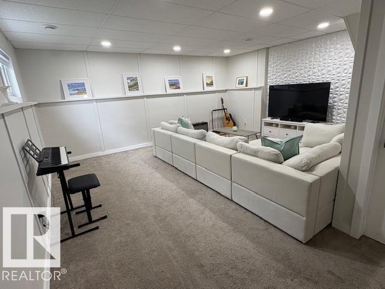
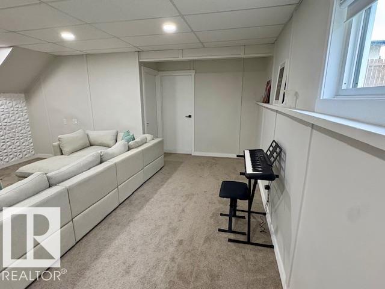
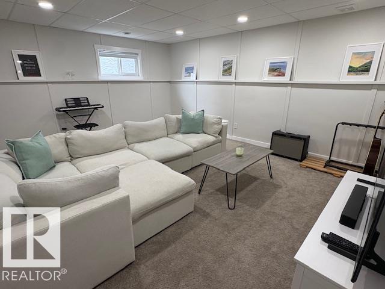
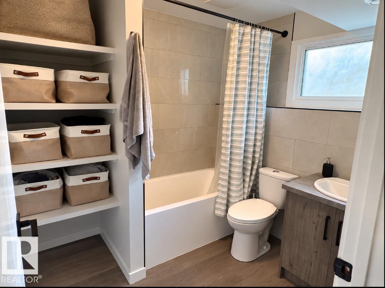
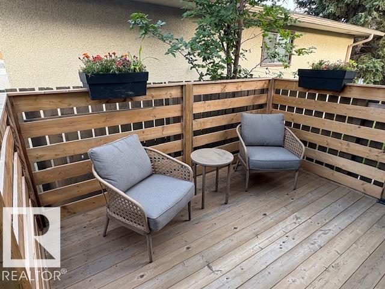
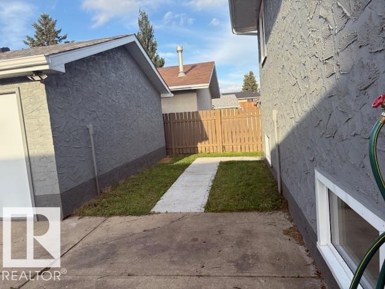
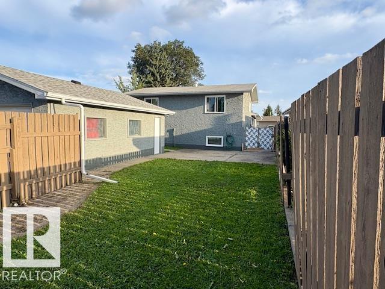
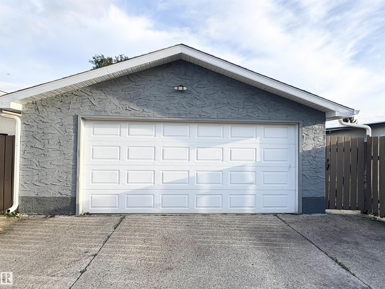
Welcome to this extensively renovated home, tucked away on a quiet street in the mature, family-friendly community of Evansdale. Thoughtfully updated throughout, this move-in-ready 3 bedroom home with 2 full baths offers modern style. The bright open concept main floor features a stylish two-tone kitchen with quartz countertops, a kitchen island, and newer appliances, creating a beautiful and functional space for everyday living and entertaining. The finished basement provides an additional living space, perfect for a family room or recreation area. There is an oversized double detached garage which offers plenty of room for vehicles, storage, or a workshop. Major updates include newer windows, doors, appliances, flooring, shingles, deck, and garage door opening. Conveniently located near schools, parks, shopping and everyday amenities, this renovated Evansdale home offers modern comfort in a welcoming, established neighbourhood. The home is spotless. owner would consider carrying a mortgage
Listing Information
- Prop. Type:
- Detached Single Family
- Property Style:
- 3 Level Split
- Status:
- Active
- City:
- Edmonton
- MLS® Number:
- E4508624
- Bedrooms:
- 3
- Neighbourhood:
- Evansdale
- Area:
- Edmonton
- Province:
- Alberta
- Listing Price:
- $419,000
General Information
- Year Built:
- 1971
- Total Square Feet:
- 1076ft2
Additional Information
- Basement Dev:
- Partial, Finished
- Parking:
- Double Garage Detached
VIP-Only Information
- Sign-Up or Log-in to view full listing details:
- Sign-Up / Log In
This property is listed by Antoniuk Real Estate Ltd and provided here courtesy of
Jason Thomas BCom.
For more information or to schedule a viewing please contact Jason Thomas BCom.

Data is deemed reliable but is not guaranteed accurate by the REALTORS® Association of Edmonton.


 Office Phone:
 Fax:
Fax: Email: