
Jason Thomas BCom
Royal Lepage Summit Realty
2611 Ellwood Dr S.W., Edmonton, Alberta
P: 780.499.5696
F: 780.431.1600
Email
Royal Lepage Summit Realty
2611 Ellwood Dr S.W., Edmonton, Alberta
P: 780.499.5696
F: 780.431.1600
Edmonton Homes For Sale
For more information on this Edmonton area home for sale or any other please contact me.
Courtesy of Real Broker.
Data was last updated 2025-06-25 at 20:18:11 GMT
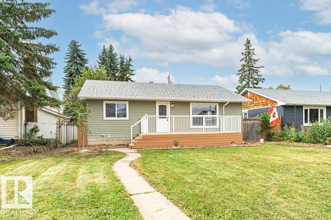
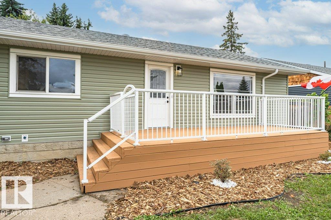
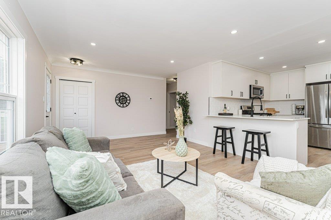
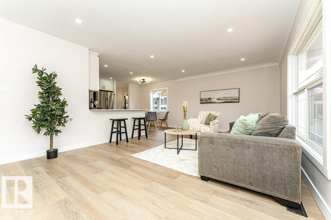
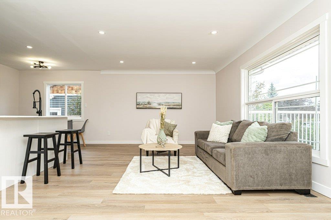
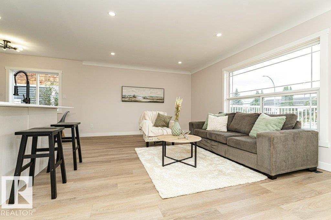
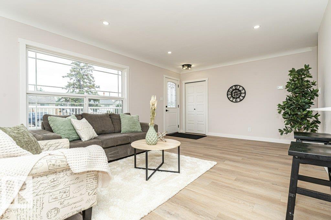
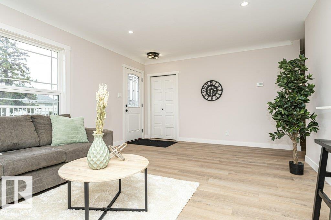
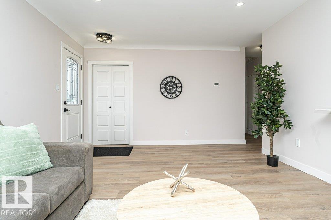
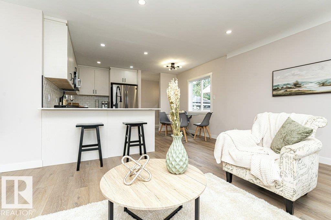
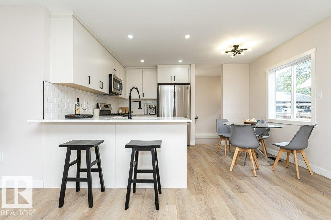
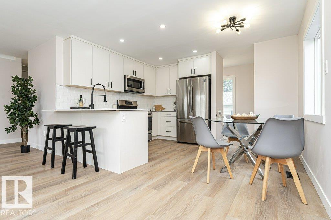
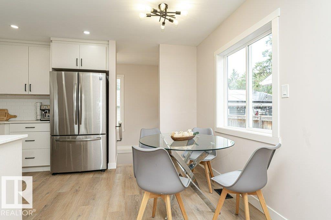
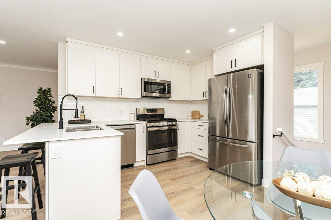
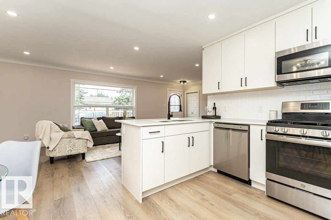
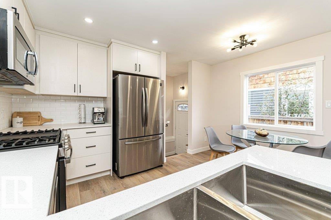
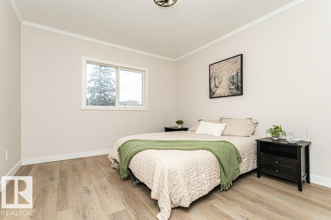
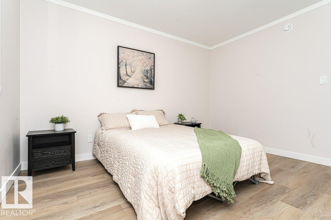
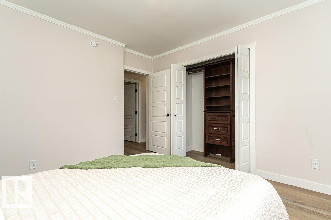
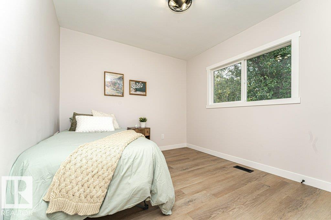
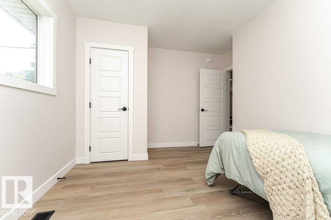
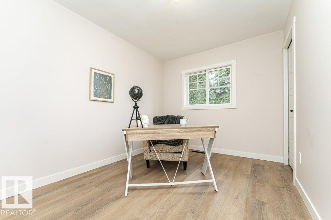
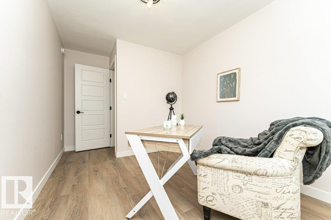
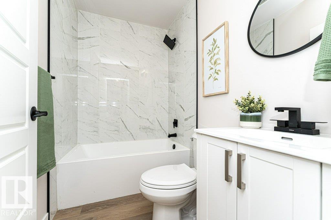
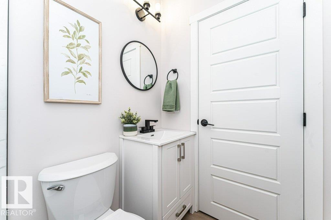
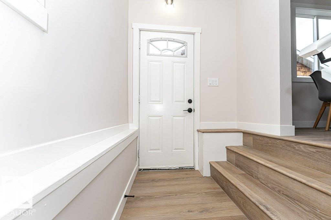
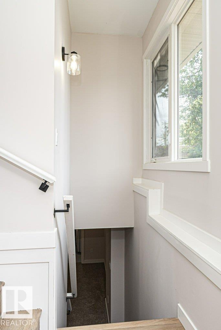
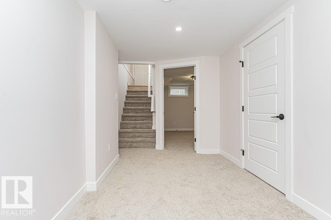
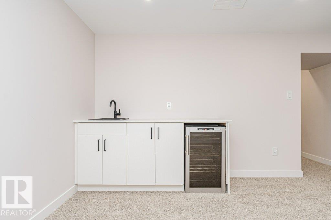
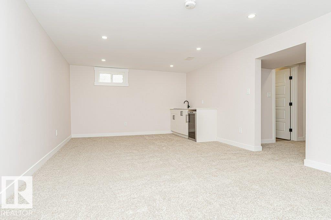
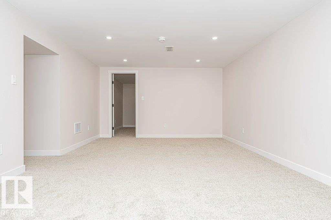
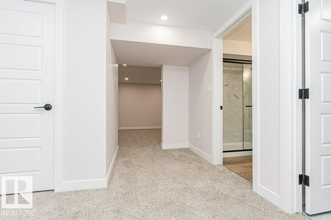
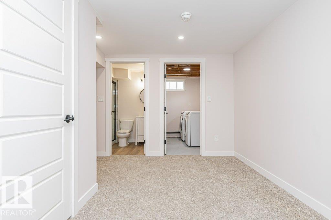
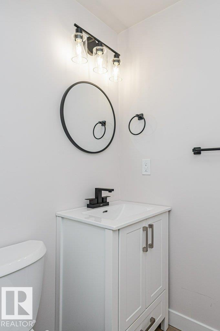
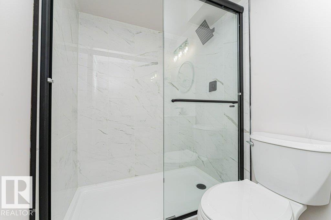
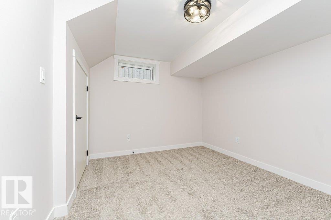
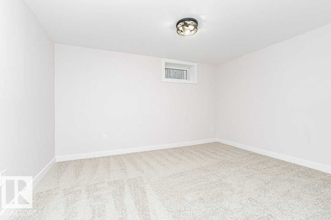
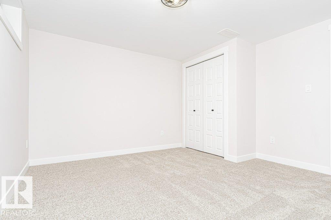
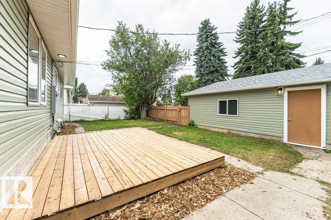
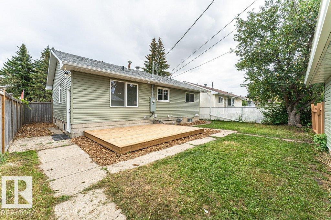
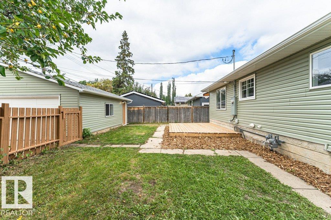
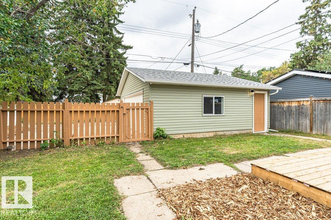
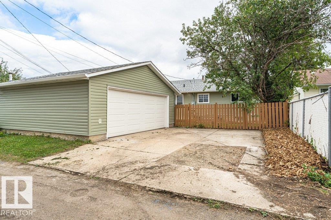
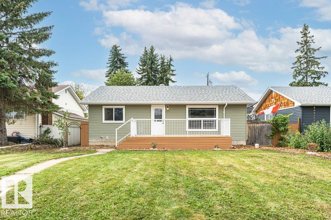
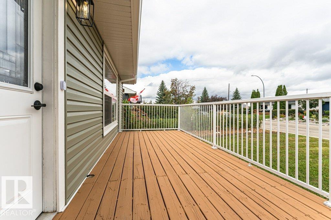
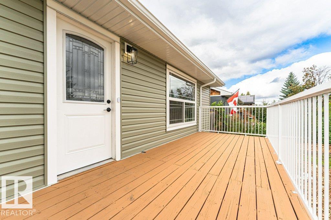
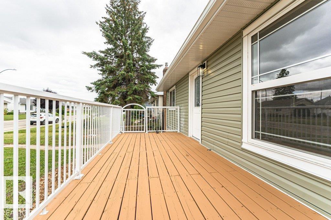
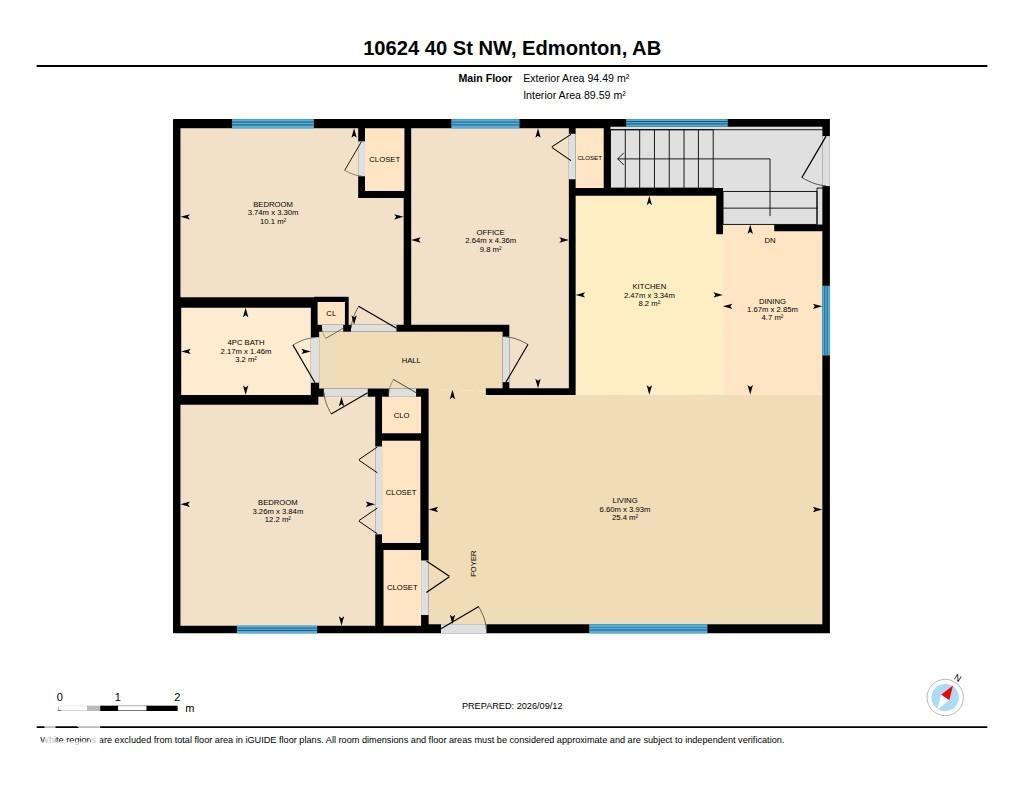
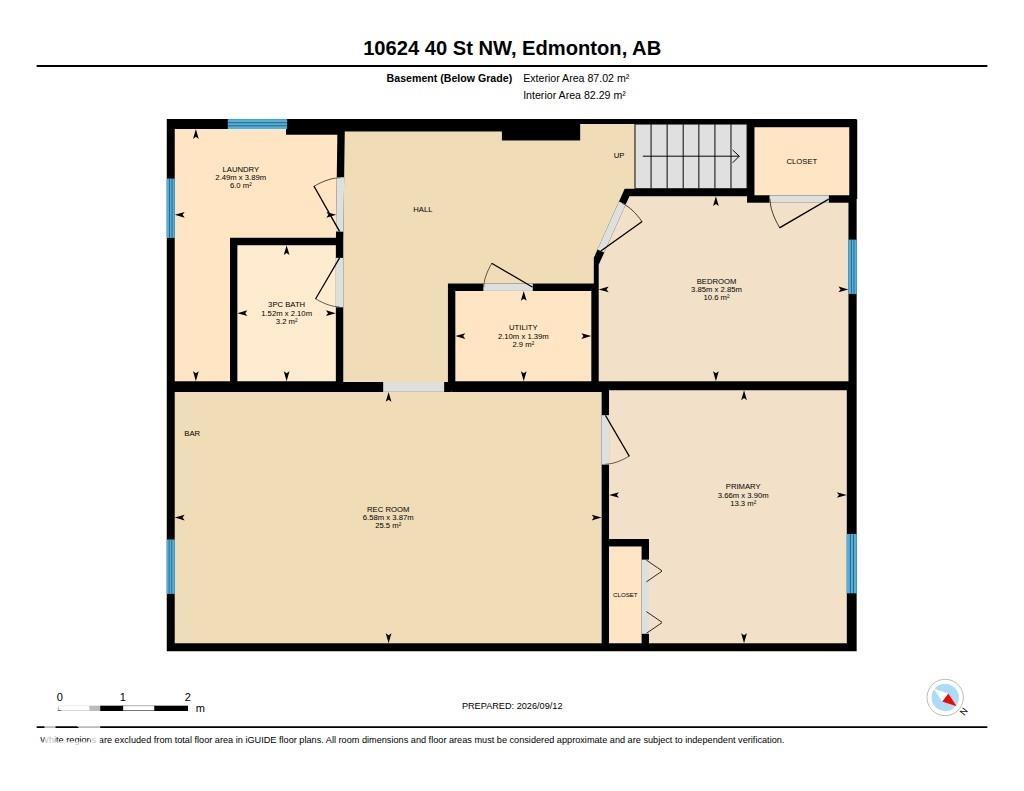
GORGEOUS bungalow in Gold Bar! Located on a QUIET street, close to the Gold Bar Ravine, this FULLY RENOVATED family home has it all! The OPEN CONCEPT main floor boasts an AMAZING BRAND NEW kitchen with QUARTZ countertops, custom cabinets and s/s appliances. A HUGE living area with MASSIVE windows flows seamlessly into the dining area. Step outside to enjoy the BRAND NEW deck overlooking the PRIVATE backyard, or enjoy a coffee while watching the sunrise on your HUGE front deck! 3 well-sized bedrooms and a brand new STUNNING 4 piece bathroom with custom tile work finalize this level. A GREAT rec room awaits downstairs complete with a custom WET BAR perfect for entertaining, accompanied by two additional bedrooms and another GORGEOUS BRAND NEW bathroom. Nothing left to do with newer hot water tank and furnace, all vinyl windows, BRAND NEW sewer line, plus an oversized double garage! Excellent location makes commuting a breeze, whether you?re headed downtown or elsewhere.
Listing Information
- Prop. Type:
- Detached Single Family
- Property Style:
- Bungalow
- Status:
- Active
- City:
- Edmonton
- MLS® Number:
- E4508592
- Bedrooms:
- 5
- Neighbourhood:
- Gold Bar
- Area:
- Edmonton
- Province:
- Alberta
- Listing Price:
- $525,000
General Information
- Year Built:
- 1958
- Total Square Feet:
- 1017ft2
Additional Information
- Basement Dev:
- Full, Finished
- Parking:
- Double Garage Detached
VIP-Only Information
- Sign-Up or Log-in to view full listing details:
- Sign-Up / Log In
This property is listed by Real Broker and provided here courtesy of
Jason Thomas BCom.
For more information or to schedule a viewing please contact Jason Thomas BCom.

Data is deemed reliable but is not guaranteed accurate by the REALTORS® Association of Edmonton.


 Office Phone:
 Fax:
Fax: Email: