
Jason Thomas BCom
Royal Lepage Summit Realty
2611 Ellwood Dr S.W., Edmonton, Alberta
P: 780.499.5696
F: 780.431.1600
Email
Royal Lepage Summit Realty
2611 Ellwood Dr S.W., Edmonton, Alberta
P: 780.499.5696
F: 780.431.1600
Edmonton Homes For Sale
For more information on this Edmonton area home for sale or any other please contact me.
Courtesy of Royal Lepage Arteam Realty.
Data was last updated 2025-06-25 at 20:18:11 GMT
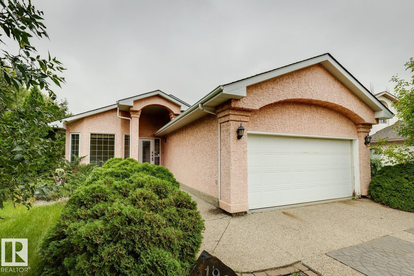
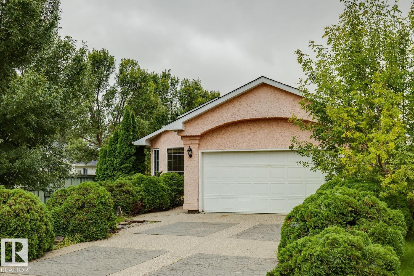
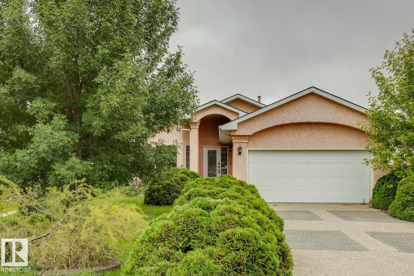

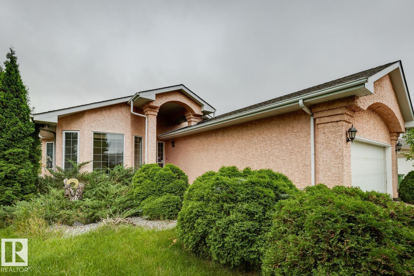
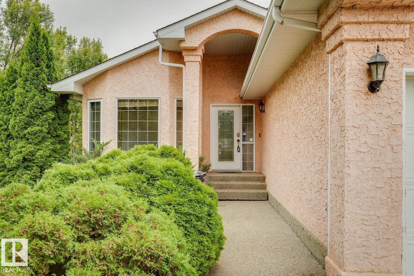
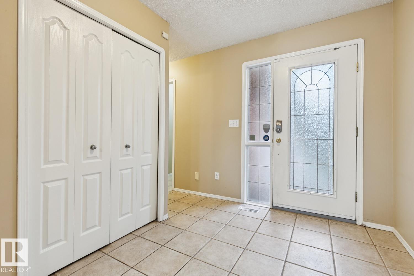
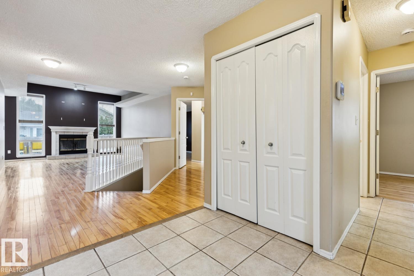
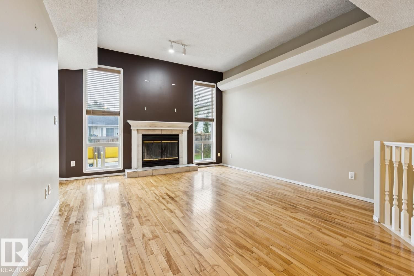
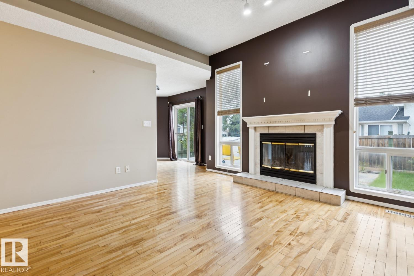

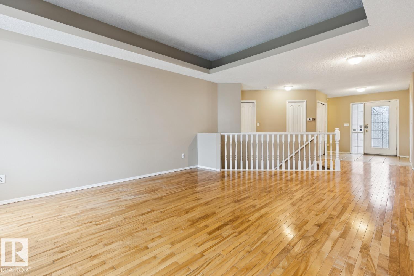
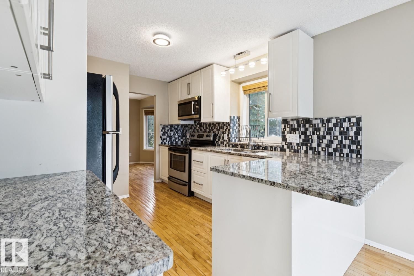

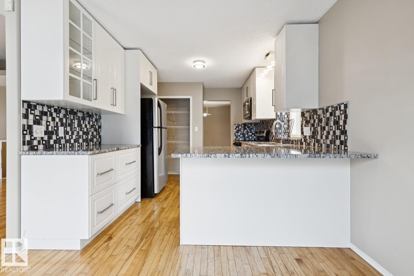


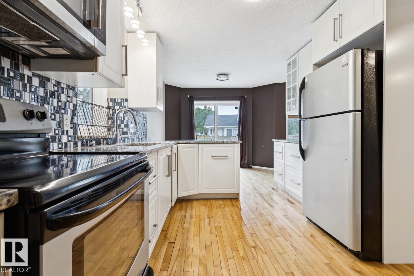

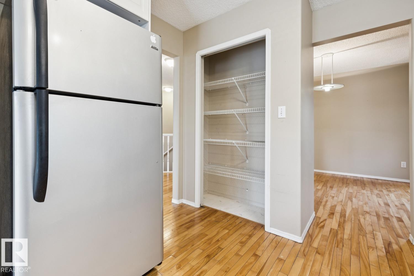
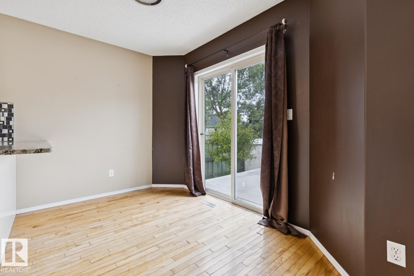


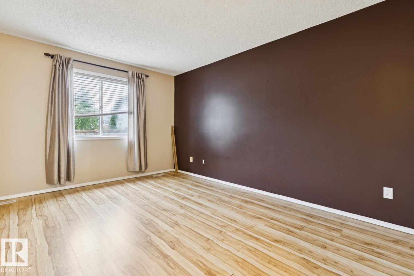
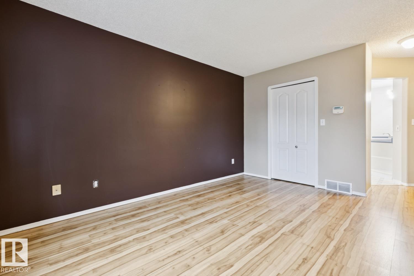
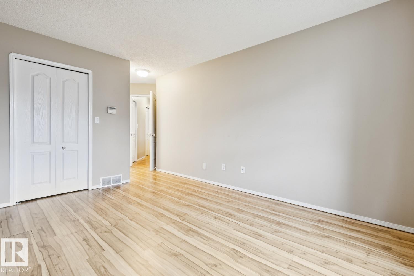


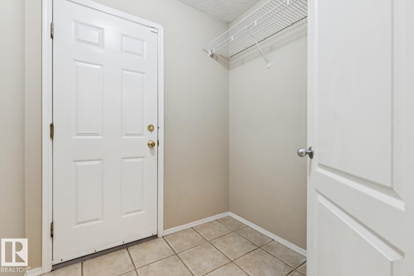

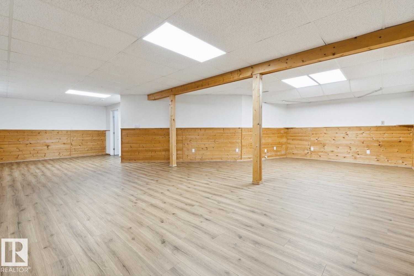
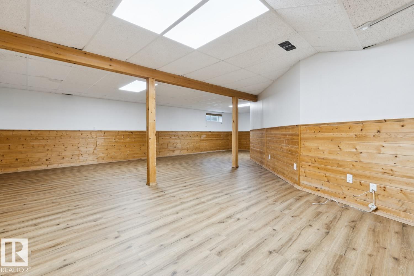

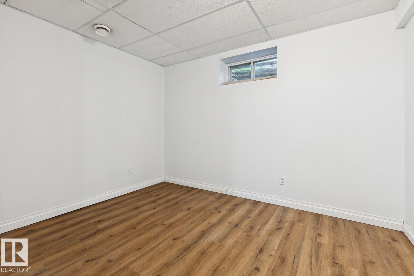

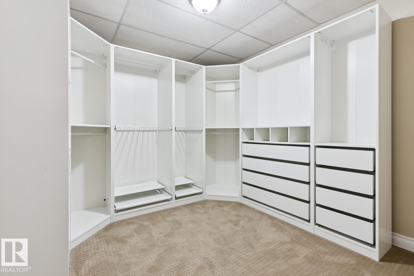

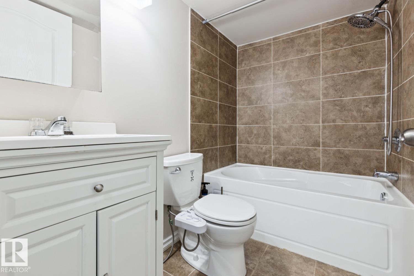
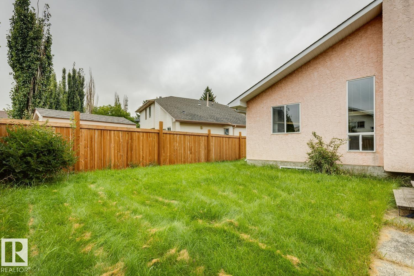

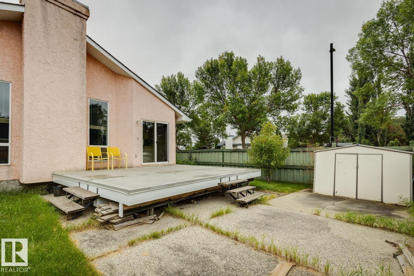
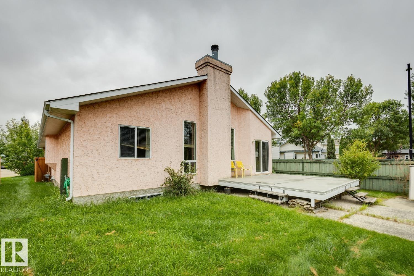
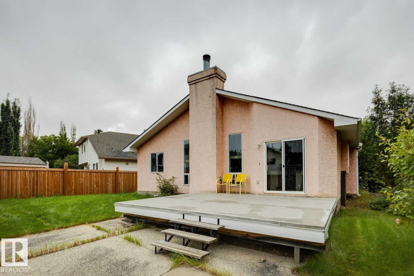

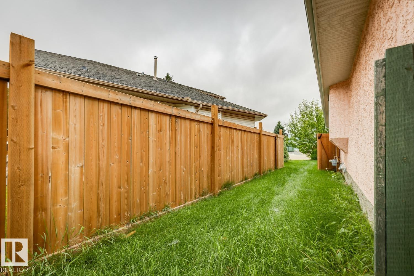
Just What You?ve Been Looking For - A Lewis Estates Sweat-Equity Opportunity! Located in beautiful Lewis Estates, this spacious 4 bedroom, 3 full bath bungalow offers the space, layout, & location that make it an exciting opportunity for the right buyer. The bright, open main floor features a large living room with a fireplace, a functional kitchen with breakfast bar & eating area, plus a generous formal dining room ? providing plenty of room for both everyday family living & entertaining. The primary bedroom offers a walk-in closet & four-piece ensuite with a jetted tub, creating a comfortable private retreat. Downstairs, the lower level adds even more living space, featuring a large family room, spacious bedroom with walk in closet, a 4 piece bath, & a laundry room. Outside, the west-facing backyard is fenced & features a great setup for relaxing, entertaining, or enjoying the afternoon & evening sun. Located close to the Whitemud & Anthony Henday along with West Edmonton Mall & many other amenities.
Listing Information
- Prop. Type:
- Detached Single Family
- Property Style:
- Bungalow
- Status:
- Active
- City:
- Edmonton
- MLS® Number:
- E4508493
- Bedrooms:
- 4
- Neighbourhood:
- Potter Greens
- Area:
- Edmonton
- Province:
- Alberta
- Listing Price:
- $539,900
General Information
- Year Built:
- 1994
- Total Square Feet:
- 1520ft2
Additional Information
- Basement Dev:
- Full, Finished
- Parking:
- Double Garage Attached
VIP-Only Information
- Sign-Up or Log-in to view full listing details:
- Sign-Up / Log In
This property is listed by Royal Lepage Arteam Realty and provided here courtesy of
Jason Thomas BCom.
For more information or to schedule a viewing please contact Jason Thomas BCom.

Data is deemed reliable but is not guaranteed accurate by the REALTORS® Association of Edmonton.


 Office Phone:
 Fax:
Fax: Email: