
Jason Thomas BCom
Royal Lepage Summit Realty
2611 Ellwood Dr S.W., Edmonton, Alberta
P: 780.499.5696
F: 780.431.1600
Email
Royal Lepage Summit Realty
2611 Ellwood Dr S.W., Edmonton, Alberta
P: 780.499.5696
F: 780.431.1600
Edmonton Homes For Sale
For more information on this Edmonton area home for sale or any other please contact me.
Courtesy of Sterling Real Estate.
Data was last updated 2025-06-25 at 20:18:11 GMT
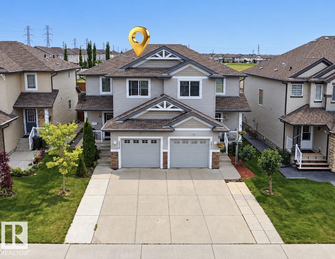
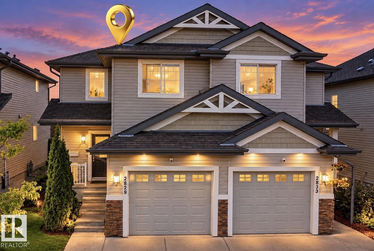
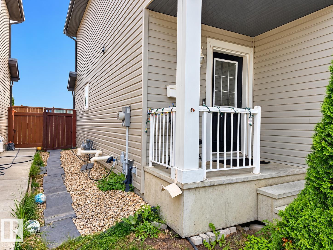
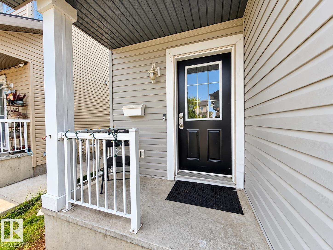
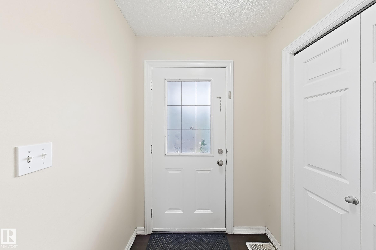
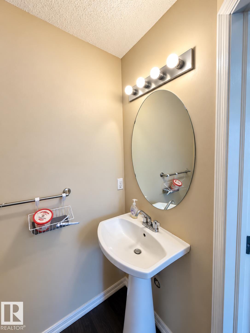
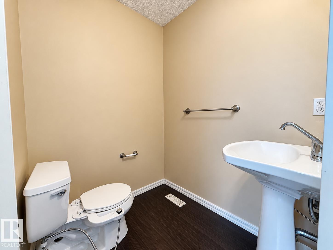
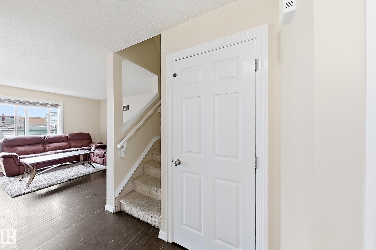
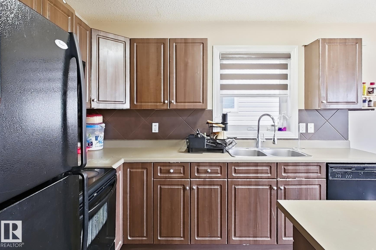
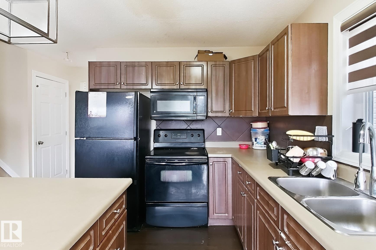
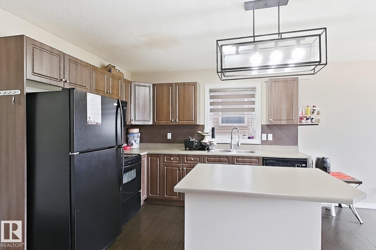
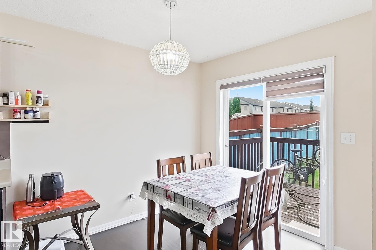
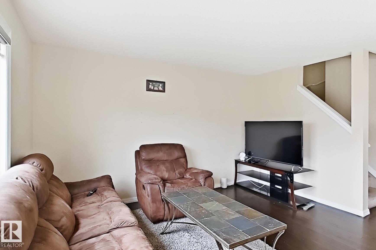
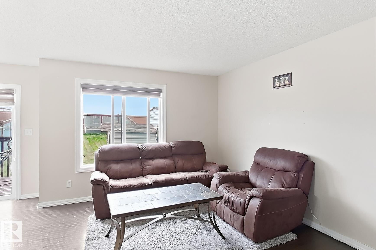
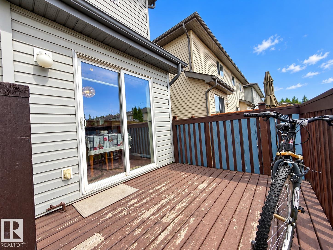
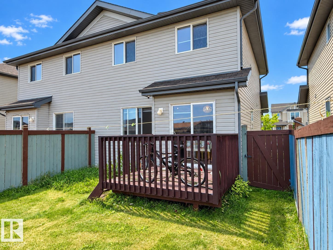
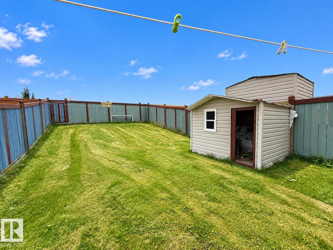
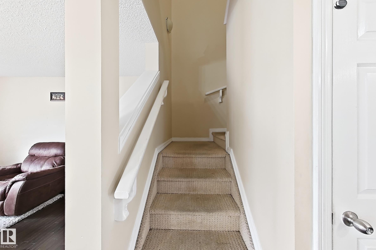
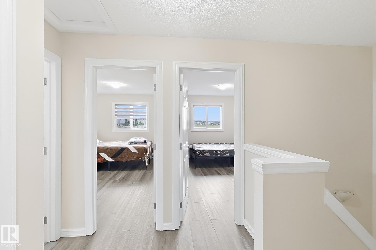
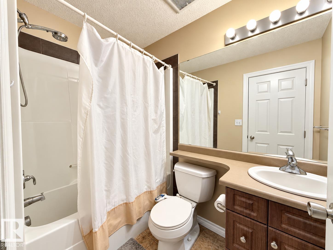
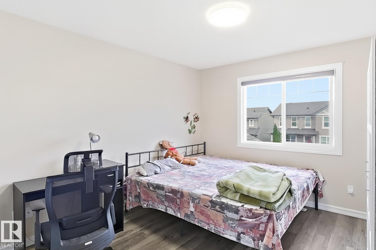
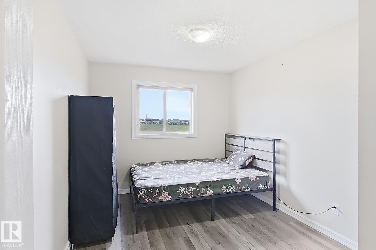
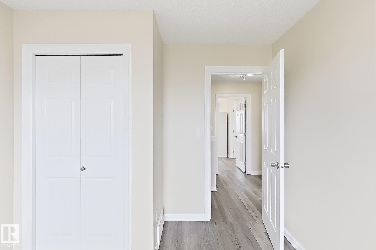
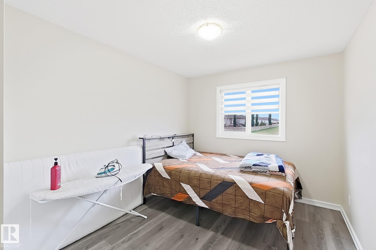
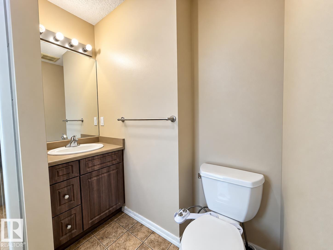
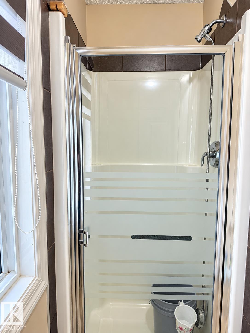
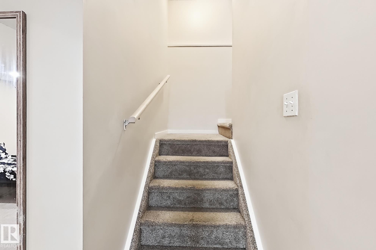
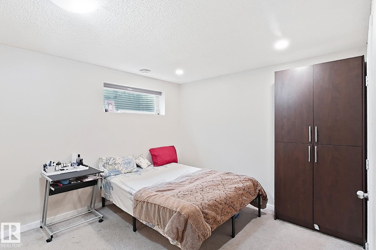
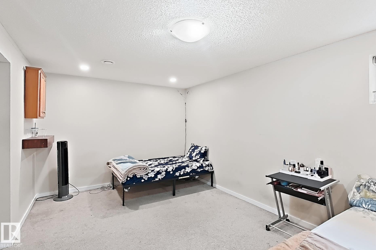
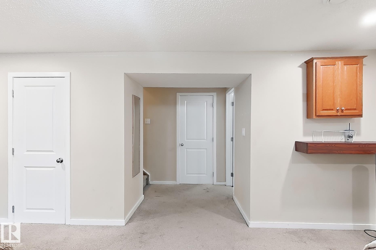
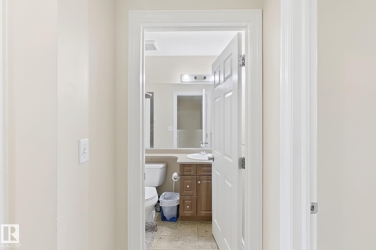
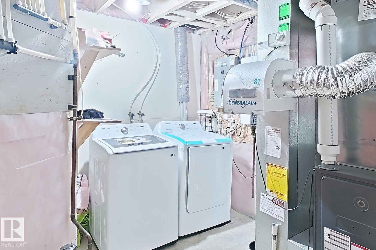
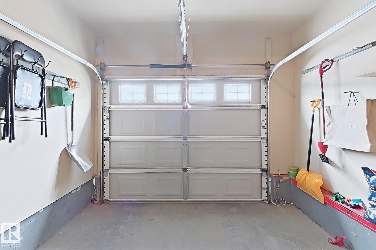
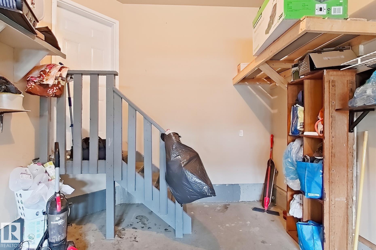
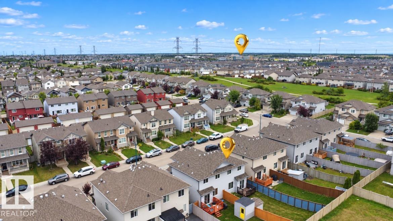
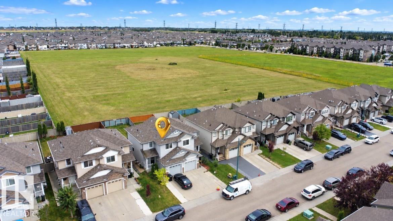
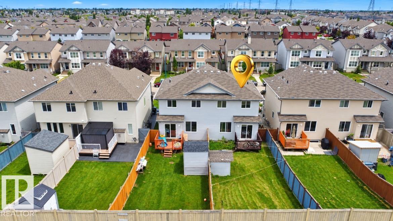
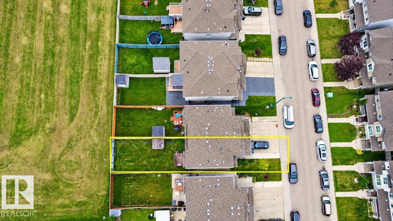
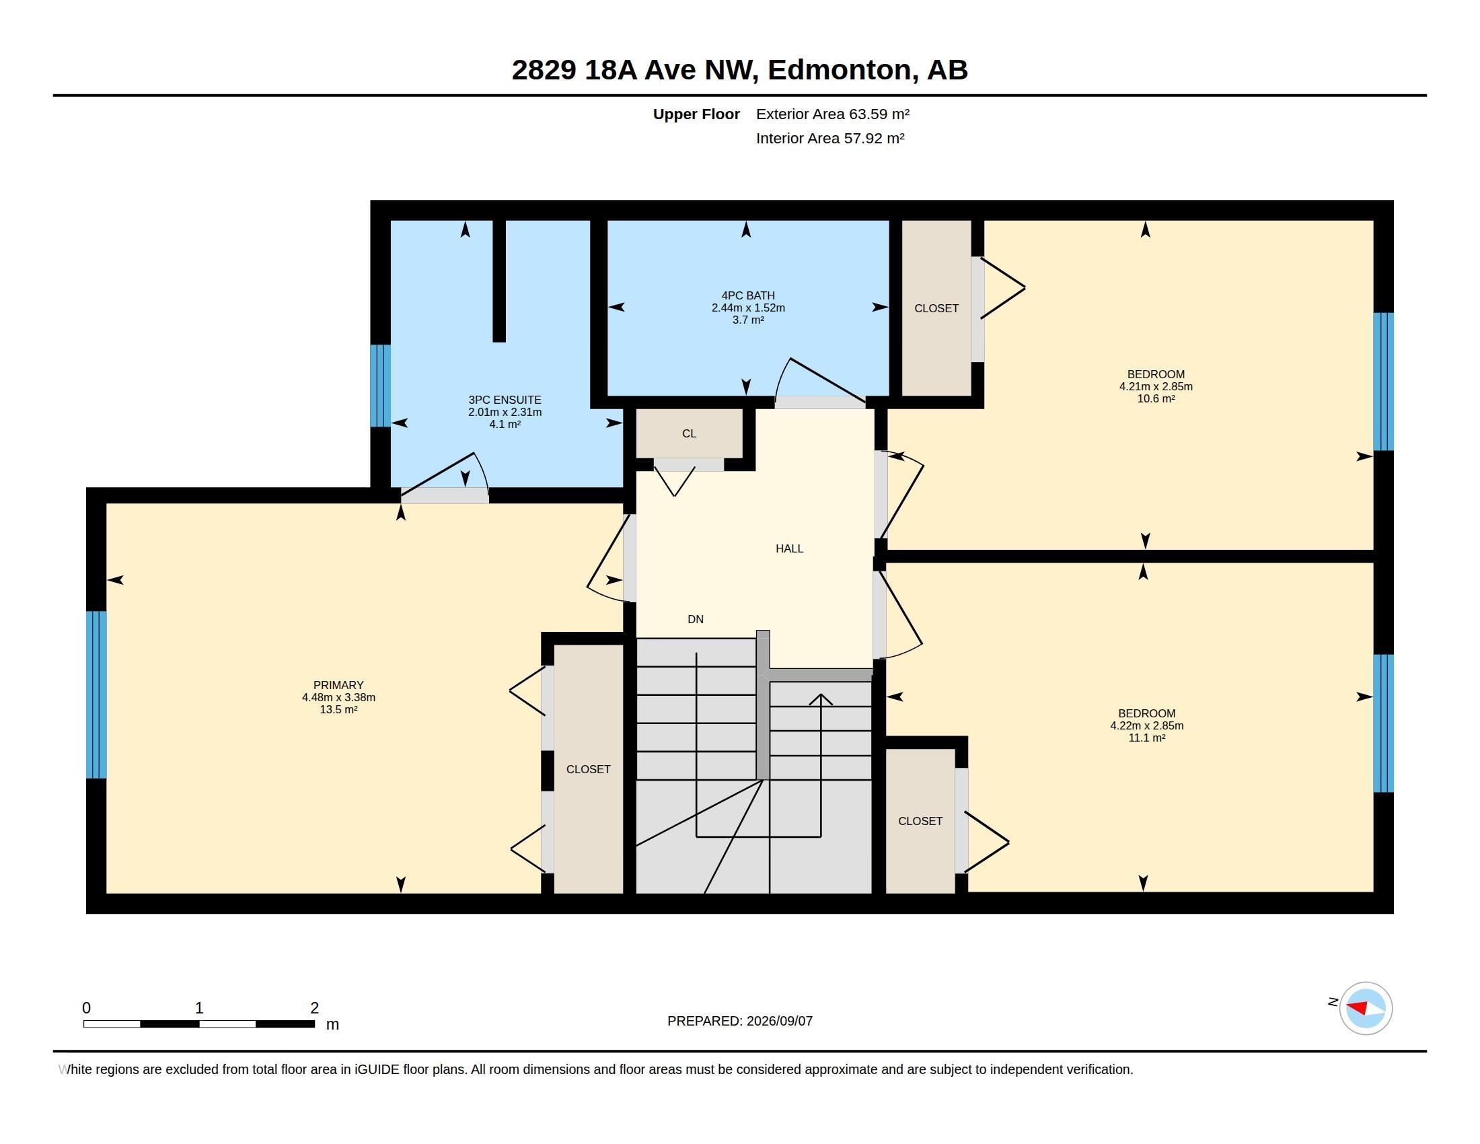
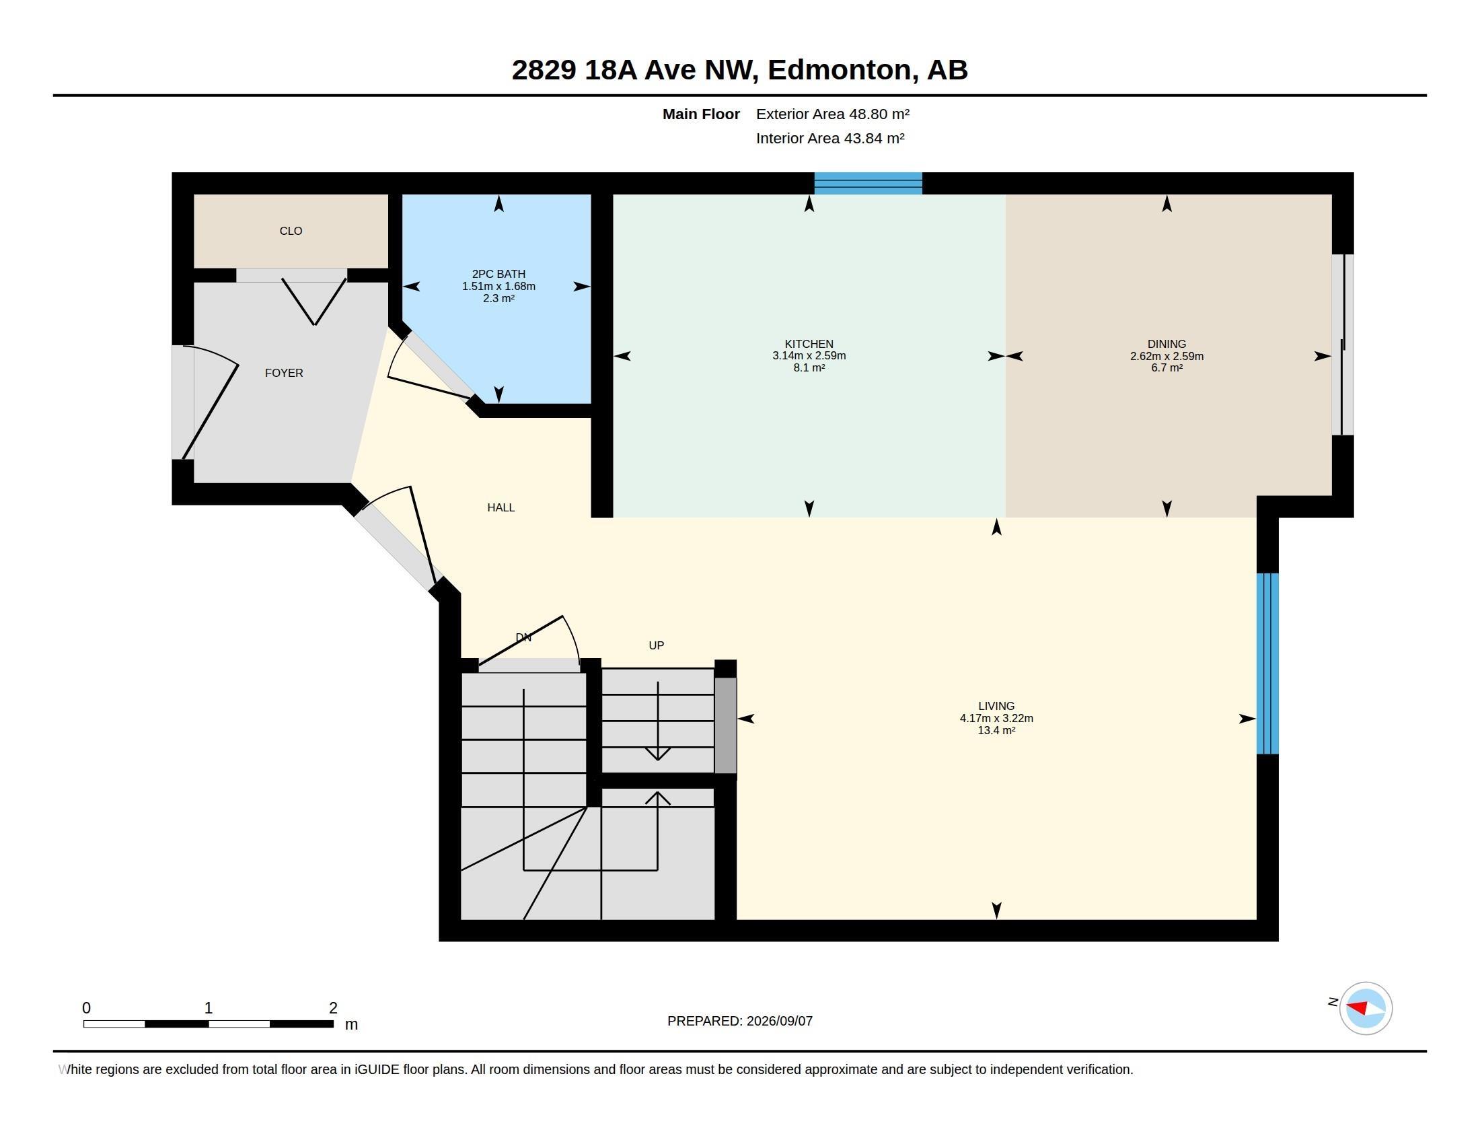
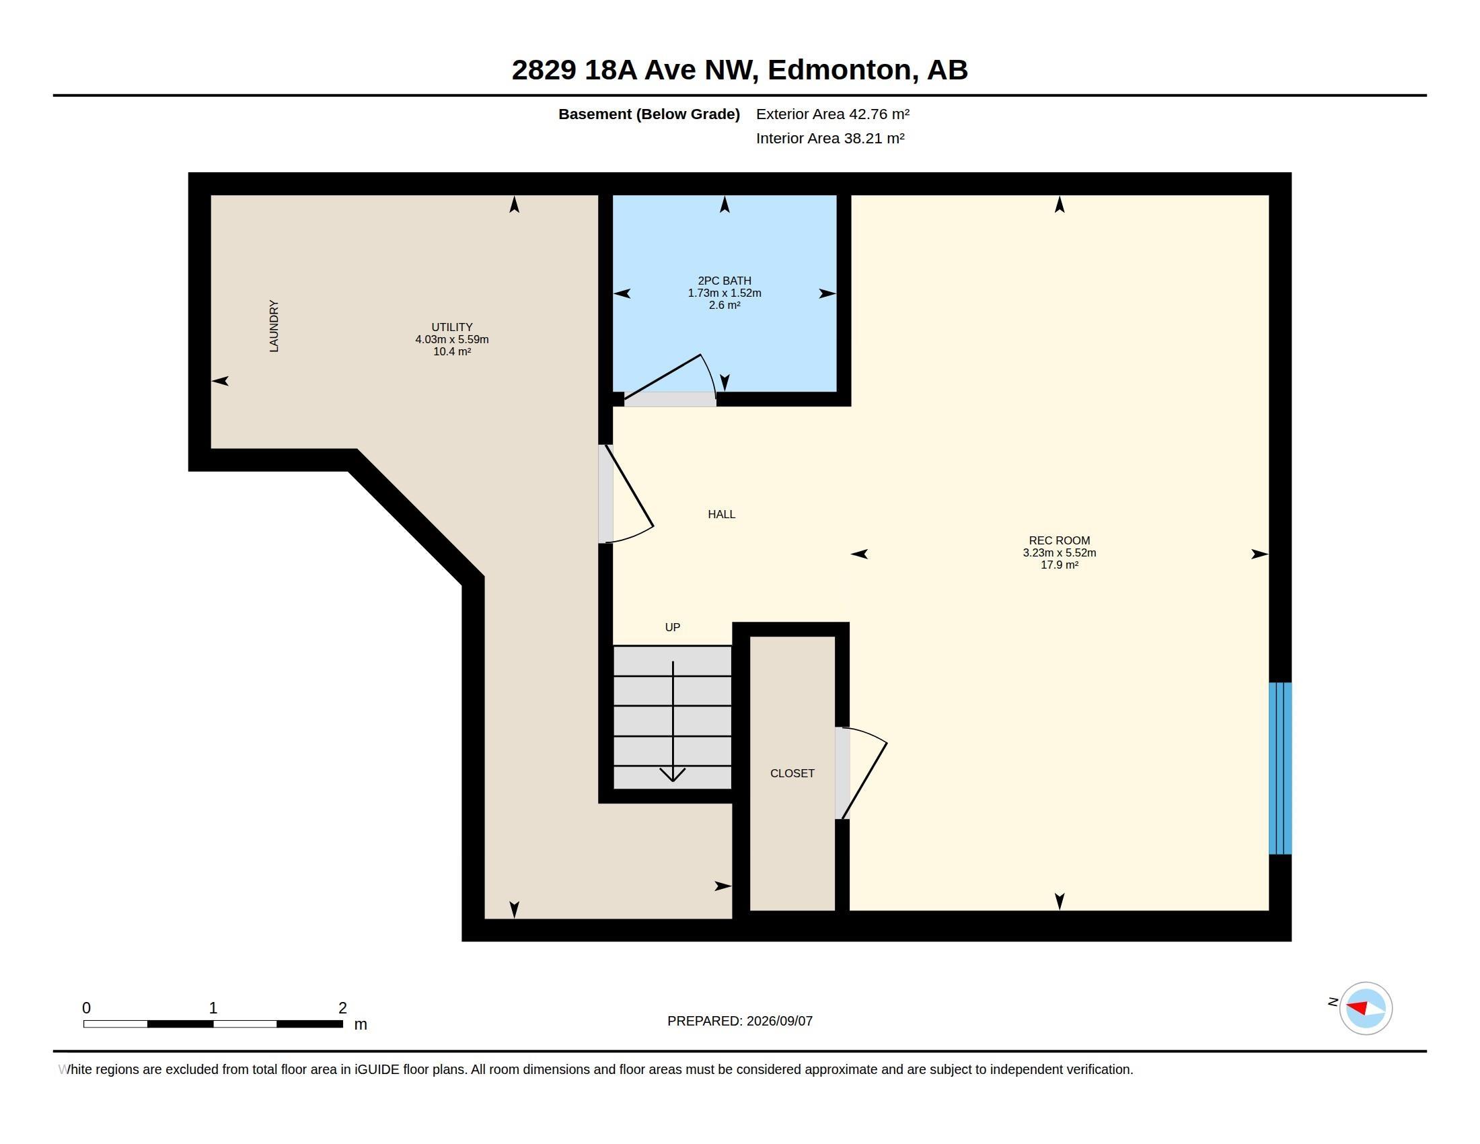
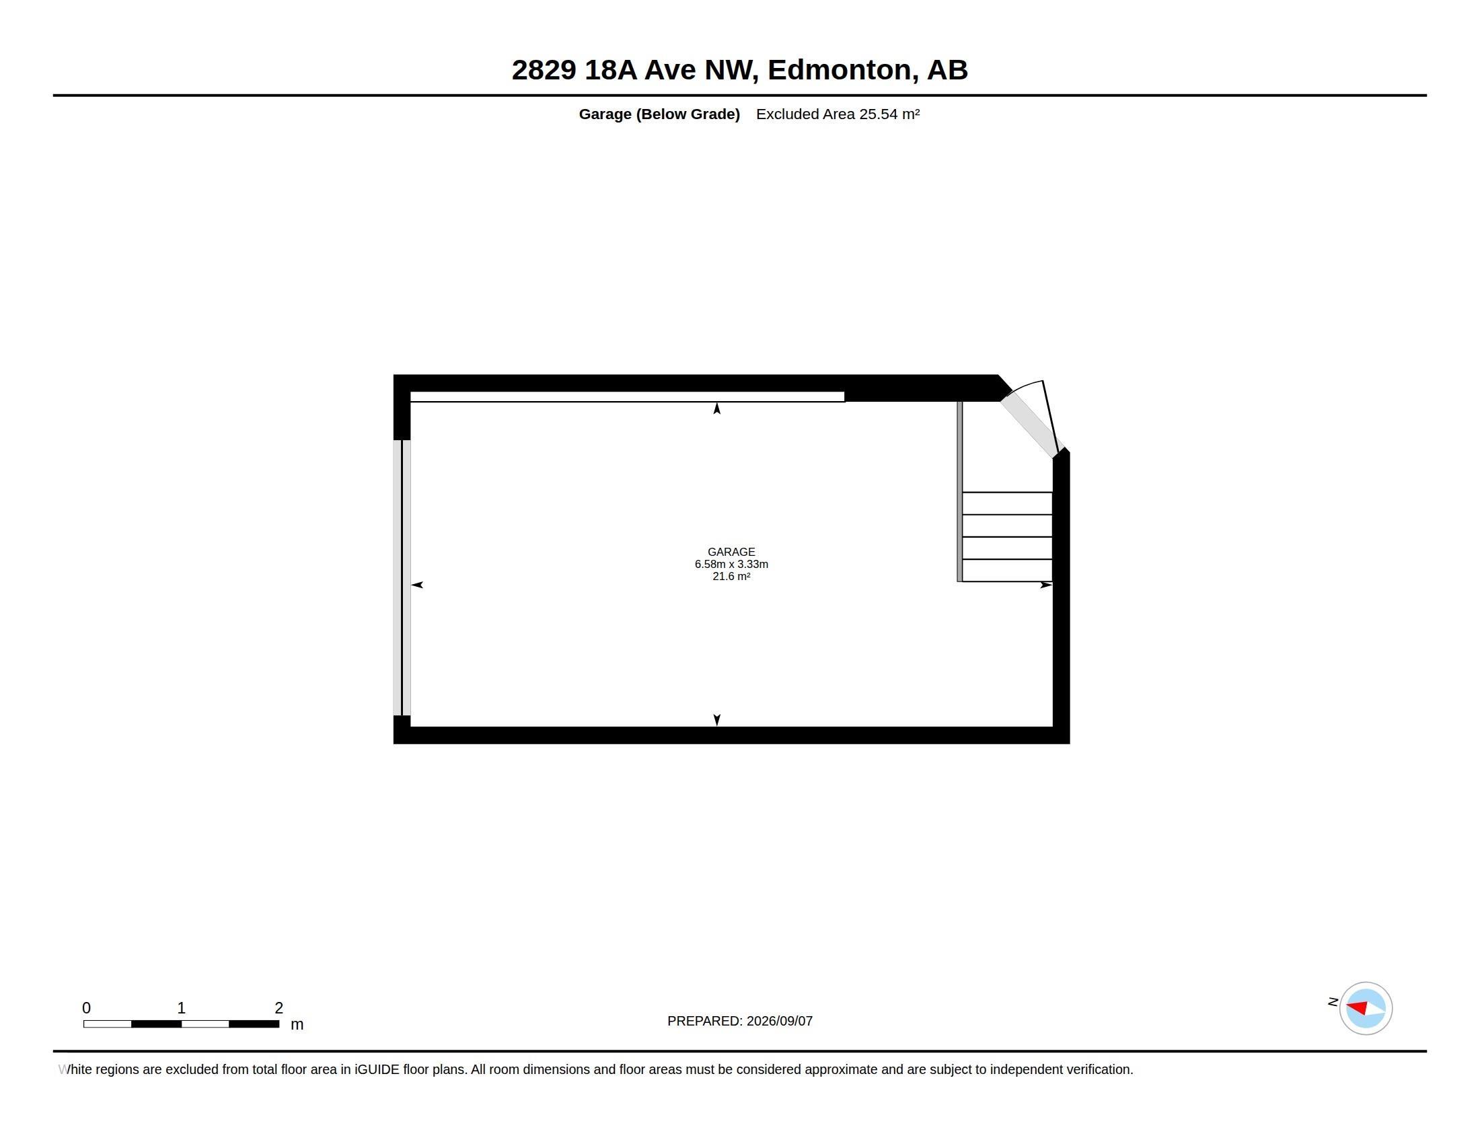
WELCOME HOME to this beautifully appointed Landmark-built duplex in the desirable family-friendly community of Laurel! Ideally located and BACKING ONTO GREENSPACE! This bright, open-concept home features south-facing windows, a spacious living area, and a functional kitchen with ample cabinetry and workspace. Offering 3 generous bedrooms and 4 bathrooms, there is plenty of room for the whole family. The fully finished basement includes a large recreation room and additional bathroom, providing flexible space for entertaining, a home office, or family activities. Enjoy the fully fenced and landscaped SOUTH-FACING backyard with deck and storage shed, backing onto peaceful greenspace for added privacy. Conveniently located near shopping, schools, parks, the new recreation centre, and new K-9 school, with easy access to Whitemud Drive and Anthony Henday. Move-in ready and perfect for families, first-time buyers, or investors!
Listing Information
- Prop. Type:
- Duplex
- Property Style:
- 2 Storey
- Status:
- Active
- City:
- Edmonton
- MLS® Number:
- E4508490
- Bedrooms:
- 3
- Neighbourhood:
- Laurel
- Area:
- Edmonton
- Province:
- Alberta
- Listing Price:
- $389,990
General Information
- Year Built:
- 2011
- Total Square Feet:
- 1210ft2
Additional Information
- Basement Dev:
- Full, Finished
- Parking:
- Single Garage Attached
VIP-Only Information
- Sign-Up or Log-in to view full listing details:
- Sign-Up / Log In
This property is listed by Sterling Real Estate and provided here courtesy of
Jason Thomas BCom.
For more information or to schedule a viewing please contact Jason Thomas BCom.

Data is deemed reliable but is not guaranteed accurate by the REALTORS® Association of Edmonton.


 Office Phone:
 Fax:
Fax: Email: