
Jason Thomas BCom
Royal Lepage Summit Realty
2611 Ellwood Dr S.W., Edmonton, Alberta
P: 780.499.5696
F: 780.431.1600
Email
Royal Lepage Summit Realty
2611 Ellwood Dr S.W., Edmonton, Alberta
P: 780.499.5696
F: 780.431.1600
Edmonton Homes For Sale
For more information on this Edmonton area home for sale or any other please contact me.
Courtesy of RE/MAX Excellence.
Data was last updated 2025-06-25 at 20:18:11 GMT
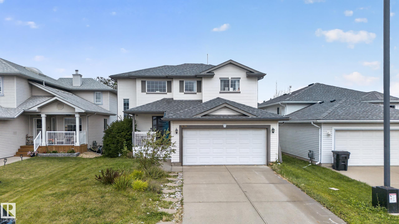
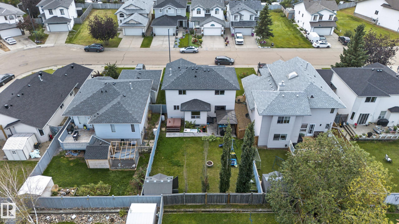
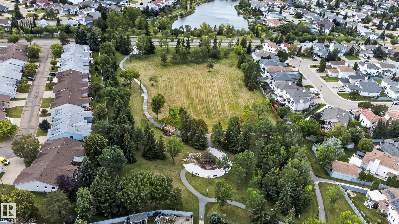
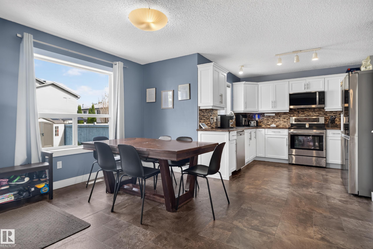
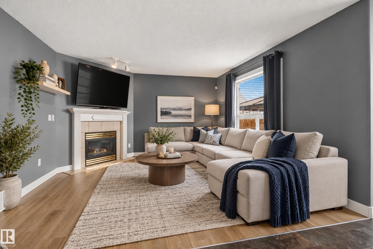
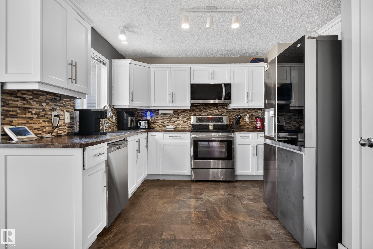
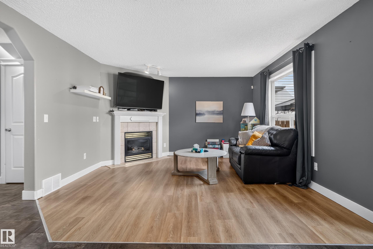
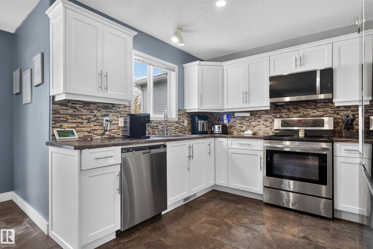
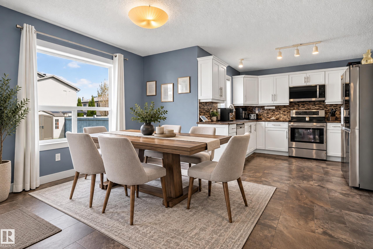
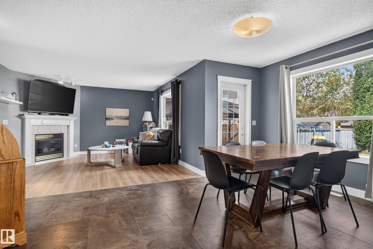
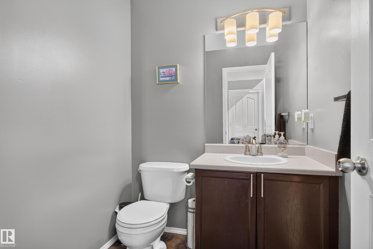
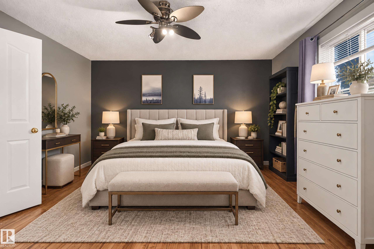
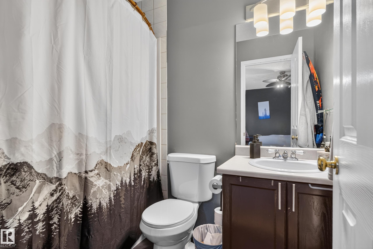
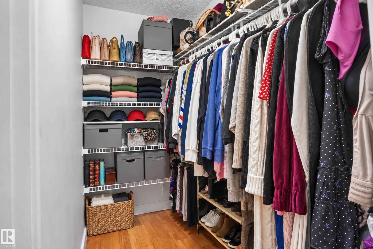
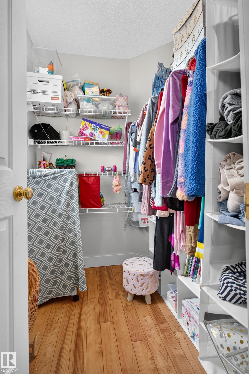
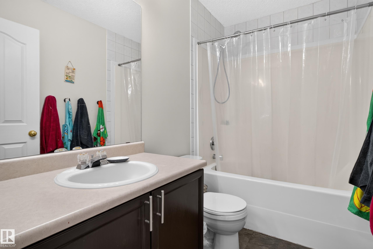
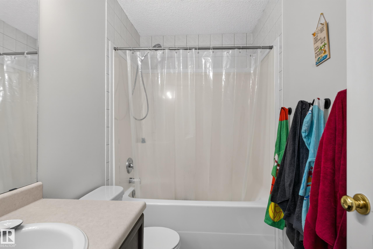
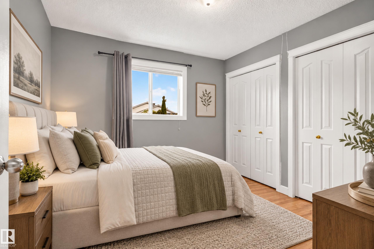
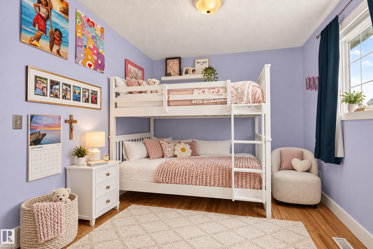
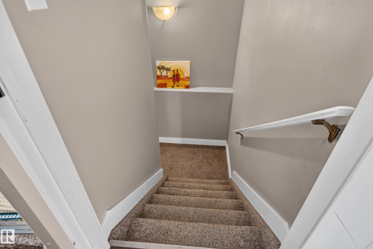
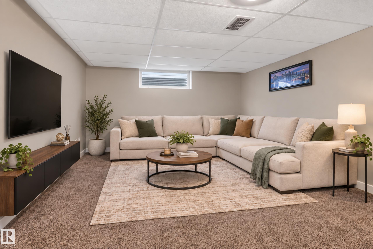
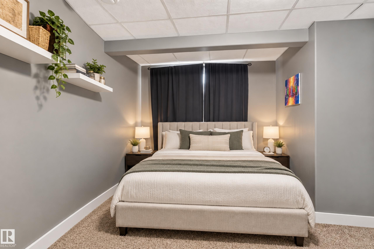
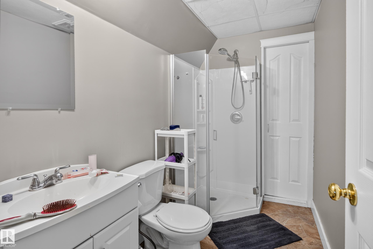
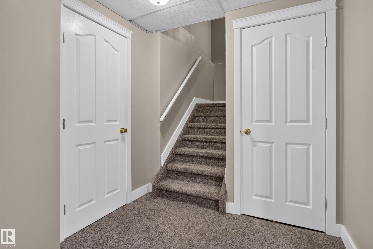
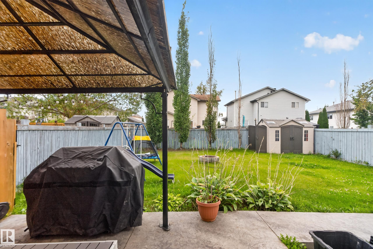
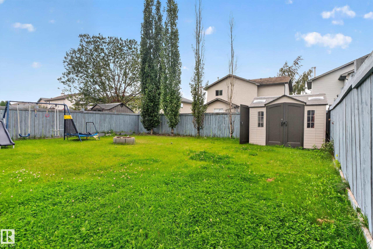
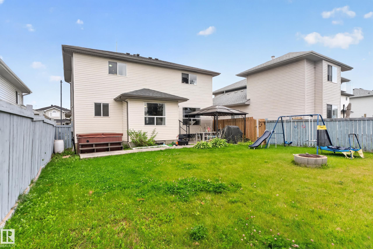
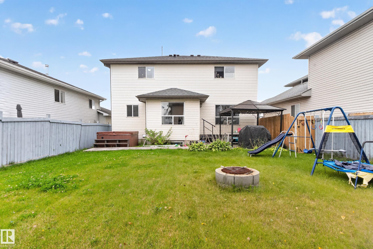
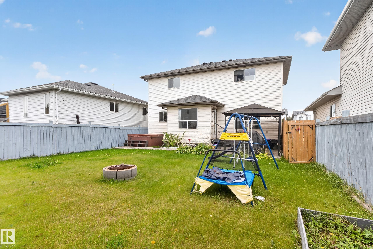
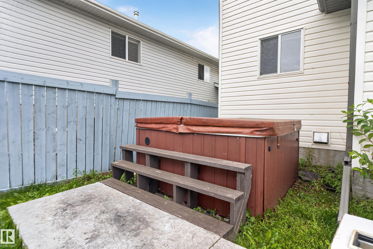
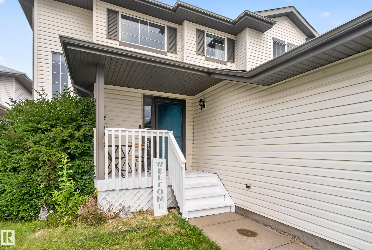
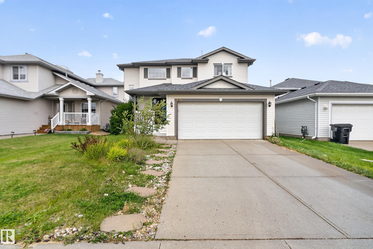
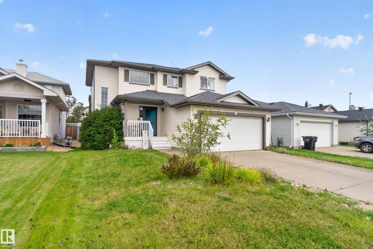
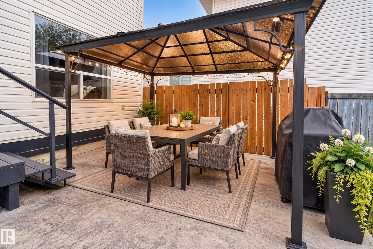
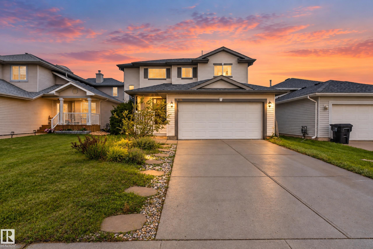
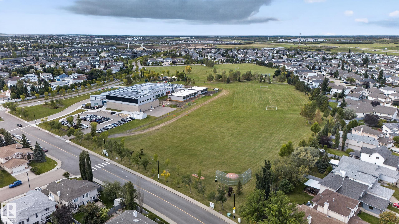
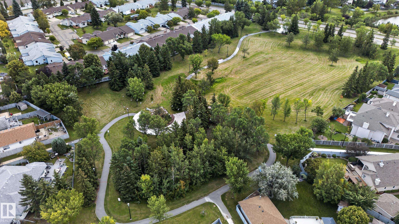
Welcome to this beautiful 2-Storey family home, perfectly positioned on a quiet crescent with a large landscaped lot. Step inside to a bright, open-concept main floor featuring a spacious family room, dining area and impressive kitchen with pantry, updated cabinetry, countertops and appliances. 2-piece bath and main-floor laundry complete the level. Upstairs offers three bedrooms, including a generous primary retreat with a walk-in closet and 4-piece ensuite. The additional bedrooms provide excellent space and storage, and a 4-piece bath. Fully Finished basement with even more living space with a second family room, fourth bedroom, Full bath and abundant storage. Step outside through the kitchen patio doors to your oversized deck, hot tub, fire pit and storage shed, perfect for entertaining or relaxing. The OVERSIZED Double Attached Garage (19'4" x 23'6) is Heated and features 220V Power and plenty of room. Upgrades: Kitchen, Flooring, Shingles and Hot Water Tank. Quiet location, Big lot, Great Layout!
Listing Information
- Prop. Type:
- Detached Single Family
- Property Style:
- 2 Storey
- Status:
- Active
- City:
- Edmonton
- MLS® Number:
- E4508471
- Bedrooms:
- 4
- Neighbourhood:
- Elsinore
- Area:
- Edmonton
- Province:
- Alberta
- Listing Price:
- $429,900
General Information
- Year Built:
- 2001
- Total Square Feet:
- 1625ft2
Additional Information
- Basement Dev:
- Full, Finished
- Parking:
- Double Garage Attached
VIP-Only Information
- Sign-Up or Log-in to view full listing details:
- Sign-Up / Log In
This property is listed by RE/MAX Excellence and provided here courtesy of
Jason Thomas BCom.
For more information or to schedule a viewing please contact Jason Thomas BCom.

Data is deemed reliable but is not guaranteed accurate by the REALTORS® Association of Edmonton.


 Office Phone:
 Fax:
Fax: Email: