
Jason Thomas BCom
Royal Lepage Summit Realty
2611 Ellwood Dr S.W., Edmonton, Alberta
P: 780.499.5696
F: 780.431.1600
Email
Royal Lepage Summit Realty
2611 Ellwood Dr S.W., Edmonton, Alberta
P: 780.499.5696
F: 780.431.1600
Edmonton Homes For Sale
For more information on this Edmonton area home for sale or any other please contact me.
Courtesy of Century 21 Leading.
Data was last updated 2025-06-25 at 20:18:11 GMT


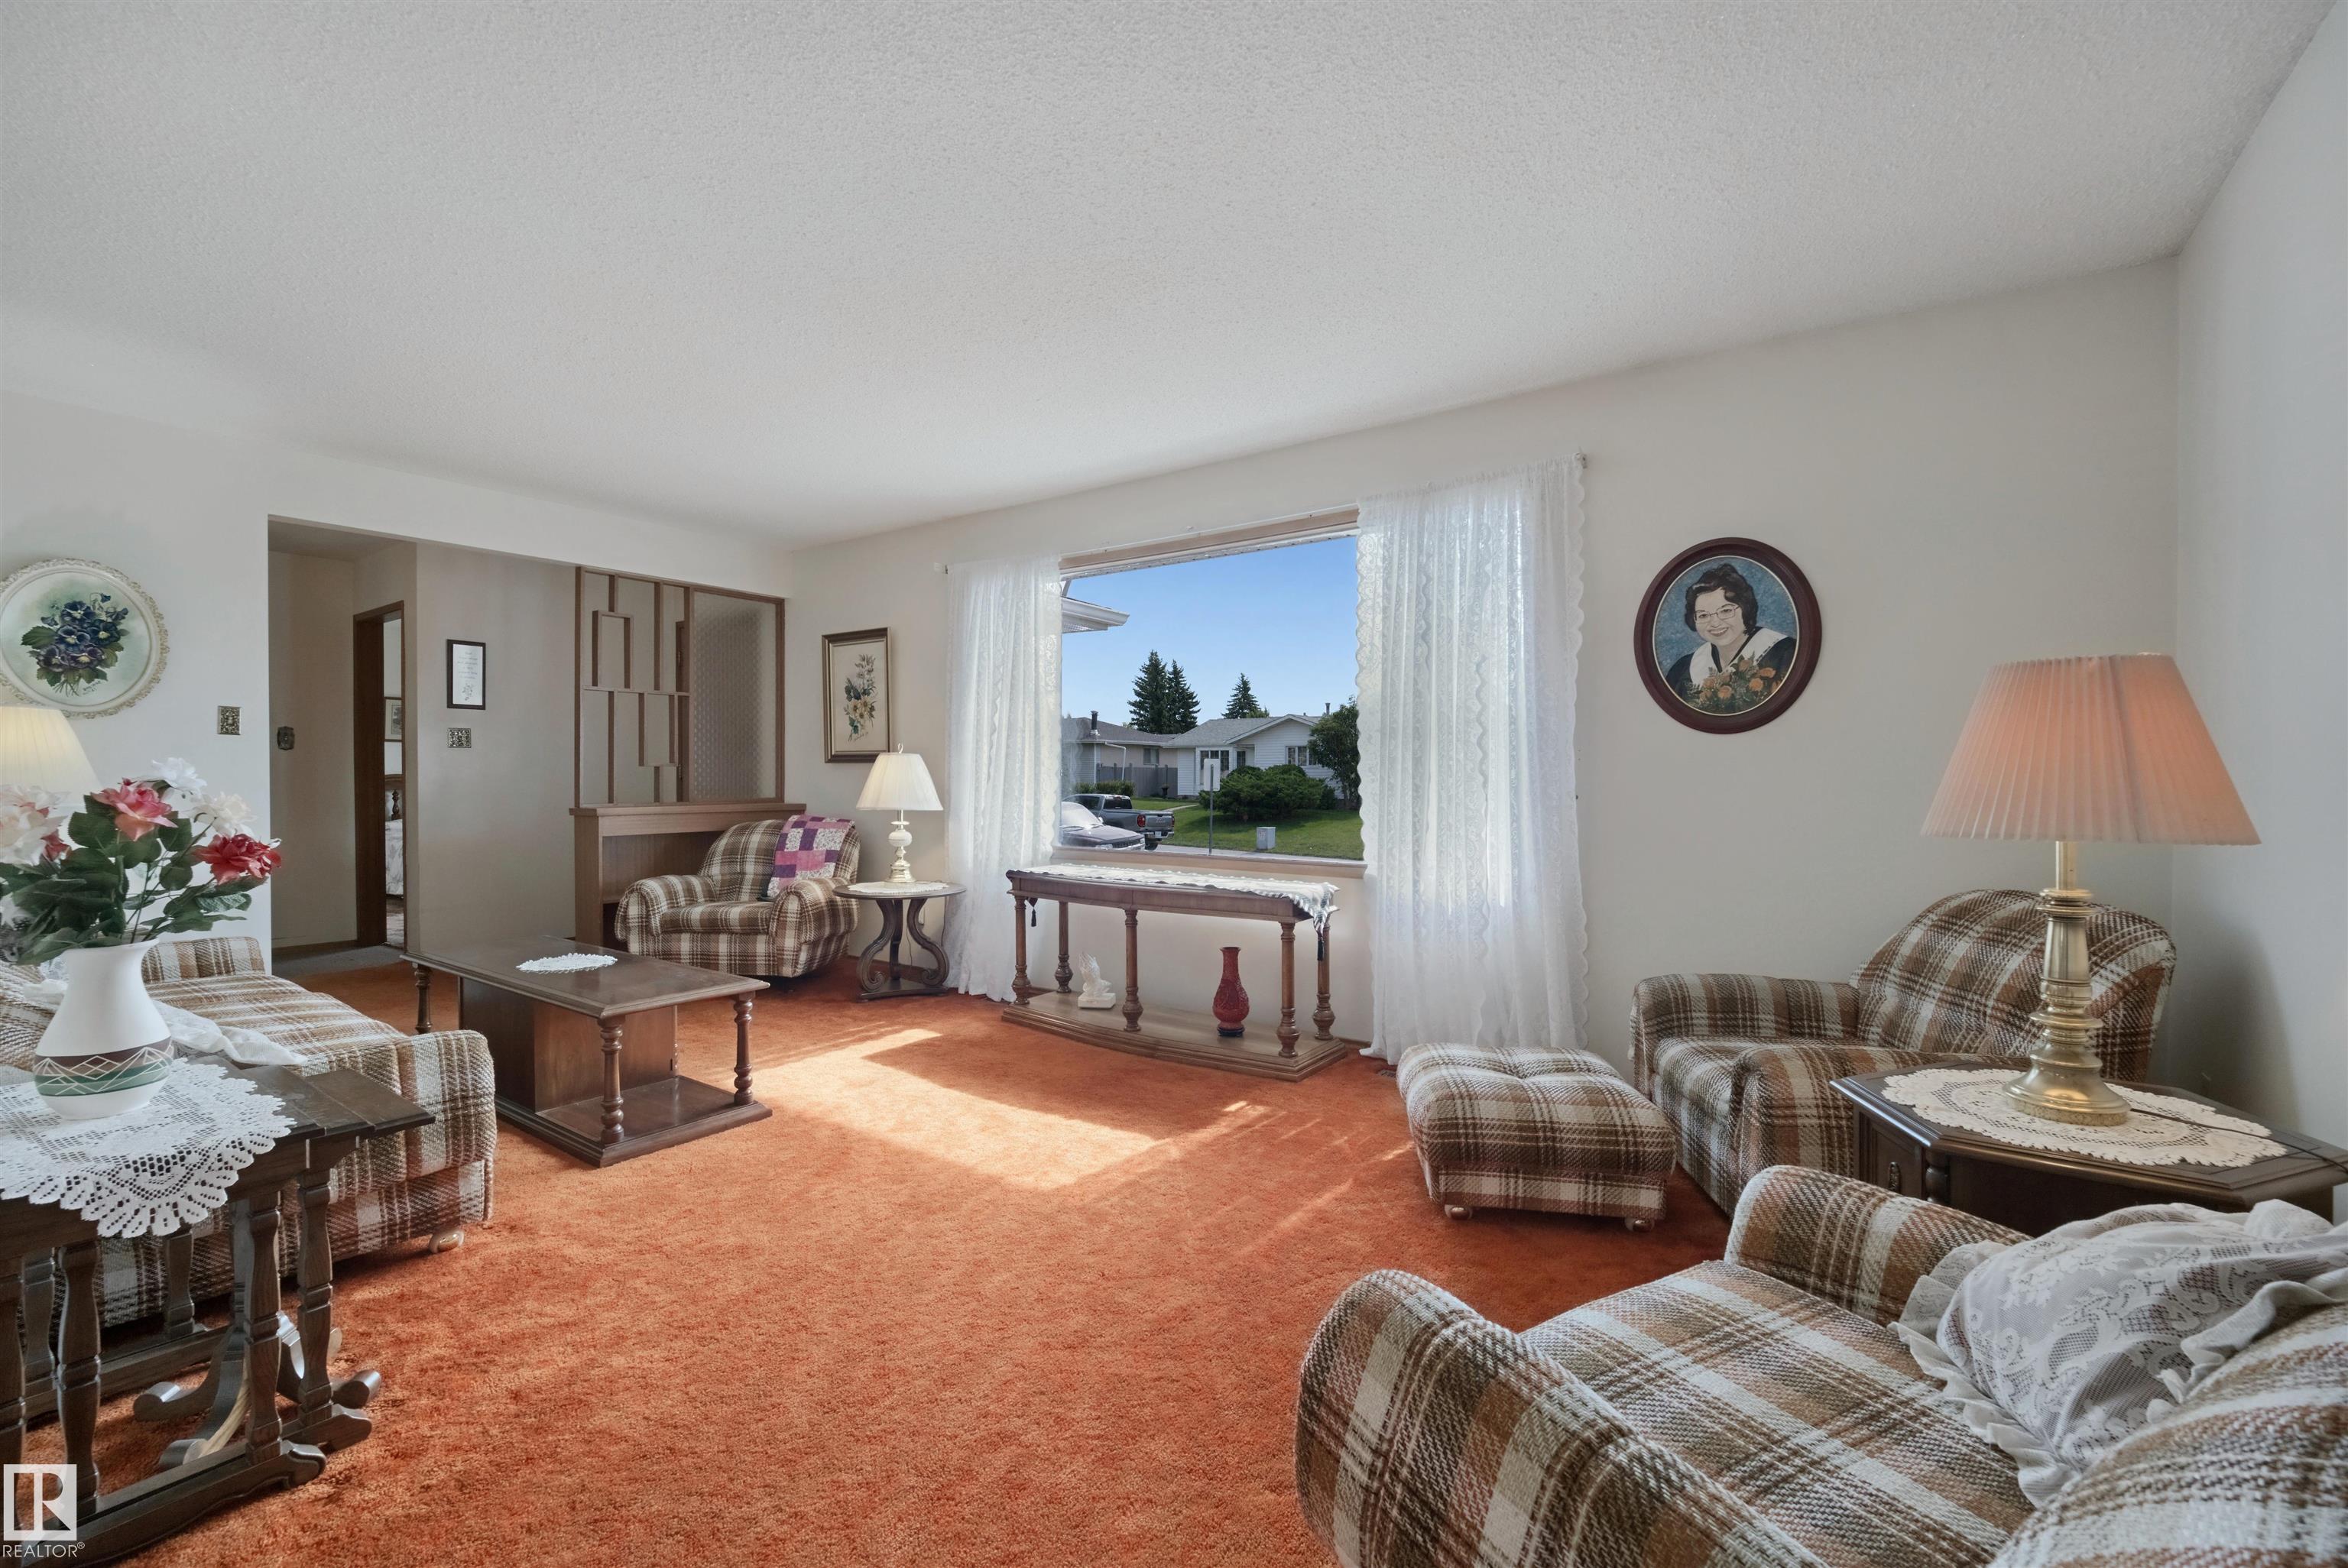


Welcome to this well-maintained 3-bedroom bungalow in Londonderry! Lovingly cared for by the original owner, this pet-free and smoke-free home offers over 1,200 sq. ft. on the main floor, plenty of natural light, and great potential to make it your own. The main floor features 3 bedrooms, including a primary bedroom with a 2-piece ensuite, plus a full bathroom. Large windows brighten the space. The partially finished basement has a separate entrance and offers potential for additional living space, recreation, or future development. Soundproofing has been added to the basement ceiling. The furnace and hot water tank have been updated. Shingles on the house were replaced in 2021 and the garage in 2023. The oversized double detached garage provides excellent space for vehicles, storage, hobbies, or a workshop. Conveniently located near Londonderry Mall, schools, parks, shopping, and transit. A great opportunity for a family, investor, or first-time buyer!
Listing Information
- Prop. Type:
- Detached Single Family
- Property Style:
- Bungalow
- Status:
- Active
- City:
- Edmonton
- MLS® Number:
- E4508367
- Bedrooms:
- 3
- Neighbourhood:
- Kilkenny
- Area:
- Edmonton
- Province:
- Alberta
- Listing Price:
- $369,000
General Information
- Year Built:
- 1969
- Total Square Feet:
- 1216ft2
Additional Information
- Basement Dev:
- Partial, Partially Finished
- Parking:
- Double Garage Detached
VIP-Only Information
- Sign-Up or Log-in to view full listing details:
- Sign-Up / Log In
This property is listed by Century 21 Leading and provided here courtesy of
Jason Thomas BCom.
For more information or to schedule a viewing please contact Jason Thomas BCom.

Data is deemed reliable but is not guaranteed accurate by the REALTORS® Association of Edmonton.


 Office Phone:
 Fax:
Fax: Email: