
Jason Thomas BCom
Royal Lepage Summit Realty
2611 Ellwood Dr S.W., Edmonton, Alberta
P: 780.499.5696
F: 780.431.1600
Email
Royal Lepage Summit Realty
2611 Ellwood Dr S.W., Edmonton, Alberta
P: 780.499.5696
F: 780.431.1600
Edmonton Homes For Sale
For more information on this Edmonton area home for sale or any other please contact me.
Courtesy of MaxWell Polaris.
Data was last updated 2025-06-25 at 20:18:11 GMT


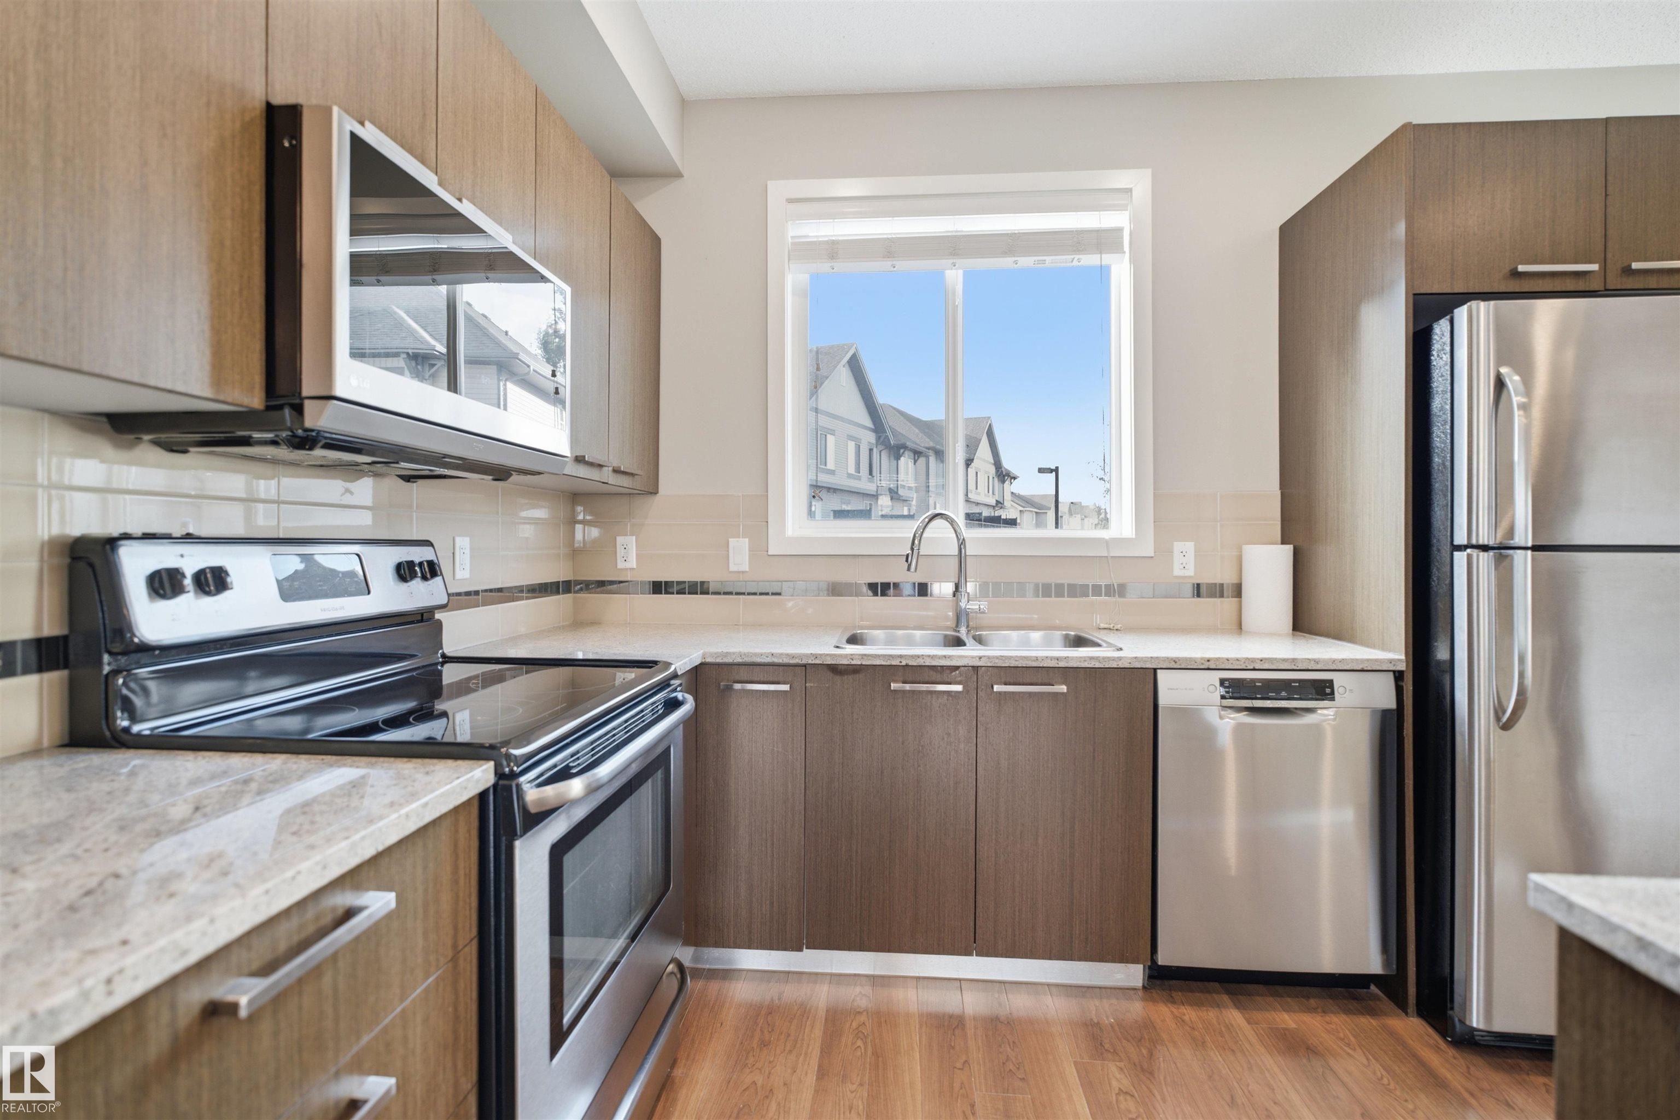


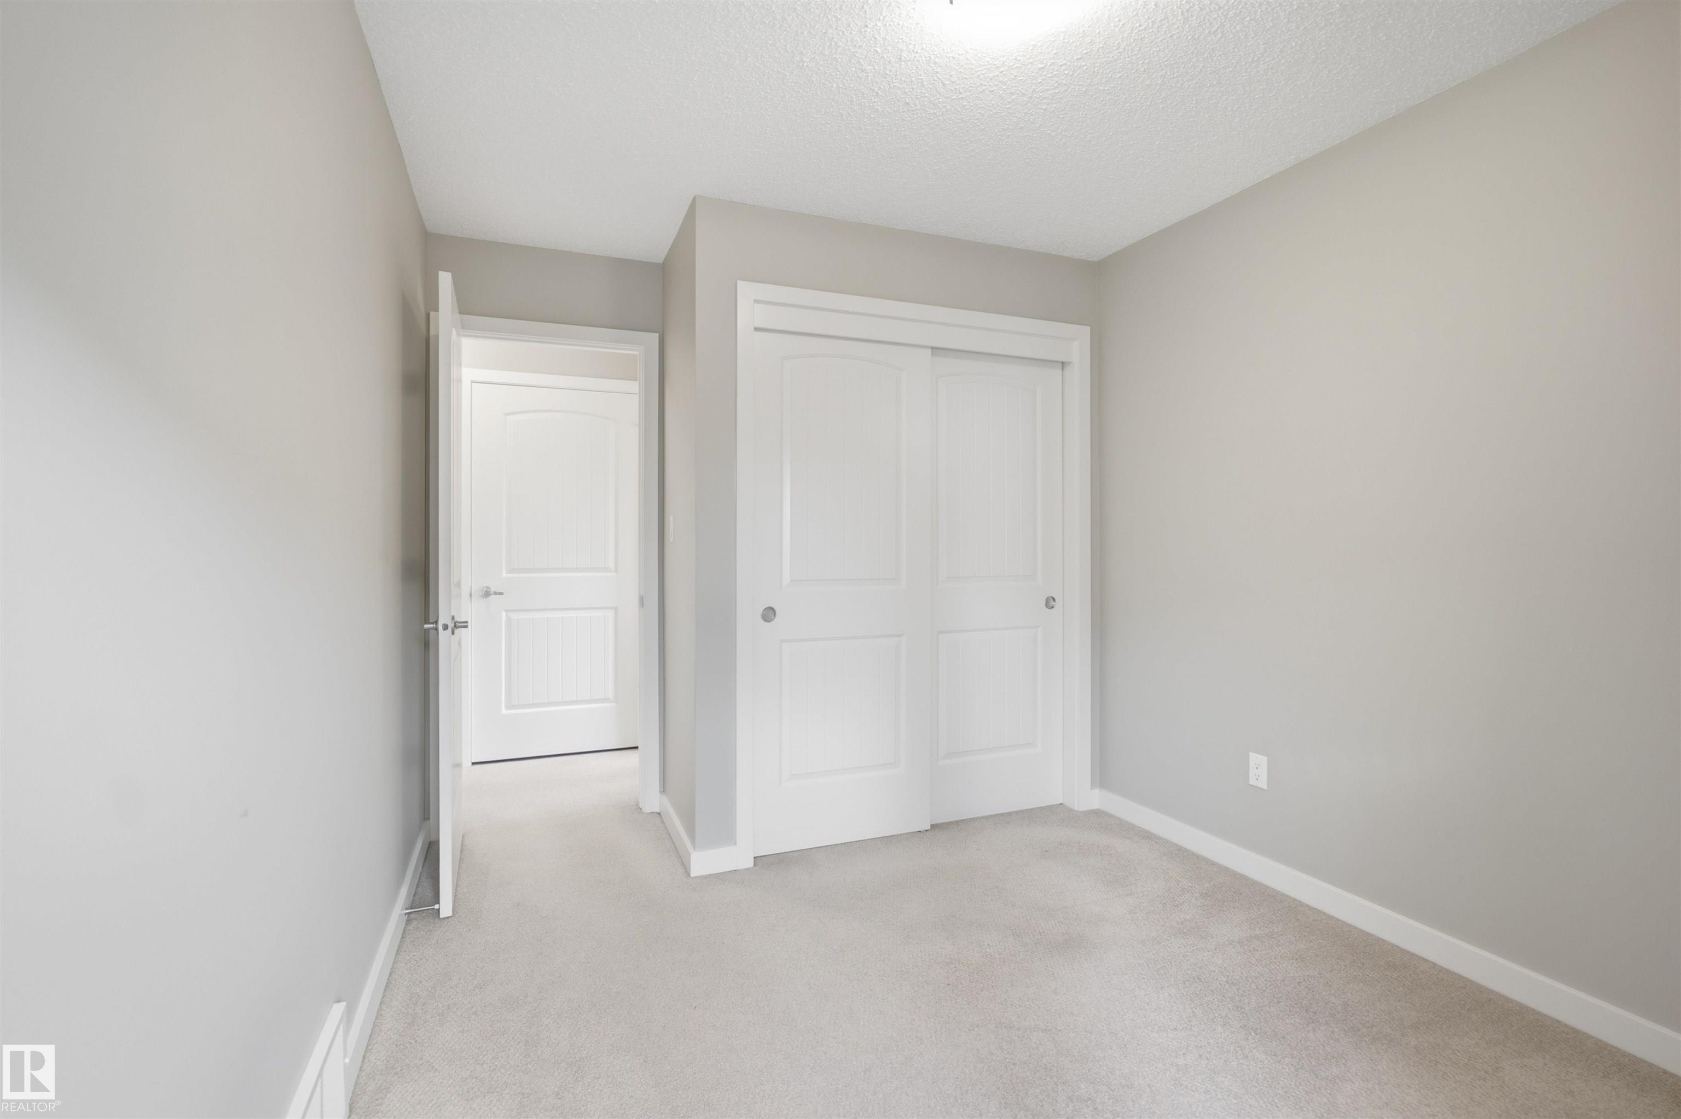


Welcome home to this exceptionally well-kept three-storey corner-unit townhouse in the family-friendly community of Walker. Offering over 1,650 sq. ft. of bright, thoughtfully designed living space, this home features three bedrooms, 2.5 bathrooms and an attached double garage. The open-concept main floor is filled with natural light from abundant windows and showcases laminate flooring, 9-foot ceilings, granite countertops, a large kitchen island, stainless steel appliances and a sleek office area. The spacious living room is enhanced by a feature wall with an electric fireplace and opens onto a large south-facing balcony?perfect for relaxing & enjoying the sunshine. Upstairs, you will find a generously sized primary bedroom with a four-piece ensuite, two additional bedrooms & convenient stacked laundry. New carpet on the stairs, window coverings and a room air-conditioning unit are also included. Ideally situated near schools, parks, walking trails, public transit, shopping and other everyday amenities.
Listing Information
- Prop. Type:
- Townhouse
- Property Style:
- 3 Storey
- Status:
- Active
- City:
- Edmonton
- MLS® Number:
- E4508363
- Bedrooms:
- 3
- Neighbourhood:
- Walker
- Area:
- Edmonton
- Province:
- Alberta
- Listing Price:
- $338,500
General Information
- Year Built:
- 2012
- Total Square Feet:
- 1675ft2
Additional Information
- Basement Dev:
- None, No Basement
- Parking:
- Double Garage Attached
VIP-Only Information
- Sign-Up or Log-in to view full listing details:
- Sign-Up / Log In
This property is listed by MaxWell Polaris and provided here courtesy of
Jason Thomas BCom.
For more information or to schedule a viewing please contact Jason Thomas BCom.

Data is deemed reliable but is not guaranteed accurate by the REALTORS® Association of Edmonton.


 Office Phone:
 Fax:
Fax: Email: