
Jason Thomas BCom
Royal Lepage Summit Realty
2611 Ellwood Dr S.W., Edmonton, Alberta
P: 780.499.5696
F: 780.431.1600
Email
Royal Lepage Summit Realty
2611 Ellwood Dr S.W., Edmonton, Alberta
P: 780.499.5696
F: 780.431.1600
Edmonton Homes For Sale
For more information on this Edmonton area home for sale or any other please contact me.
Courtesy of Spalk Real Estate.
Data was last updated 2025-06-25 at 20:18:11 GMT

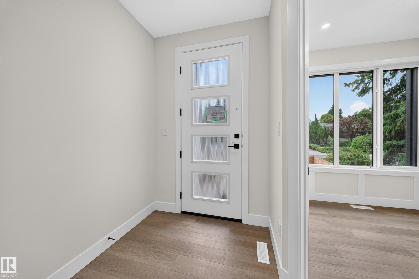
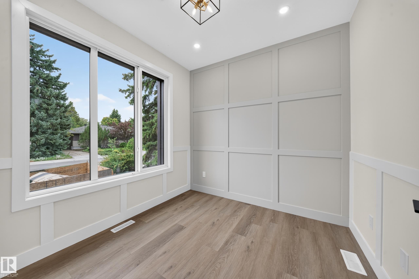
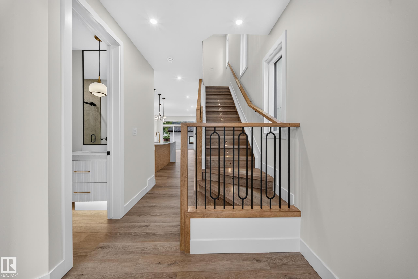
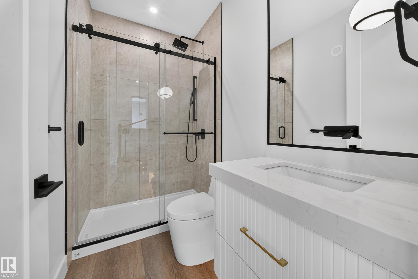
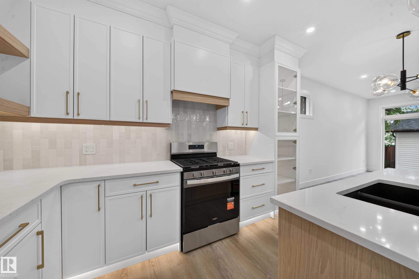
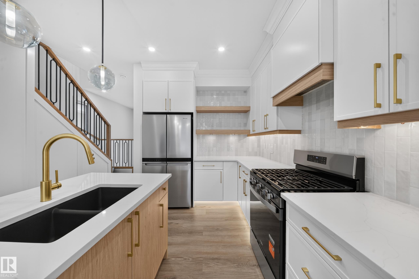
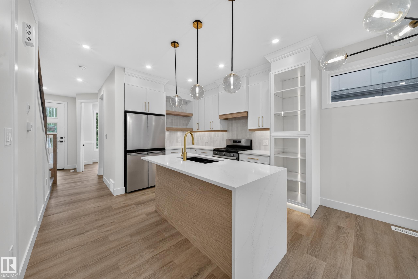
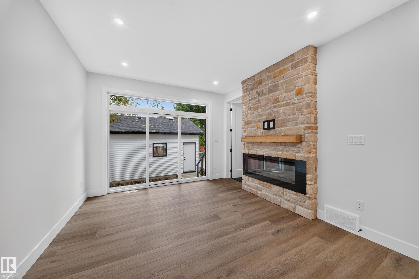
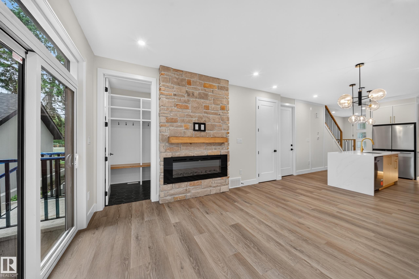
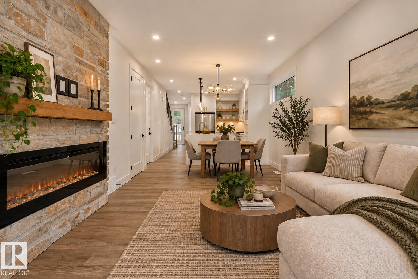
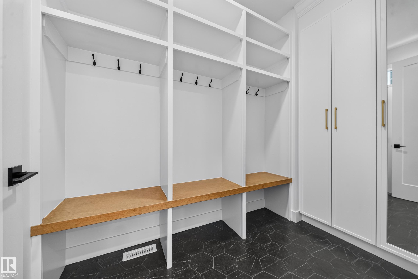
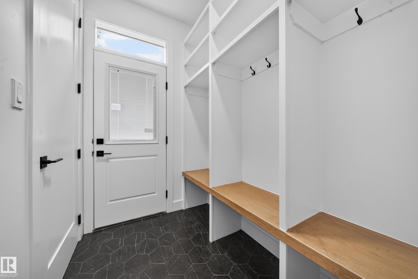
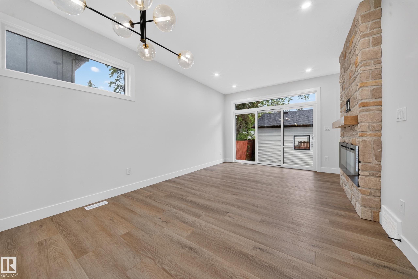
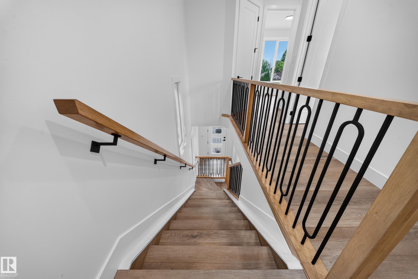
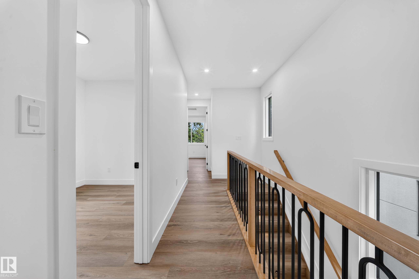
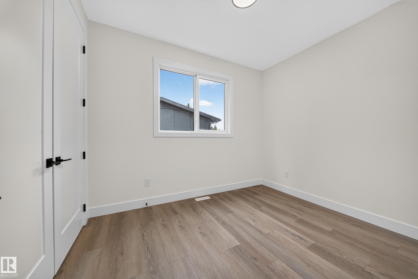
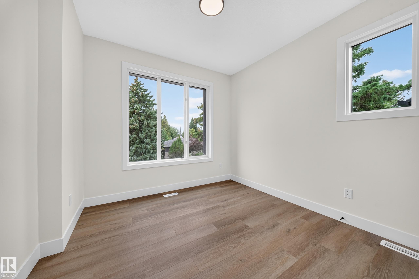
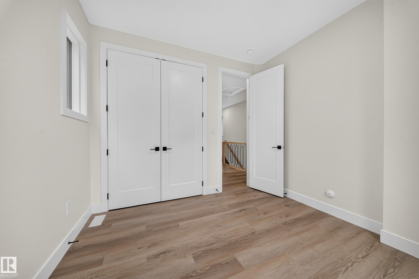
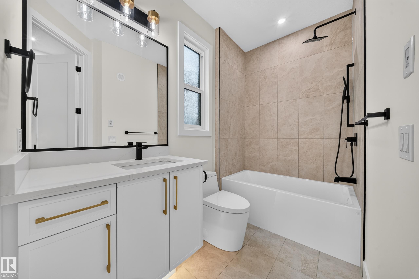
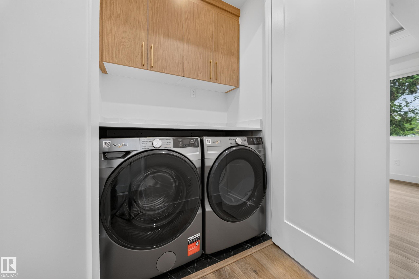
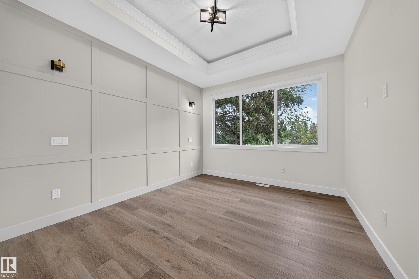
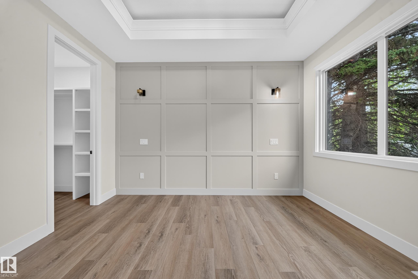
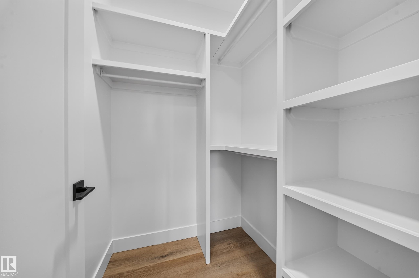
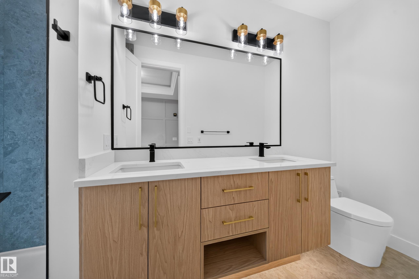
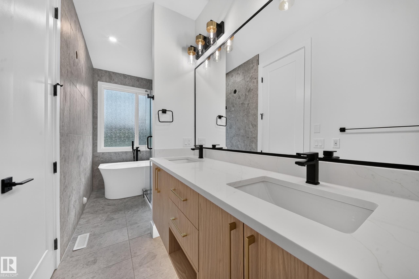
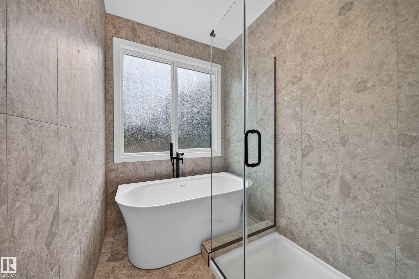
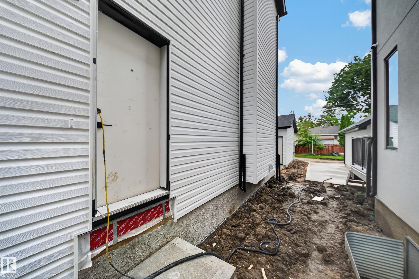
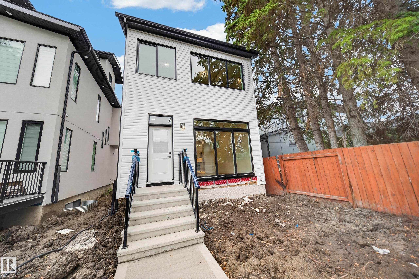
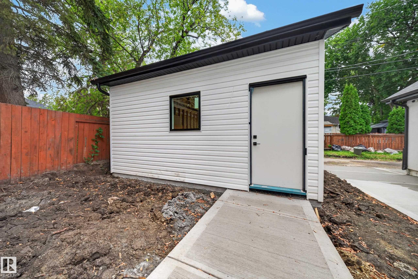
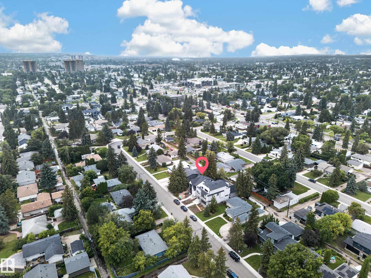
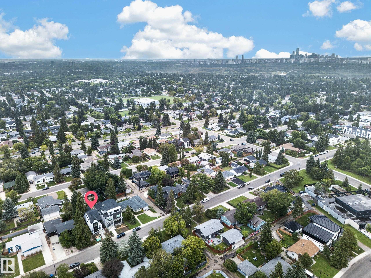
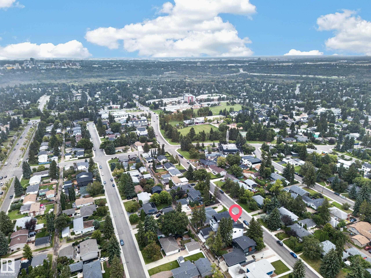
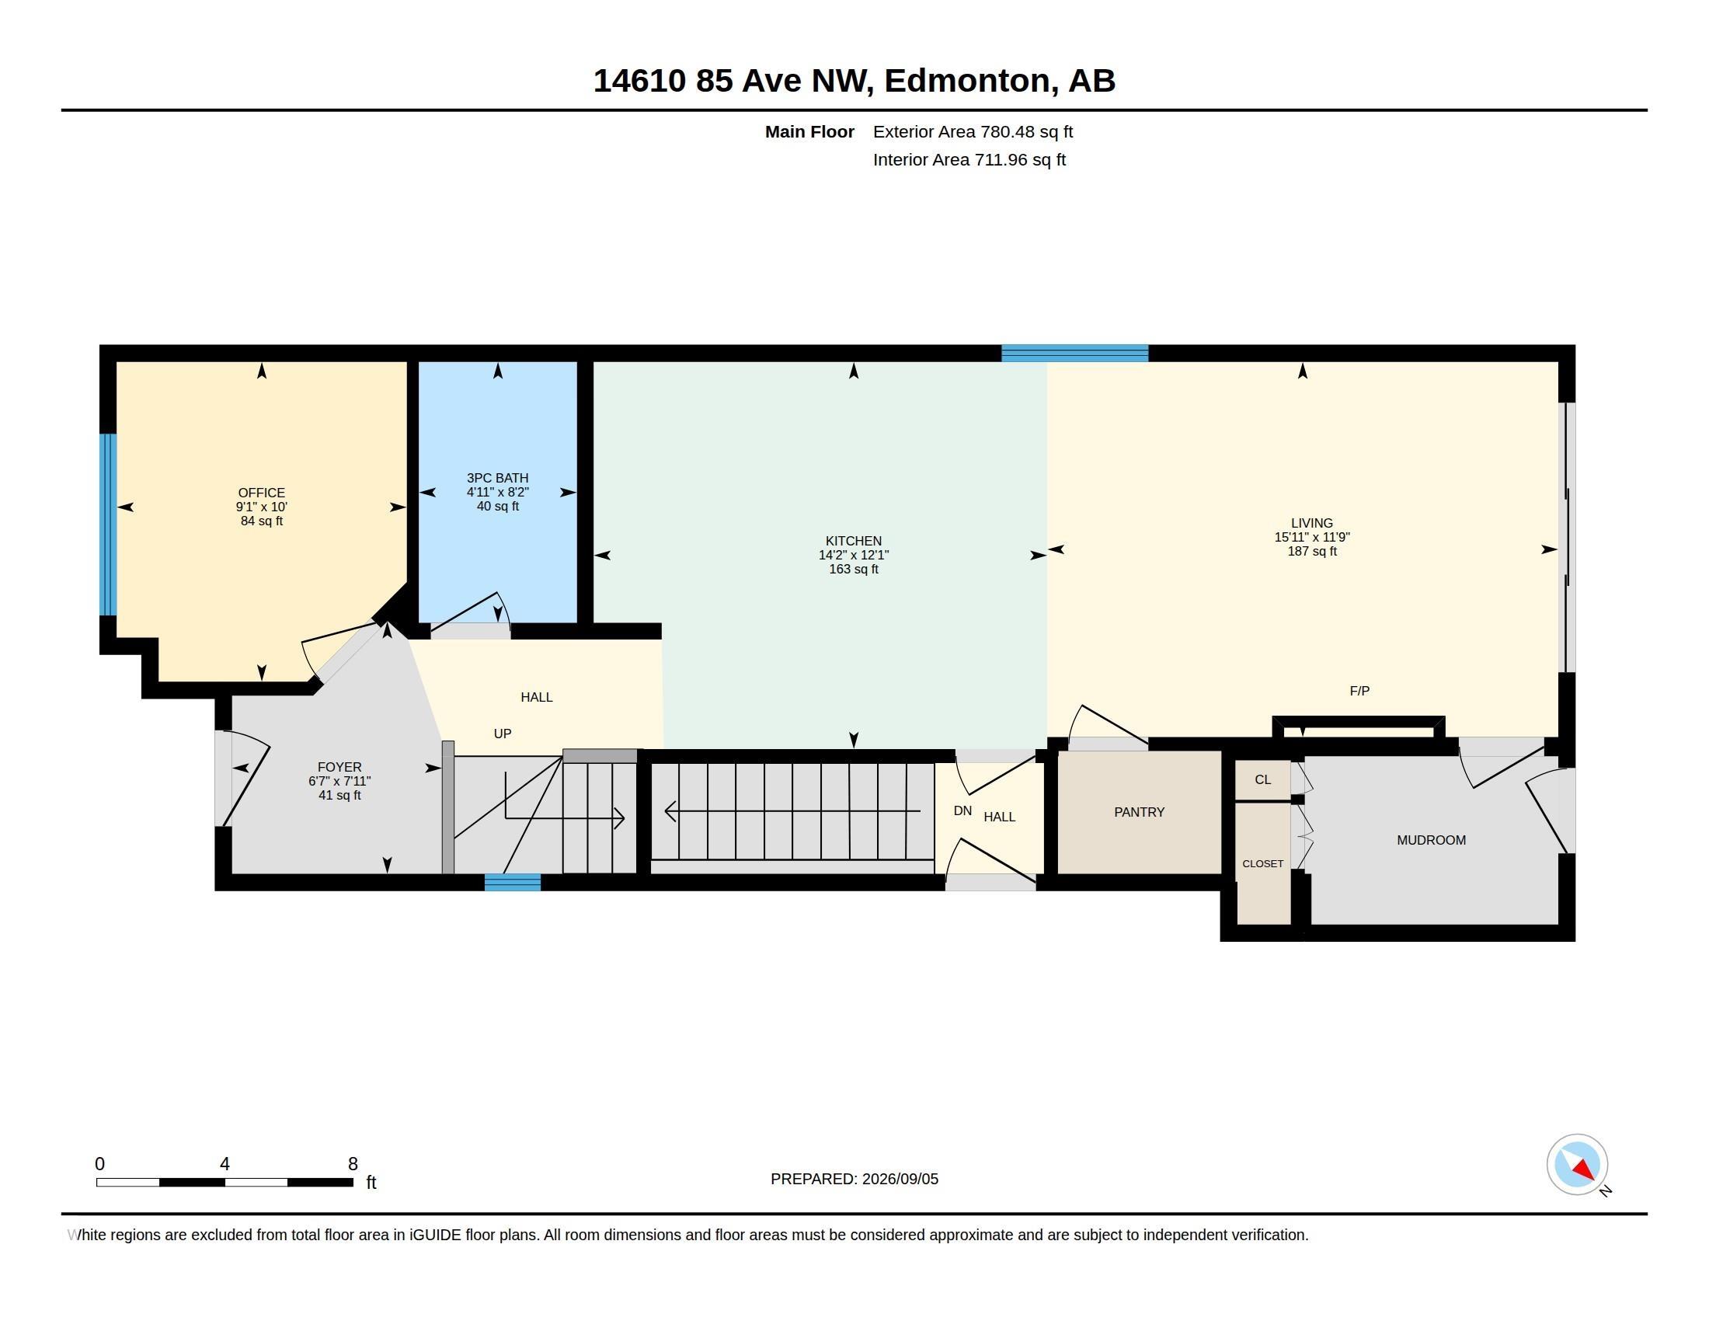
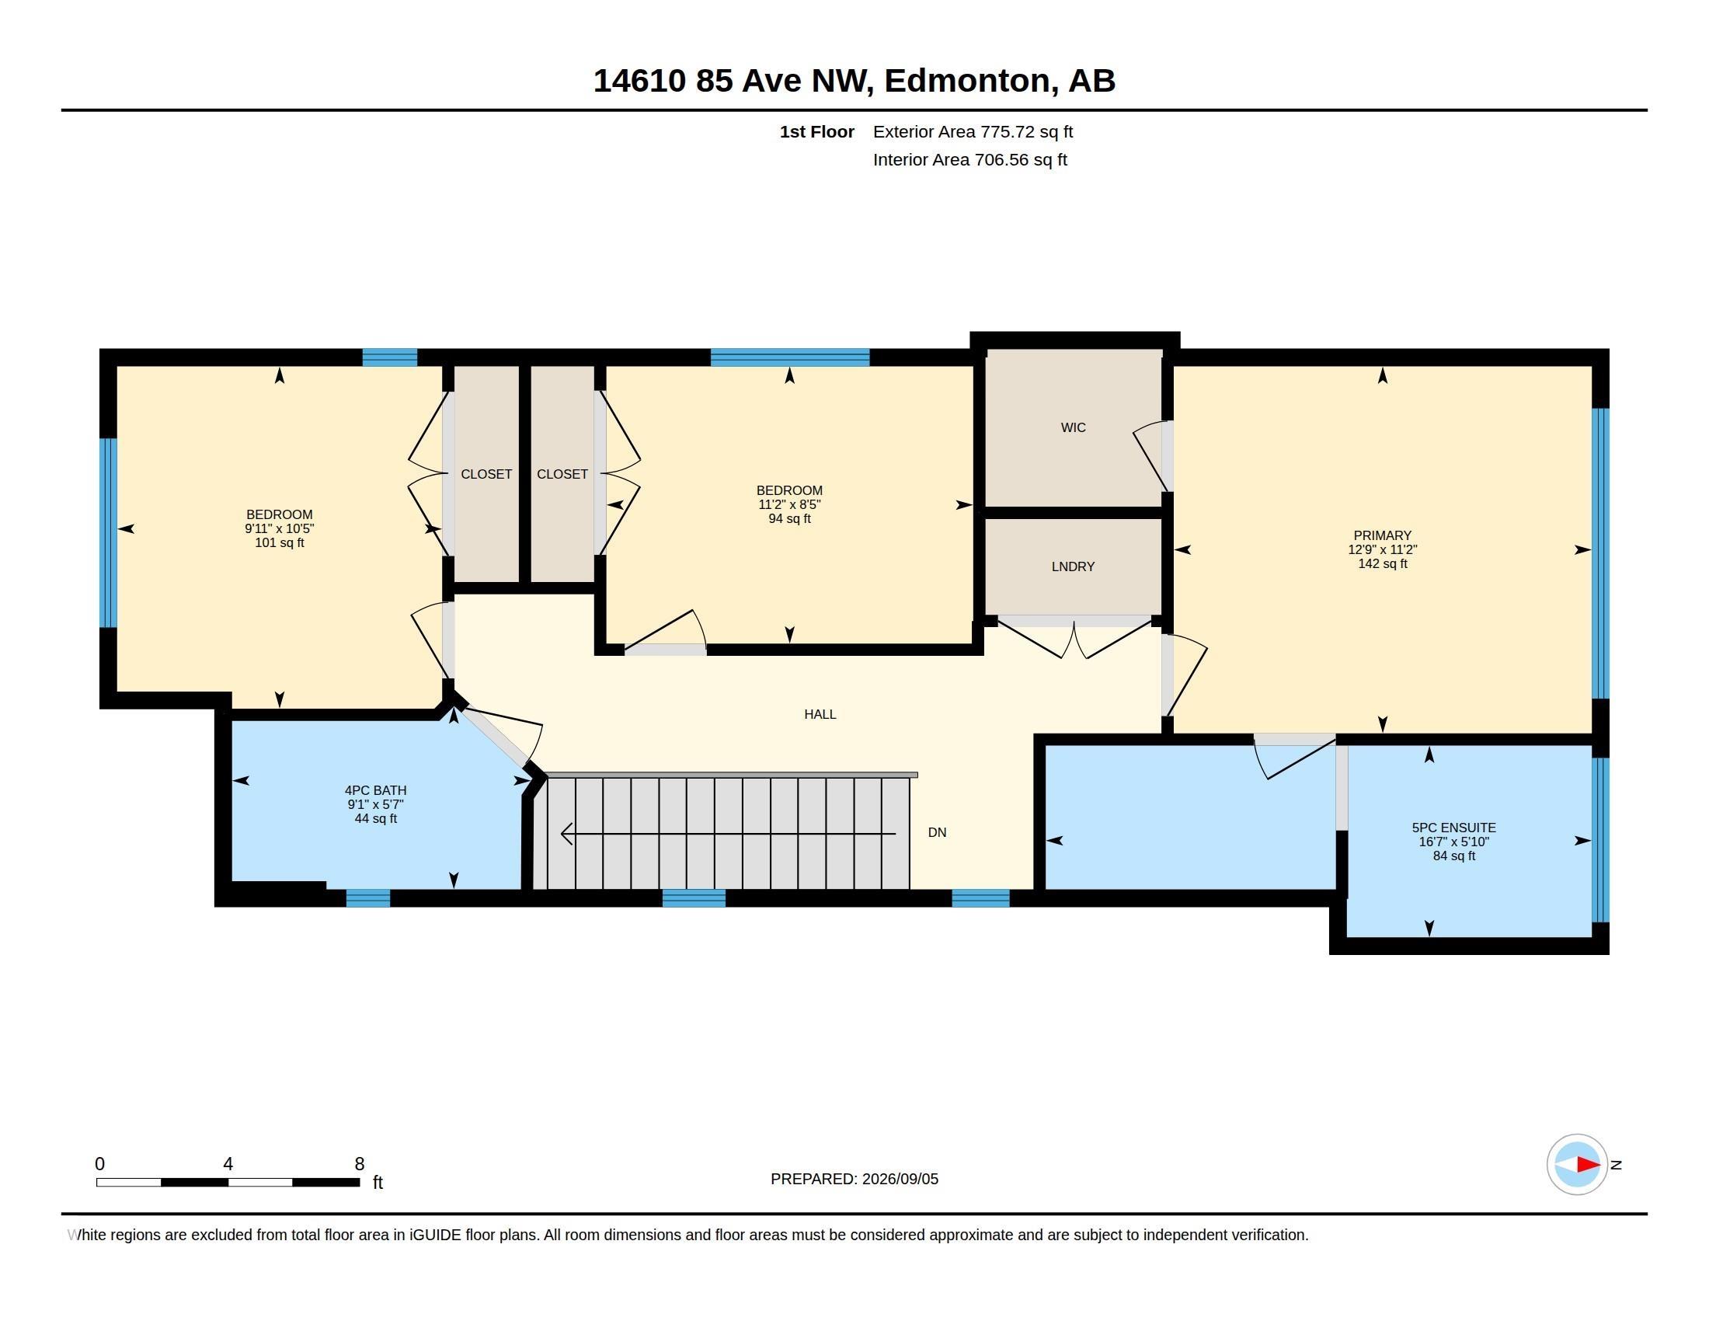
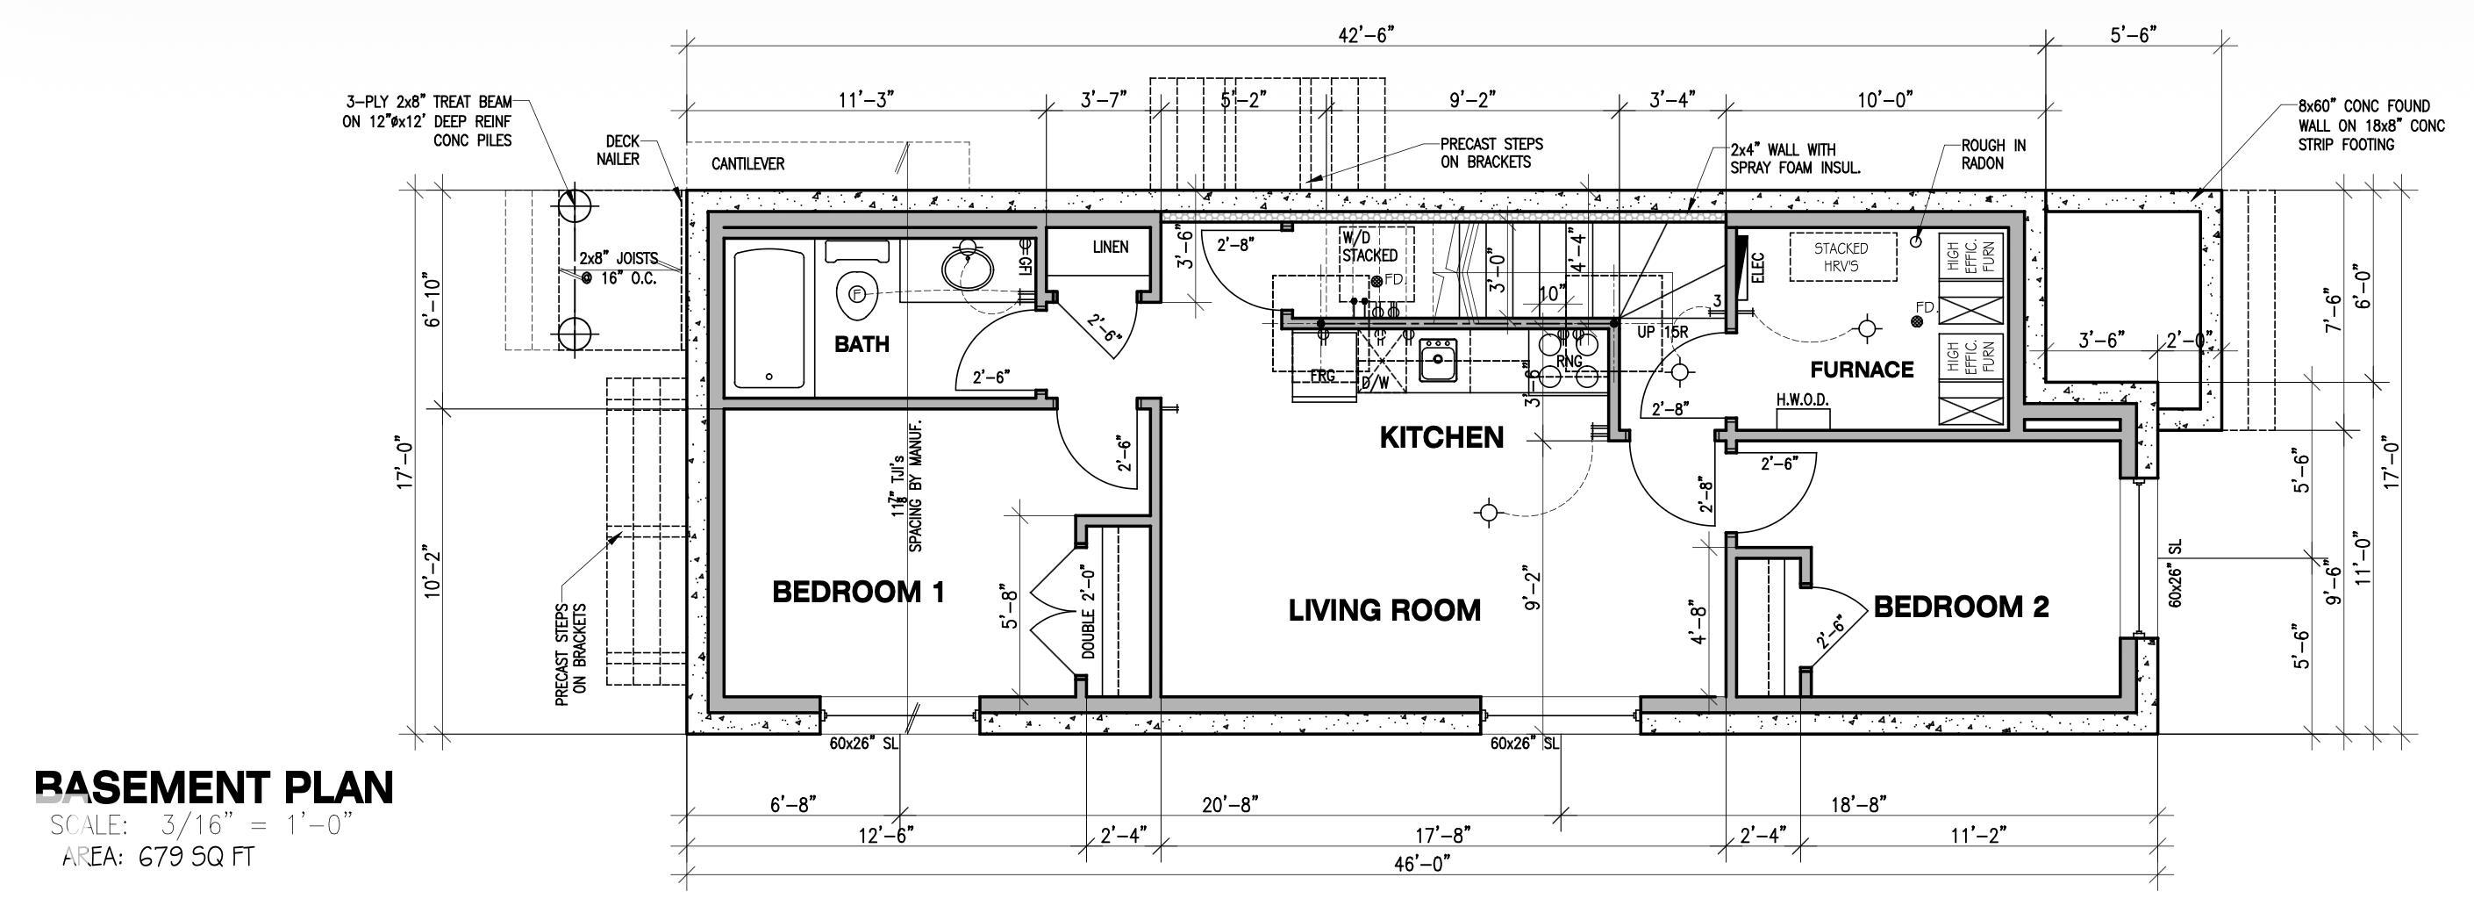
Welcome to luxury infill living in Laurier Heights. Located in a mature, tree-lined neighbourhood near the North Saskatchewan River, ravine trails, parks, schools, and amenities, this brand-new home offers exceptional craftsmanship and elevated finishes. The open-concept main floor features LVP flooring, decorative wall paneling, premium plumbing and lighting fixtures, TRIPLE-PANE WINDOWS, and elegant step lighting. The gourmet kitchen boasts a striking waterfall island and gas range, while a solid maple mantle adds warmth and character. The FULLY DEVELOPED 2-bedroom LEGAL BASEMENT SUITE with PRIVATE SIDE ENTRANCE offers flexibility for extended family or rental income. Quality construction includes DELTA-MS FOUNDATION WRAP, 150-amp underground electrical service, and on-demand hot water. COMPLETE with LANDSCAPING, FENCE, DECK, GUTTER LEAF GUARDS, and a FULLY FINISHED GARAGE, this thoughtfully designed home delivers refined modern living.
Listing Information
- Prop. Type:
- Detached Single Family
- Property Style:
- 2 Storey
- Status:
- Active
- City:
- Edmonton
- MLS® Number:
- E4508345
- Bedrooms:
- 6
- Neighbourhood:
- Laurier Heights
- Area:
- Edmonton
- Province:
- Alberta
- Listing Price:
- $780,000
General Information
- Year Built:
- 2026
- Total Square Feet:
- 1556ft2
Additional Information
- Basement Dev:
- Full, Finished
- Parking:
- Double Garage Detached
VIP-Only Information
- Sign-Up or Log-in to view full listing details:
- Sign-Up / Log In
This property is listed by Spalk Real Estate and provided here courtesy of
Jason Thomas BCom.
For more information or to schedule a viewing please contact Jason Thomas BCom.

Data is deemed reliable but is not guaranteed accurate by the REALTORS® Association of Edmonton.


 Office Phone:
 Fax:
Fax: Email: