
Jason Thomas BCom
Royal Lepage Summit Realty
2611 Ellwood Dr S.W., Edmonton, Alberta
P: 780.499.5696
F: 780.431.1600
Email
Royal Lepage Summit Realty
2611 Ellwood Dr S.W., Edmonton, Alberta
P: 780.499.5696
F: 780.431.1600
Edmonton Homes For Sale
For more information on this Edmonton area home for sale or any other please contact me.
Courtesy of Hope Street Real Estate Corp.
Data was last updated 2025-06-25 at 20:18:11 GMT
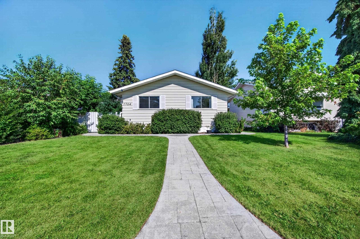
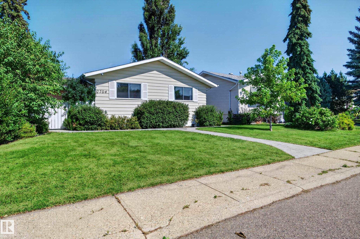
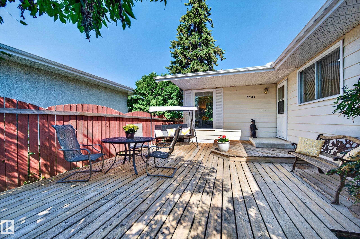
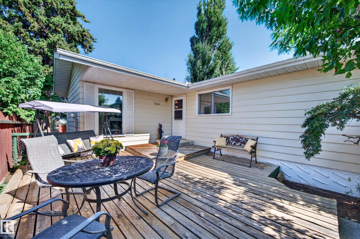
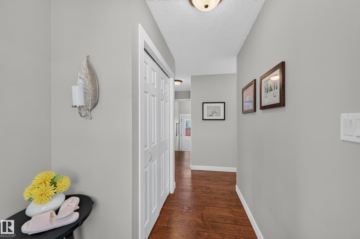
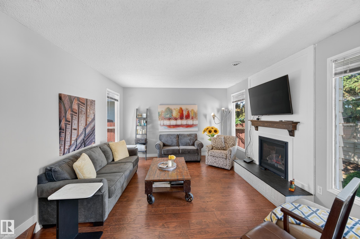
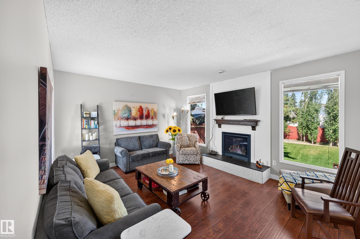
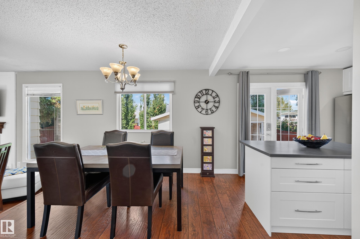
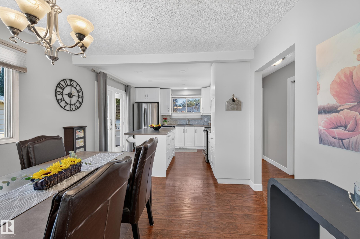
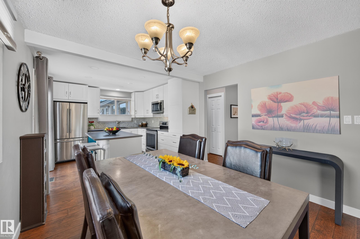
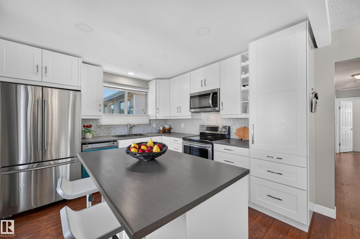
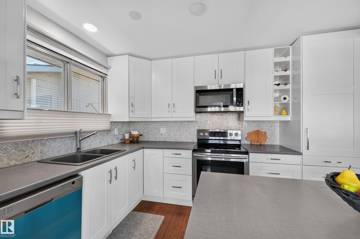
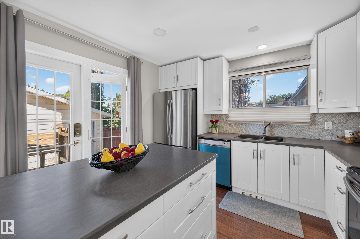
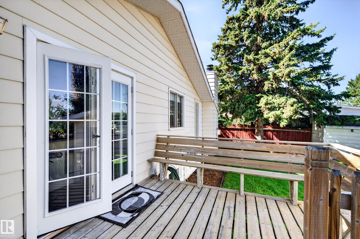
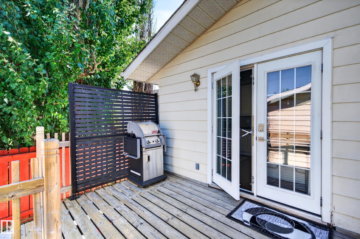
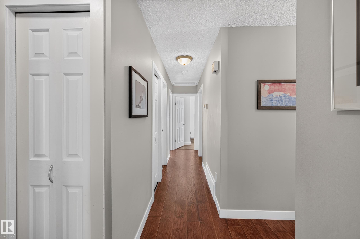
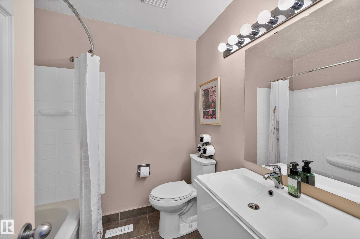
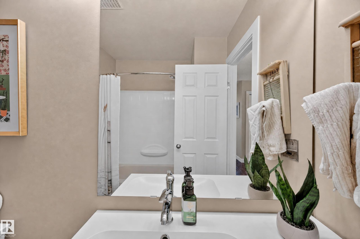
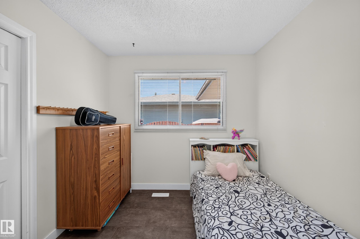
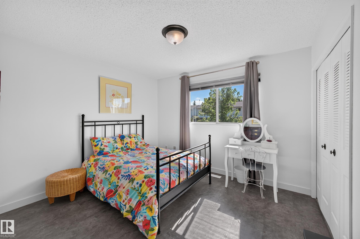
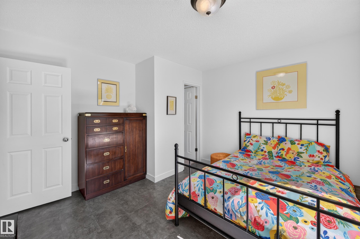
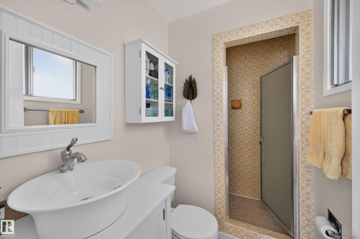
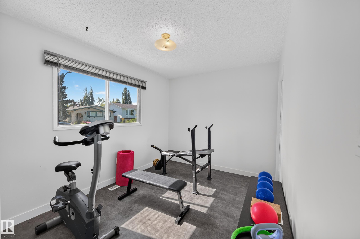
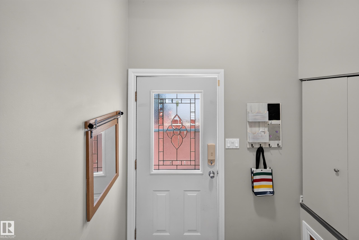
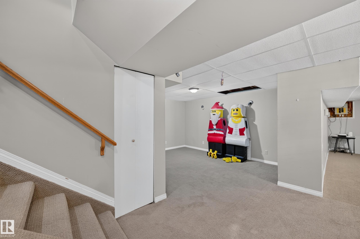
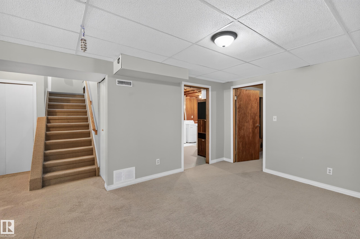
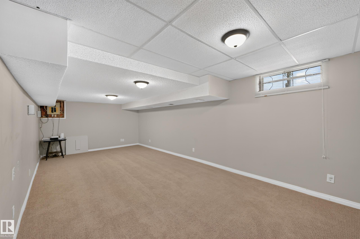
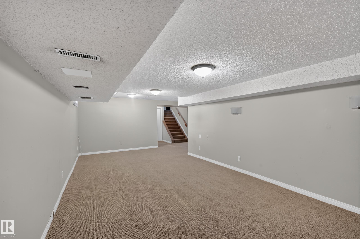
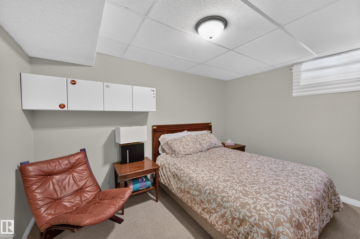
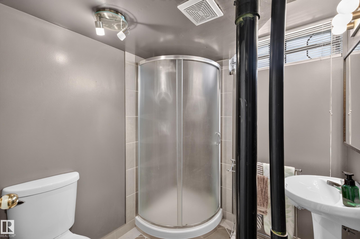
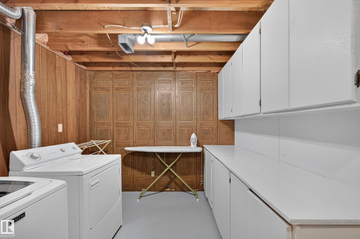
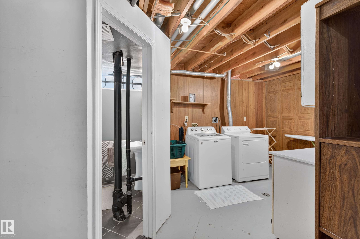
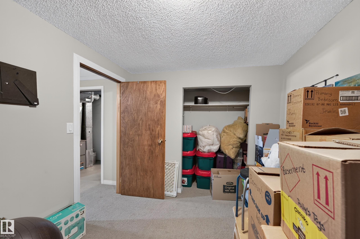
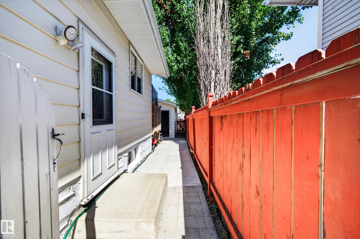
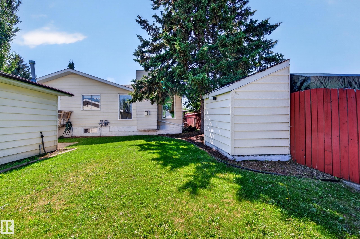
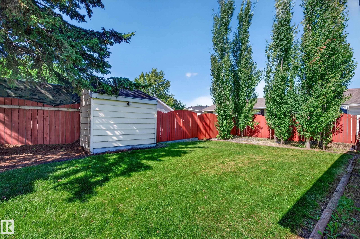
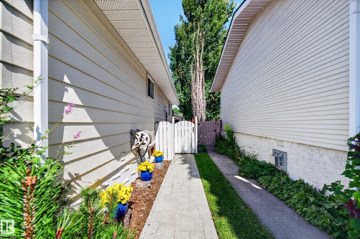
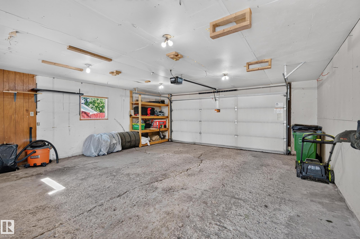
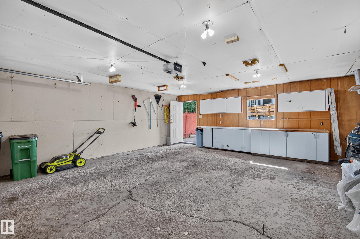
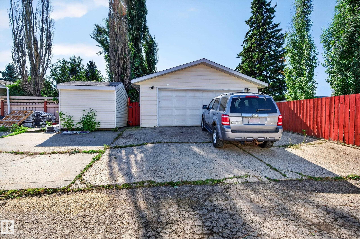
Welcome to this well-maintained bungalow in the established community of Menisa! Offering 1,148 sq. ft. of above-grade living space, the main level features three bedrooms, while three full bathrooms and a fully finished basement provides plenty of space and flexibility for family, guests, or a home office. A gas fireplace adds warmth to the living space, and the double detached garage offers additional parking and storage. The home has seen numerous updates over the years, including upgraded attic insulation (2019), gas fireplace (2020), roof (2021), furnace and hot water tank (2022), upgraded sidewalk (2023), washing machine (2024), dishwasher and microwave (2025), and an upgraded garage door opener (2026). Located in a mature southeast Edmonton neighbourhood close to schools, parks, shopping, transit, and major roadways, this home combines a functional bungalow layout with valuable updates and plenty of living space.
Listing Information
- Prop. Type:
- Detached Single Family
- Property Style:
- Bungalow
- Status:
- Active
- City:
- Edmonton
- MLS® Number:
- E4508334
- Bedrooms:
- 3
- Neighbourhood:
- Menisa
- Area:
- Edmonton
- Province:
- Alberta
- Listing Price:
- $449,000
General Information
- Year Built:
- 1976
- Total Square Feet:
- 1149ft2
Additional Information
- Basement Dev:
- Full, Finished
- Parking:
- Double Garage Detached
VIP-Only Information
- Sign-Up or Log-in to view full listing details:
- Sign-Up / Log In
This property is listed by Hope Street Real Estate Corp and provided here courtesy of
Jason Thomas BCom.
For more information or to schedule a viewing please contact Jason Thomas BCom.

Data is deemed reliable but is not guaranteed accurate by the REALTORS® Association of Edmonton.


 Office Phone:
 Fax:
Fax: Email: