
Jason Thomas BCom
Royal Lepage Summit Realty
2611 Ellwood Dr S.W., Edmonton, Alberta
P: 780.499.5696
F: 780.431.1600
Email
Royal Lepage Summit Realty
2611 Ellwood Dr S.W., Edmonton, Alberta
P: 780.499.5696
F: 780.431.1600
Edmonton Homes For Sale
For more information on this Edmonton area home for sale or any other please contact me.
Courtesy of Realty Unleashed Inc.
Data was last updated 2025-06-25 at 20:18:11 GMT


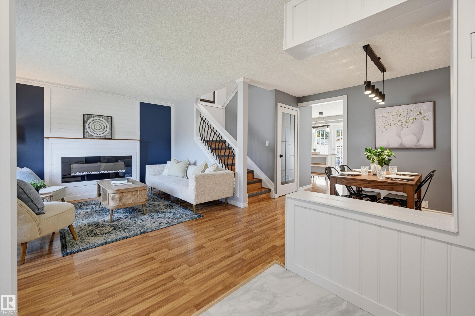

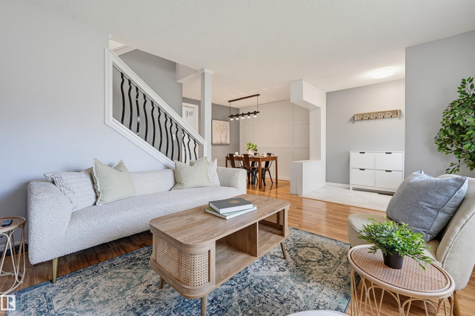
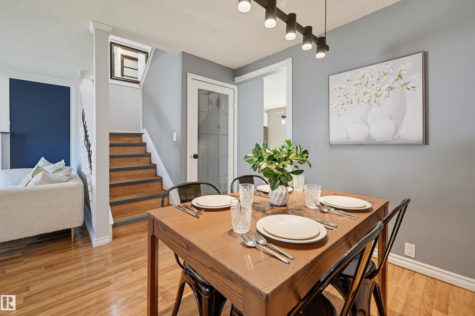
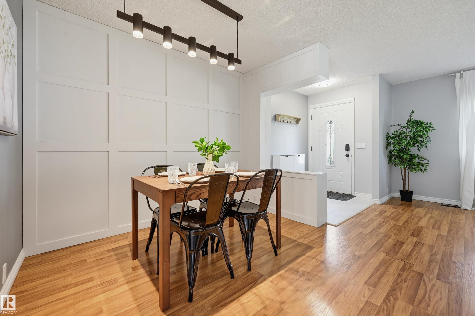

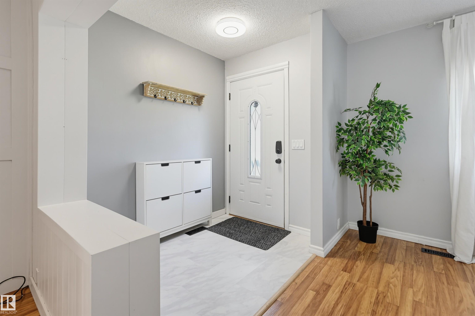


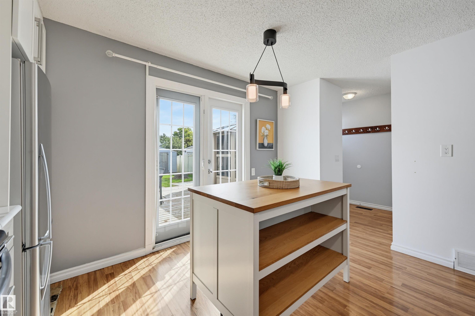
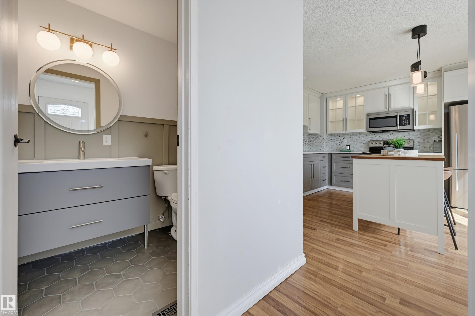
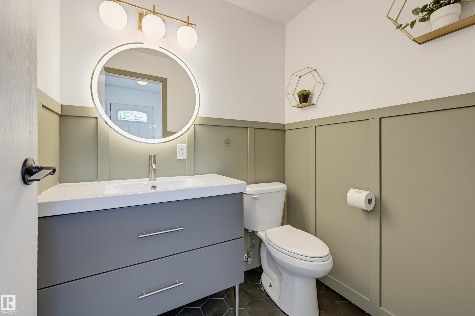
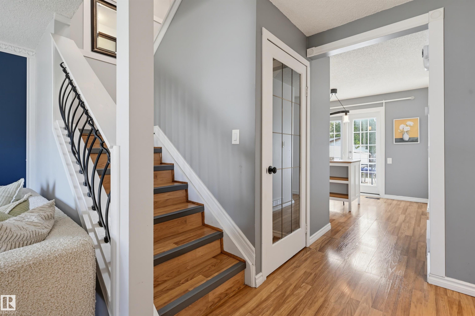

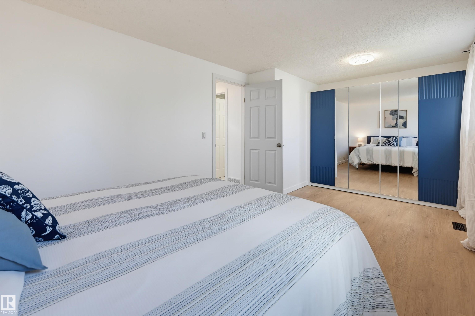
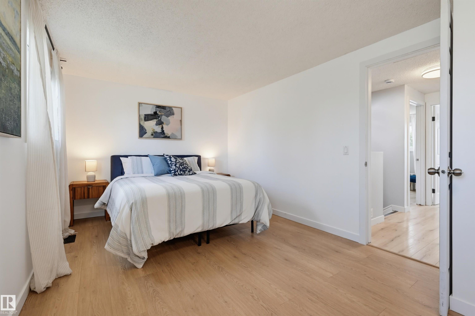
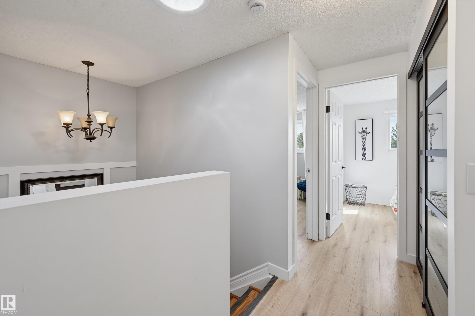

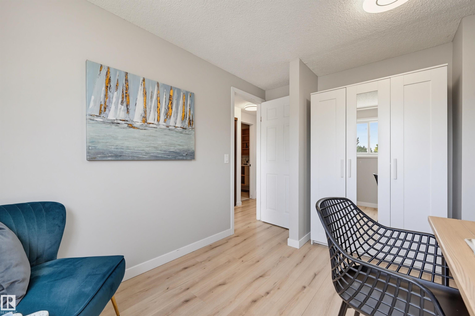
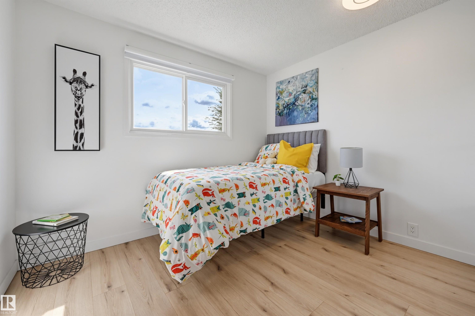
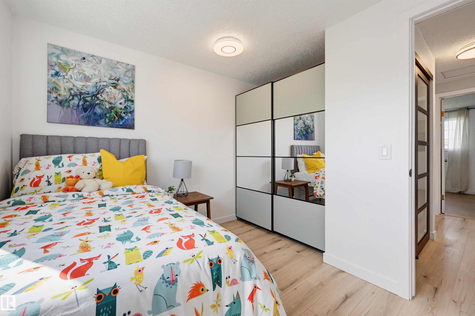

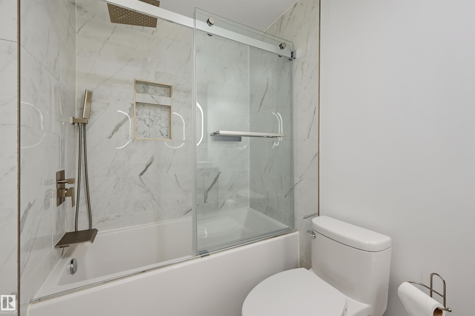

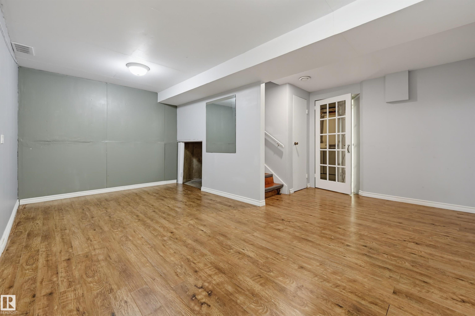


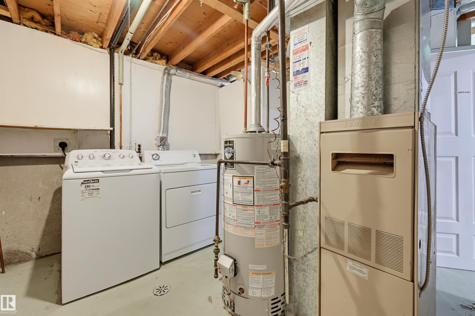
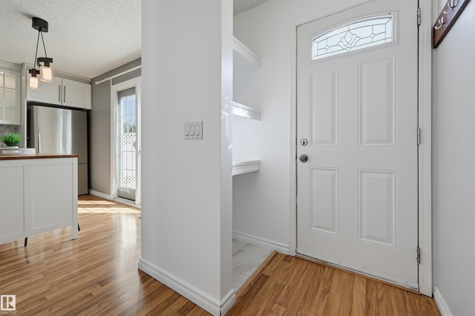

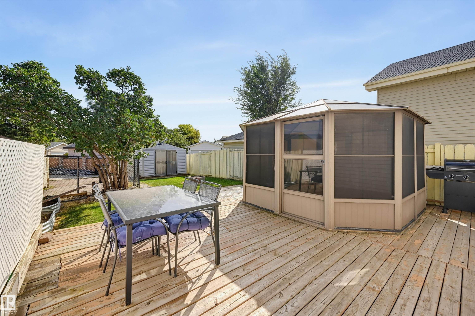

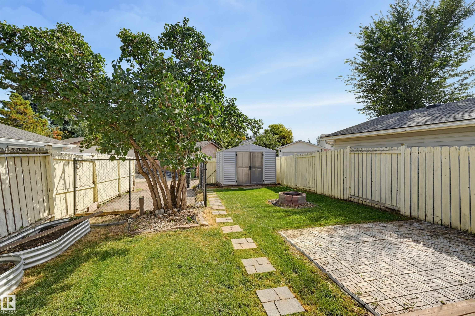
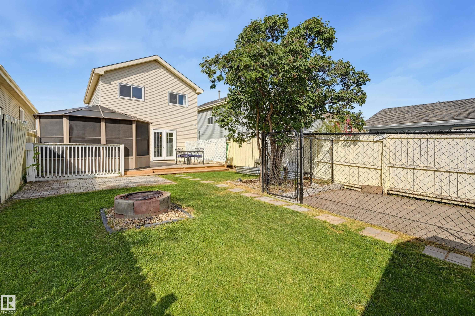
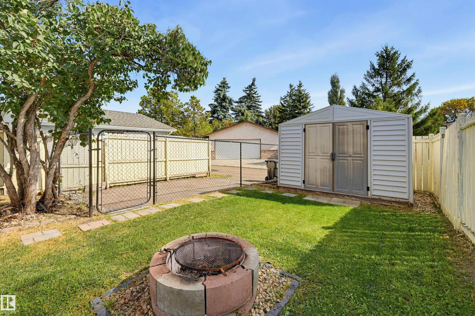

Welcome to this stylishly updated, turn-key 2-storey home in the desirable community of Kiniski Gardens. Filled with natural light throughout, this home features fresh paint, new laminate flooring upstairs, and recent updates. The main floor boasts a bright, inviting living room anchored by an electric fireplace, a dining area, and a sleek updated kitchen with stainless steel appliances, soft-close cabinets, and patio doors leading outside. Upstairs offers 3 spacious bedrooms, highlighted by a large primary bedroom retreat, alongside a renovated 4-piece washroom and a solar tube skylight that keeps the hallway naturally lit. The finished basement adds a versatile rec room and extra storage. Out back, enjoy a fully fenced yard with a garden shed, a spacious deck complete with a solarium, and a paved parking pad with room to build a garage. Walk to local parks and schools with quick access to Whitemud Drive and Anthony Henday Drive. Simply move right in!
Listing Information
- Prop. Type:
- Detached Single Family
- Property Style:
- 2 Storey
- Status:
- Active
- City:
- Edmonton
- MLS® Number:
- E4508300
- Bedrooms:
- 3
- Neighbourhood:
- Kiniski Gardens
- Area:
- Edmonton
- Province:
- Alberta
- Listing Price:
- $359,900
General Information
- Year Built:
- 1981
- Total Square Feet:
- 1179ft2
Additional Information
- Basement Dev:
- Full, Finished
- Parking:
- Parking Pad Cement/Paved, Rear Drive Access
VIP-Only Information
- Sign-Up or Log-in to view full listing details:
- Sign-Up / Log In
This property is listed by Realty Unleashed Inc and provided here courtesy of
Jason Thomas BCom.
For more information or to schedule a viewing please contact Jason Thomas BCom.

Data is deemed reliable but is not guaranteed accurate by the REALTORS® Association of Edmonton.


 Office Phone:
 Fax:
Fax: Email: