
Jason Thomas BCom
Royal Lepage Summit Realty
2611 Ellwood Dr S.W., Edmonton, Alberta
P: 780.499.5696
F: 780.431.1600
Email
Royal Lepage Summit Realty
2611 Ellwood Dr S.W., Edmonton, Alberta
P: 780.499.5696
F: 780.431.1600
Edmonton Homes For Sale
For more information on this Edmonton area home for sale or any other please contact me.
Courtesy of Comfree.
Data was last updated 2025-06-25 at 20:18:11 GMT


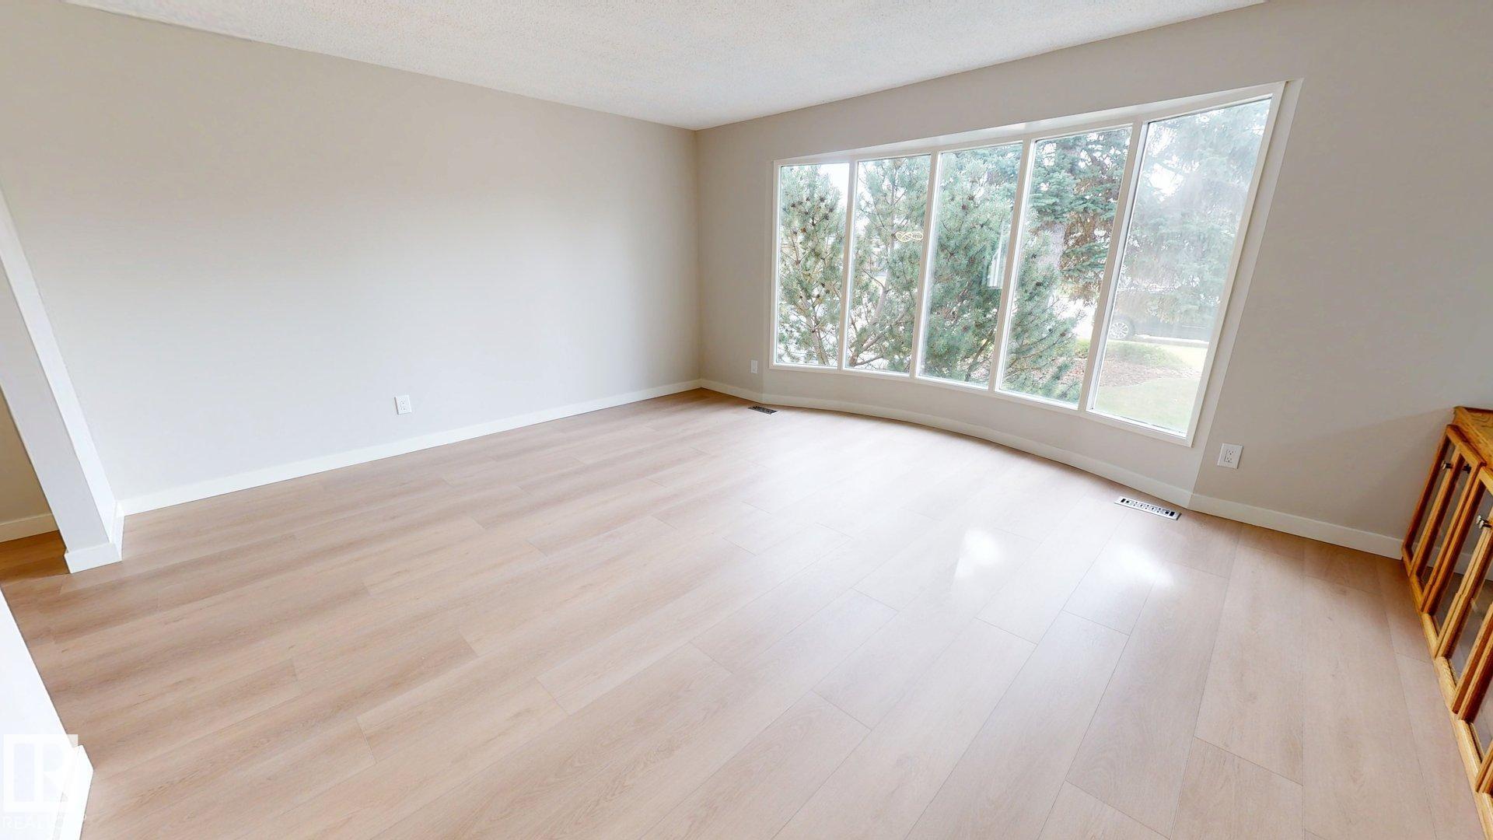


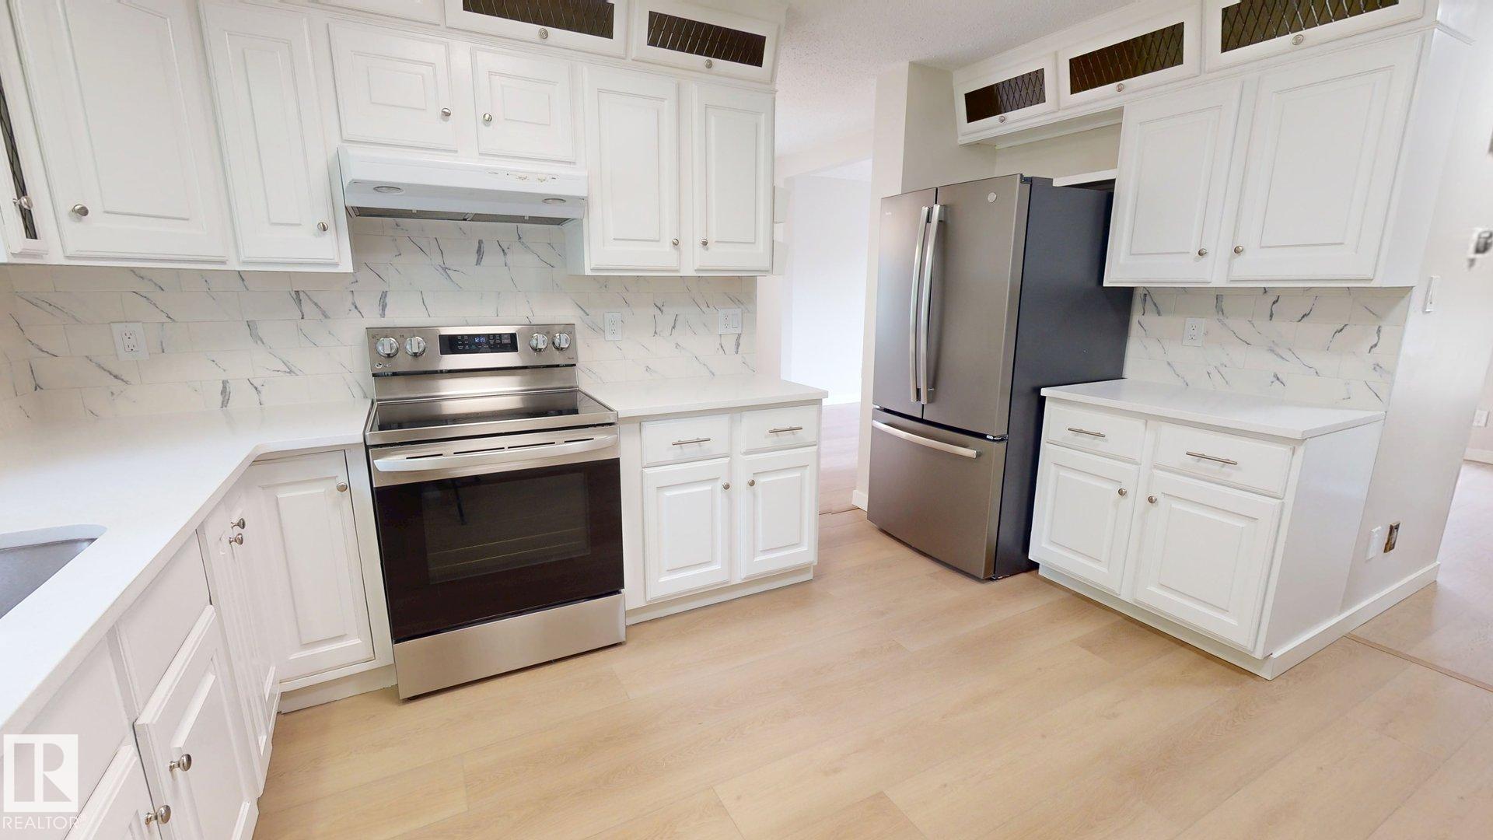


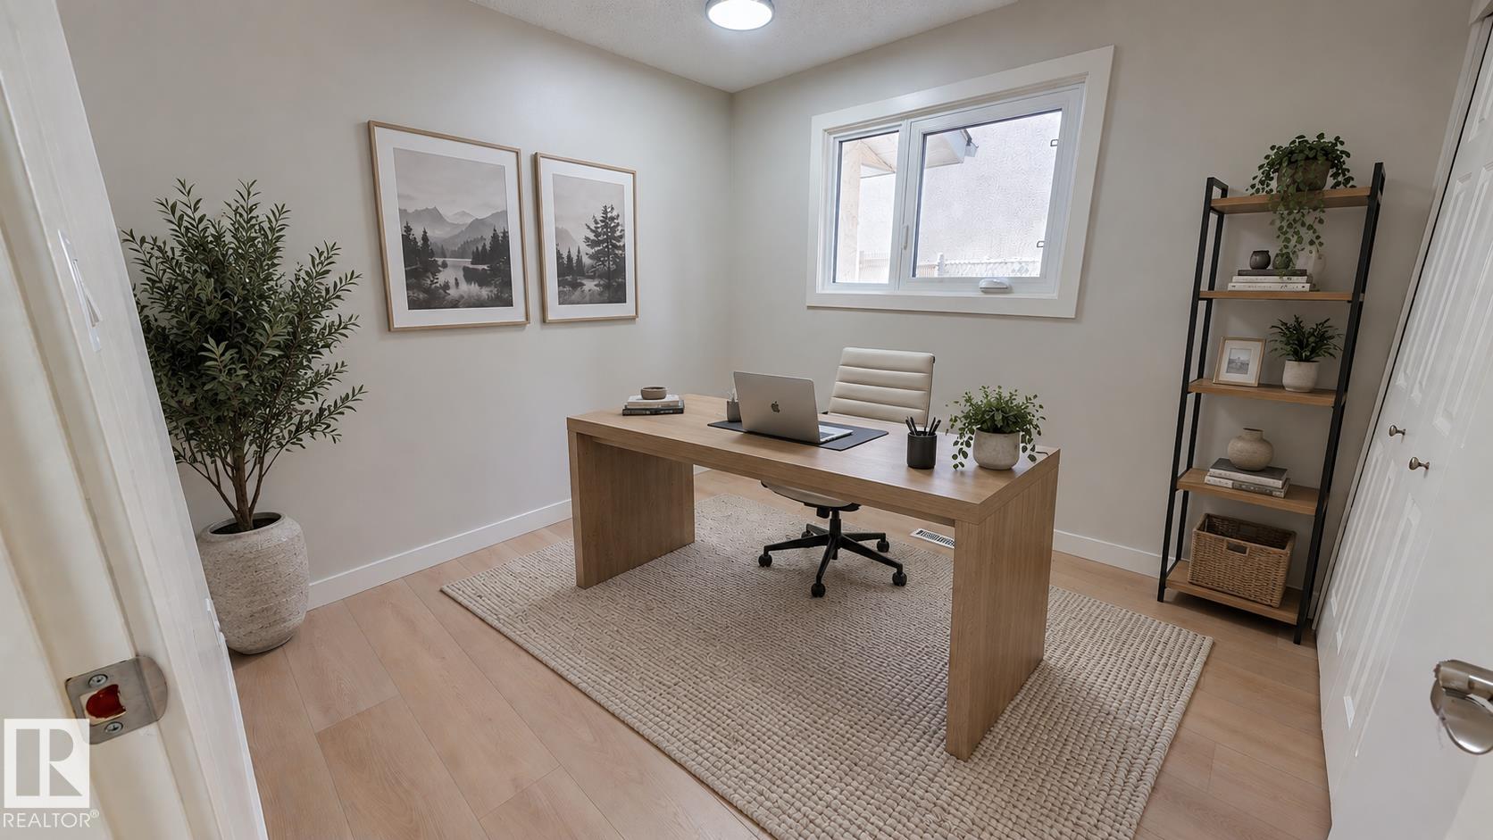


Extensively remodelled in 2026, this 4-bedroom, 3-bathroom home in Duggan is situated on an incredibly quiet street with minimal through-traffic, the property offers a picturesque setting with an expansive green space located directly across the street. Major updates include upgraded copper wiring, newer roof, high-efficiency hot water heater, and new gutters with leaf guards. The functional multi-level layout features a renovated kitchen with quartz countertops, tile backsplash, fresh paint, updated trim, and new luxury vinyl plank flooring throughout. All three bathrooms have been fully renovated with new vanities, fixtures, and finishes. The finished lower level offers flexible space for a home gym, office, or play area. Outside, enjoy a large backyard with mature trees and a plum tree, plus a heated double attached garage?an absolute luxury for this mature neighbourhood. Conveniently located near schools, parks, Southgate Centre, South Edmonton Common, and LRT access.
Listing Information
- Prop. Type:
- Detached Single Family
- Property Style:
- 3 Level Split
- Status:
- Active
- City:
- Edmonton
- MLS® Number:
- E4508251
- Bedrooms:
- 3
- Neighbourhood:
- Duggan
- Area:
- Edmonton
- Province:
- Alberta
- Listing Price:
- $599,500
General Information
- Year Built:
- 1974
- Total Square Feet:
- 1700ft2
Additional Information
- Basement Dev:
- Partial, Finished
- Parking:
- 2 Outdoor Stalls, Double Garage Attached, Front Drive Access, Heated
VIP-Only Information
- Sign-Up or Log-in to view full listing details:
- Sign-Up / Log In
This property is listed by Comfree and provided here courtesy of
Jason Thomas BCom.
For more information or to schedule a viewing please contact Jason Thomas BCom.

Data is deemed reliable but is not guaranteed accurate by the REALTORS® Association of Edmonton.


 Office Phone:
 Fax:
Fax: Email: