
Jason Thomas BCom
Royal Lepage Summit Realty
2611 Ellwood Dr S.W., Edmonton, Alberta
P: 780.499.5696
F: 780.431.1600
Email
Royal Lepage Summit Realty
2611 Ellwood Dr S.W., Edmonton, Alberta
P: 780.499.5696
F: 780.431.1600
Edmonton Homes For Sale
For more information on this Edmonton area home for sale or any other please contact me.
Courtesy of RE/MAX Elite.
Data was last updated 2025-06-25 at 20:18:11 GMT
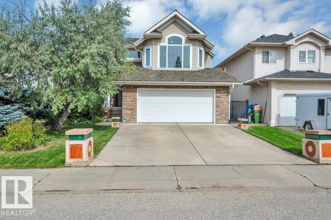
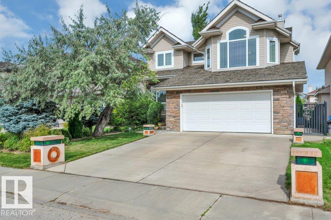
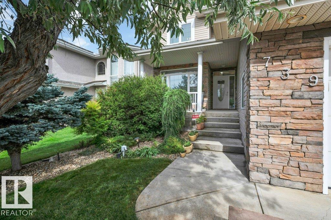
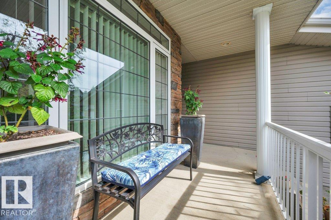
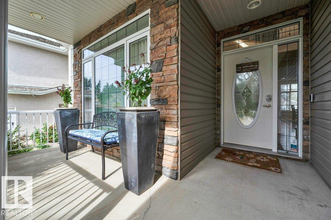
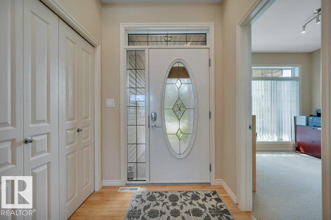
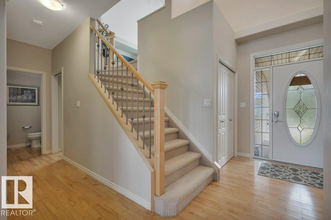
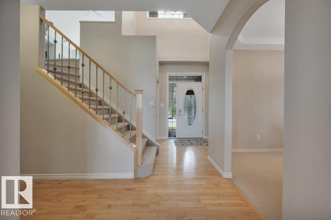

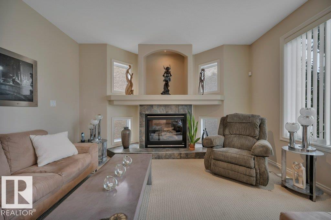

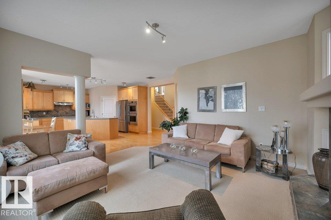
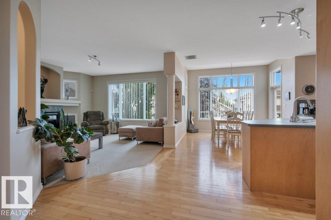

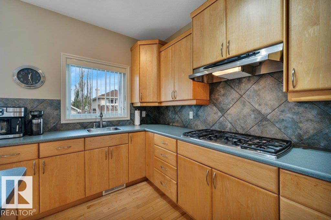
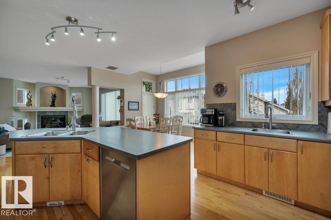
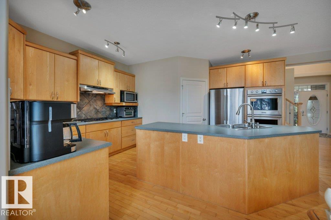
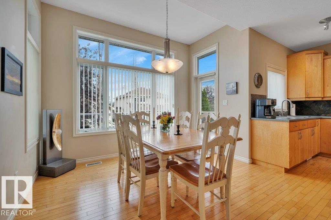
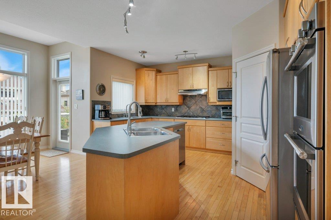
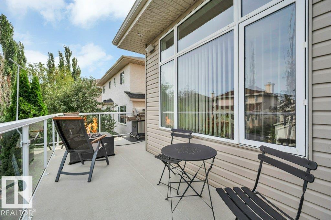
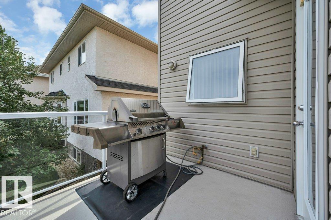
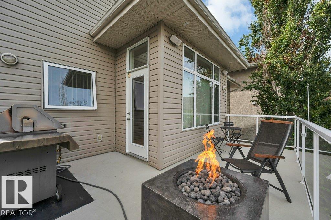

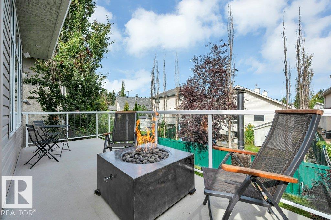
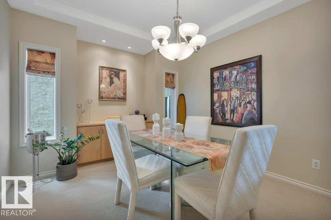
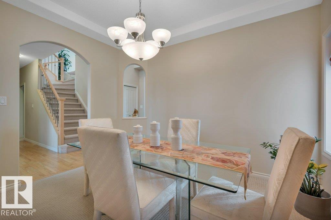
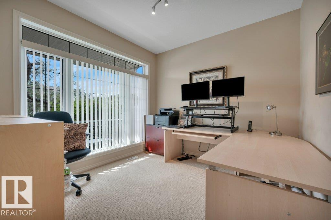
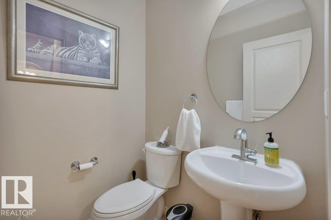


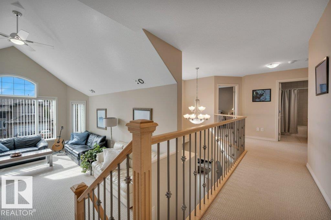
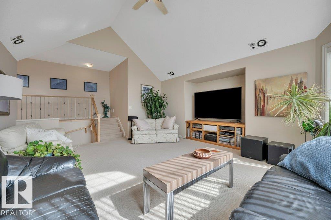
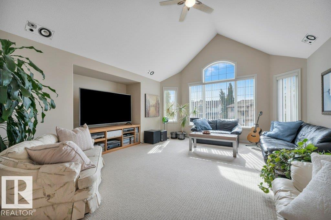
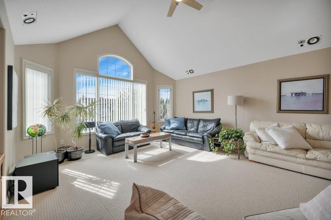
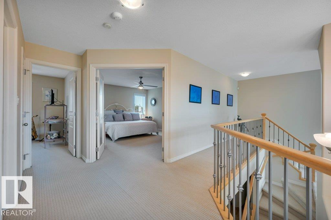
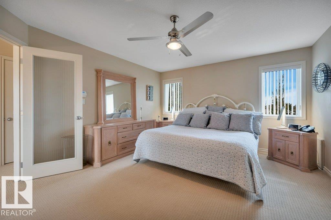
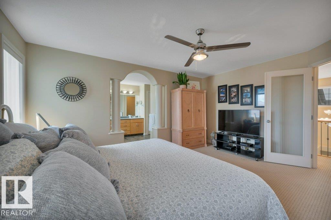
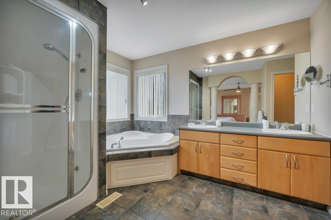
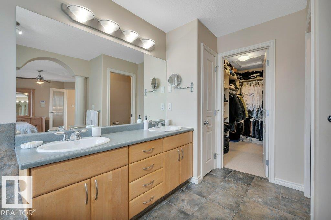
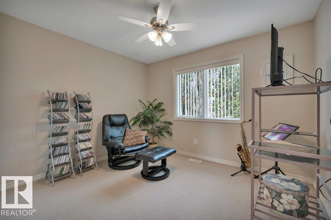
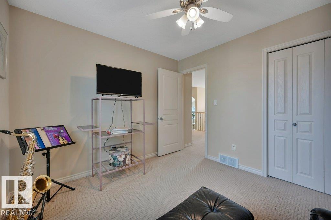
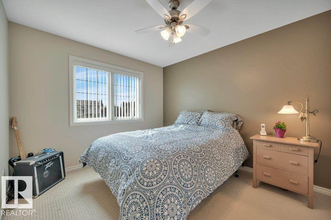
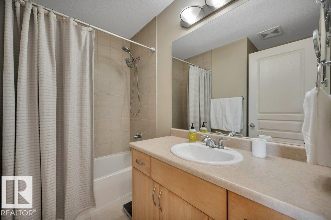
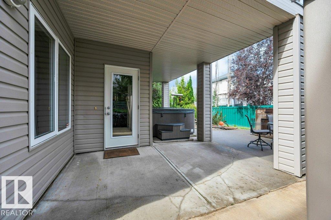

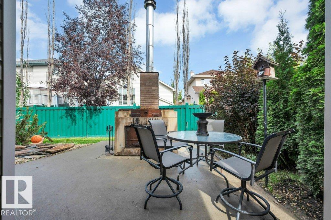

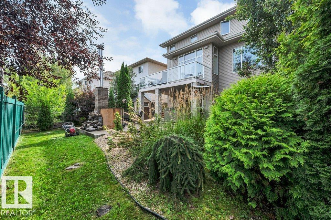
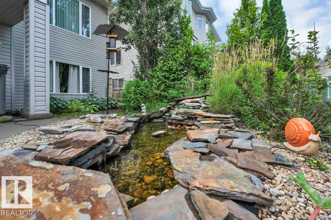
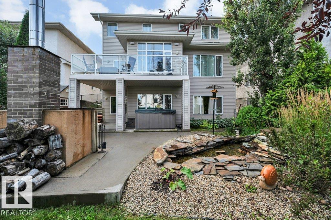
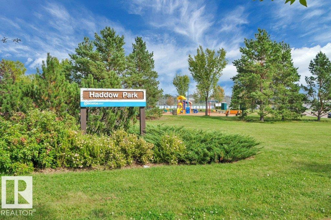
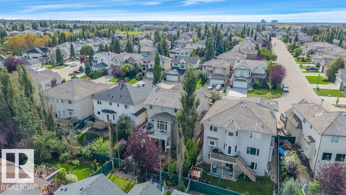

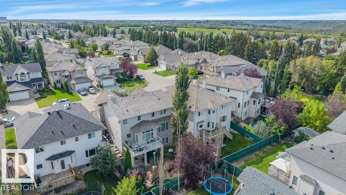
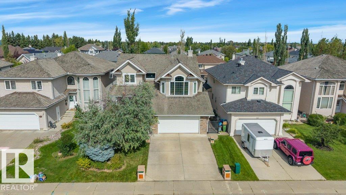

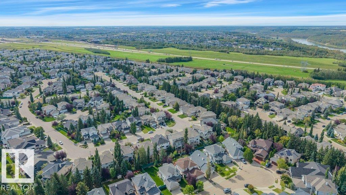
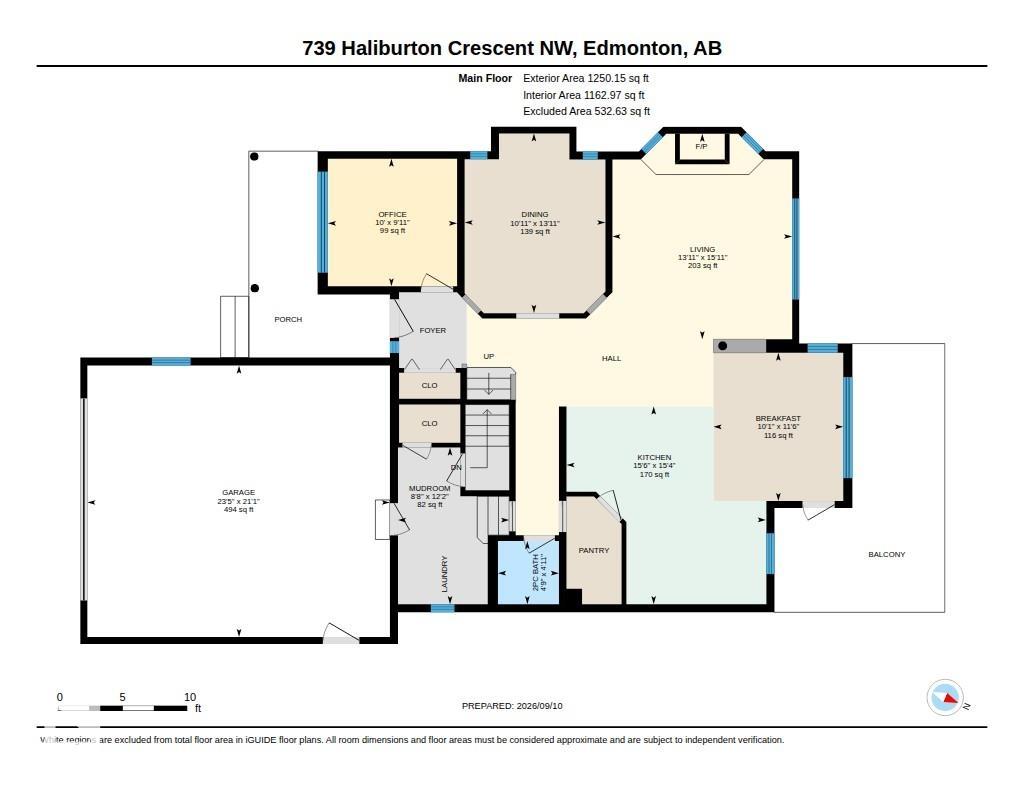
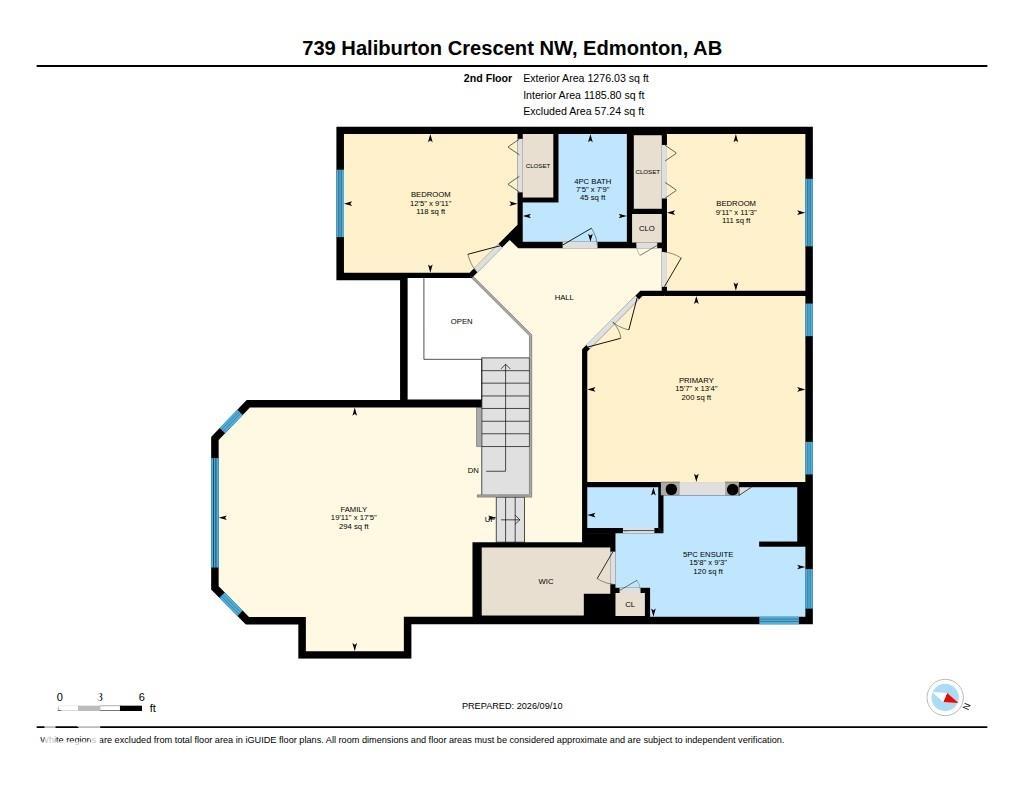
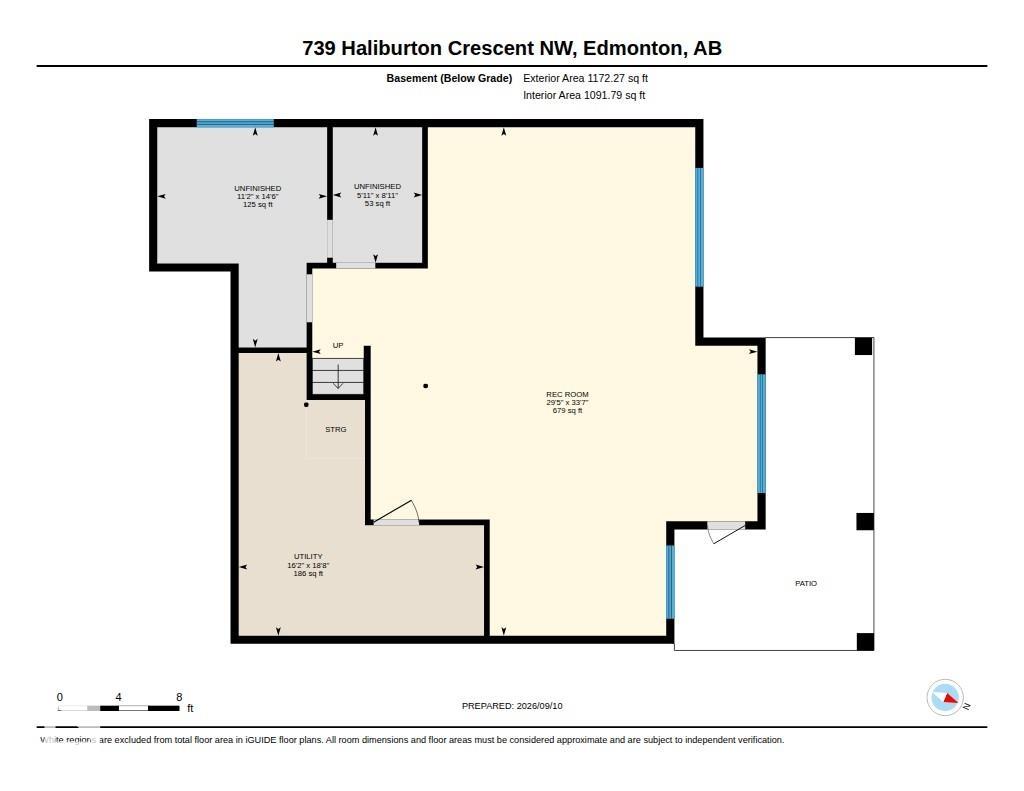
Custom built for present owners by Kimberley Homes. The special feature of this lovely home is the WALK-OUT BASEMENT ready for future development. Great location in a QUIET CRESCENT with only local traffic. Perfect for a family with young children. Spacious open design with big windows allowing plenty of natural light into the home, 9' ceilings on main floor & basement, hardwood floors on main floor, living room with gas fireplace, formal dining room for those special family celebrations, den/home office & 2 pce guest bathroom. The large kitchen with breakfast nook overlooking the yard has stainless steel appliances including 2 built-in ovens & a gas counter top stove, island & WALK-THROUGH pantry. The laundry room by the back door leads to the garage. Three bedrooms upstairs plus a bonus room, the primary bedroom has a 5 pce ensuite with a steam shower. A great family friendly neighbourhood near walking trails & within easy access to shopping, Whitemud Fwy & A. Henday Dr. Move in before the snow flies!
Listing Information
- Prop. Type:
- Detached Single Family
- Property Style:
- 2 Storey
- Status:
- Active
- City:
- Edmonton
- MLS® Number:
- E4508227
- Bedrooms:
- 3
- Neighbourhood:
- Haddow
- Area:
- Edmonton
- Province:
- Alberta
- Listing Price:
- $748,800
General Information
- Year Built:
- 2002
- Total Square Feet:
- 2526ft2
Additional Information
- Basement Dev:
- Full, Unfinished
- Parking:
- Double Garage Attached, Front Drive Access, Heated, Insulated
VIP-Only Information
- Sign-Up or Log-in to view full listing details:
- Sign-Up / Log In
This property is listed by RE/MAX Elite and provided here courtesy of
Jason Thomas BCom.
For more information or to schedule a viewing please contact Jason Thomas BCom.

Data is deemed reliable but is not guaranteed accurate by the REALTORS® Association of Edmonton.


 Office Phone:
 Fax:
Fax: Email: