
Jason Thomas BCom
Royal Lepage Summit Realty
2611 Ellwood Dr S.W., Edmonton, Alberta
P: 780.499.5696
F: 780.431.1600
Email
Royal Lepage Summit Realty
2611 Ellwood Dr S.W., Edmonton, Alberta
P: 780.499.5696
F: 780.431.1600
Edmonton Homes For Sale
For more information on this Edmonton area home for sale or any other please contact me.
Courtesy of Royal Lepage Noralta Real Estate.
Data was last updated 2025-06-25 at 20:18:11 GMT

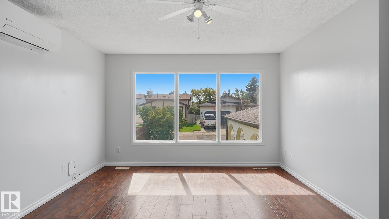
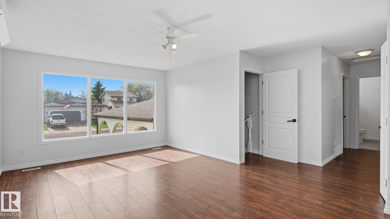
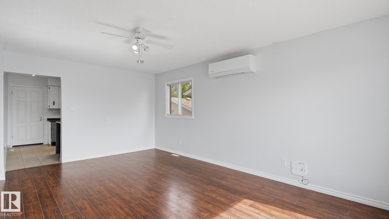
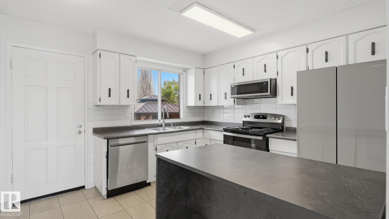
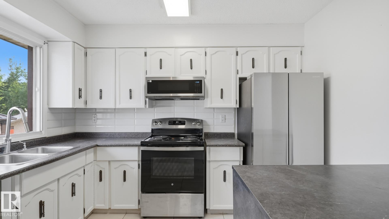
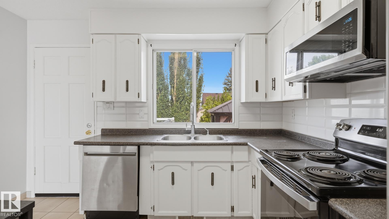
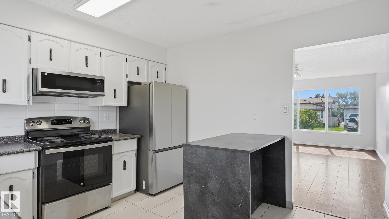
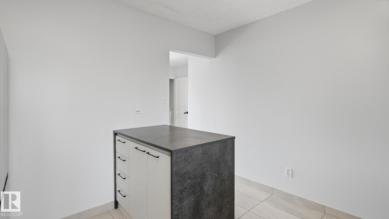
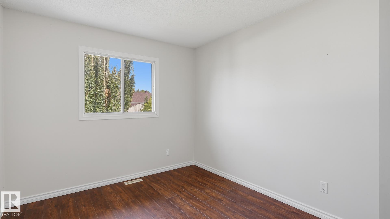
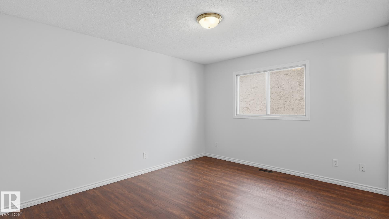
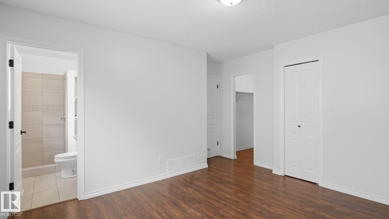
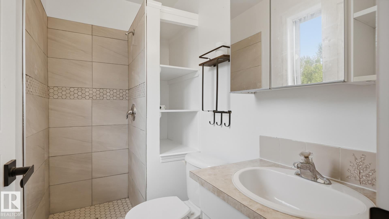
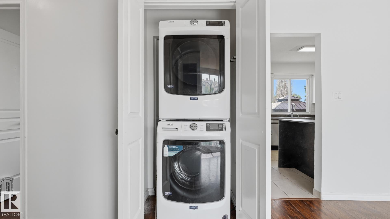
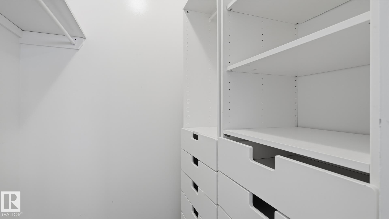
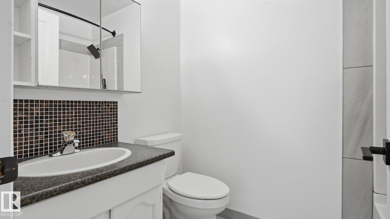
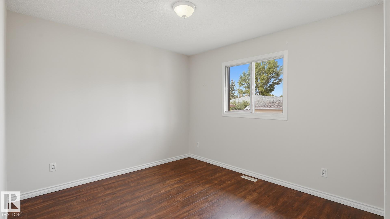
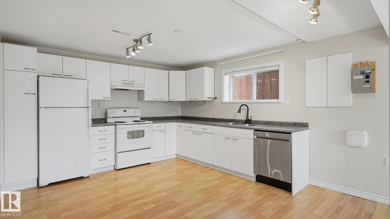
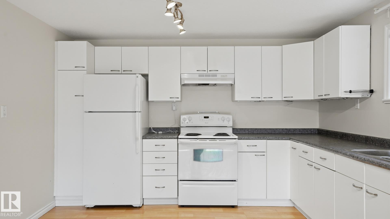
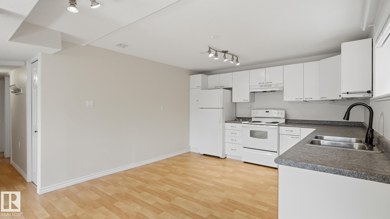
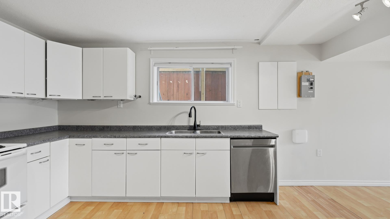
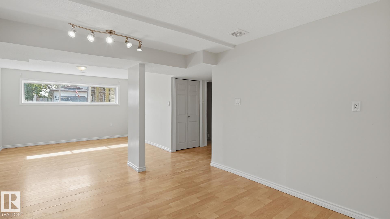
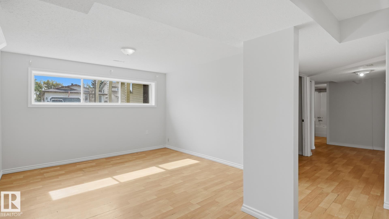
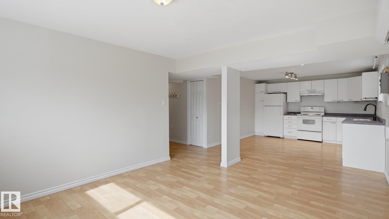
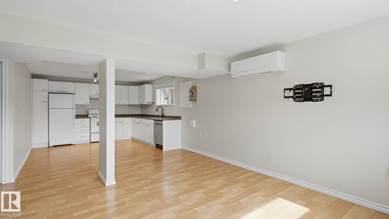
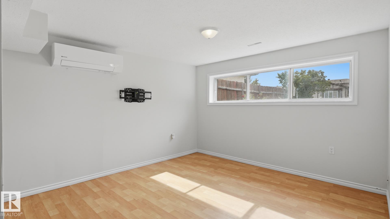
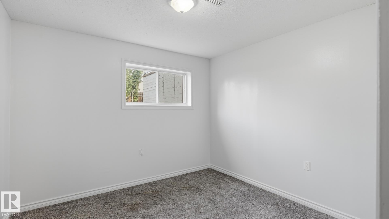
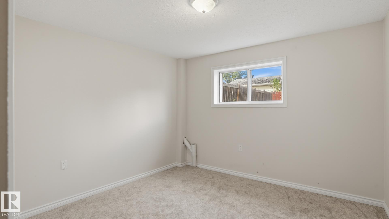
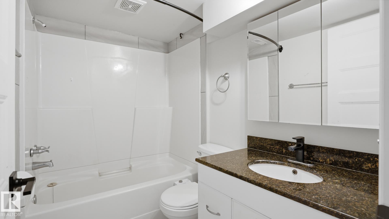
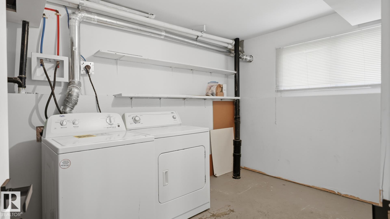
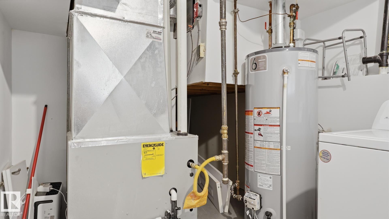
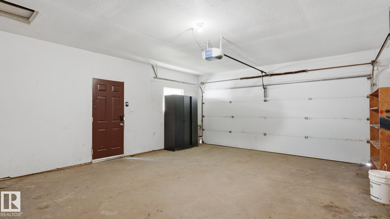
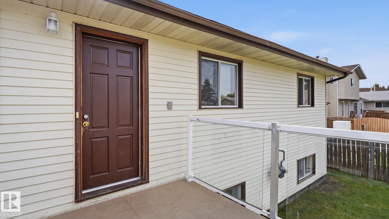
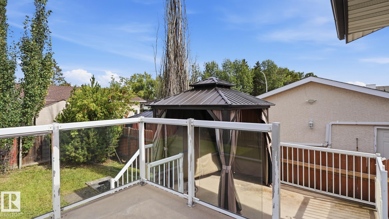
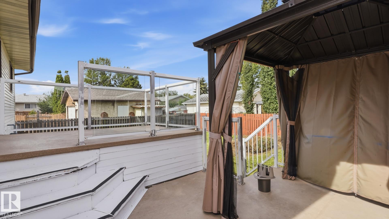
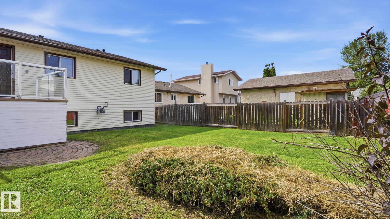
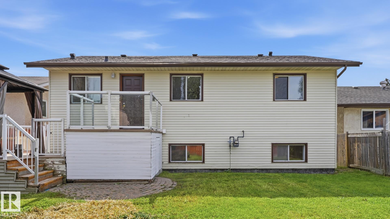
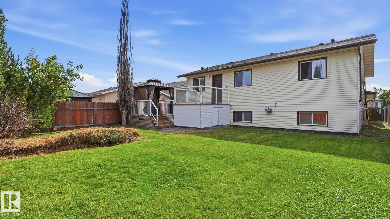
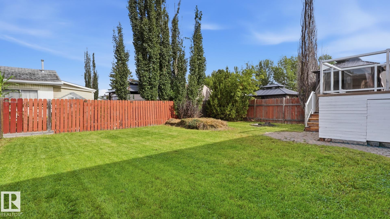
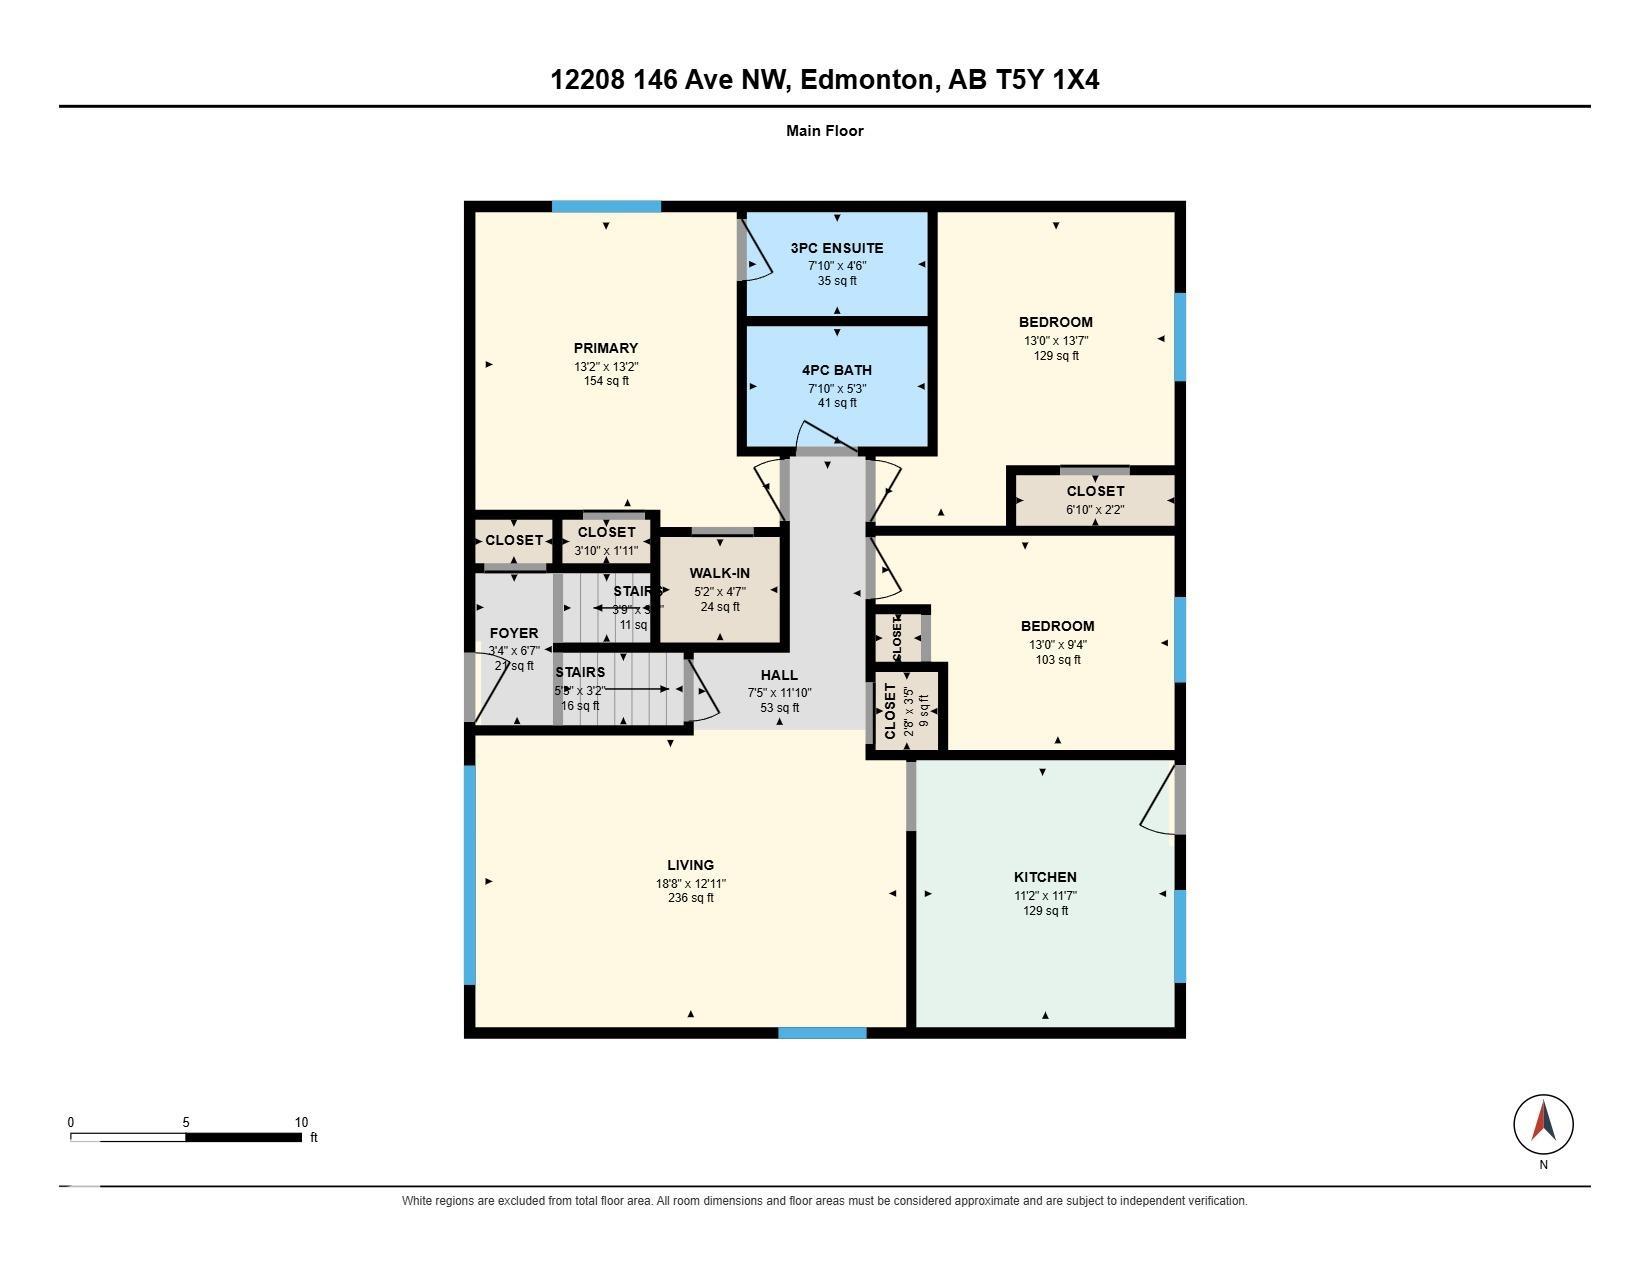
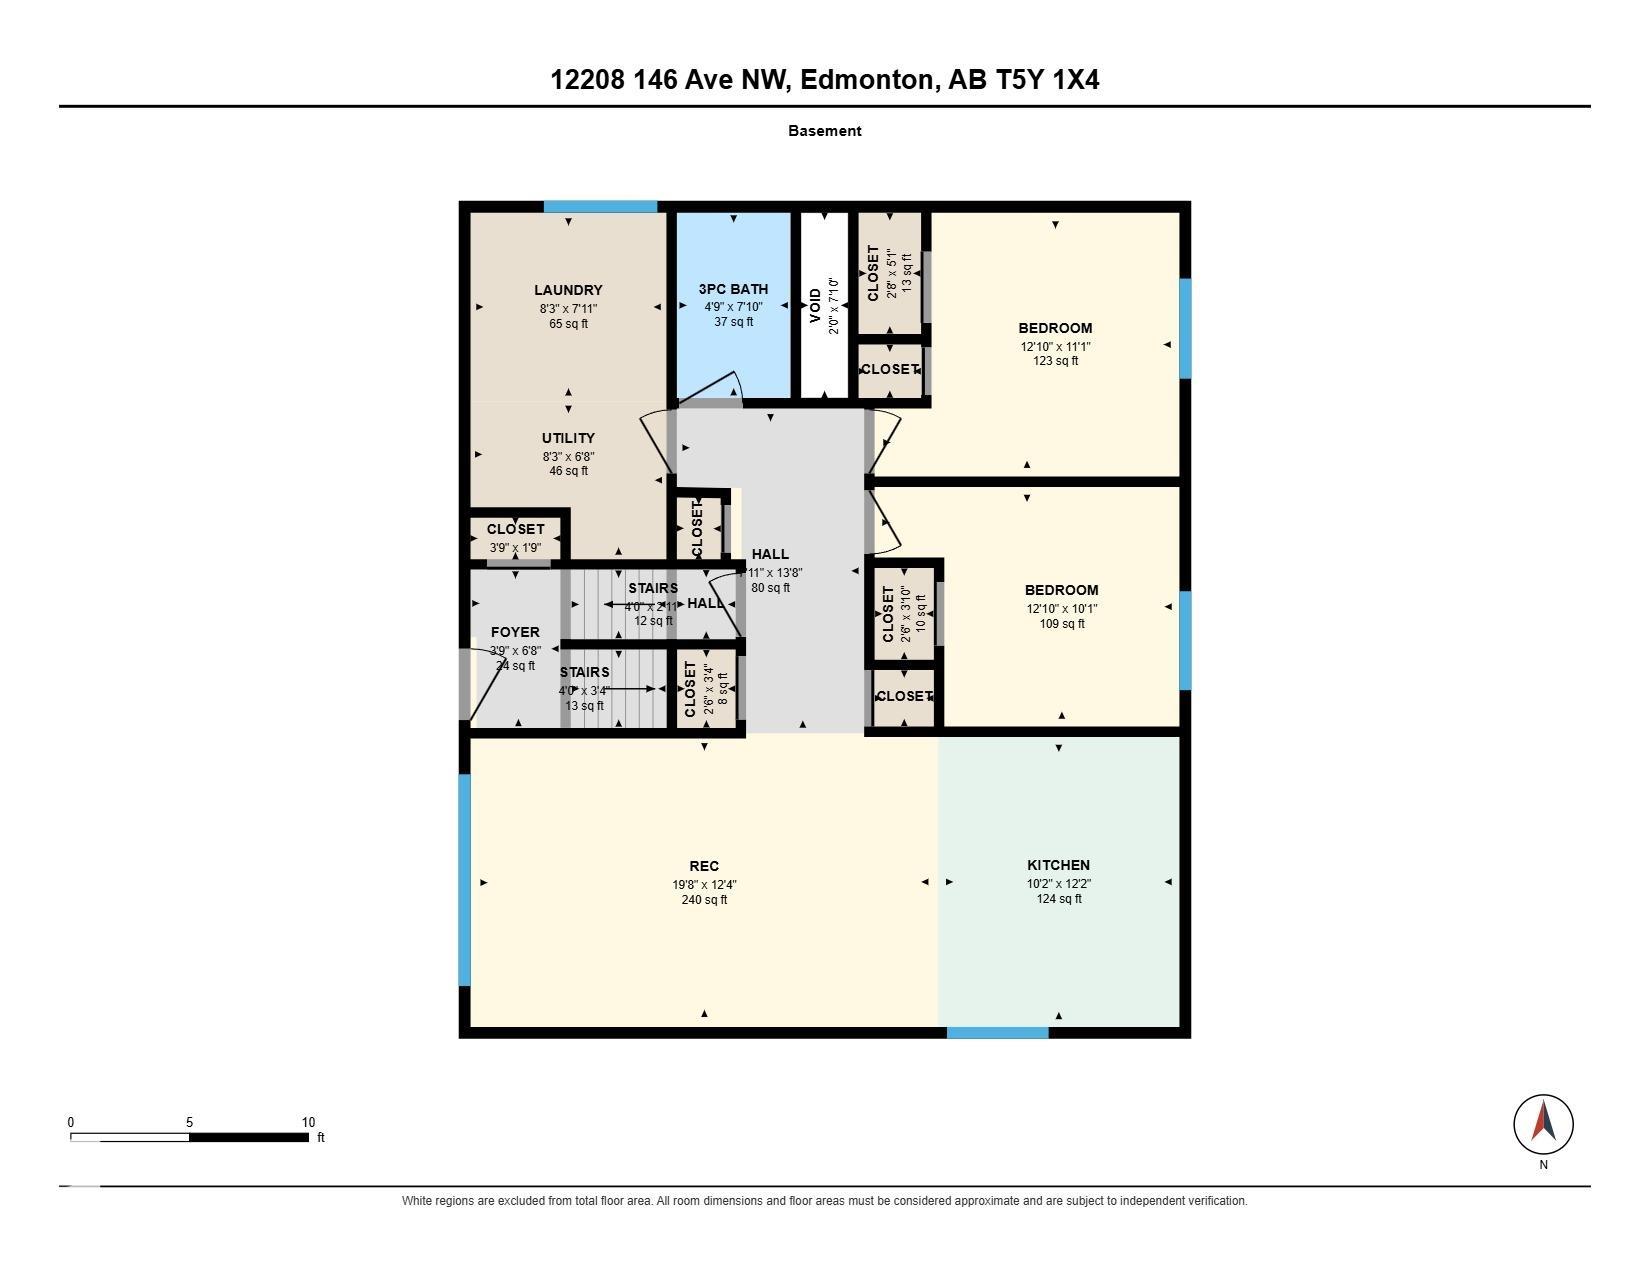
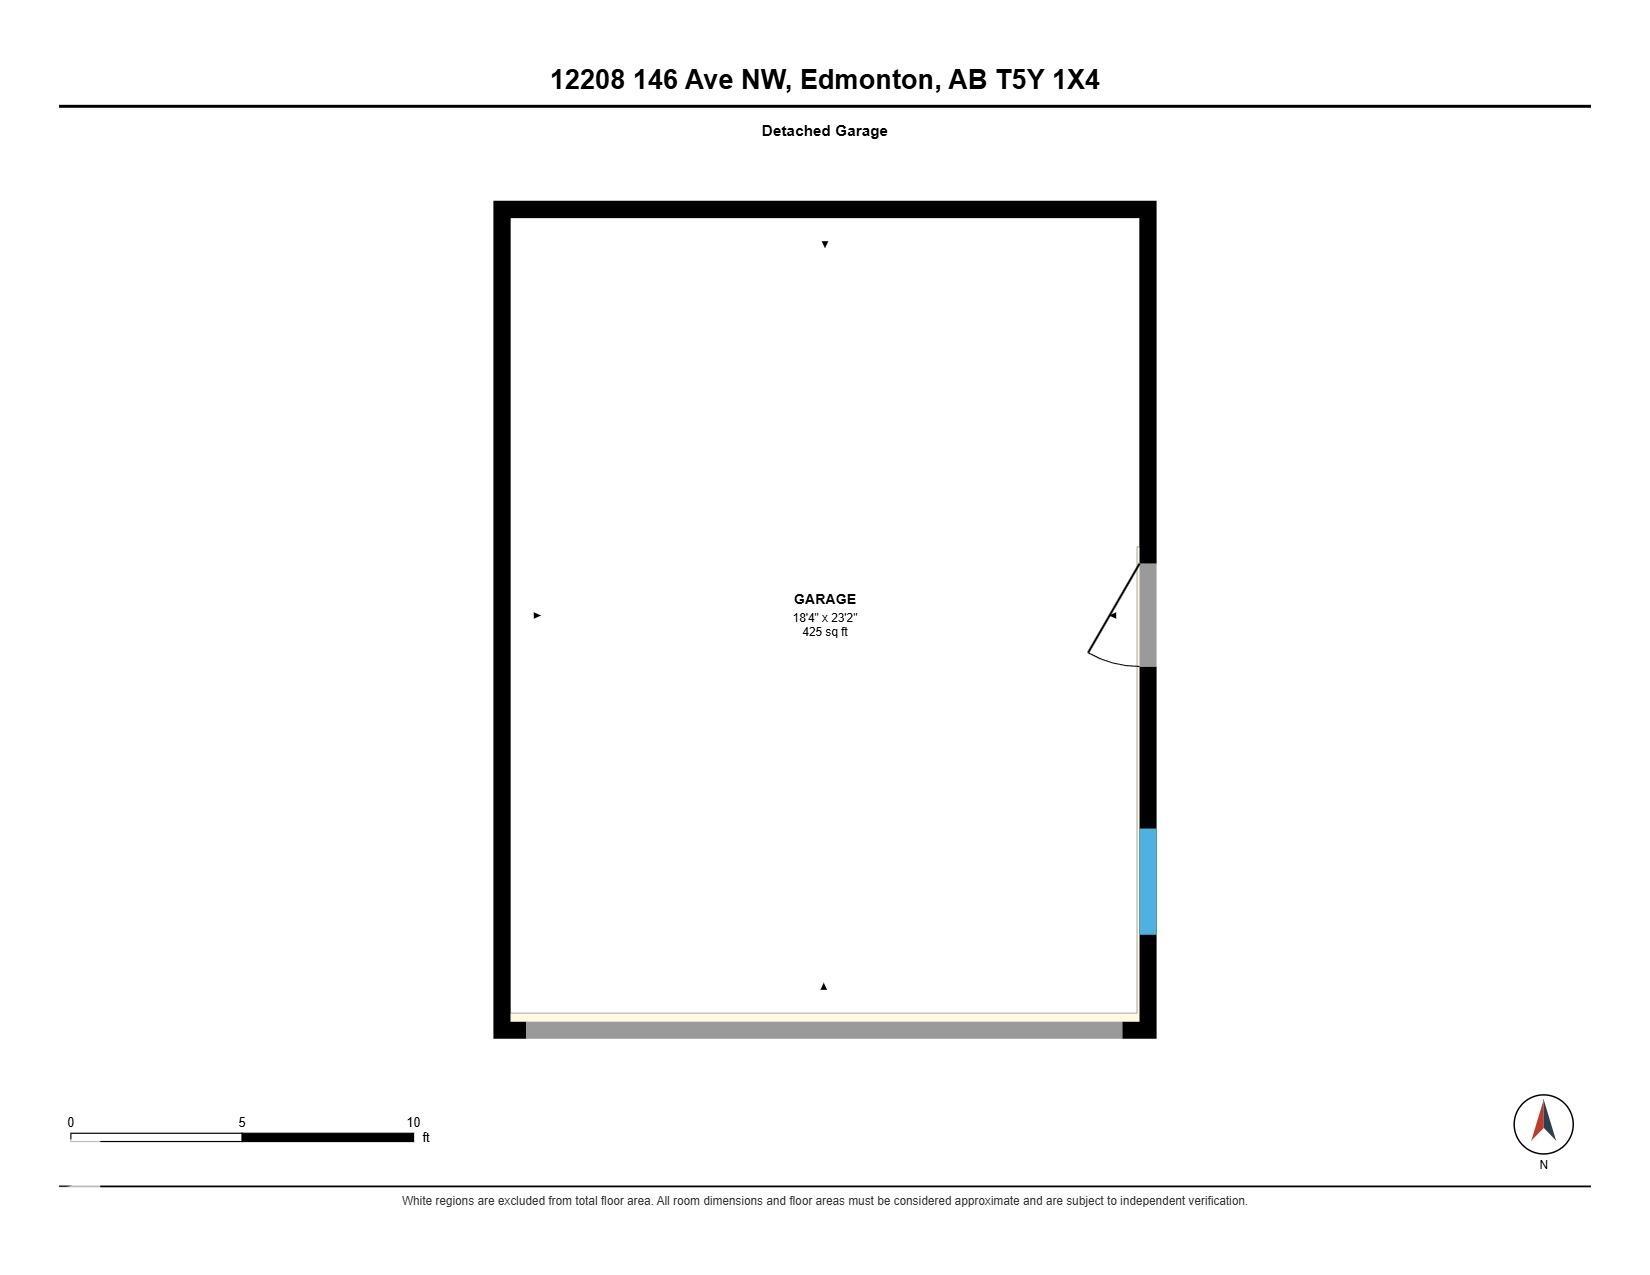
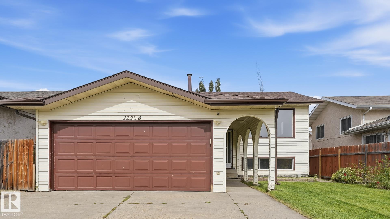
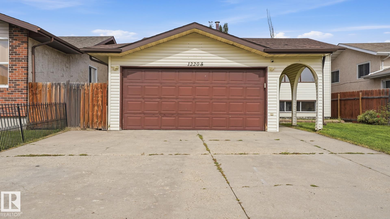
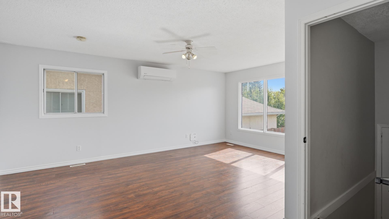
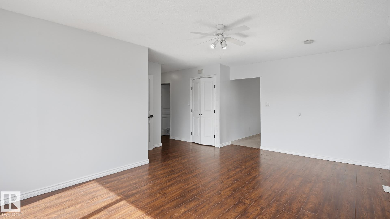
Welcome to this spacious 3+2 bedroom bi-level featuring two kitchens, split air-conditioning and an seperate entrance to the basement. Laminate and tile flooring complement the functional main floor, where south-facing windows brighten the living room and adjoining dining area. The kitchen offers ample cabinetry, newer tile flooring, a modern backsplash and garden doors to the rear deck. Three generous bedrooms include a primary with an upgraded three-piece ensuite. A four-piece bathroom and convenient laundry closet complete this level. Large windows bring plenty of natural light into the lower level, featuring a newer second kitchen, family room, two bedrooms, a four-piece bathroom and a separate laundry and utility room. Enjoy outdoor living with a two-tiered deck, gazebo with built-in storage, firepit area and room for a garden. An insulated double attached garage measuring 18 x 23 ft adds convenient parking and storage. Note: High-efficiency furnace (2017), shingles (2025) and water tank (2024).
Listing Information
- Prop. Type:
- Detached Single Family
- Property Style:
- Bi-Level
- Status:
- Active
- City:
- Edmonton
- MLS® Number:
- E4508199
- Bedrooms:
- 5
- Neighbourhood:
- Caernarvon
- Area:
- Edmonton
- Province:
- Alberta
- Listing Price:
- $425,000
General Information
- Year Built:
- 1983
- Total Square Feet:
- 1139ft2
Additional Information
- Basement Dev:
- Full, Finished
- Parking:
- Double Garage Attached, Insulated
VIP-Only Information
- Sign-Up or Log-in to view full listing details:
- Sign-Up / Log In
This property is listed by Royal Lepage Noralta Real Estate and provided here courtesy of
Jason Thomas BCom.
For more information or to schedule a viewing please contact Jason Thomas BCom.

Data is deemed reliable but is not guaranteed accurate by the REALTORS® Association of Edmonton.


 Office Phone:
 Fax:
Fax: Email: