
Jason Thomas BCom
Royal Lepage Summit Realty
2611 Ellwood Dr S.W., Edmonton, Alberta
P: 780.499.5696
F: 780.431.1600
Email
Royal Lepage Summit Realty
2611 Ellwood Dr S.W., Edmonton, Alberta
P: 780.499.5696
F: 780.431.1600
Edmonton Homes For Sale
For more information on this Edmonton area home for sale or any other please contact me.
Courtesy of RE/MAX Excellence.
Data was last updated 2025-06-25 at 20:18:11 GMT

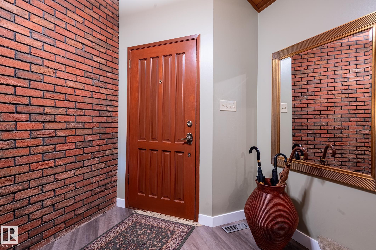
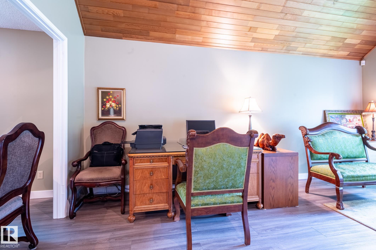
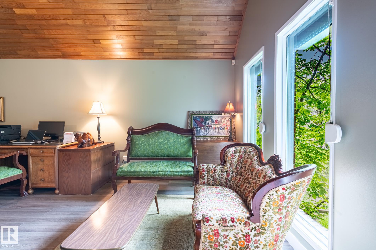
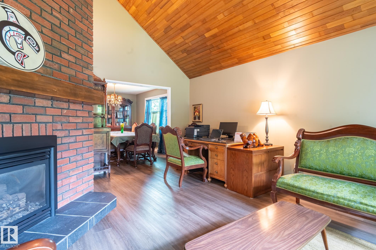
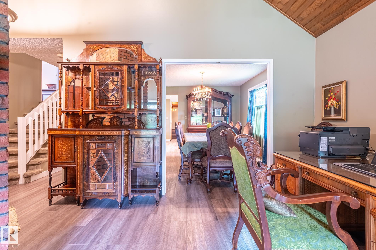
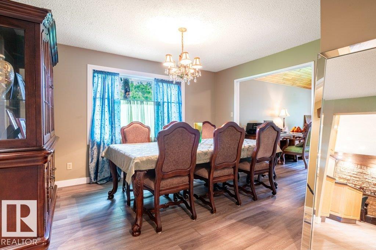
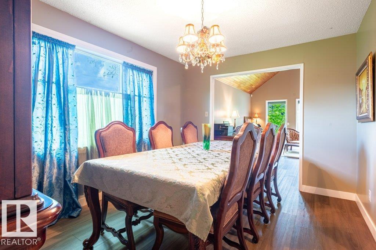
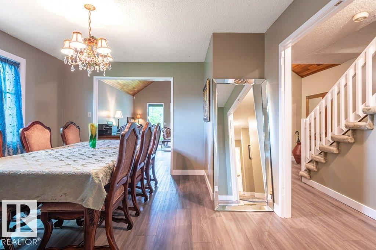
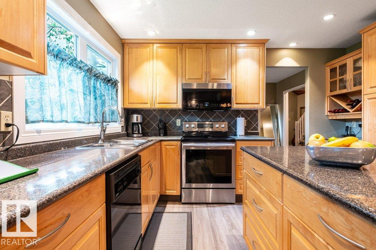
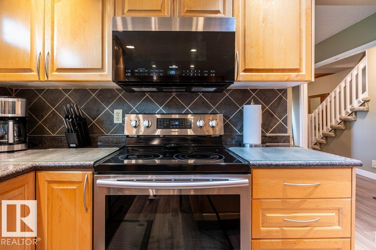
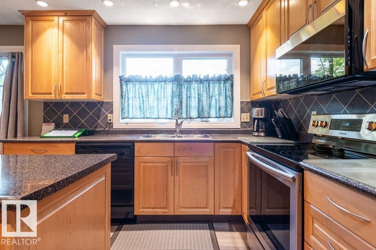
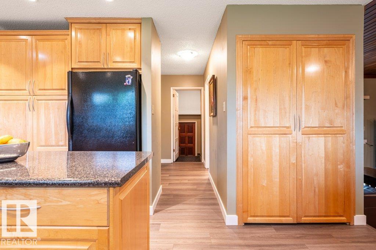
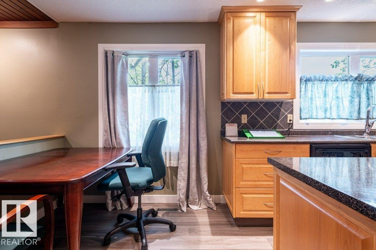
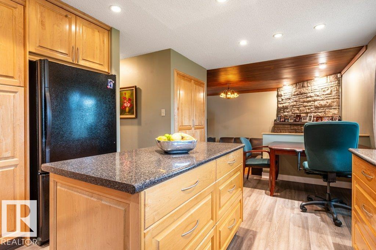
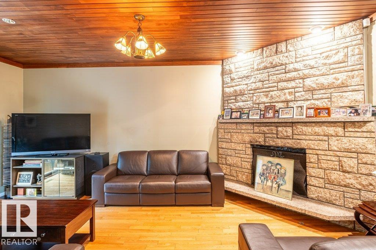
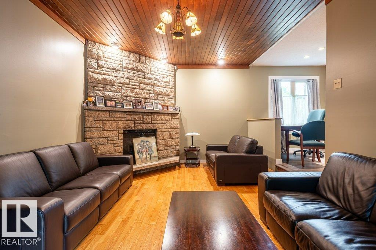
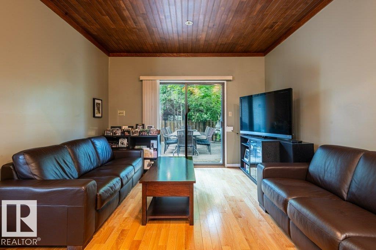
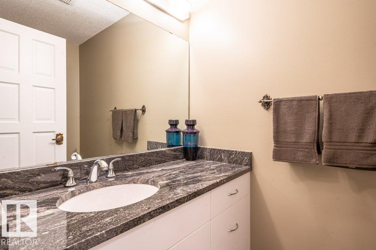
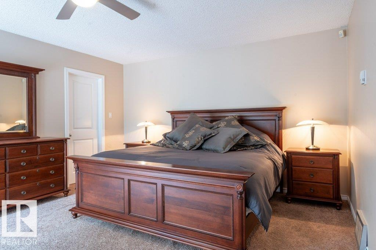
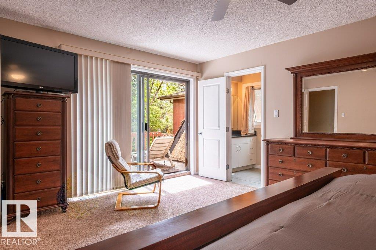
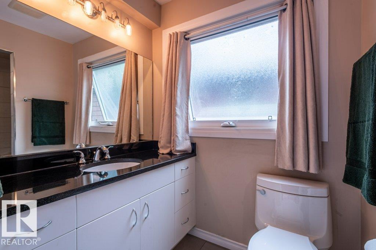
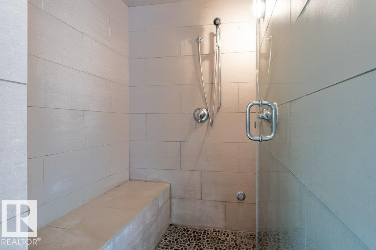
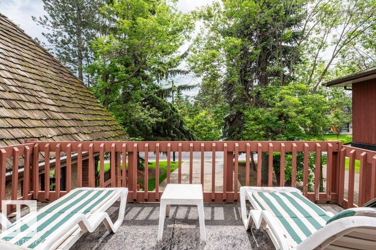
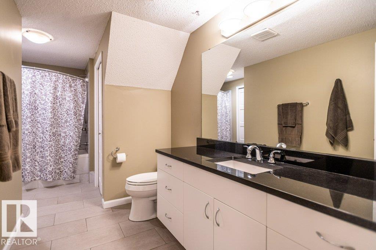
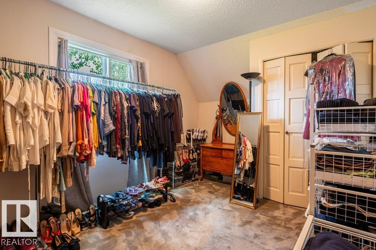
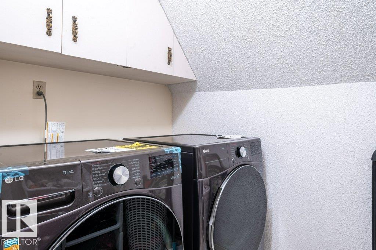
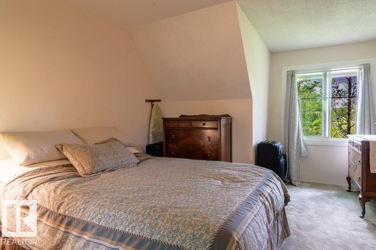
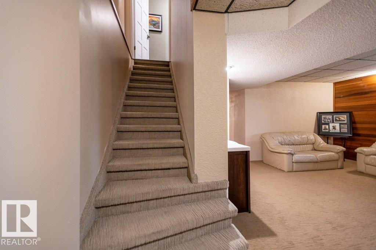
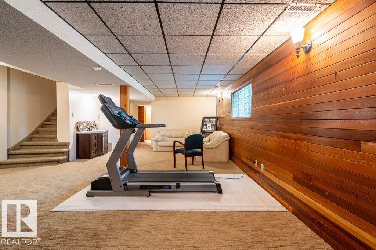
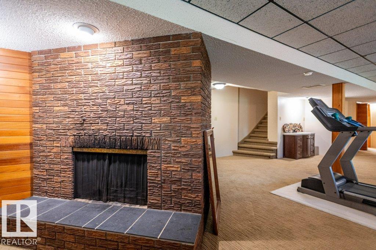
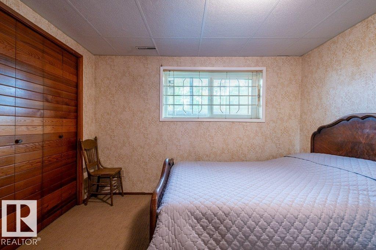
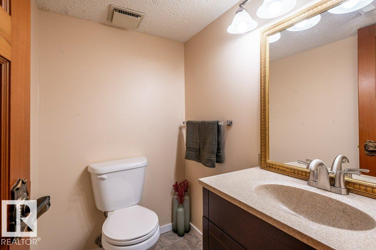
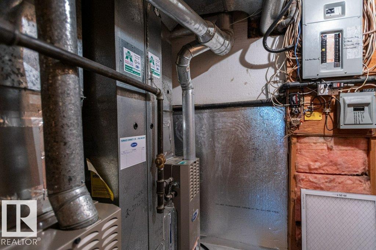
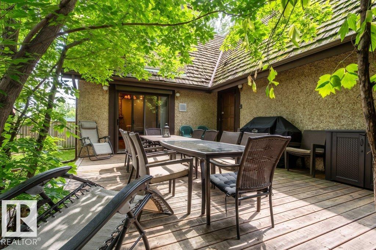
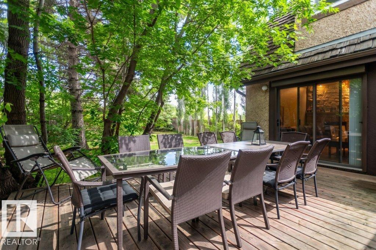
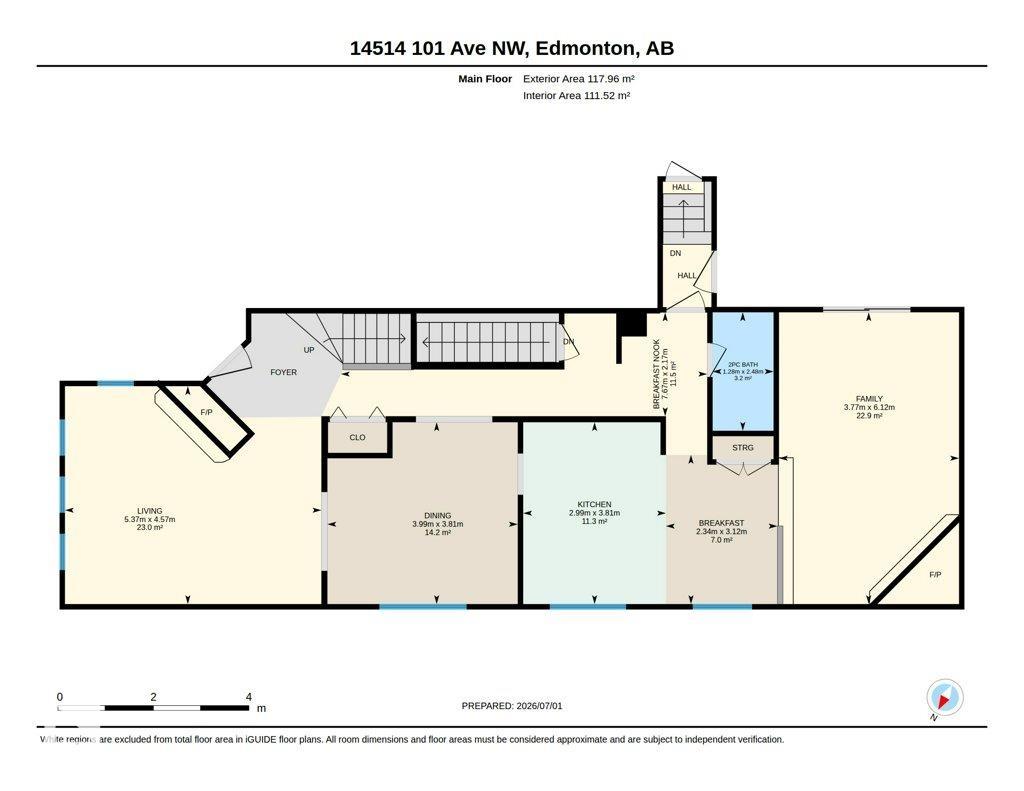
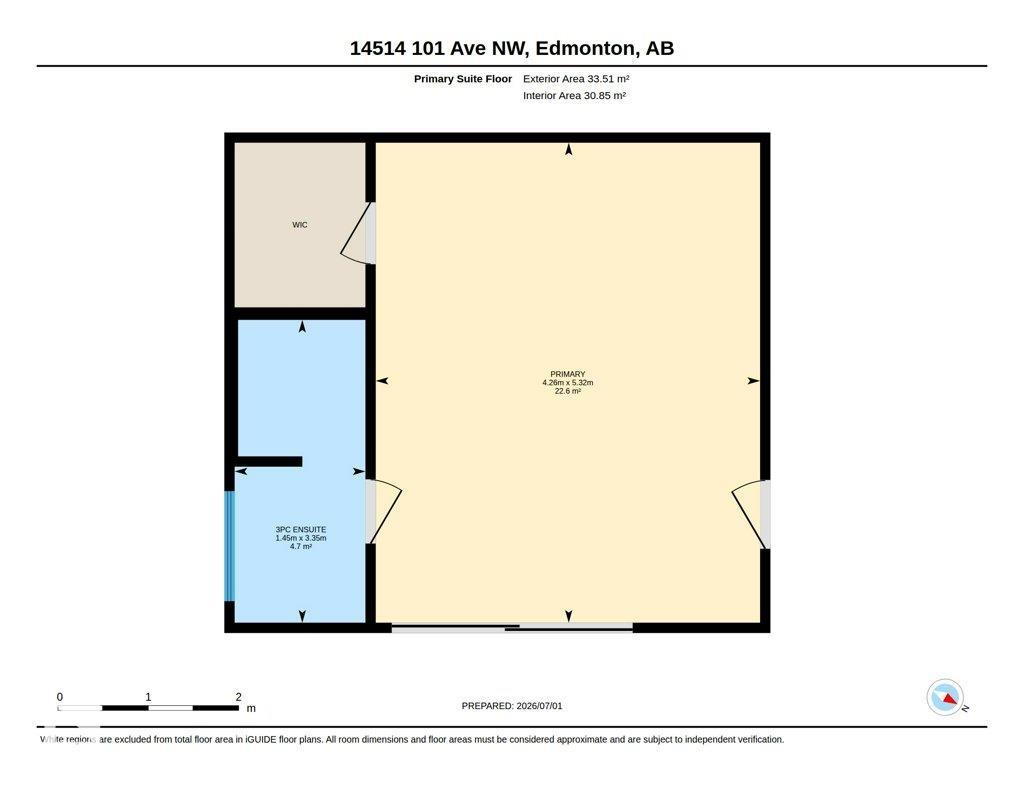
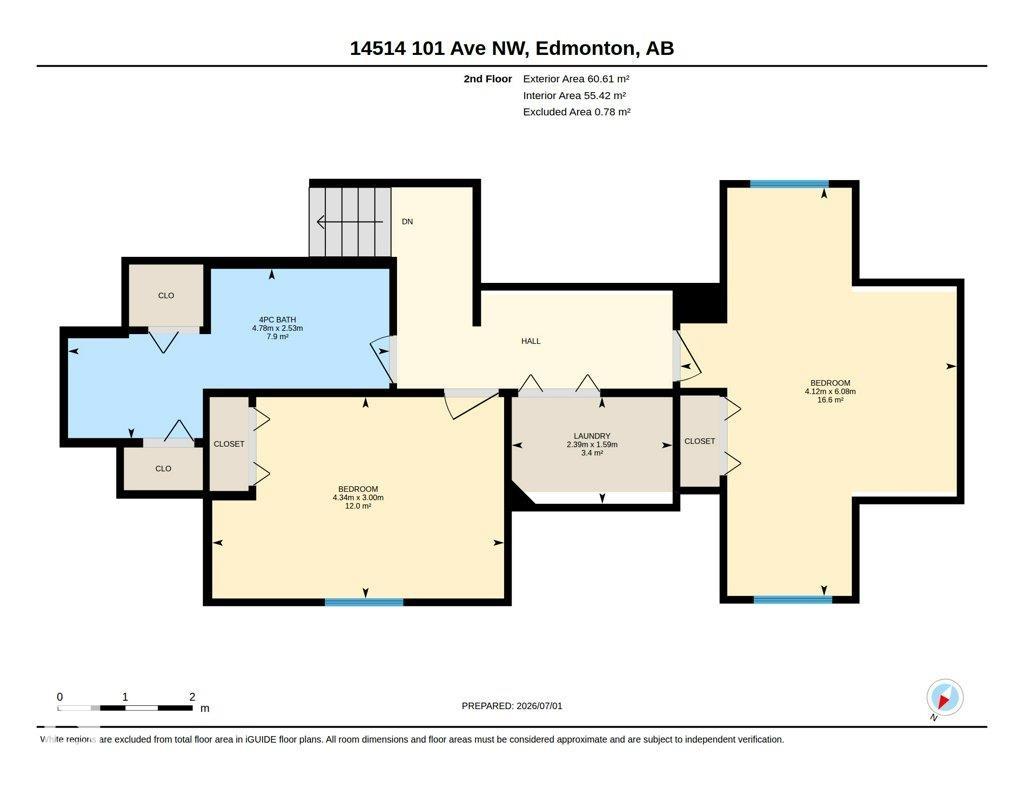
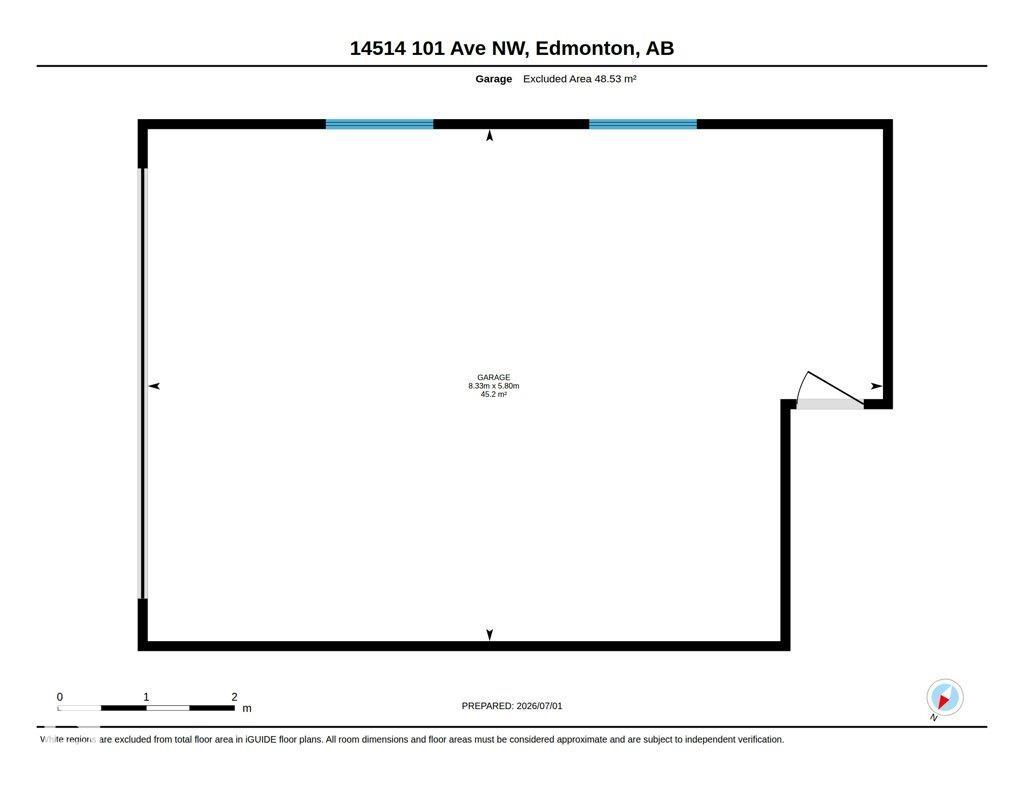
Welcome to this Lovely Family Home in Grovenor. The Main Floor Features a Bright Living Room with Vaulted Ceiling, 4 Large Windows with Roll Shutters and a Brick Facing Gas Fireplace, Spacious Dining Room, Upgraded Kitchen with Centre Island and Two large Pantry's, Family Room with Wood Burning Fireplace and Patio Door Access to Back Deck, Two Piece Powder Room with Granite Countertop. Second Floor Features Large Primary Suite with Walk in Closet, Three Piece Ensuite with Steam Shower and Patio Door Access to South Facing Balcony. Upper Floor Features Two Bedrooms, Four Piece Bathroom with Granite Countertop and Laundry room. Basement Features Large Family Room with Fireplace, Two Piece Bathroom, Bedroom and Storage Room. Other Features Include New HWT, Upgraded Flooring, Kitchen, Bathrooms and Windows. Double Attached Heated Garage with Built in Cabinets. (Cedar Shake Roof is Original) Convenient Location Backing onto Stony Plain Road with Great Access to Walking/Biking Trails and all Amenities
Listing Information
- Prop. Type:
- Detached Single Family
- Property Style:
- 2 Storey
- Status:
- Active
- City:
- Edmonton
- MLS® Number:
- E4508159
- Bedrooms:
- 4
- Neighbourhood:
- Grovenor
- Area:
- Edmonton
- Province:
- Alberta
- Listing Price:
- $729,900
General Information
- Year Built:
- 1979
- Total Square Feet:
- 2336ft2
Additional Information
- Basement Dev:
- Full, Finished
- Parking:
- Double Garage Attached, Heated
VIP-Only Information
- Sign-Up or Log-in to view full listing details:
- Sign-Up / Log In
This property is listed by RE/MAX Excellence and provided here courtesy of
Jason Thomas BCom.
For more information or to schedule a viewing please contact Jason Thomas BCom.

Data is deemed reliable but is not guaranteed accurate by the REALTORS® Association of Edmonton.


 Office Phone:
 Fax:
Fax: Email: